

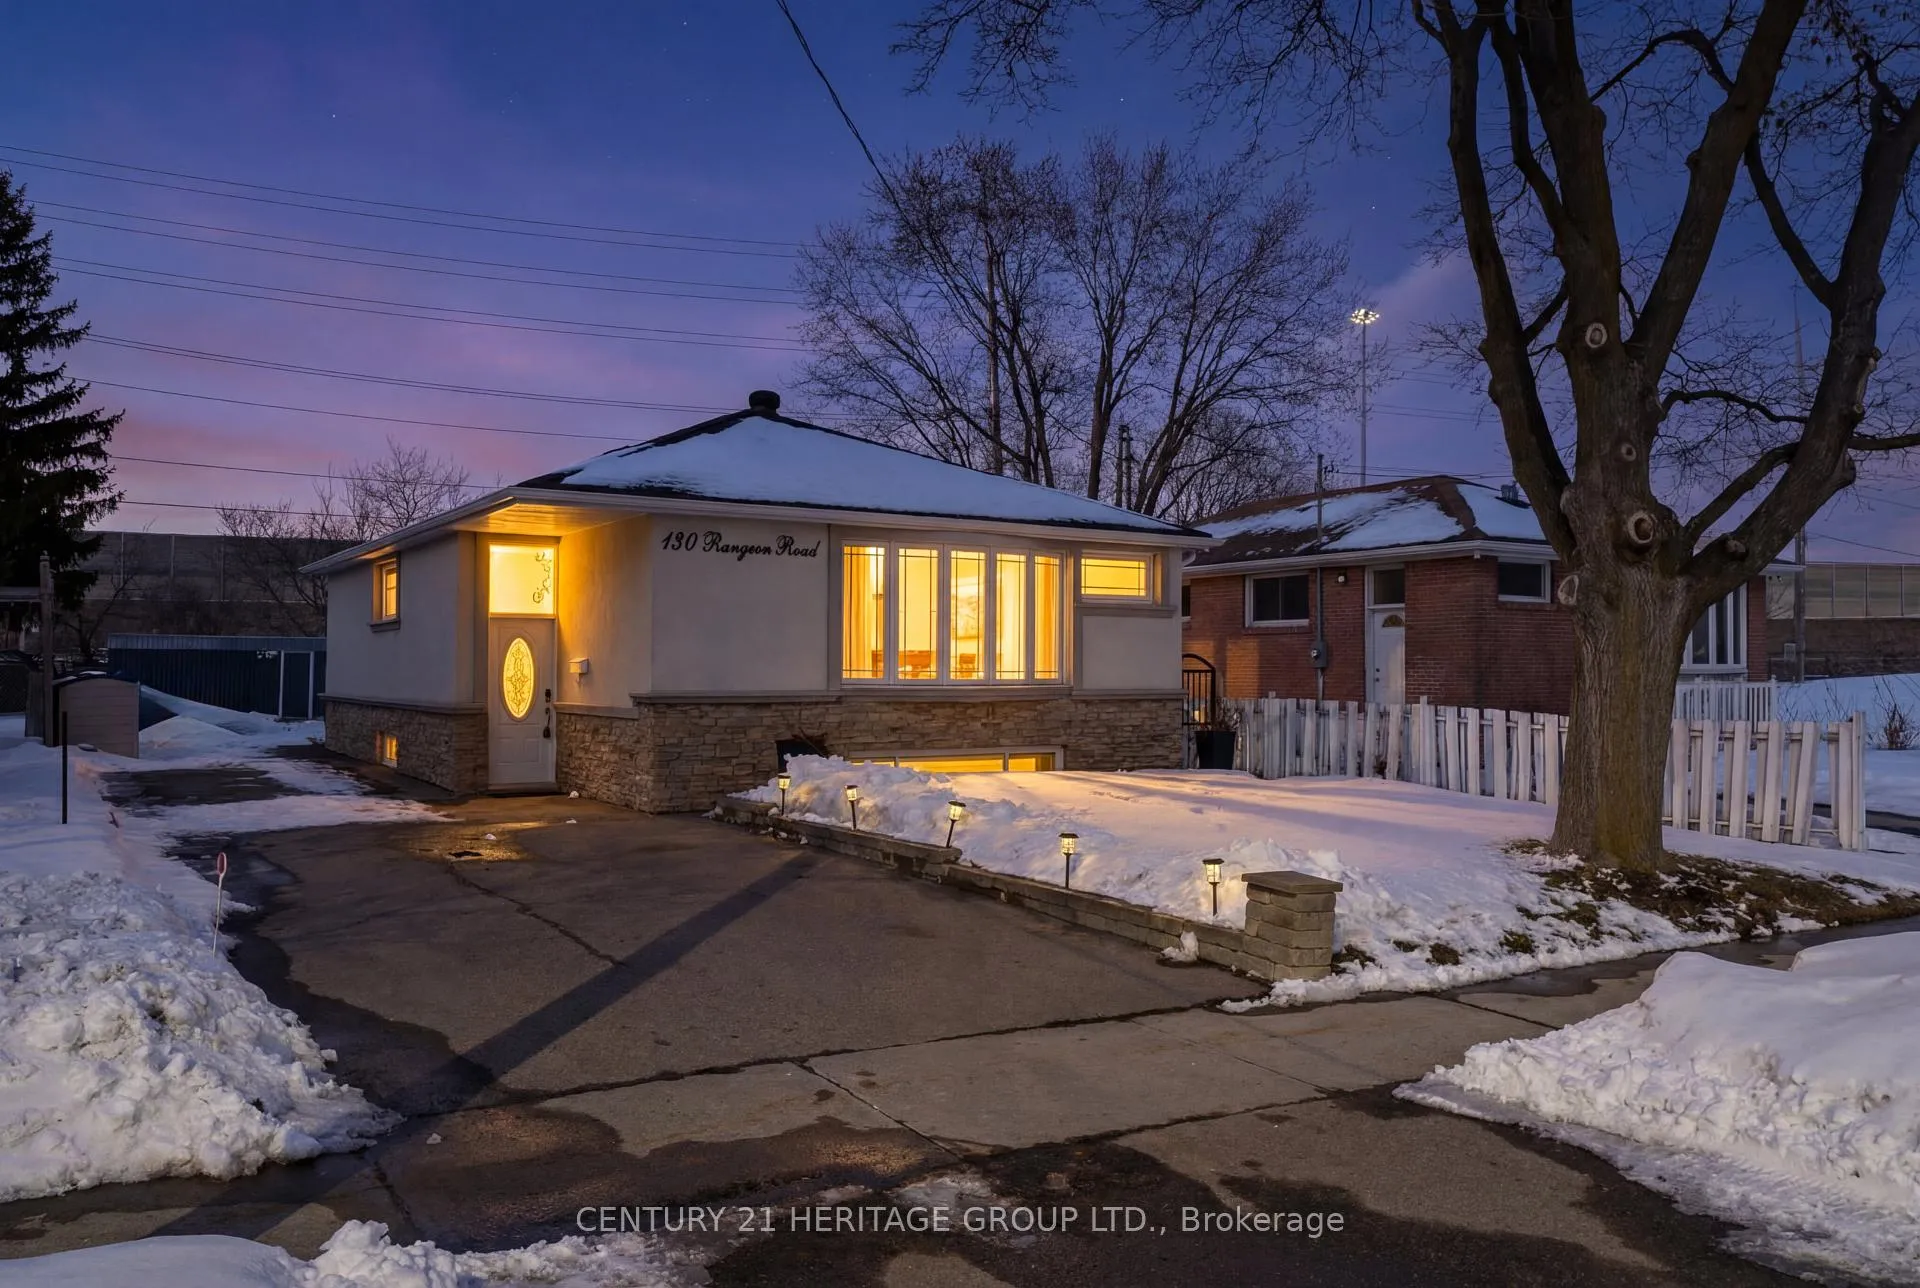
130 Rangoon Road
130 Rangoon Road
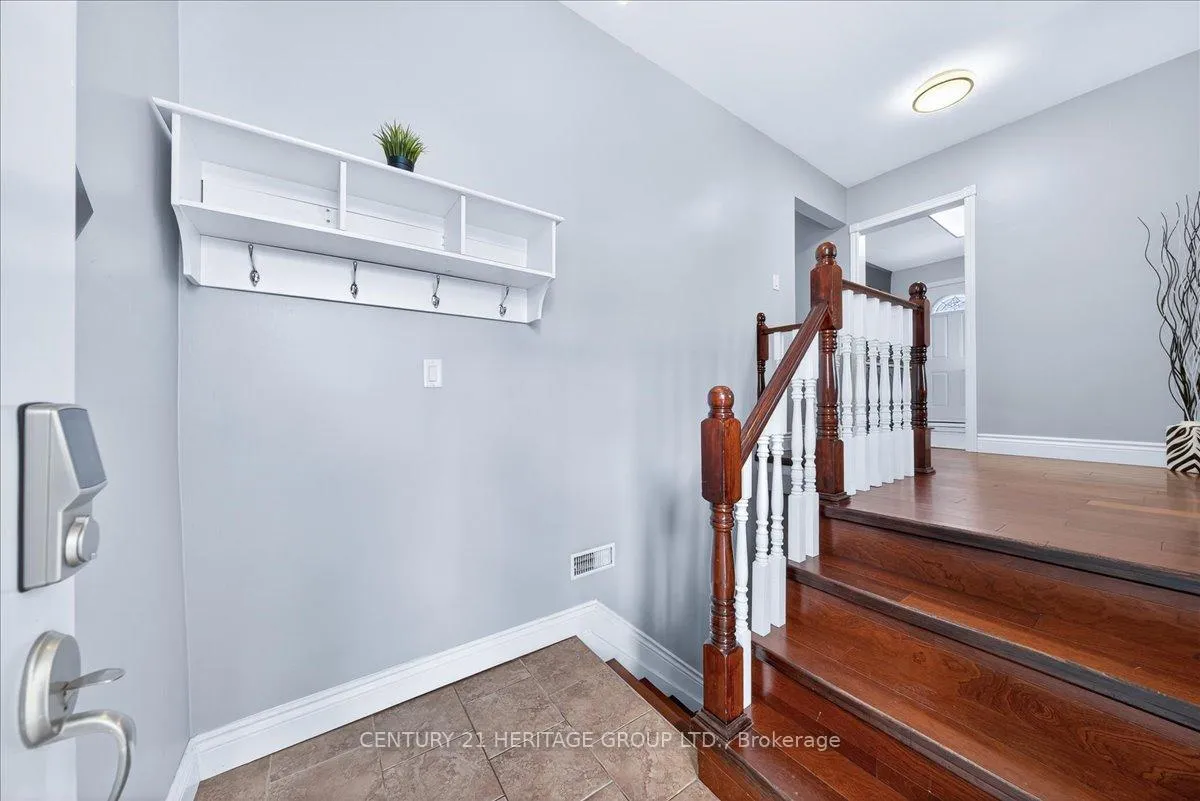 See all 42 photos
Property history
Facts and features
- BasementFinished
- Water, sewerMunicipal
- HeatingForced air
- CoolingCentral air
- Central air
The homeDetached, Bungalow-raised, 700–1,100 sq ft
- Type: Detached
- Style: Bungalow-raised
- Living space: 700–1,100 sq ft
- Basement: Full, finished
InsideTile, Broadloom, Lower level, Primary bedroom - main floor, central vacuum
- Flooring: Tile, Broadloom
- Laundry: Lower level
- Features: Primary bedroom - main floor, central vacuum
- Security: Security system
- Rooms above ground: 6
- Rooms in the basement: 2
- Bedrooms: 3
- Bathrooms: 2
- Kitchens: 1
Outside and lotStucco (plaster), brick, Shingles, Concrete block
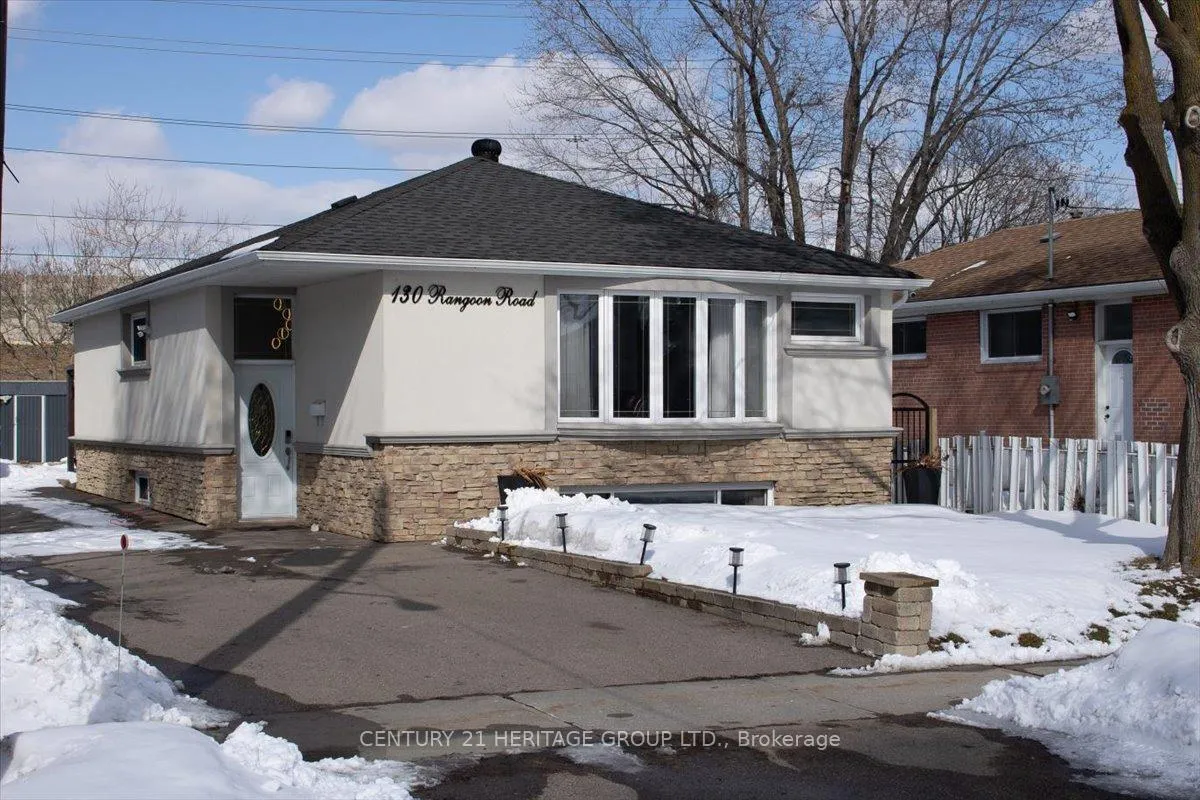
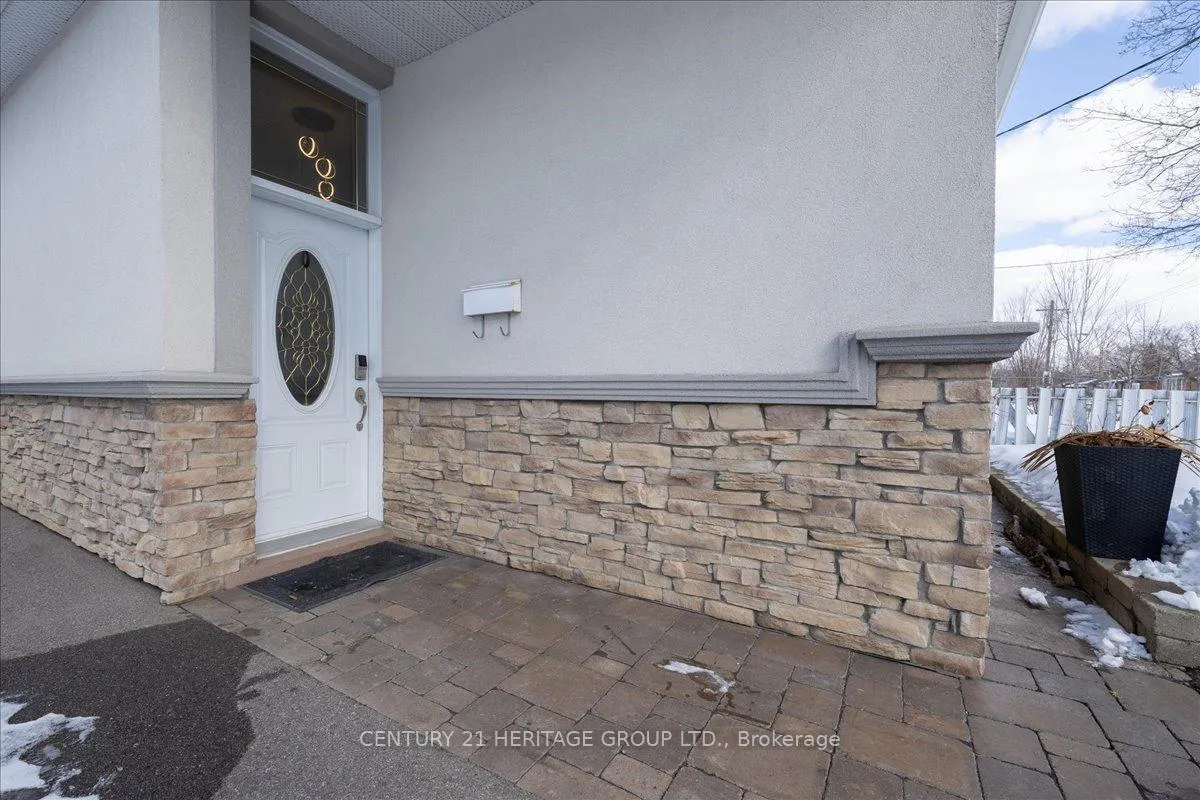
- Exterior: Stucco (plaster), brick
- Roof: Shingles
- Foundation: Concrete block
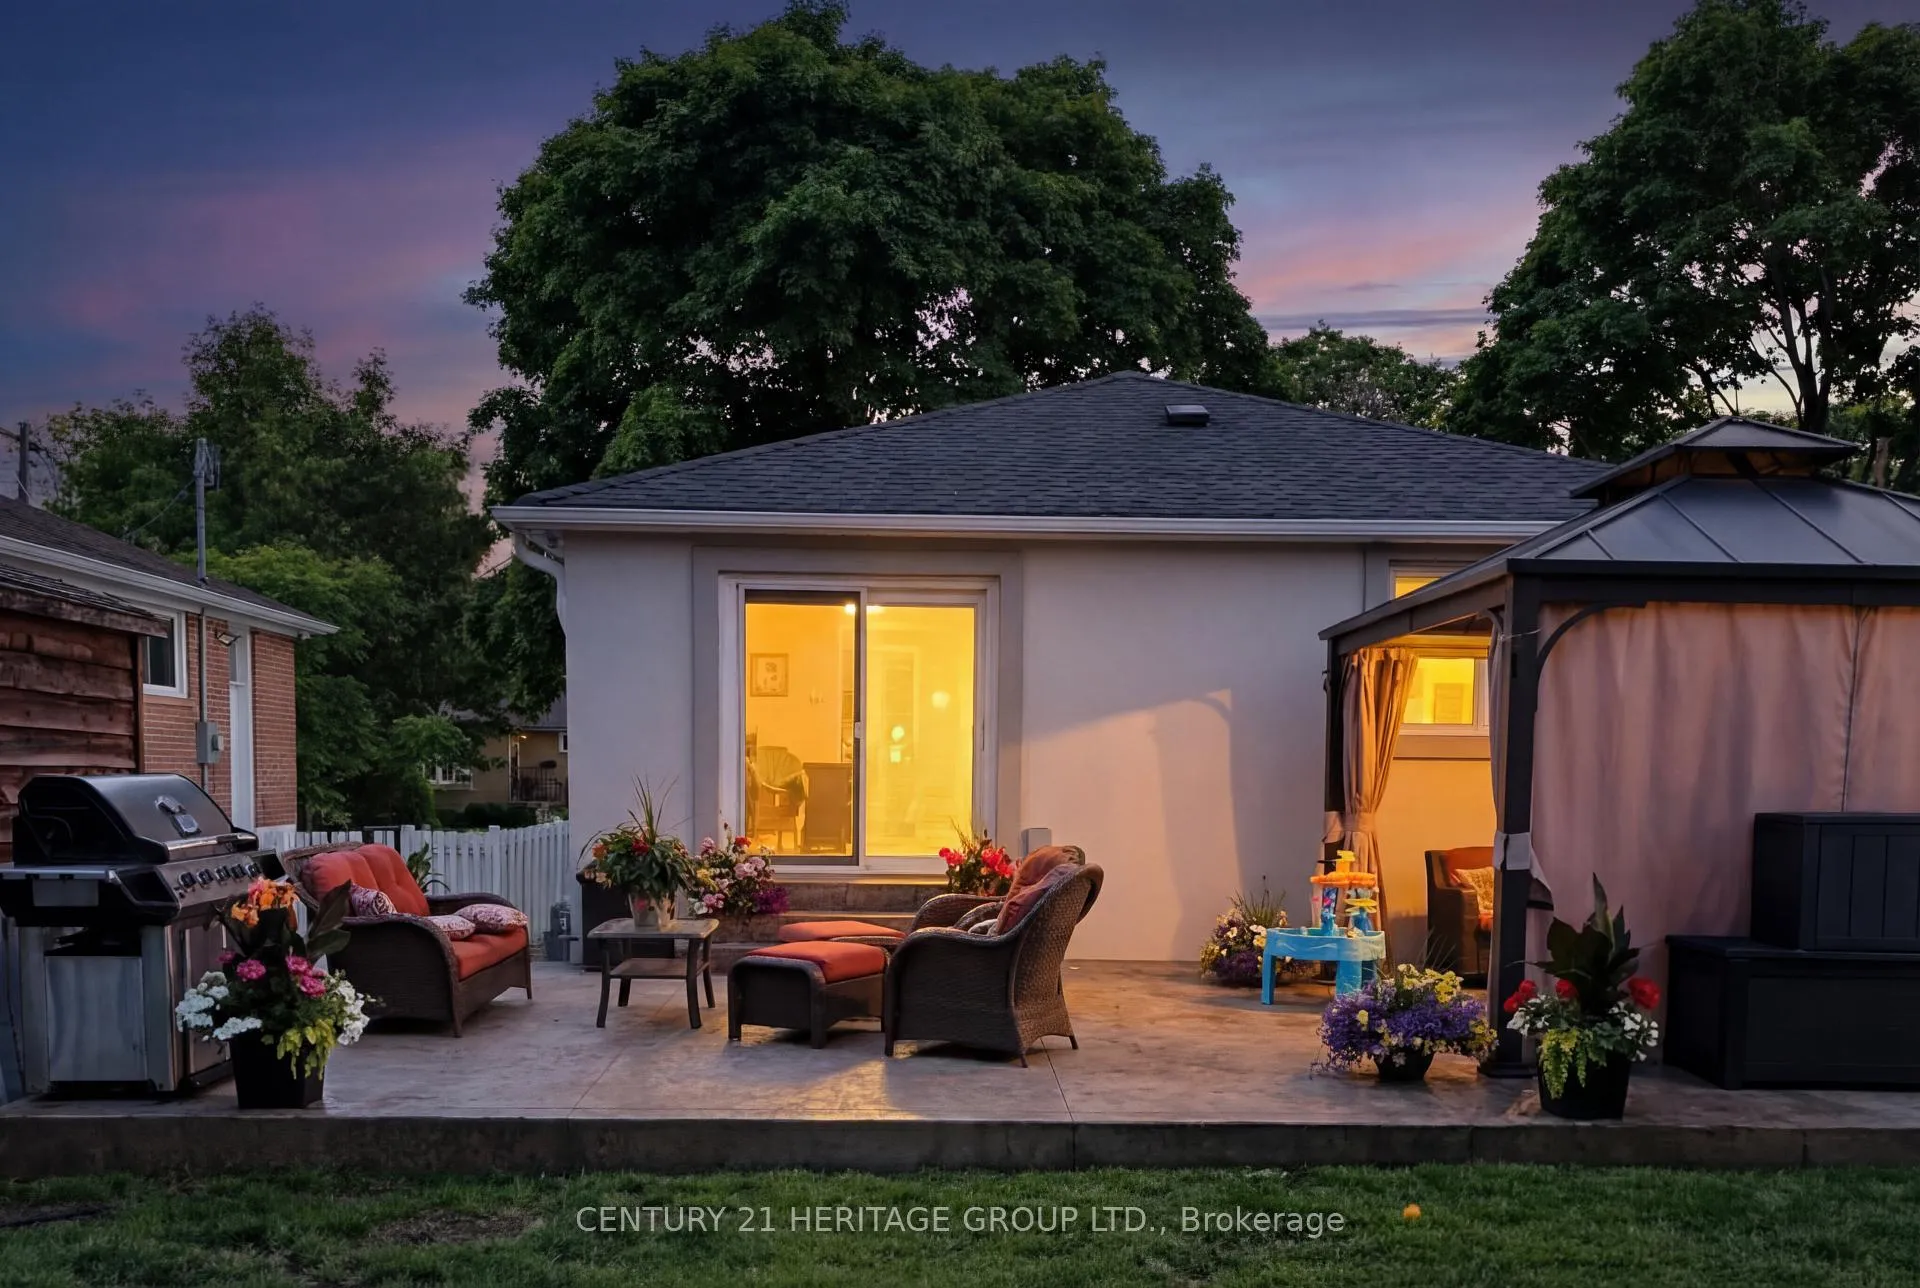
- Features: Hot tub
- Other structures: Gazebo, workshop
- Size: 45.06 × 140.11 ft
Parking5 Parking, Private double
- Spaces: 5 Parking
- Driveway: Private double
Heating, water and powerForced air, gas, Central air, Municipal water
- Heating: Forced air, gas
- Cooling: Central air
- Water: Municipal water
- Sewer: Municipal sewer
- Natural gas: Yes
- Hydro: Yes
- Cable: Available
- Telephone: Available
Costs and taxesTaxes $4,683 a year, HST included in the price, Tankless hot water tank ($70.95/mth)
- Taxes, 2025: $4,683 a year
- HST: HST included in the price
- Rental items: Tankless hot water tank ($70.95/mth)
Included in the saleExisting fridge, stove, over range microwave/fan, washer & dryer, tv mounts, freezer, bar fridge, all window coverings, all electrical light fixtures, all broadloom where laid, security cameras, gazebo, hot tub (as is-ozone needs replacing). approximate ages: furnace & ac (10 yrs), roof (11 yrs), windows (12yrs), driveway (8 yrs), stamped concrete front & side (4 yrs), stucco & brick (4 yrs).
- Included: Existing fridge, stove, over range microwave/fan, washer & dryer, tv mounts, freezer, bar fridge, all window coverings, all electrical light fixtures, all broadloom where laid, security cameras, gazebo, hot tub (as is-ozone needs replacing). approximate ages: furnace & ac (10 yrs), roof (11 yrs), windows (12yrs), driveway (8 yrs), stamped concrete front & side (4 yrs), stucco & brick (4 yrs).
NearbyFenced yard, hospital, park, public transit, school, rec./commun.centre
- Close to: Fenced yard, hospital, park, public transit, school, rec./commun.centre
Listing detailsW13021198, Sold, Apr 20, 2026
- MLS® number: W13021198
- Status: Sold
- Listed on: Apr 20, 2026
- Days on market: 39
- Updated: May 29, 2026
- Possession: Flexible
- Occupied by: Owner
- Listing brokerage: CENTURY 21 HERITAGE GROUP LTD.
About this home
130 Rangoon Road, Etobicoke (Eringate-Centennial-West Deane), ON M9C 4P2
Welcome To 130 Rangoon Rd, Etobicoke - Beautifully Upgraded Detached Bungalow On A Premium 45 X 140 Ft Lot Offering Move-In Comfort With Exceptional Future Potential * Ideal For End-Users, Investors Or Those Looking To Renovate Or Rebuild, This Property Delivers Flexibility In A Highly Convenient West-End Location Just Mins To Pearson Airport, Hwys 401/427/409, Transit, Parks & Top-Rated Schools * Striking Curb Appeal Paired With Updated Interiors Creates A Seamless Blend Of Style & Function * Main Level Features Rich Bamboo Flooring Thru-Out Creating A Clean, Sophisticated Flow * Sun-Filled Open Concept Living & Dining Areas With Expansive Picture Window Provide The Perfect Setting For Daily Living & Entertaining * Family-Sized Kitchen Offers Backsplash, Ample Cabinetry, Generous Counter Space & Convenient Side Entrance - Ideal For Multi-Gen Living Or Future Bsmt Potential * Three Spacious Main Floor Bdrms Including One With W/O To Patio - Perfect As Home Office Or Guest Retreat * Finished Lower Level Enhances Entertaining Space * Inviting Family Room Showcases Custom Built Bar With Seating - Perfect For Watching Sports & Hosting Game Nights * Dedicated Media Area With Built-In Speakers & Dimmable Lighting Creates Immersive Home Theatre Experience * Private Backyard With Hot Tub & Expansive Outdoor Space Designed For Year-Round Enjoyment * Rare 10 X 20 Fully Insulated Heated Workshop With Hydro - Ideal For Hobbyists Or Contractors * Oversized Private Driveway With Generous Parking * Close To Shopping, Dining, Community Centres & Trails * A Distinguished Property Offering Lifestyle, Land Value & Long-Term Opportunity In Prime Etobicoke.
Ask about this home
A HOMEH agent will answer your questions about this home.
Around this home
Daily convenience, out of 100, from the distances below
Schools nearby
School rating, out of 10.
Helpful calculators
Your HOMEH agent

"I would see it this week."