

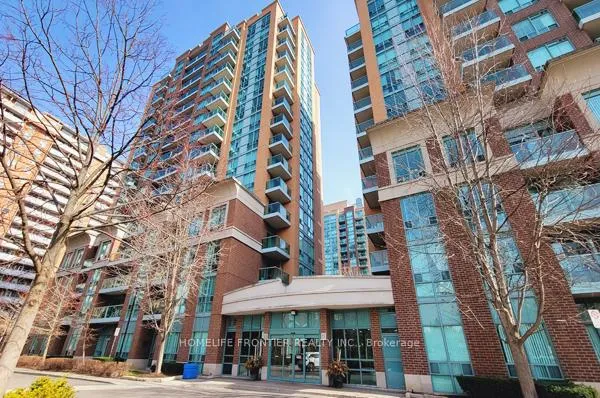
Unit 507, 15 Michael Power Place
Unit 507, 15 Michael Power Place
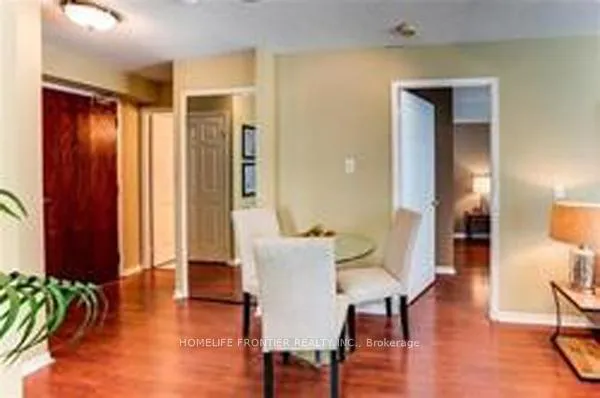
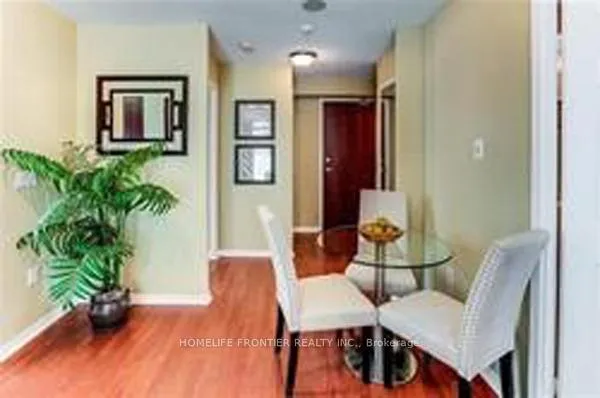
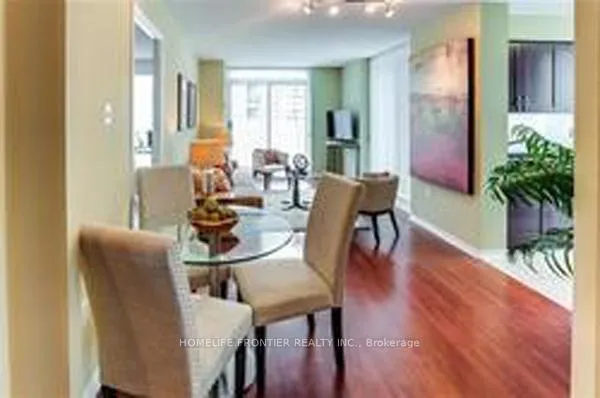
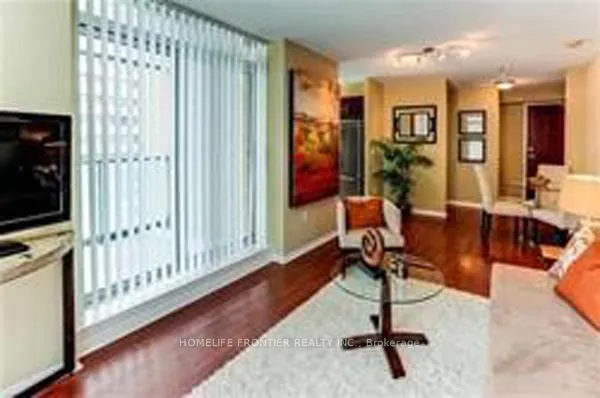 See all 18 photos
Property history
Facts and features
- ExposureNorth
- LaundryInside, room
- LockerOwned
- BalconyTerrace
- Central air
- Exercise room
- Gym
- Party room/meeting room
The homeCondo Apartment, Multi-level, 700–799 sq ft
- Type: Condo Apartment
- Style: Multi-level
- Living space: 700–799 sq ft
- Basement: None
- Exposure: North
- Special designation: Accessibility, other
InsideInside, laundry room, main level, Built-in oven, carpet free, intercom, primary bedroom - main floor, storage area lockers, Security guard, carbon monoxide detectors, smoke detector
- Laundry: Inside, laundry room, main level
- Features: Built-in oven, carpet free, intercom, primary bedroom - main floor, storage area lockers
- Security: Security guard, carbon monoxide detectors, smoke detector
- Elevator: Yes
- Rooms above ground: 5
- Bedrooms: 2
- Bathrooms: 2
- Kitchens: 1
OutsideConcrete, Concrete, Terrace
- Exterior: Concrete
- Foundation: Concrete
- Balcony: Terrace
- Features: Security gate
- Accessibility: Accessible public transit nearby, elevator, fire escape, level entrance, parking
Parking and locker1 Parking, Underground, Parking type Owned
- Spaces: 1 Parking
- Garage: Underground
- Parking type: Owned
- Driveway: Underground
- Spot: #17
- Locker: Owned
- Locker unit: U110
- Locker level: P1
BuildingPort royal place 2, Storeys 16, Units 140
- Name: Port royal place 2
- Storeys: 16
- Units: 140
- Registered: 2003
- Condo corporation: 1544
- Amenities: Exercise room, gym, party room/meeting room, visitor parking, elevator
- Pets: Allowed
Heating, water and powerForced air, gas, Central air
- Heating: Forced air, gas
- Cooling: Central air
Rent and termsRent $2,800 a month, Entire property, Unfurnished
- Rent: $2,800 a month
- Space for rent: Entire property
- Furnished: Unfurnished
- Lease: 12 months
- Paid: Monthly
- Rent includes: Building insurance, central air conditioning, common elements, heat, hydro, parking, water
- Deposit: Required
- Credit check: Required
- Employment letter: Required
- Rental application: Required
- References: Required
IncludedS/s appliances (fridge, stove, dish washer, microwave) and washer/dryer. the unit will be freshly painted & flooring throughout the unit for the new tenant .
- Included: S/s appliances (fridge, stove, dish washer, microwave) and washer/dryer. the unit will be freshly painted & flooring throughout the unit for the new tenant .
NearbyPlace of worship, public transit, school, park, school bus route
- Close to: Place of worship, public transit, school, park, school bus route
Listing detailsW13021754, Rented, Apr 20, 2026
- MLS® number: W13021754
- Status: Rented
- Listed on: Apr 20, 2026
- Days on market: 4
- Updated: Apr 24, 2026
- Possession: 2026-05-15 / 1-29 days
- Occupied by: Tenant
- Listing brokerage: HOMELIFE FRONTIER REALTY INC.
About this home
Unit 507, 15 Michael Power Place, Etobicoke (Islington-City Centre West), ON M9A 5G4
Rare Corner unit in the neighbour condos with large Terrace & Separate Balcony In Islington Village! Modern Kitchen W/Stainless steel Appliances & Back splash. Freshly updated for the new tenant! The unit will be freshly painted and features brand new flooring throughout the unit. It is already scheduled for completion within 10 days after the current tenant moves out on April 30th. Master bedroom W/4Pc Ensuite and large double Closet. Rent includes utilities (electricity, gas, water, heating, air condition). 5-10 minutes walk to Islington Subway station. Close to Shopping Mall, Restaurants, Schools. Close to highways.
Ask about this home
A HOMEH agent will answer your questions about this home.
Know more about Port Royal Place II Condos
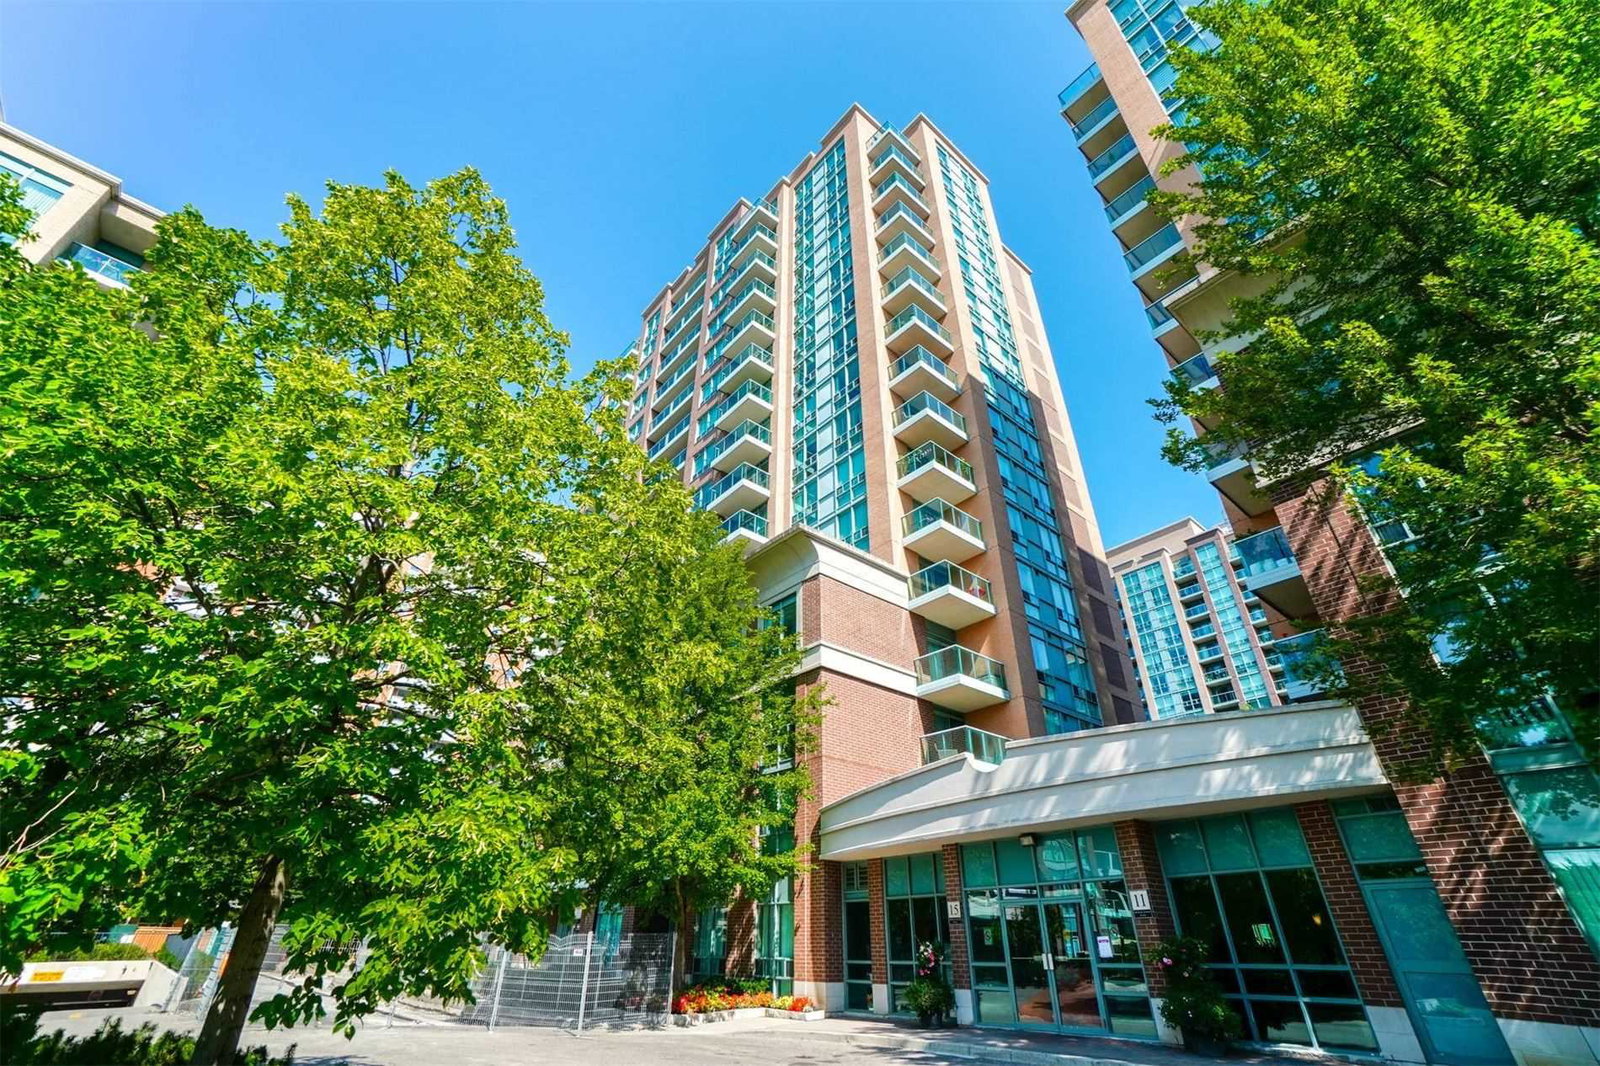
Condo building · 15 Michael Power Place
Port Royal Place II Condos is a 16-storey condo with 140 suites, built in 2003 by Pemberton Group. Right now 3 for sale and 1 for rent are on the market here.
- 16storeys
- 140suites
- 2003built
No similar units for rent in Port Royal Place II Condos right now.
Around this home
Daily convenience, out of 100, from the distances below
Schools nearby
School rating, out of 10.
Helpful calculators
Your HOMEH agent

"I would see it this week."