

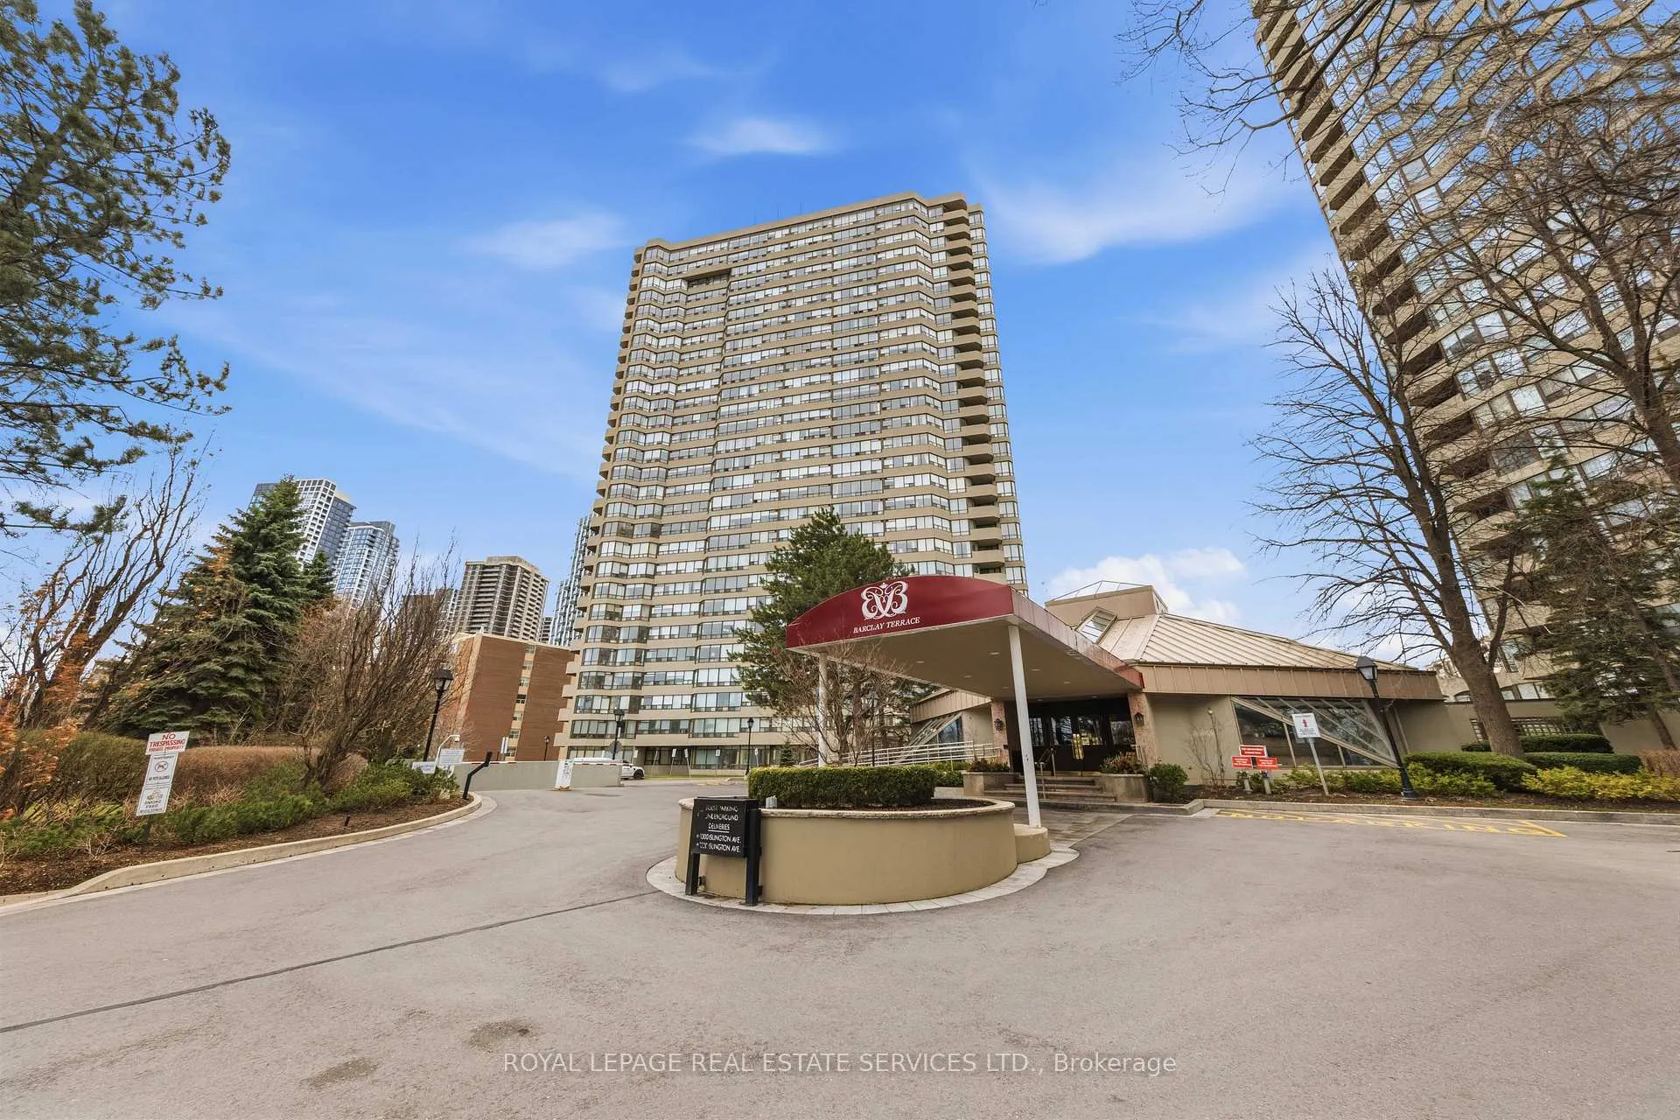
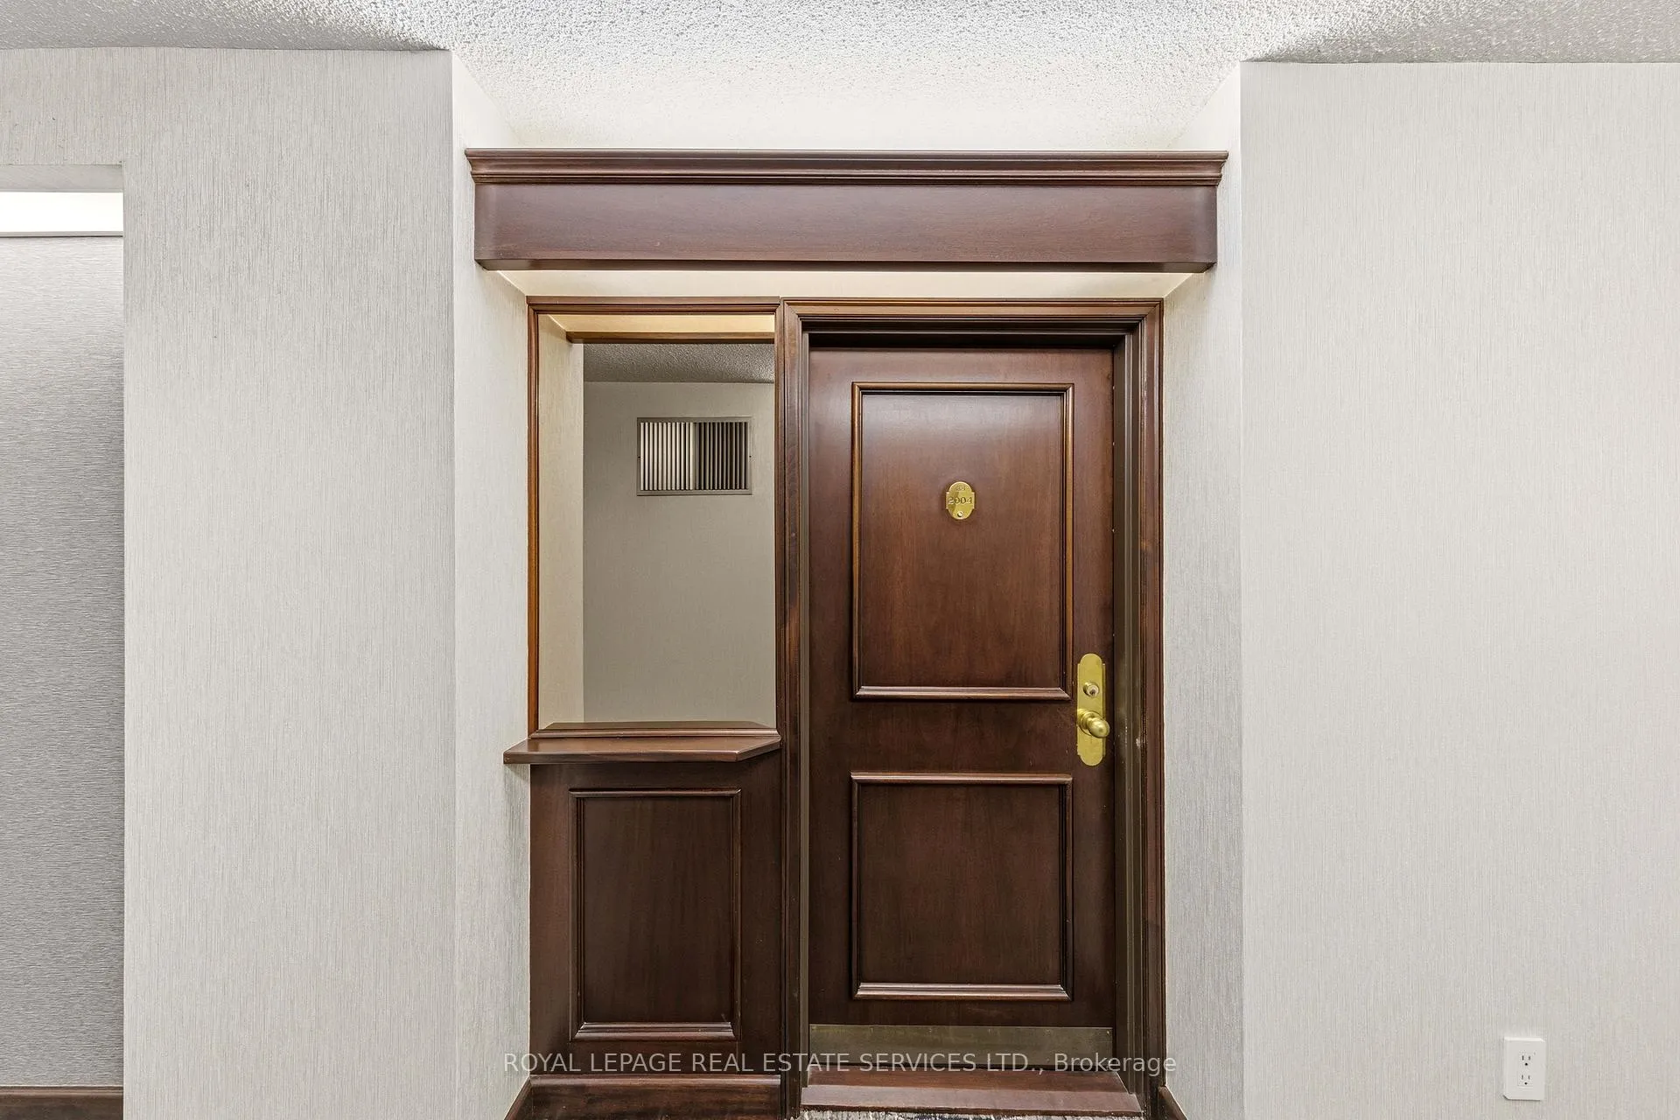
Unit 2004, 1300 Islington Avenue
Unit 2004, 1300 Islington Avenue
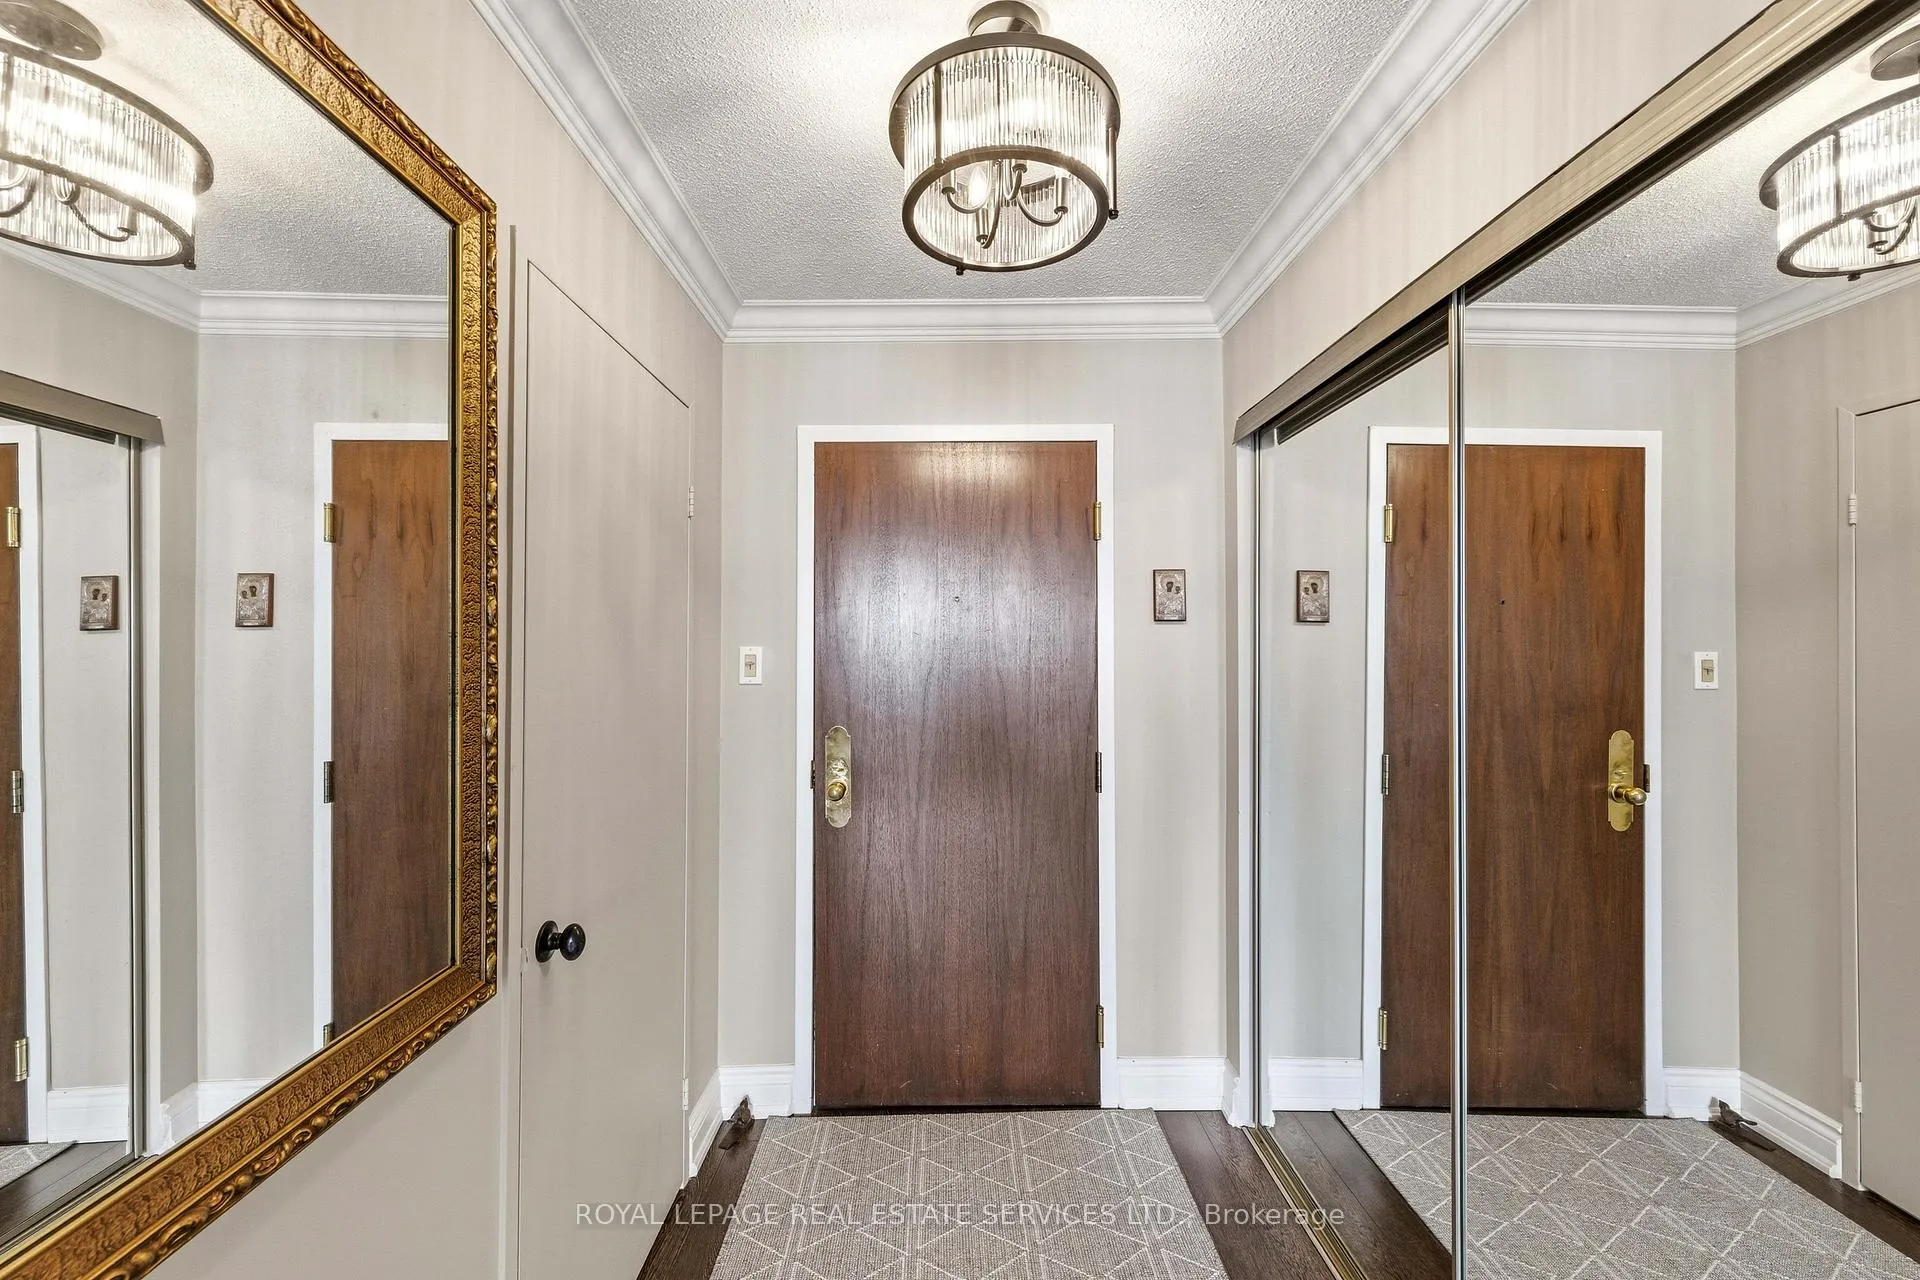 See all 47 photos
Property history
Facts and features
- ExposureWest
- LaundryEnsuite
- LockerEnsuite
- BalconyNone
- Hardwood floors
- Central air
- Exercise room
- Indoor pool
The homeCondo Apartment, Apartment, 1,200–1,399 sq ft
- Type: Condo Apartment
- Style: Apartment
- Living space: 1,200–1,399 sq ft
- Basement: None
- Exposure: West
InsideHardwood, Ensuite, main level, Primary bedroom - main floor
- Flooring: Hardwood
- Laundry: Ensuite, main level
- Features: Primary bedroom - main floor
- Security: Concierge/security
- Rooms above ground: 7
- Bedrooms: 2 + 1 in the basement
- Bathrooms: 2
- Kitchens: 1
OutsideConcrete, Balcony None
- Exterior: Concrete
- Balcony: None
Parking and locker1 Parking, Underground, Parking type Owned
- Spaces: 1 Parking
- Garage: Underground
- Parking type: Owned
- Driveway: Underground
- Locker: Ensuite
BuildingBarclay Terrace II Condos, Storeys 28, Units 242
- Name: Barclay Terrace II Condos
- Storeys: 28
- Units: 242
- Registered: 1987
- Condo corporation: 759
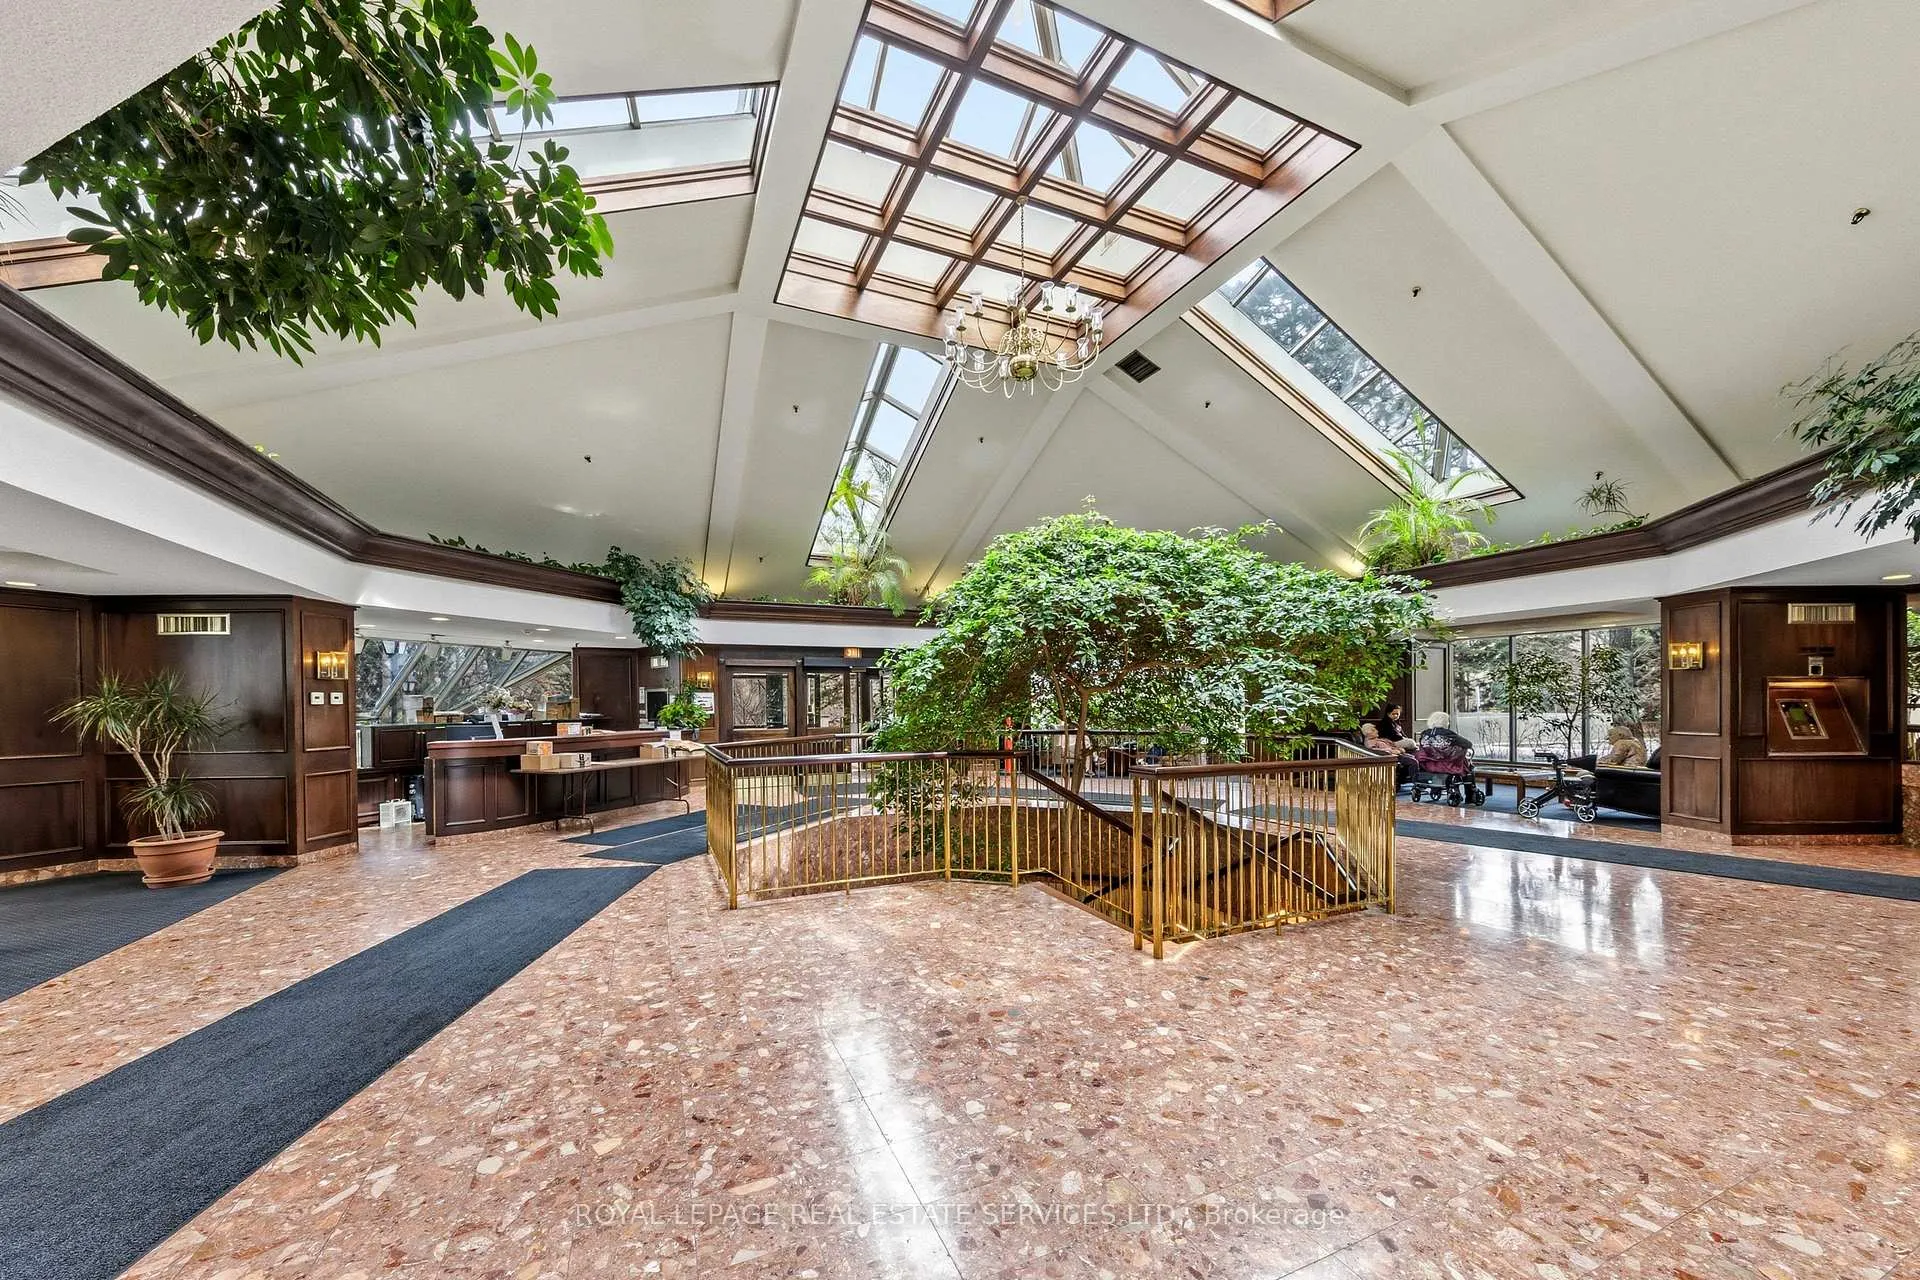
- Amenities: Exercise room, indoor pool, sauna, visitor parking, tennis court, squash/racquet court
- Pets: Not allowed
Heating, water and powerForced air, gas, Central air
- Heating: Forced air, gas
- Cooling: Central air
Costs and taxesTaxes $3,393 a year, Condo fee $1,292 a month, Cable tv included, cac included, common elements included, heat included, hydro included, building insurance included, parking included, water included
- Taxes, 2025: $3,393 a year
- Condo fee: $1,292 a month
- Fee includes: Cable tv included, cac included, common elements included, heat included, hydro included, building insurance included, parking included, water included
- HST: HST included in the price
Included in the saleFully updated unit & appliances, designer appointed, freshly painted, 1 parking space, 1 ensuite locker, washer/dryer, dishwasher, fridge, oven, maintenance fees cover ac, water, heat, hydro, parking.
- Included: Fully updated unit & appliances, designer appointed, freshly painted, 1 parking space, 1 ensuite locker, washer/dryer, dishwasher, fridge, oven, maintenance fees cover ac, water, heat, hydro, parking.
NearbyGolf, park, public transit, school
- Close to: Golf, park, public transit, school
Listing detailsW13002160, Sold, Apr 15, 2026
- MLS® number: W13002160
- Status: Sold
- Listed on: Apr 15, 2026
- Days on market: 13
- Updated: Apr 28, 2026
- Possession: Immediate
- Occupied by: Vacant
- Listing brokerage: ROYAL LEPAGE REAL ESTATE SERVICES LTD.
About this home
Unit 2004, 1300 Islington Avenue, Etobicoke (Islington-City Centre West), ON M9A 5C4
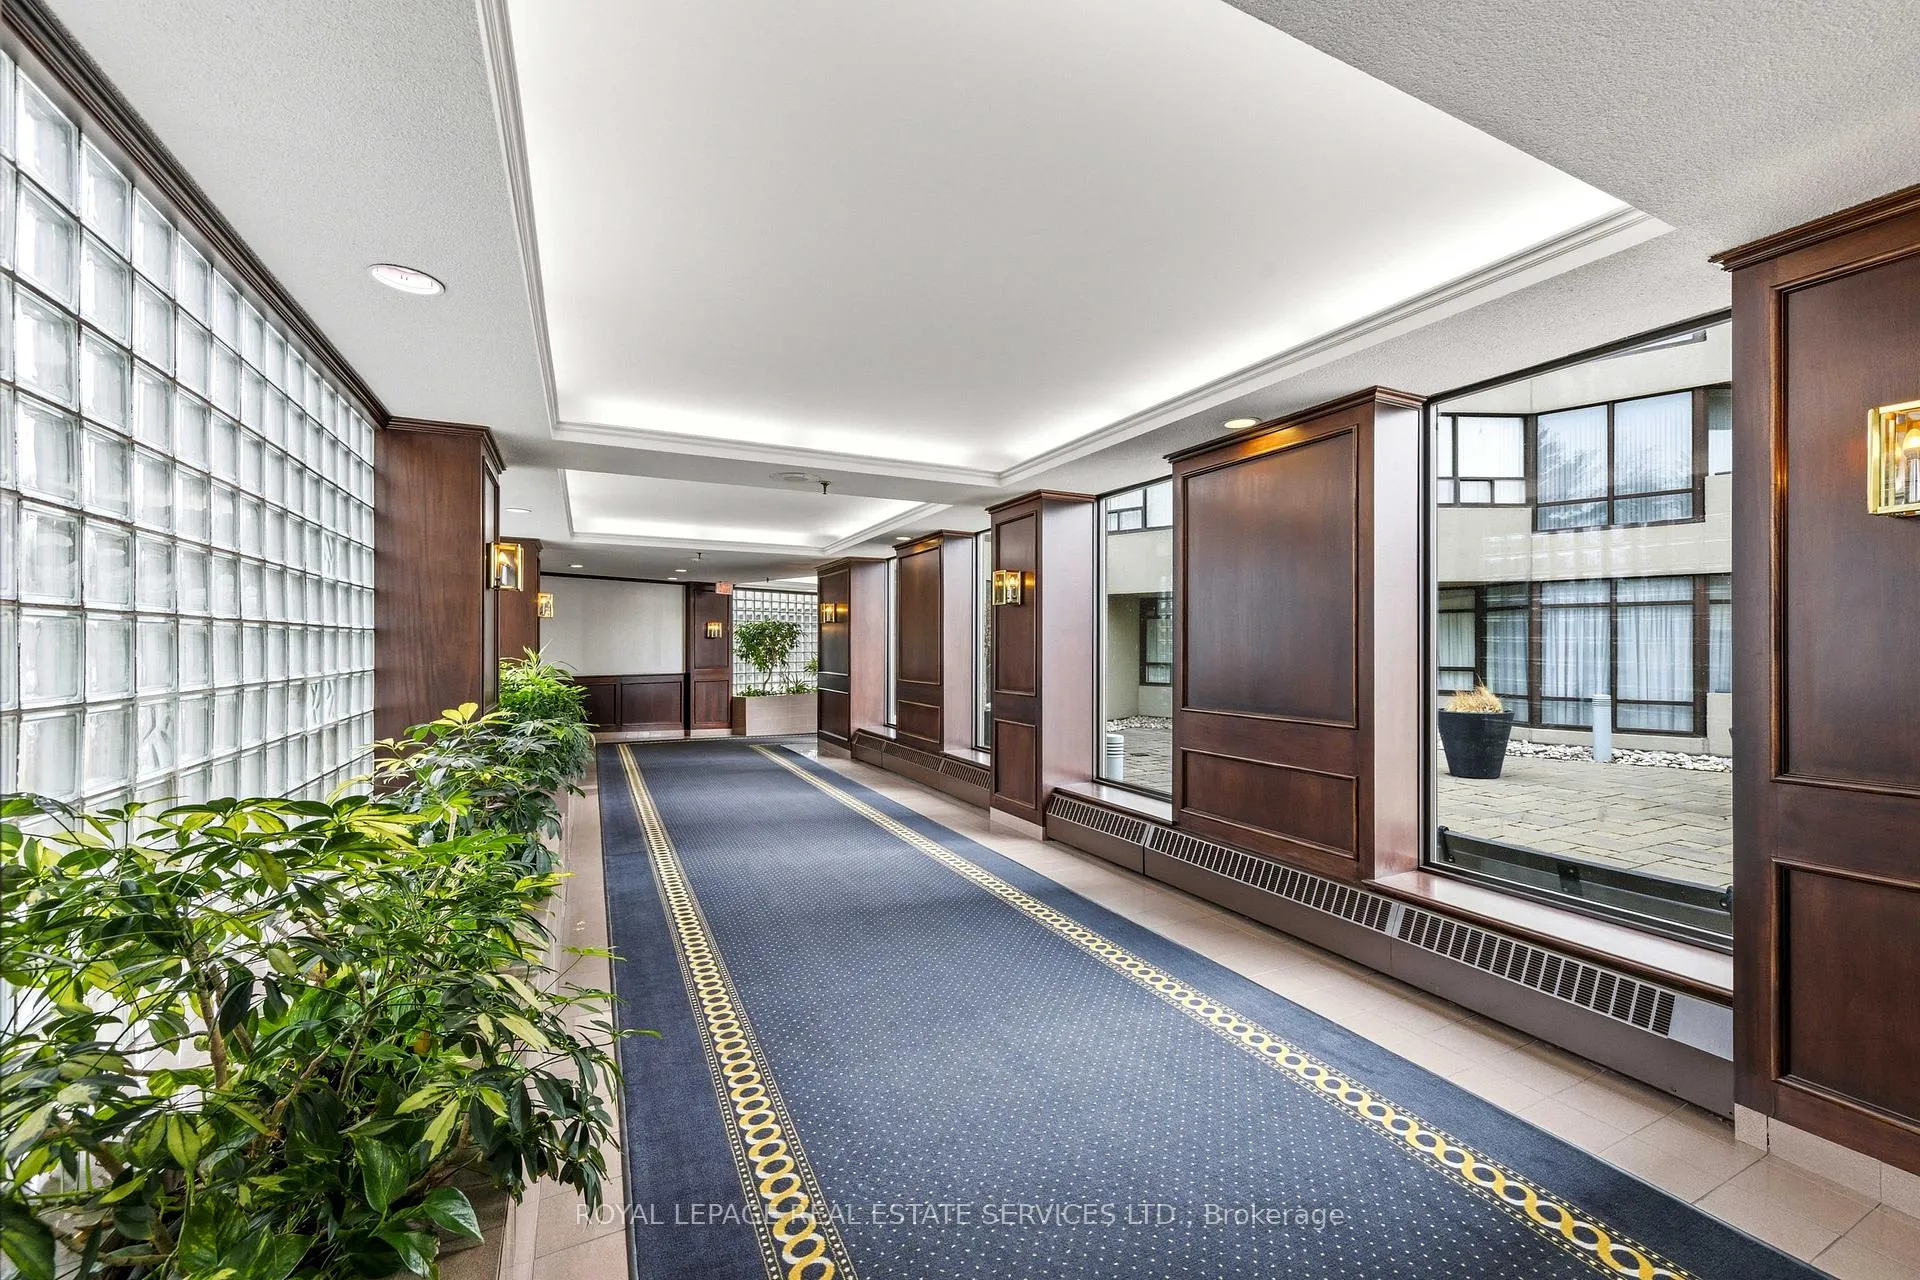
Exceptional Meticulously Maintained Designer Appointed And Spacious Over 1,300 Sq Ft 2 Bedroom, 2 Bath Suite In The Barclay Terrace Residence. Foyer Leads Into A Bright Dining And Living Space Featuring Engineered Hardwood Floors Opening Up To The Solarium Bathing The Space In Natural Light And Perfect For A Morning Coffee Or Tea. Endless Windows Throughout With Stunning California Shutters Leave No Corner Untouched By Sunlight. Expansive Galley Kitchen Features Custom Cabinetry, Porcelain Counters, Stainless Steel Appliances And Breakfast Nook With Large Window Perfectly Suited For Everyday Living And Adding Versatility To The Suite. Large 4-Piece Bathroom Featuring Marble Patterned Porcelain Shower, Sizeable Bath Tub, And Secondary Walk Through Access To Primary Bedroom For Ease. Primary Bedroom Is Adorned With Large Window, Two Double Closets, And Built-Ins Providing Abundant Storage Space. Suite Includes 1 Parking Space, Ensuite Locker Next To Foyer For Convenience. Experience Resort-Style Amenities Including A 24-Hour Concierge, Indoor Pool, Hot Tub, Fitness Center, Tennis And Squash Court, Billiards, And A Party Room. Wonderful Resident Community Around The Corner From Islington Village Boutiques, Cafes, And Restaurants. Steps To Islington Subway Station, Islington Golf Club, Bloor St Shops, Tom Riley Park, And Mimico Creek Trail. Top Rated Schools Just Minutes Away. Exceptional Highly Sought After Residence In Outstanding Etobicoke Community.
Ask about this home
A HOMEH agent will answer your questions about this home.
Know more about Barclay Terrace II Condos
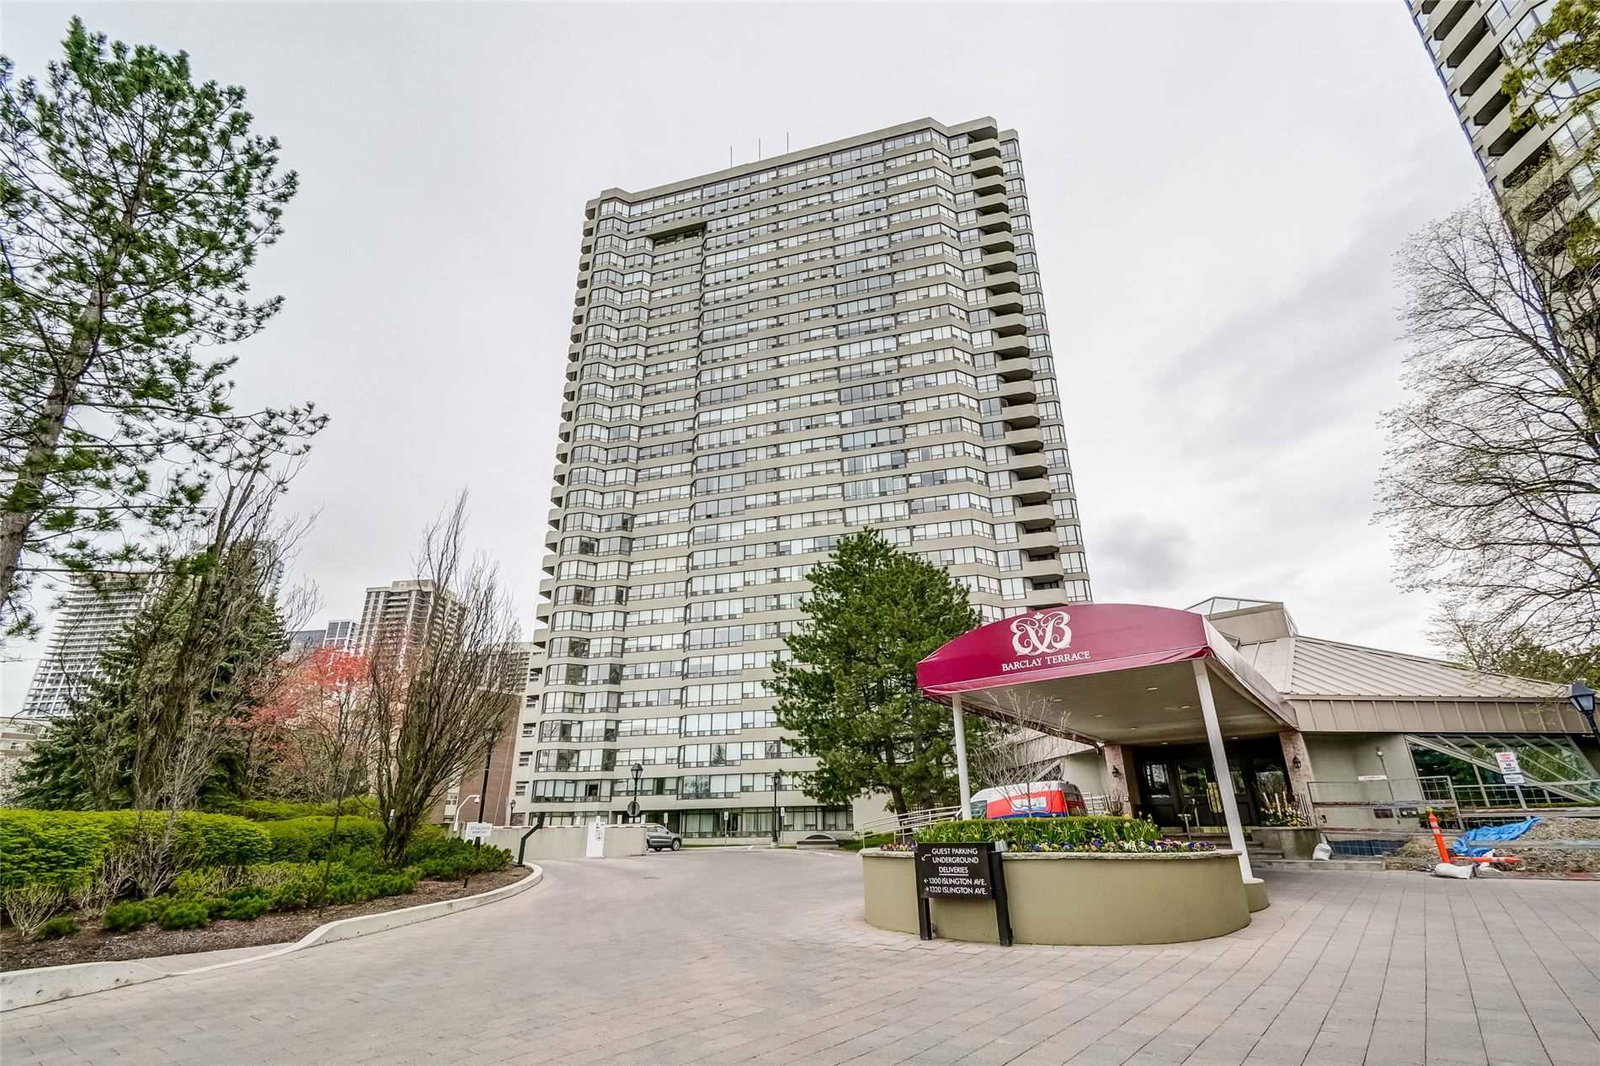
Condo building · 1300 Islington Avenue
Barclay Terrace II Condos is a 28-storey condo with 242 suites, built in 1987 by Bramalea Limited. Right now 1 for rent is on the market here.
- 28storeys
- 242suites
- $522/sq ft
- 1987built
No similar units for sale in Barclay Terrace II Condos right now.
Around this home
Daily convenience, out of 100, from the distances below
Schools nearby
School rating, out of 10.
Helpful calculators
Your HOMEH agent

"I would see it this week."