

25 Varley Lane
25 Varley Lane
 See all 37 photos
Property history
Facts and features
- BasementFinished
- Water, sewerMunicipal
- Lot shapeIrregular
- HeatingForced air
- Second kitchen
- Separate entrance
- Hardwood floors
- Fireplace
- Central air
The homeDetached, 2-storey, 2,000–2,500 sq ft
- Type: Detached
- Style: 2-storey
- Living space: 2,000–2,500 sq ft
- Basement: Finished, separate entrance
InsideFireplace Yes, Hardwood, Lower level
- Fireplace: Yes
- Flooring: Hardwood
- Laundry: Lower level
- Features: In-law suite
- Rooms above ground: 8
- Rooms in the basement: 5
- Bedrooms: 3 + 1 in the basement
- Bathrooms: 5
- Kitchens: 2
Outside and lotStone, stucco (plaster), Membrane, shingles, Unknown
- Exterior: Stone, stucco (plaster)
- Roof: Membrane, shingles
- Foundation: Unknown
- Size: 40 × 146.26 ft
- Shape: Irregular
Parking2 Garage, Detached
- Spaces: 2 Garage
- Garage: Detached
Heating, water and powerForced air, gas, Central air, Municipal water
- Heating: Forced air, gas
- Cooling: Central air
- Water: Municipal water
- Sewer: Municipal sewer
Costs and taxesTaxes $11,251 a year, HST included in the price, Rental items None
- Taxes, 2025: $11,251 a year
- HST: HST included in the price
- Rental items: None
Included in the saleFridge (2), stove (2), dishwasher (2), built-in microwave, washer and dryer, safe in primary walk-in closet, storage for garbage/recycling bins on driveway, all electric light fixtures, all window coverings. two (2) freezers in utility room., Basement bathroom mirror and elephant towel holder.
- Included: Fridge (2), stove (2), dishwasher (2), built-in microwave, washer and dryer, safe in primary walk-in closet, storage for garbage/recycling bins on driveway, all electric light fixtures, all window coverings. two (2) freezers in utility room.
- Not included: Basement bathroom mirror and elephant towel holder.
Listing detailsW13009832, Sold, Apr 16, 2026
- MLS® number: W13009832
- Status: Sold
- Listed on: Apr 16, 2026
- Days on market: 6
- Updated: Apr 22, 2026
- Possession: 2026-07-01 / Flexible
- Occupied by: Owner
- Listing brokerage: ROYAL LEPAGE SIGNATURE REALTY
About this home
25 Varley Lane, Etobicoke (Kingsway South), ON M8X 0A9
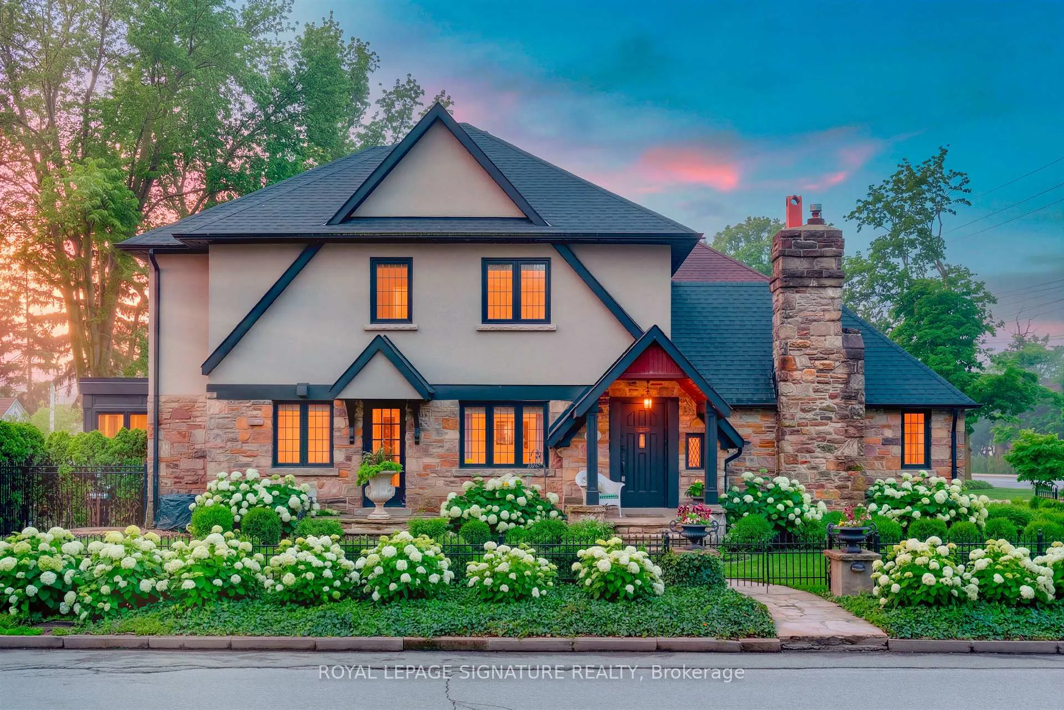
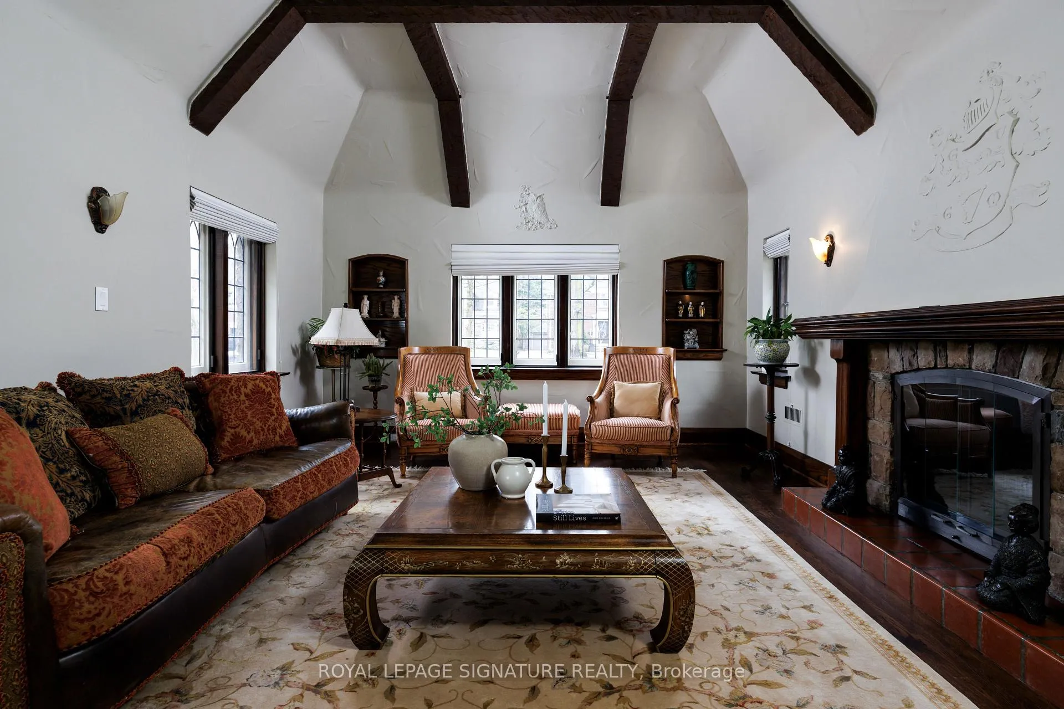
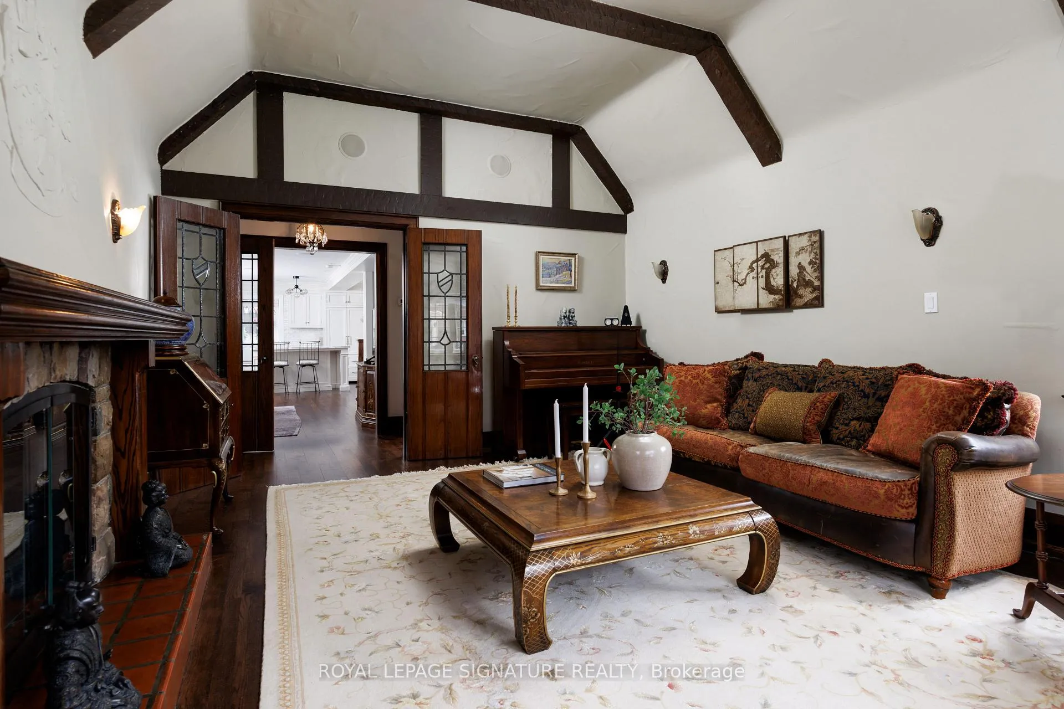
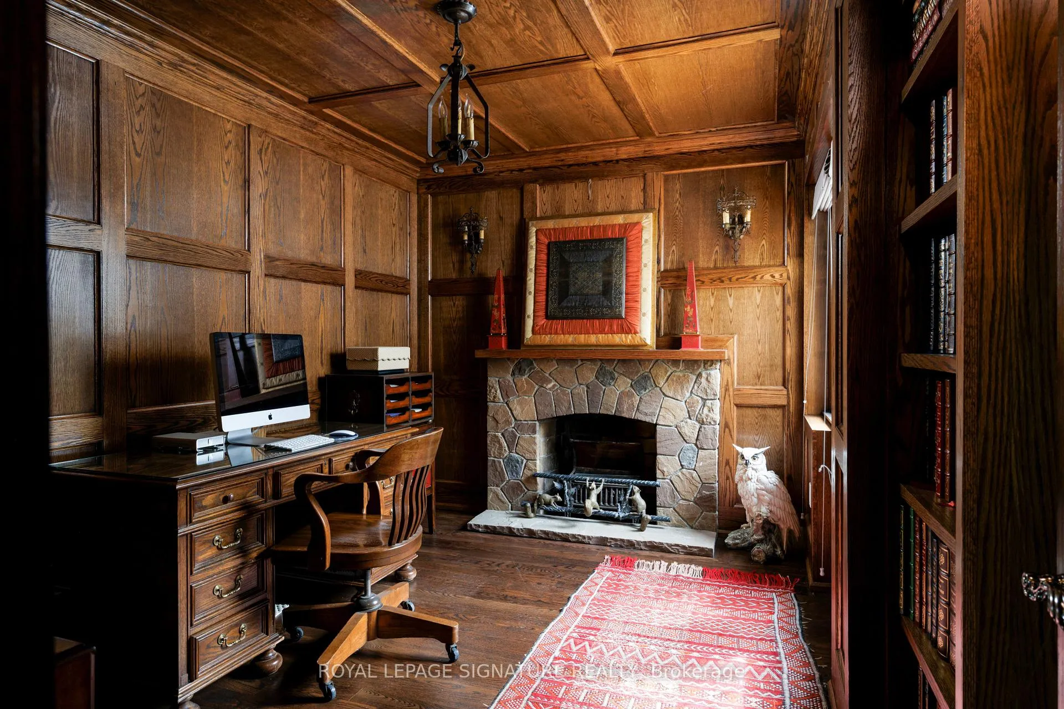
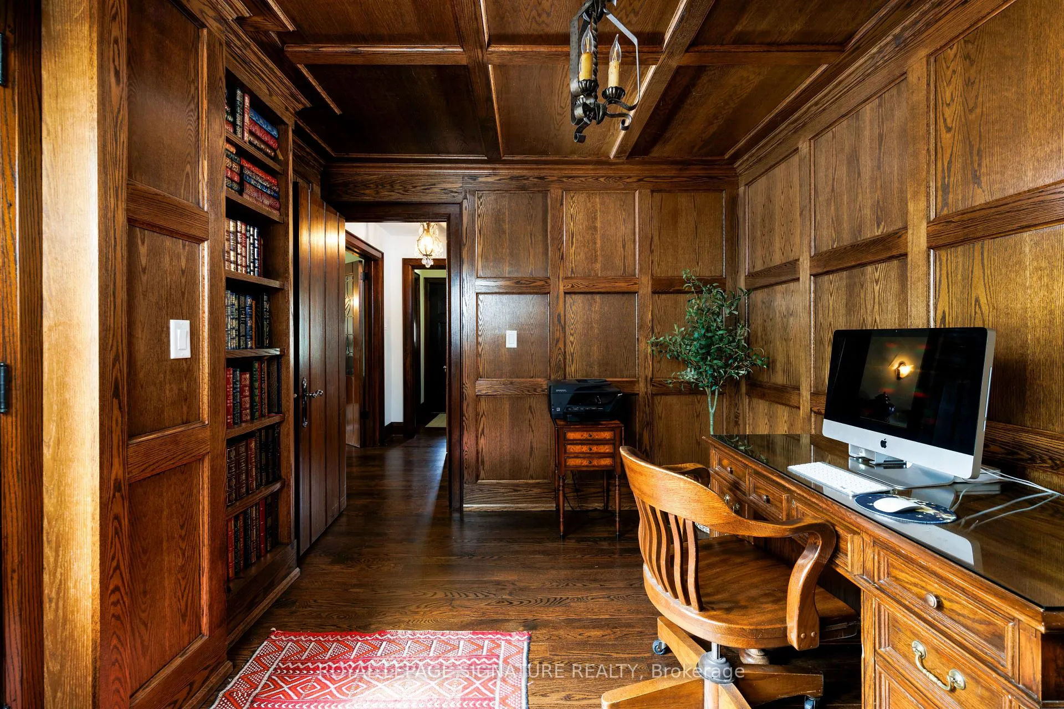
The Hydrangea House in the Heart of the Kingsway. Timeless charm and modern comfort. Thoughtfully renovated, the home's warmth and character were meticulously preserved. The exterior features the original Tudor style stone facade, balanced with modern improvements creating a home of the finest caliber! Large chef's kitchen with marble counters and a walk out to the backyard. Vaulted great room with beamed ceiling and grand fire place with electric insert. Main floor office with original oak panelled walls. Rich wood trim and hardwood floors throughout, five pristine bathrooms. Primary bedroom with walk-in closet and ensuite which features soaker tub and walk-in shower. The finished basement extends your living space with a spacious recreation room, 400 bottle wine room, a private nanny suite with additional large bedroom and kitchen. Professionally landscaped outdoor green space with 75 hydrangeas bushes, and an irrigation system adorn this large corner lot. A private backyard oasis with a gas firepit. Large double driveway easily fits 4 vehicles plus 2 car garage with second story loft space for storage or playhouse for kids. Laneway suite potential. Perfectly located steps to Royal York subway station, and a short stroll to top-rated schools, shops, restaurants, cafes & everything this coveted neighborhood has to offer! This is a truly rare opportunity to acquire a magazine quality dream home of this charm and prominence!
Ask about this home
A HOMEH agent will answer your questions about this home.
Around this home
Daily convenience, out of 100, from the distances below
Schools nearby
School rating, out of 10.
Helpful calculators
Your HOMEH agent

"Priced 3% over the Hestimate. I would see it this week."