

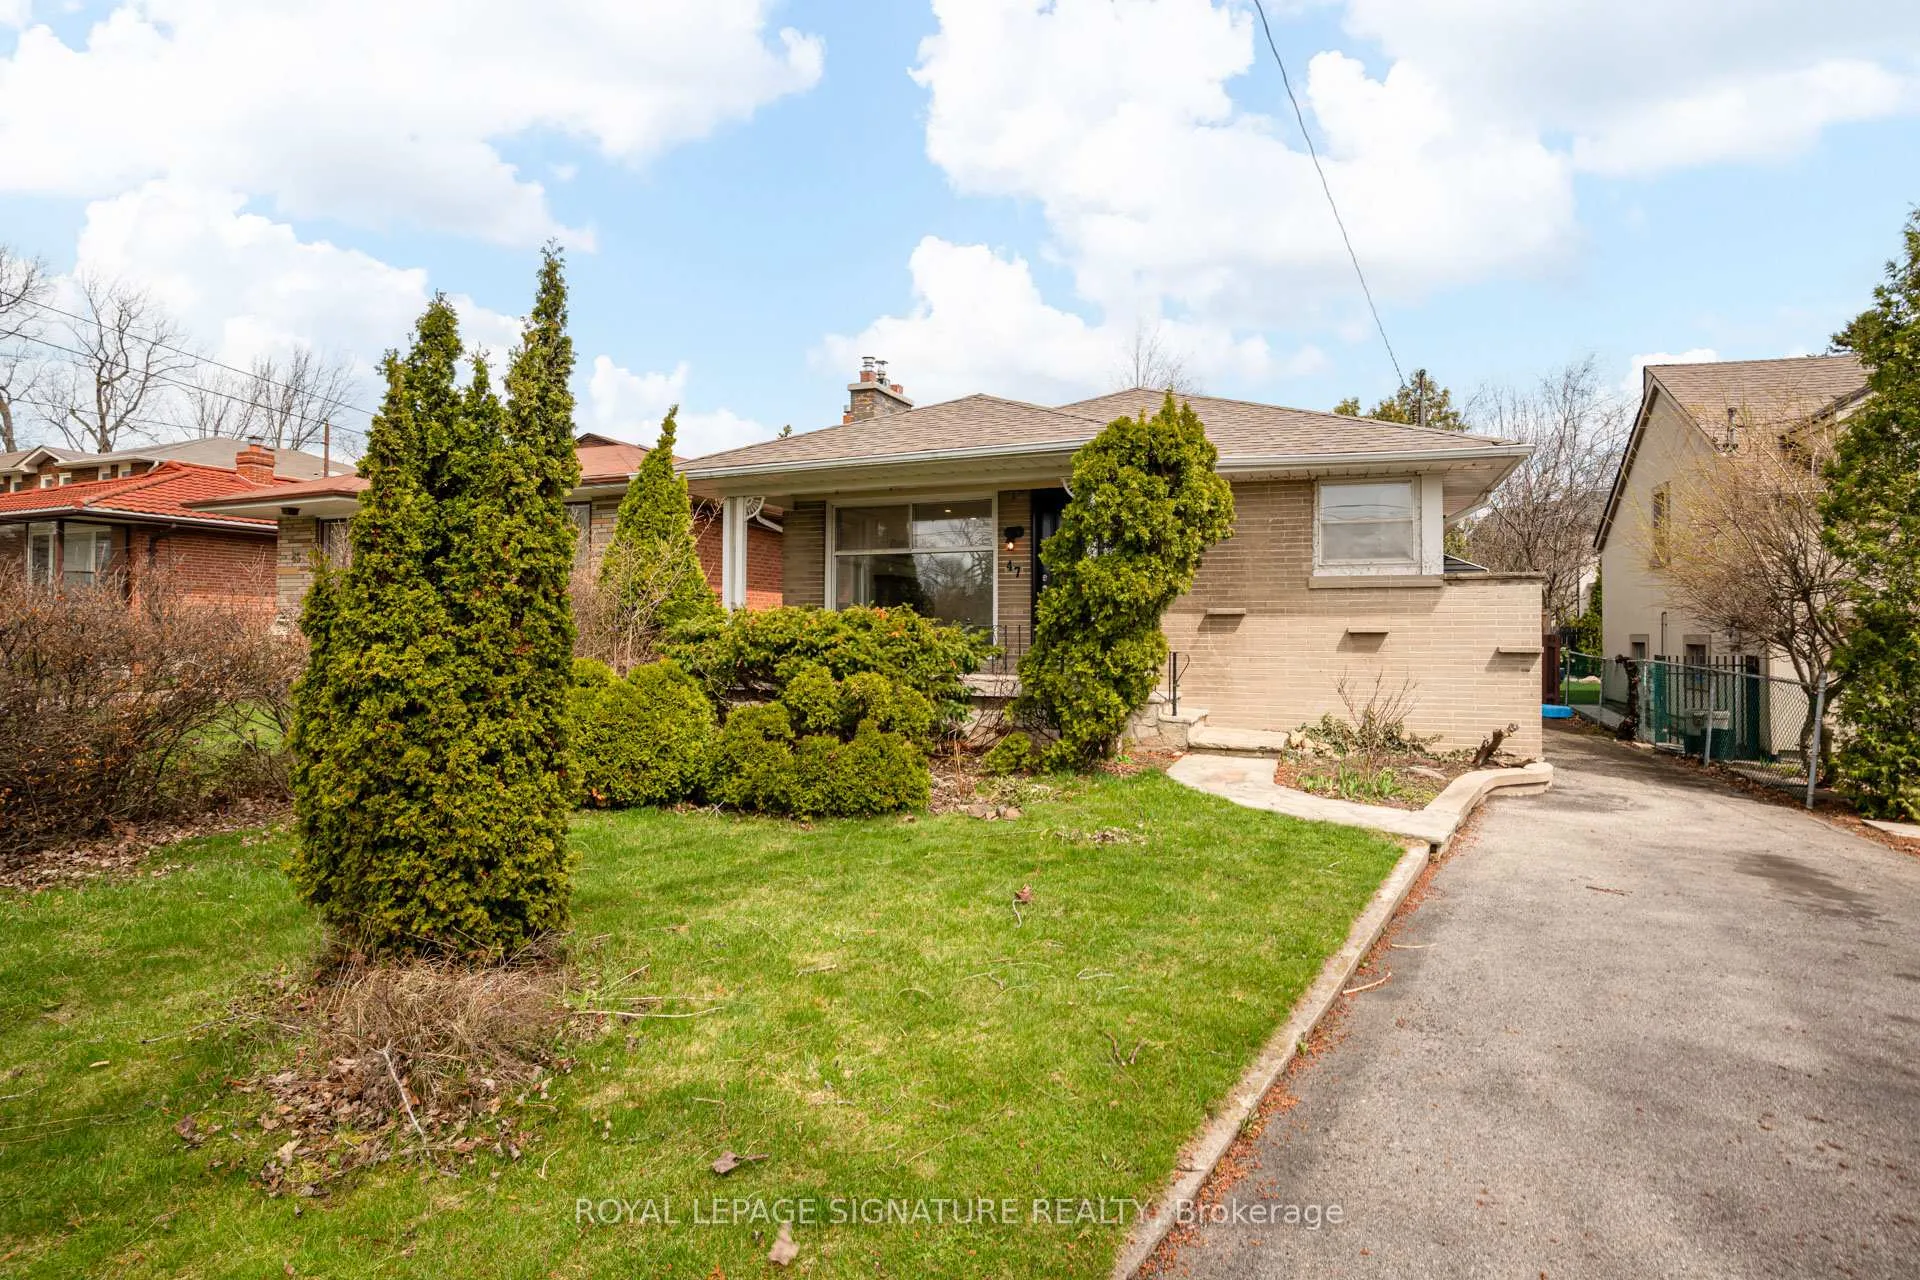
47 Tremont Road
Detached Rented
1/1947 Tremont Road
Detached Rented
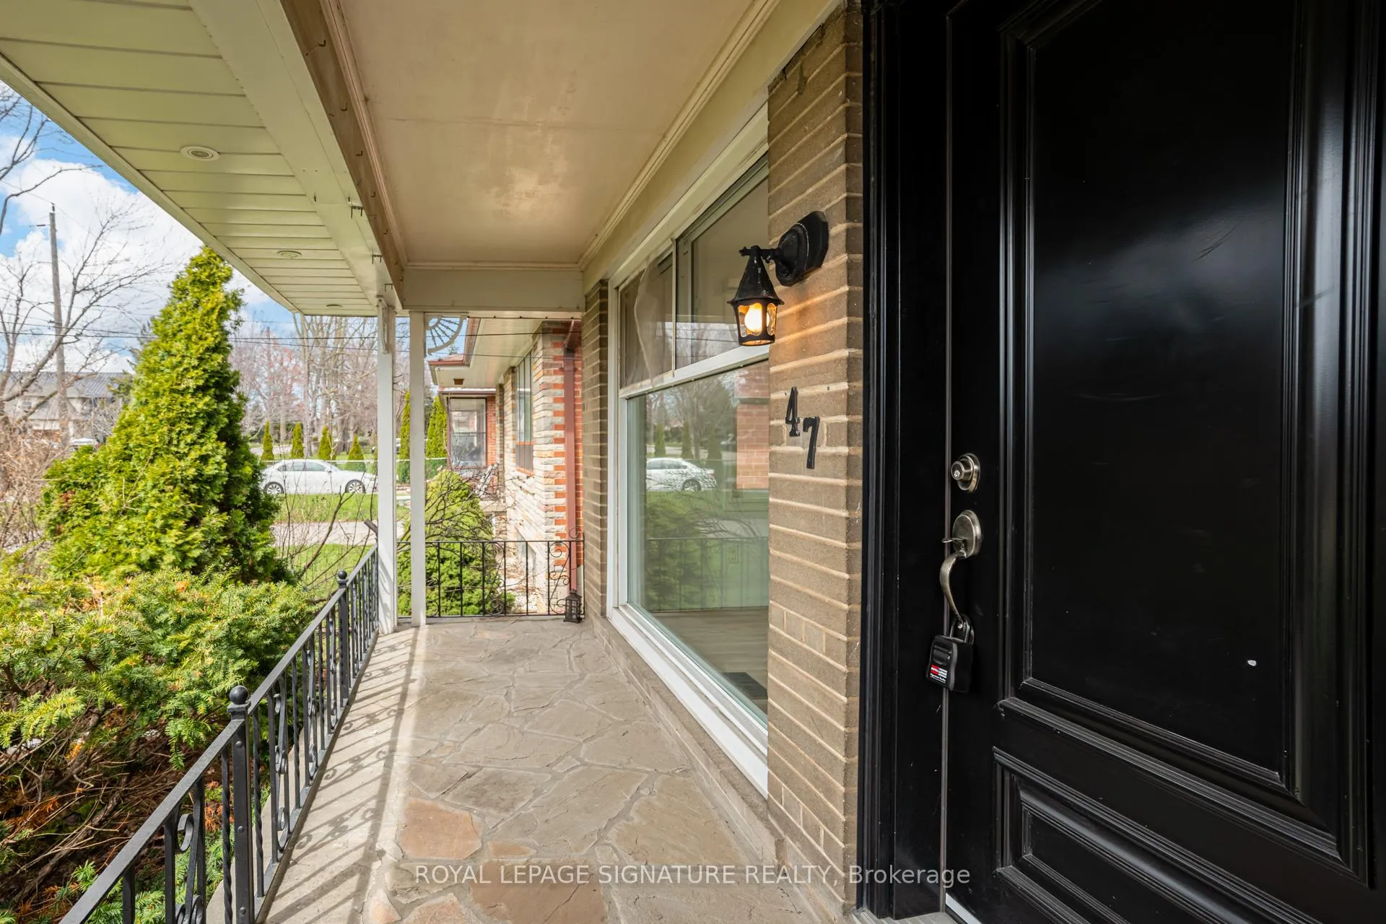
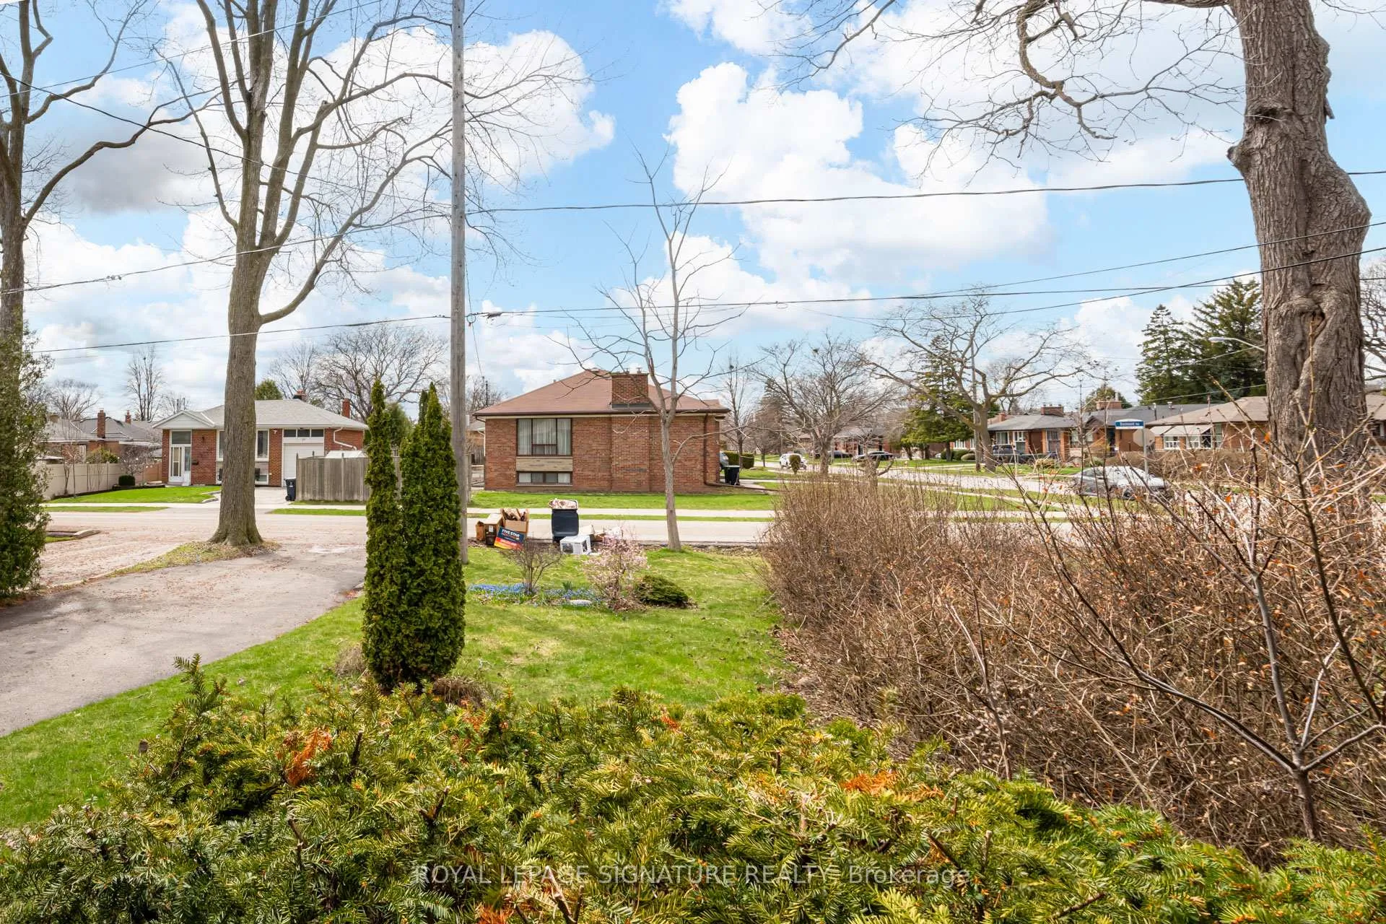
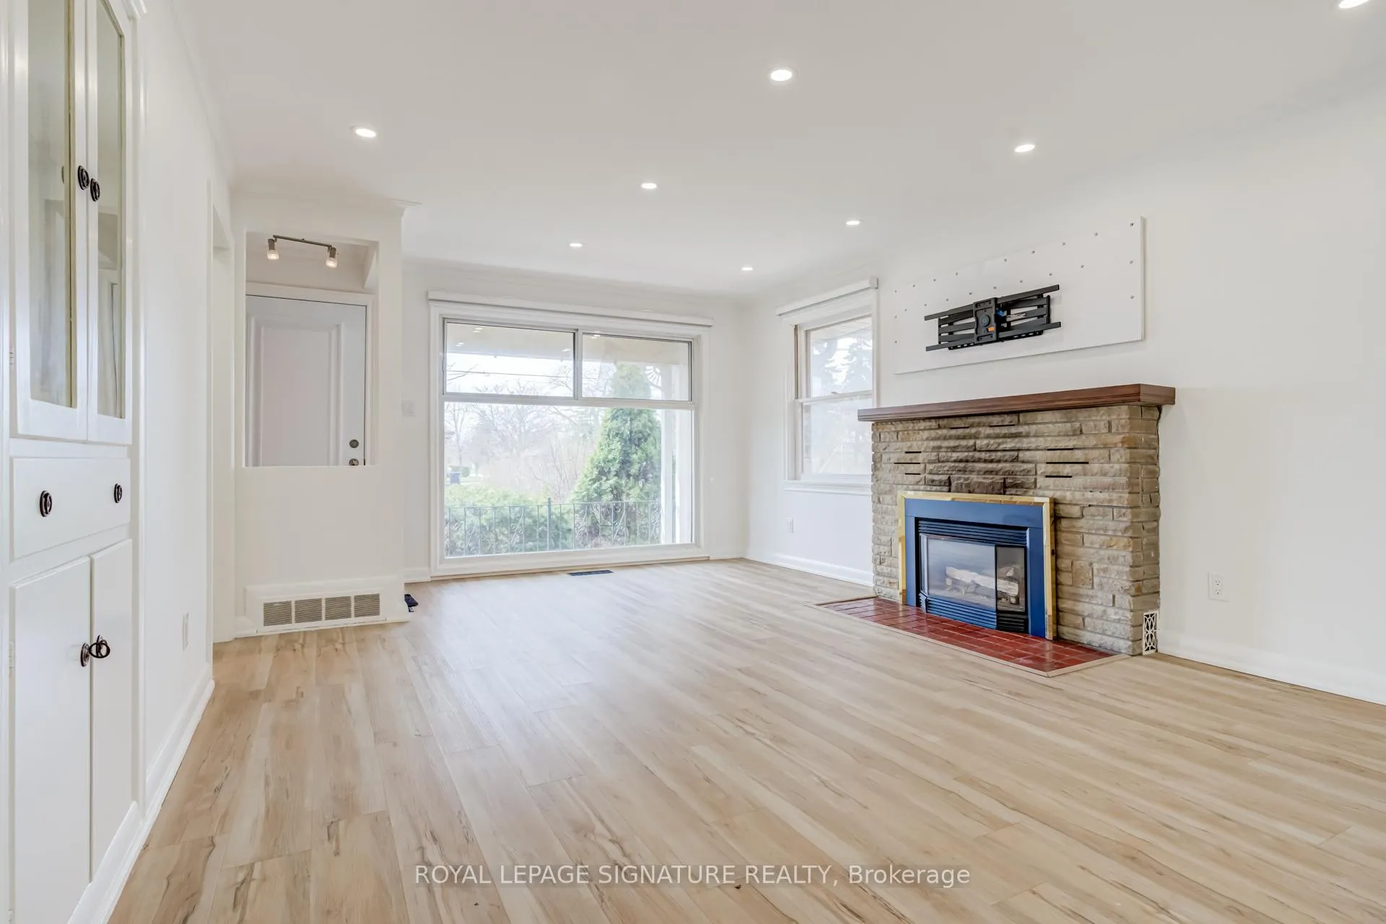
 See all 19 photos
3 Bedrooms
2 Bathrooms
0 Garage
700–1.1K sq.ft
Entire Home
— Unit
Property history
Facts and features
- BasementFull
- Lot size41 × 130 ft
- Lease term12 months
- FurnishedUnfurnished
What stands out
- Fireplace
- Central air
The homeDetached, Bungalow, 700–1,100 sq ft
- TypeDetached
- StyleBungalow
- Living space700–1,100 sq ft
- BasementFull
- WaterfrontNone
InsideFireplace Yes, In basement, lower level, Rooms above ground 6
- FireplaceYes
- LaundryIn basement, lower level
- Rooms above ground6
- Bedrooms3
- Bathrooms2
- Kitchens1
Outside and lotBrick, Unknown, Unknown
- ExteriorBrick
- RoofUnknown
- FoundationUnknown
- Other structuresGarden shed
- Size41.34 × 130 ft
Parking3 Parking, Private
- Spaces3 Parking
- DrivewayPrivate
Heating, water and powerForced air, gas, Central air, Municipal water
- HeatingForced air, gas
- CoolingCentral air
- WaterMunicipal water
- SewerMunicipal sewer
- Natural gasAvailable
- HydroAvailable
- CableAvailable
- TelephoneAvailable
Rent and termsRent $3,400 a month, Entire property, Unfurnished
- Rent$3,400 a month
- Space for rentEntire property
- FurnishedUnfurnished
- Lease12 months
- PaidMonthly
- DepositRequired
- Credit checkRequired
- Employment letterRequired
- Rental applicationRequired
- ReferencesRequired
IncludedThe renovated kitchen is equipped with full-size appliances, including fridge, stove, dishwasher, oven, and microwave. washer and dryer in the basement. this ad is for the entire home, no other tenants below., There is no garage. tenant is responsible for all the utilities: hydro, gas, water/sewer.
- IncludedThe renovated kitchen is equipped with full-size appliances, including fridge, stove, dishwasher, oven, and microwave. washer and dryer in the basement. this ad is for the entire home, no other tenants below.
- Not includedThere is no garage. tenant is responsible for all the utilities: hydro, gas, water/sewer.
NearbyHospital, park, public transit, school
- Close toHospital, park, public transit, school
Listing detailsW13008206, Rented, Apr 16, 2026
- MLS® numberW13008206
- StatusRented
- Listed onApr 16, 2026
- Days on market5
- UpdatedApr 21, 2026
- PossessionImmediate
- Occupied byVacant
- Listing brokerageROYAL LEPAGE SIGNATURE REALTY
About this home
47 Tremont Road, Etobicoke (Islington-City Centre West), ON M9B 3X3
HospitalParkPublic TransitSchool
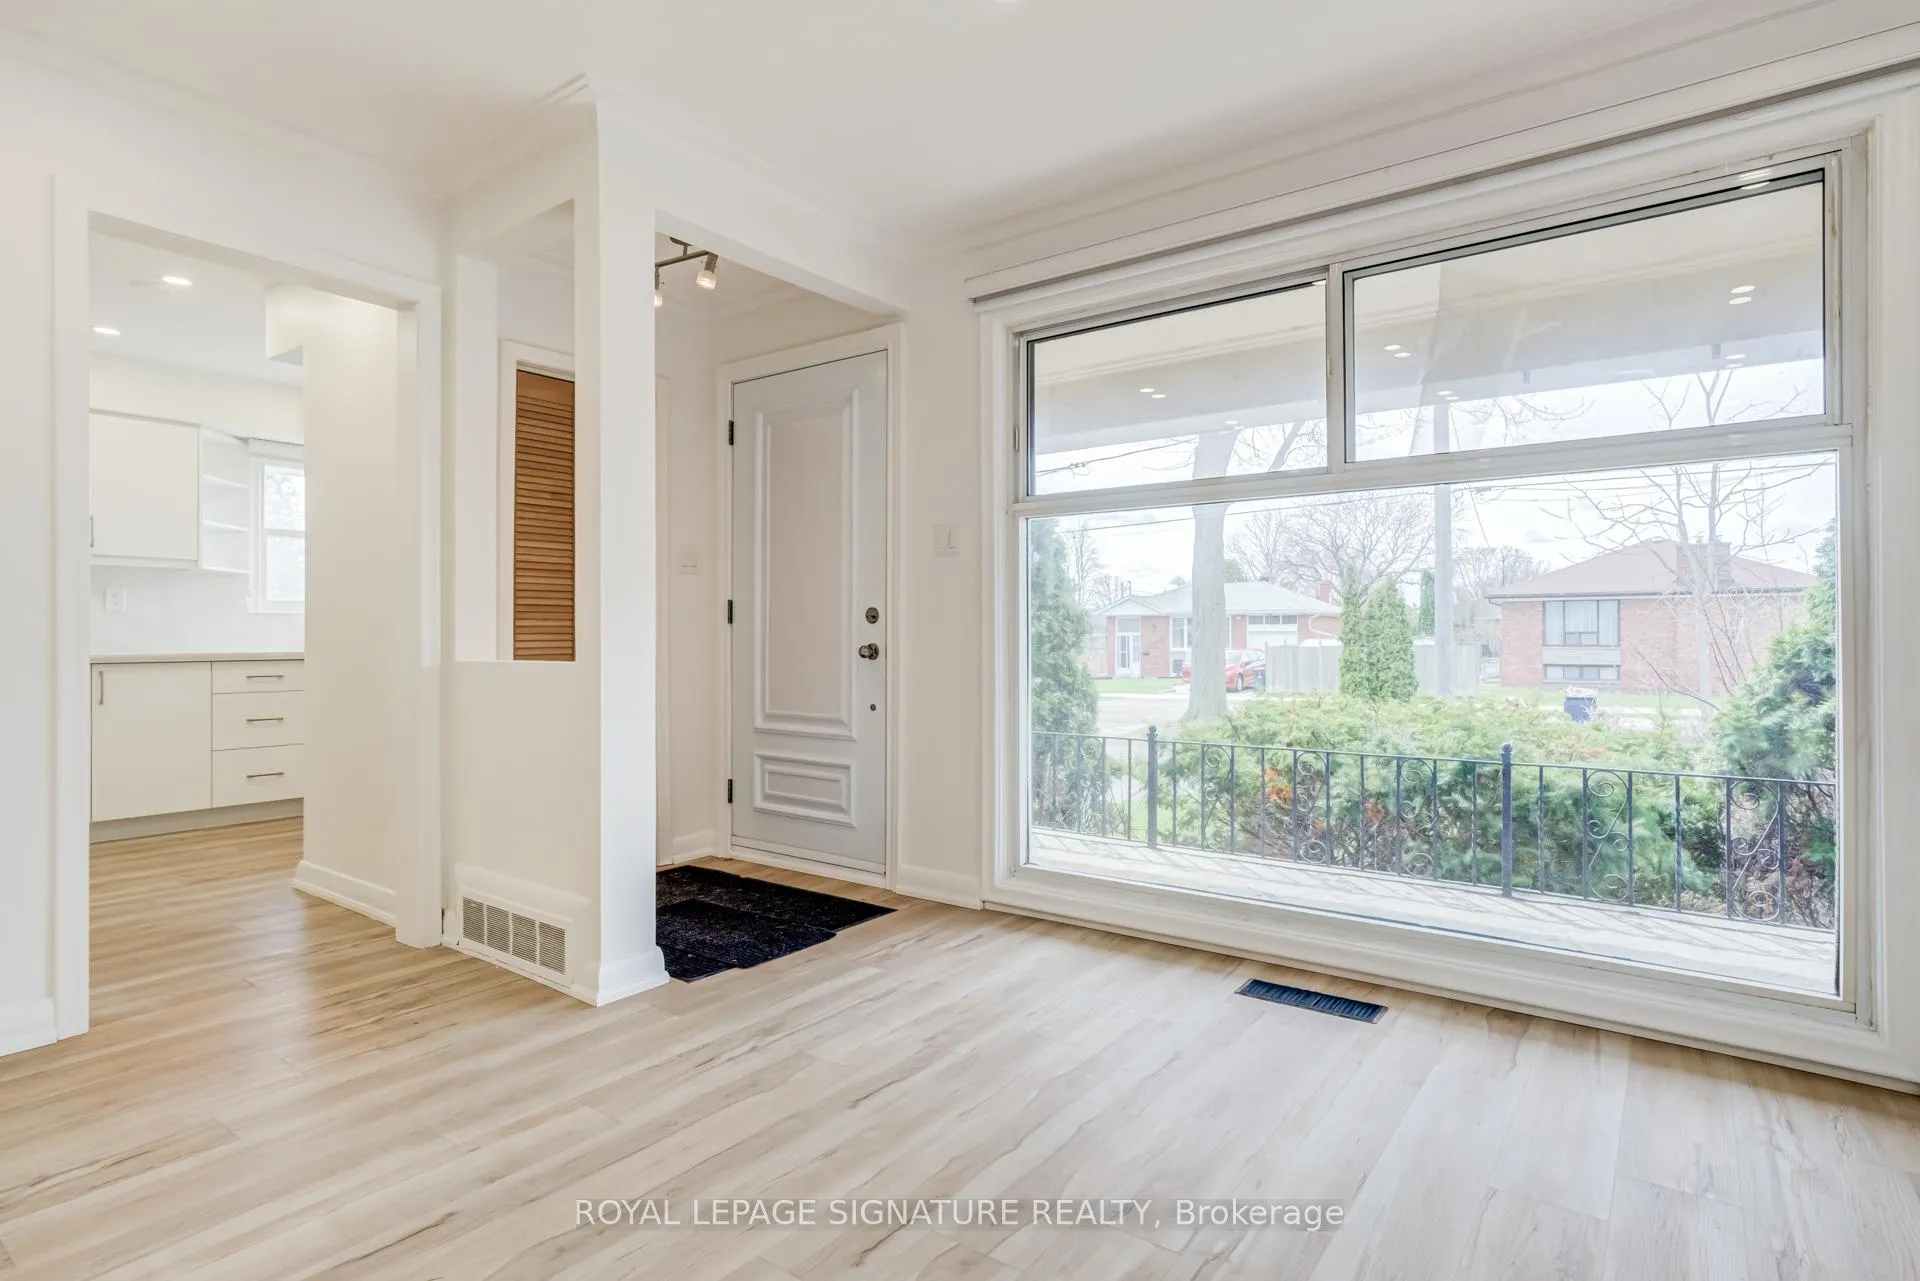
Charming and inviting bungalow featuring a functional, well-designed layout and an upgraded kitchen. Filled with natural light from numerous windows throughout, this bright home offers warm and comfortable living. The main floor includes 3 well-proportioned bedrooms, ideal for practical everyday living. Step outside to enjoy a private deck and backyard, offering a peaceful outdoor retreat.
Read more
Ask about this home
A HOMEH agent will answer your questions about this home.
Ask a question
Around this home
Dundas/The East Mall
Errands
Parks
Schools
Daily convenience, out of 100, from the distances below
ParkSilverhill Park · 9 within 1 km2 min walk127 m
GroceryCloverdale Convenience8 min walk472 m
SchoolEtobicoke Secondary Alternative School1 min walk90 m
PharmacyCloverdale Pharmacy4 min walk276 m
Cafés & foodScruffy Murphy's Irish Pub · 15 within 1 km4 min walk269 m
Gym & rec centreThe Cloverdale Common8 min walk496 m
LibraryToronto Public Library - Eatonville23 min walk1.4 km
WalkDriveStraight-line distance, open map data
Grocery0.5 km
Park0.1 km
Coffee0.3 km
Dining0.3 km
Gym0.5 km
Schools nearby
School rating, out of 10.
Etobicoke Secondary Alternative Schoolsecondary · Public · 0.1 km
—
Bloorlea Middle Schoolelementary · Public · 0.5 km
—
St Elizabeth Catholic Schoolelementary · Catholic · 0.5 km
6.9/10
Contact agent
Helpful calculators
Rent vs buy
Affordability
Mortgage
Down payment
Stress test
CMHC insurance
Your HOMEH agent

KimHOMEH agent · Etobicoke
"I would see it this week."
Ask Kim