

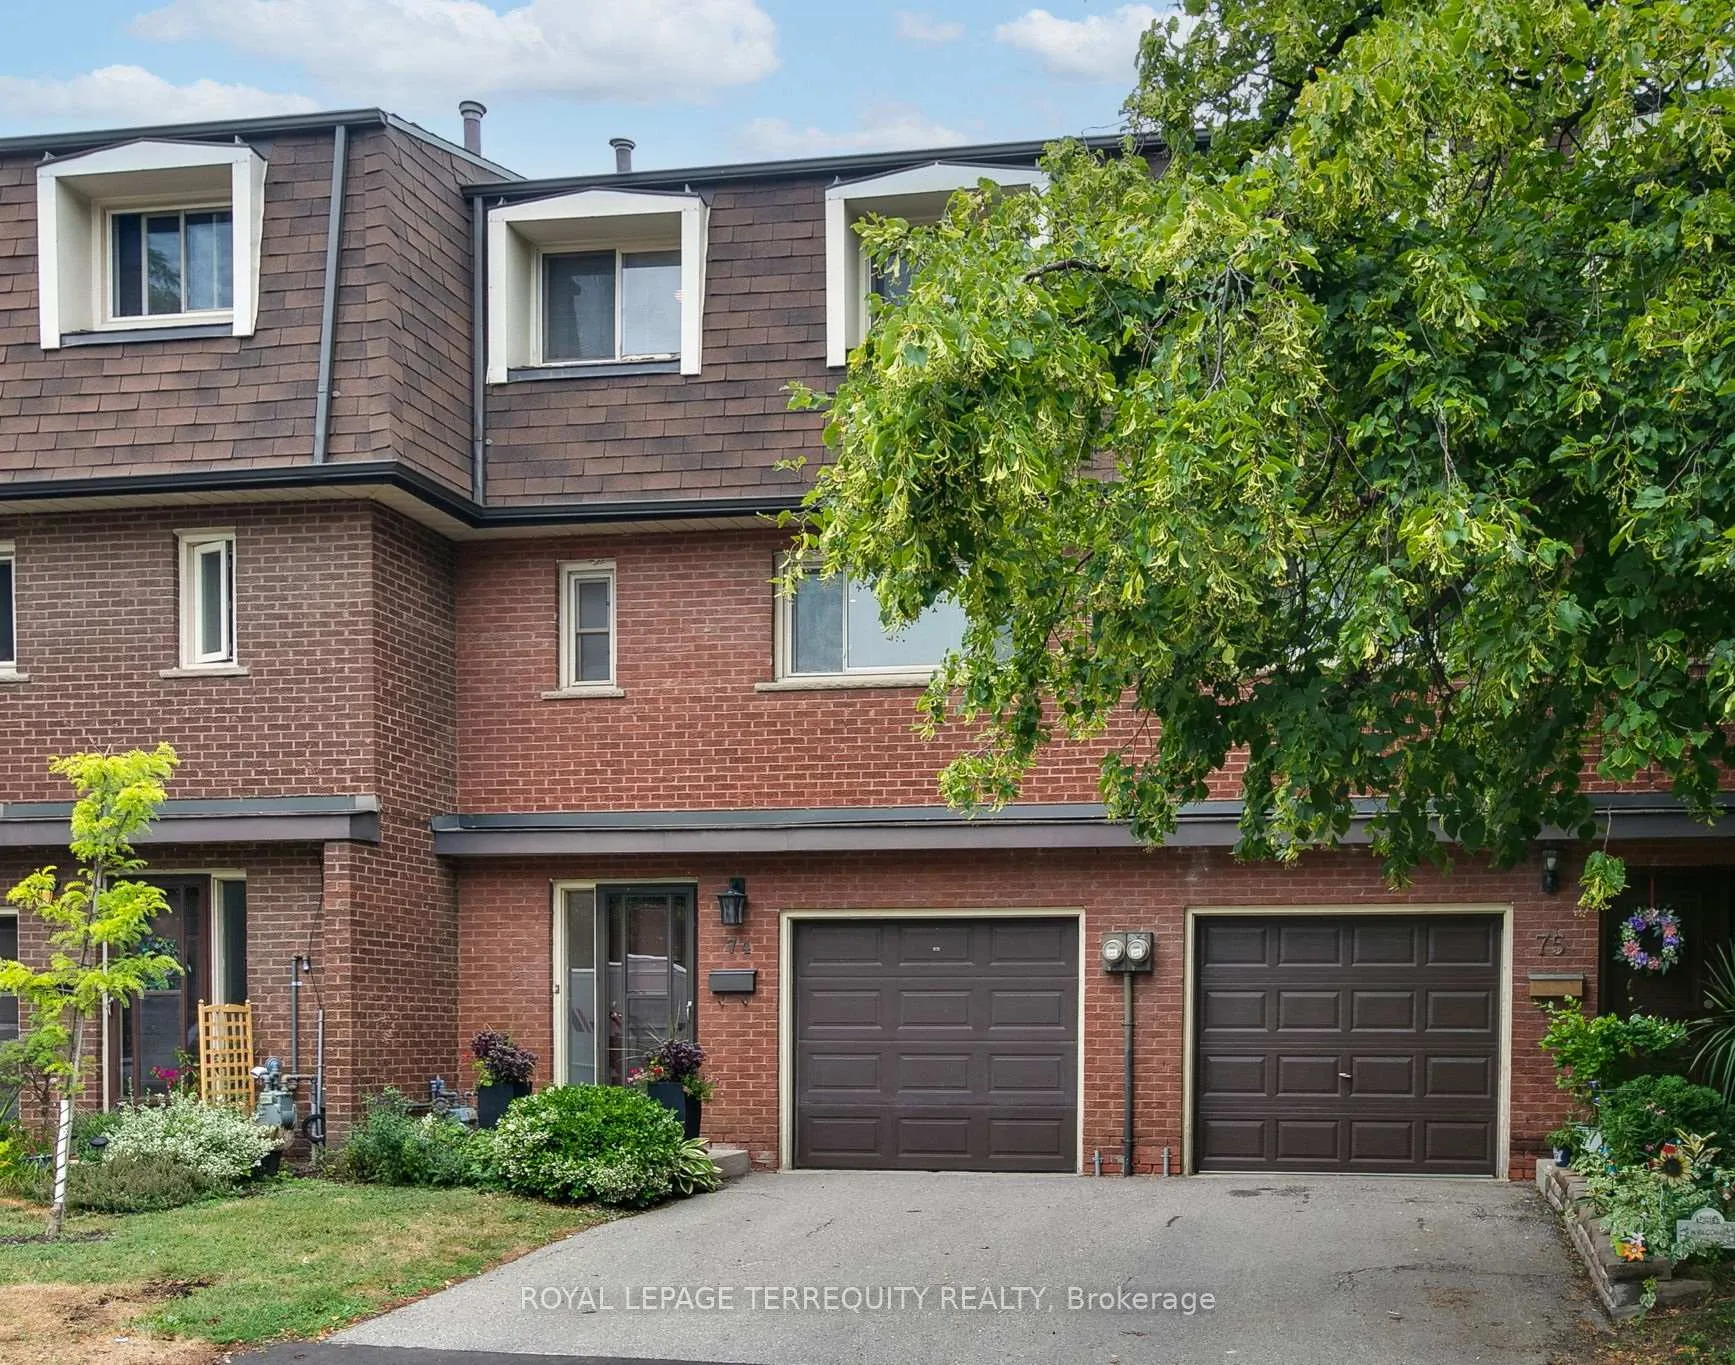
74 Silver Shadow Path
74 Silver Shadow Path
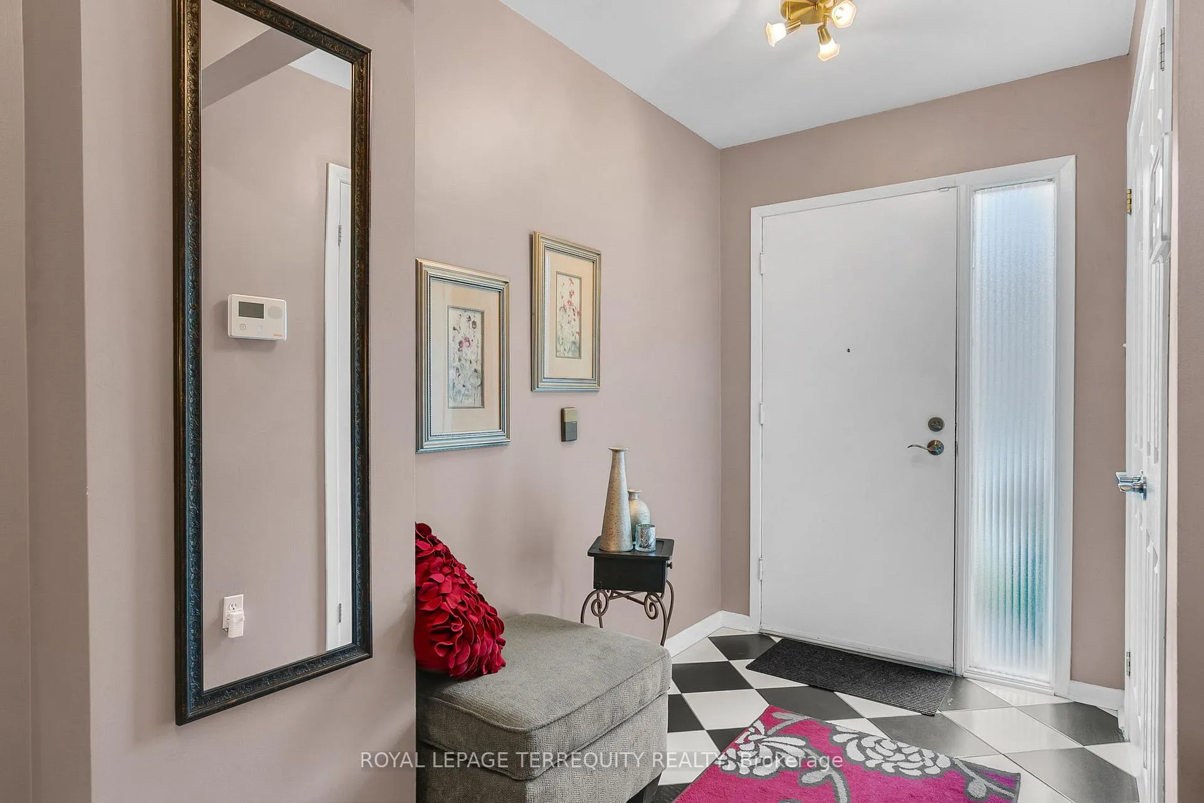
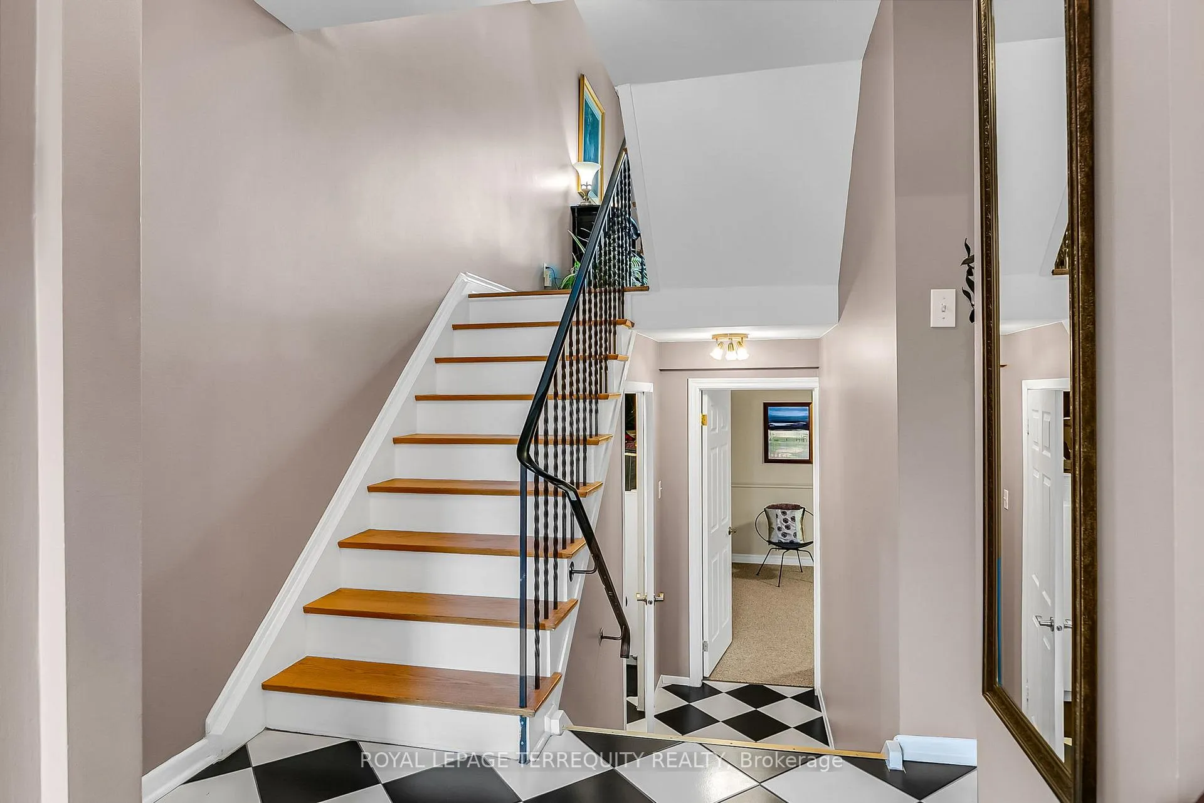
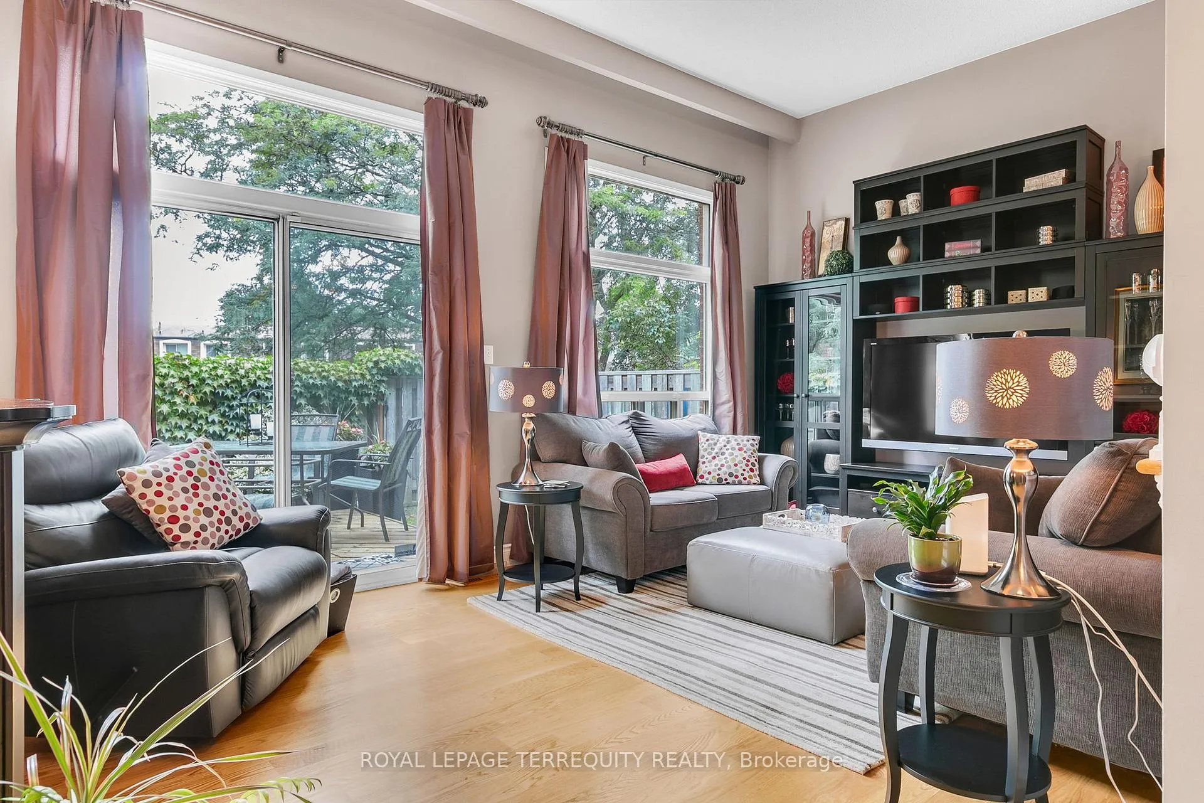
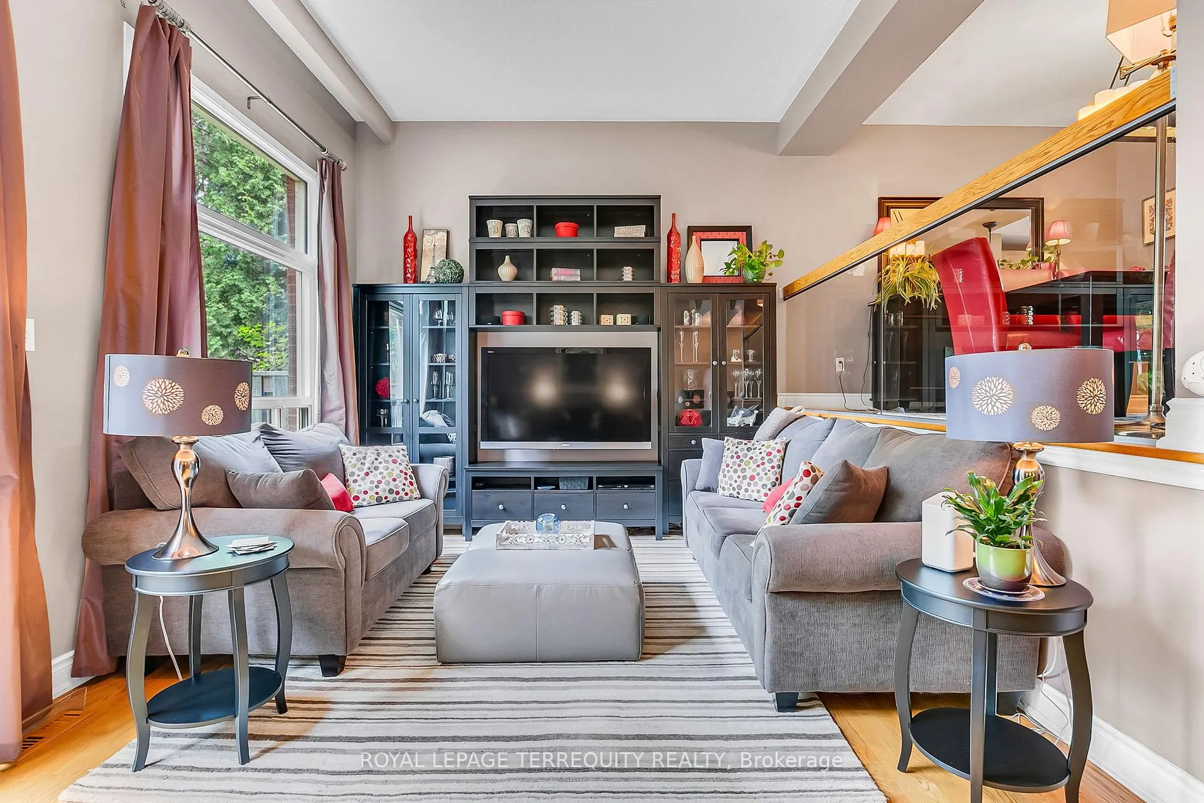 See all 29 photos
Property history
Facts and features
- BasementFull
- ExposureNorth south
- LaundryEnsuite
- LockerEnsuite
- Hardwood floors
- Fireplace
- Central air
The homeCondo Townhouse, 2-storey, 1,600–1,799 sq ft
- TypeCondo Townhouse
- Style2-storey
- Living space1,600–1,799 sq ft
- BasementFull
- ExposureNorth South
- ViewClear, garden
InsideFireplace Yes, electric, Ceramic, Hardwood, Broadloom, Ensuite, lower level
- FireplaceYes, electric
- FlooringCeramic, Hardwood, Broadloom
- LaundryEnsuite, lower level
- FeaturesFloor drain, water heater
- SecuritySmoke detector
- Rooms above ground7
- Rooms in the basement2
- Bedrooms3
- Bathrooms2
- Kitchens1
OutsideBrick, Unknown, Unknown
- ExteriorBrick
- RoofUnknown
- FoundationUnknown
- BalconyTerrace
- FeaturesDeck, landscaped
Parking and locker2 Parking (1 garage + 1 drive), Built-in, Parking type Owned
- Spaces2 Parking (1 garage + 1 drive)
- GarageBuilt-in
- Parking typeOwned
- DrivewayPrivate
- LockerEnsuite
BuildingSilver shadow path, Condo corporation 110, Bbqs allowed, bike storage, visitor parking
- NameSilver shadow path
- Condo corporation110
- AmenitiesBbqs allowed, bike storage, visitor parking
- PetsAllowed
Heating, water and powerForced air, gas, Central air
- HeatingForced air, gas
- CoolingCentral air
Costs and taxesTaxes $3,680 a year, Condo fee $615 a month, Common elements included, building insurance included, water included, parking included, cable tv included
- Taxes, 2025$3,680 a year
- Condo fee$615 a month
- Fee includesCommon elements included, building insurance included, water included, parking included, cable tv included
- HSTHST included in the price
- Rental itemsHot water tank=$22.29 per month
Included in the saleMaintenance fees include rogers xfinity viptv package and fiber optic internet, and water utility. stainless steel: fridge, stove, dishwasher, rangehood. clothing washer & dryer, hot water tank=$22.29 per month clean and well funded. all light fixtures, all window coverings, garage door opener & remote., Living room book cases, shelving, and tv wall mount
- IncludedMaintenance fees include rogers xfinity viptv package and fiber optic internet, and water utility. stainless steel: fridge, stove, dishwasher, rangehood. clothing washer & dryer, hot water tank=$22.29 per month clean and well funded. all light fixtures, all window coverings, garage door opener & remote.
- Not includedLiving room book cases, shelving, and tv wall mount
NearbyFenced yard, golf, park, public transit, rec./commun.centre, school
- Close toFenced yard, golf, park, public transit, rec./commun.centre, school
Listing detailsW13005896, Sold, Apr 16, 2026
- MLS® numberW13005896
- StatusSold
- Listed onApr 16, 2026
- Days on market22
- UpdatedMay 8, 2026
- PossessionFlexible
- Occupied byOwner
- Listing brokerageROYAL LEPAGE TERREQUITY REALTY
About this home
74 Silver Shadow Path, Etobicoke (Markland Wood), ON M9C 4Y2
Welcome to Silver Shadow Path. An extremely well managed Townhome community in Markland Wood. This 3 bedroom, 2 full bathroom townhome with a fully enclosed rear yard features a private driveway & garage, and is ideally situated on the South side of the complex, backing onto the enclave-exclusive park. Stepping inside, the large foyer you immediately notice the unique split-level floor plan that offers near 12ft ceilings in the living room- making the home extremely bright and spacious feeling. The walk-out from the living room leads to the very private rear yard, with gated access to park behind. The open concept layout is terrific for visibility. You can keep an eye on friends and family in the backyard from the kitchen, while also being able to see visitors as they arrive at your front door. Upstairs the bedrooms are all well sized with the primary offering huge amounts of closet space, room for a king sized bed, and direct access the semi-ensuite spa-like bathroom. The other two bedrooms also feature oversized closets- larger than what you'd find in most anything built in the last 20 years. Downstairs the rec room is a perfect place to watch tv, or setup a home gym, and the laundry room is large, clean and well lit. These townhomes have a very low turnover rate with extremely high owner satisfaction levels, and are among the best in Etobicoke. Conveniently located with a walking path to the Saturn Rd plaza, parks, schools, and more. Steps from transit access, and minutes from the highway. This home has been with the current owner for over 20 years, and it's time for a new owner to continue its story.
Ask about this home
A HOMEH agent will answer your questions about this home.
Know more about Silver Shadow Path
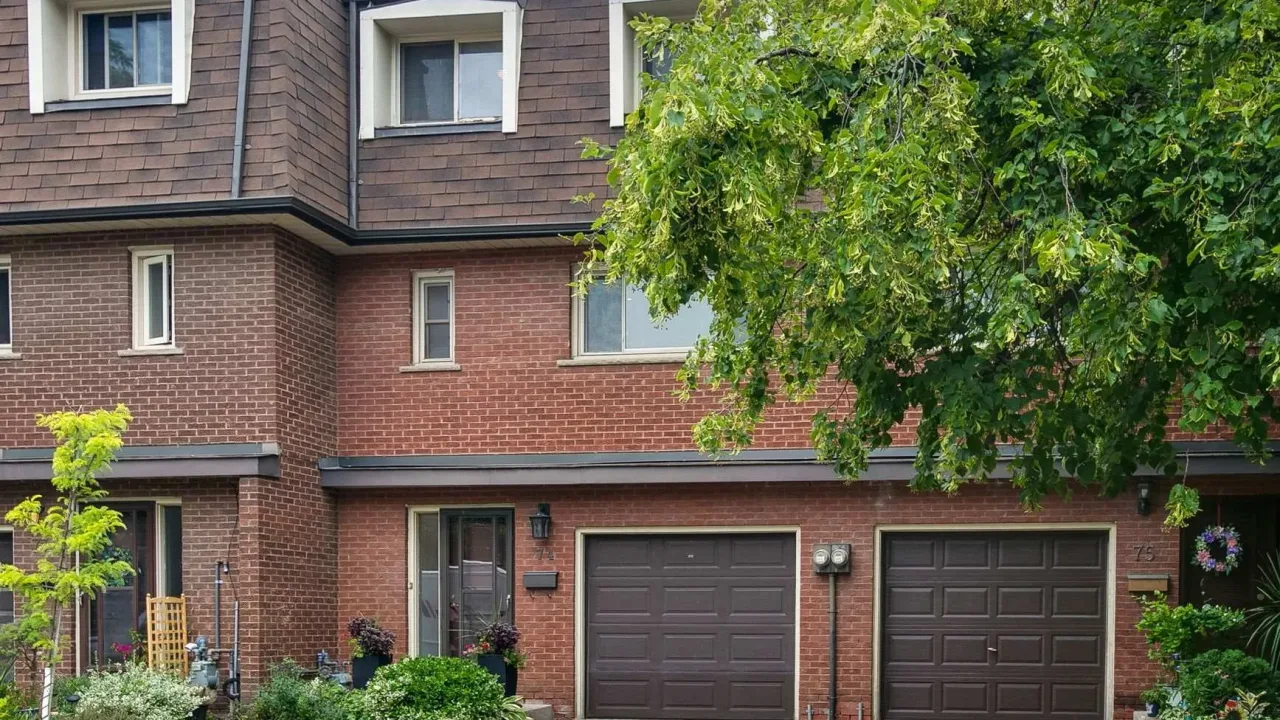
Condo building · 74 Silver Shadow Path
Silver Shadow Path is a condo. No units are on the market here right now.
No similar units for sale in Silver Shadow Path right now.
Around this home
Daily convenience, out of 100, from the distances below
Schools nearby
School rating, out of 10.
Helpful calculators
Your HOMEH agent

"Priced 6% under the Hestimate. I would see it this week."