

Unit 1702, 420 Mill Road
Unit 1702, 420 Mill Road
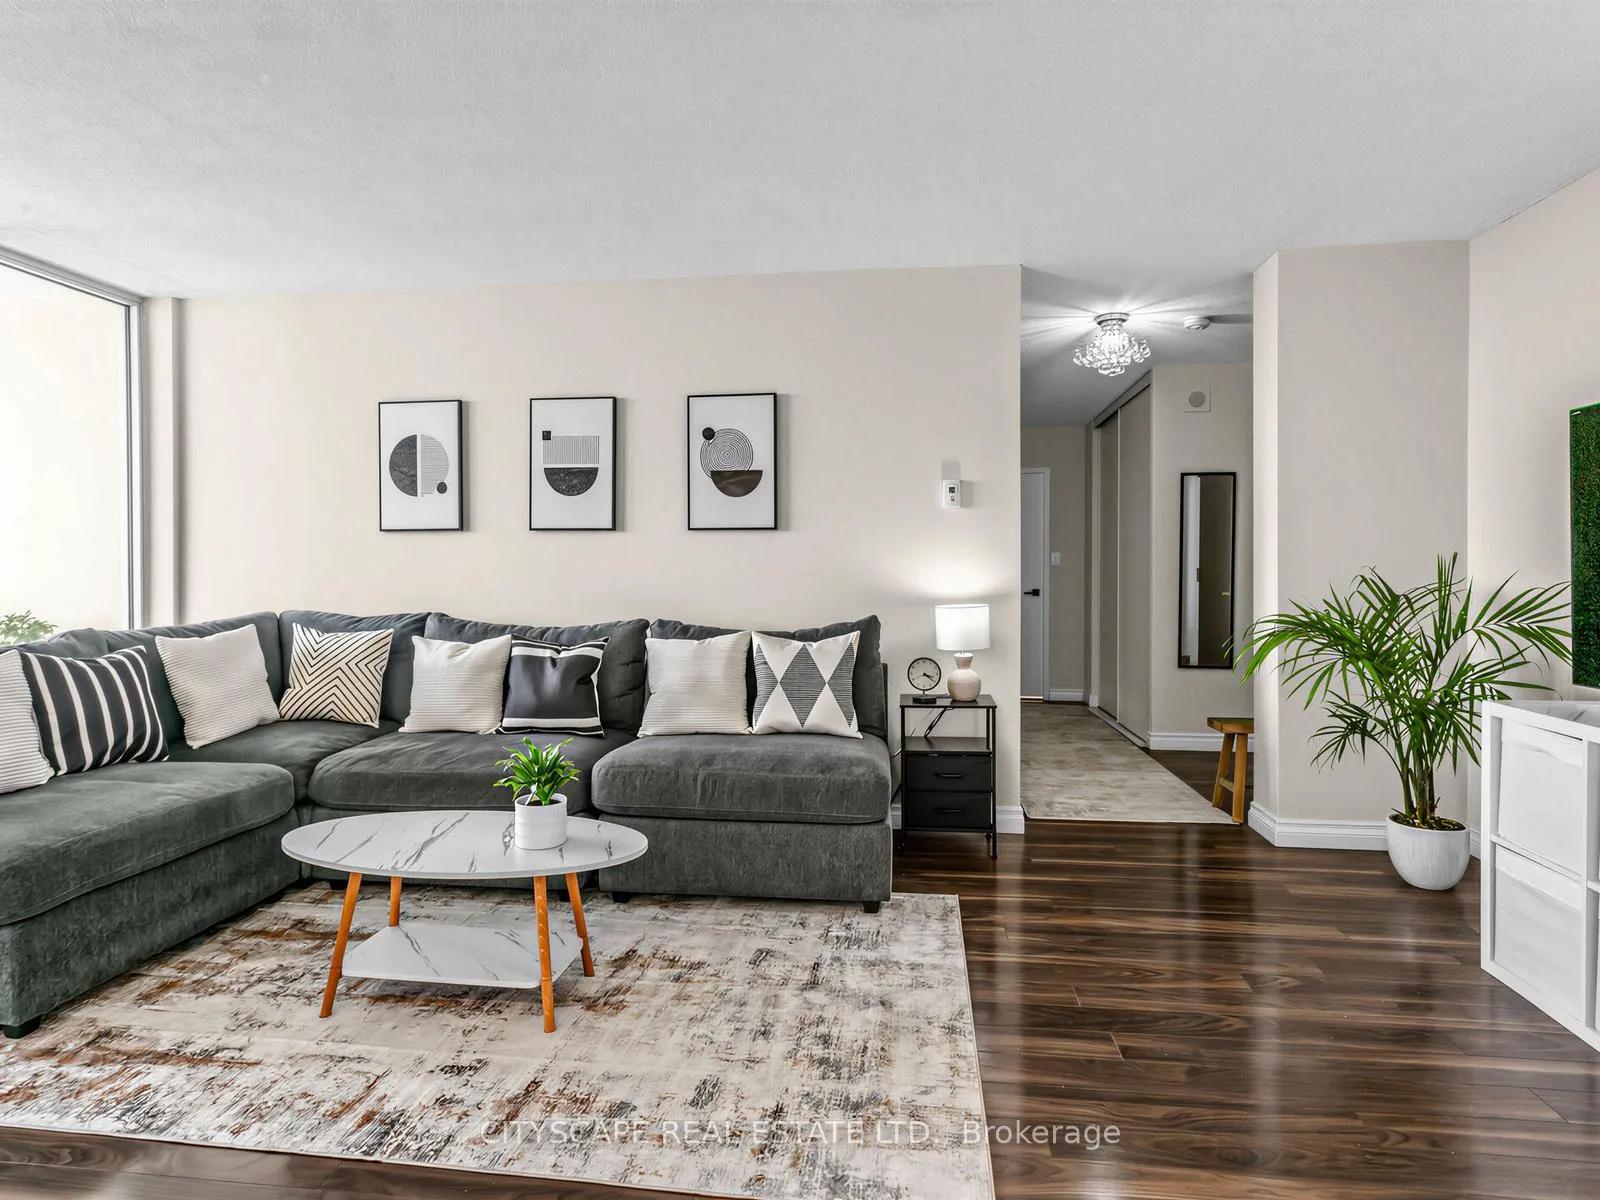 See all 37 photos
Property history
Facts and features
- ExposureSouth
- LaundryEnsuite
- LockerNone
- BalconyOpen
The homeCondo Apartment, Apartment, 1,000–1,199 sq ft
- TypeCondo Apartment
- StyleApartment
- Living space1,000–1,199 sq ft
- BasementNone
- ExposureSouth
InsideTile, Ensuite, Other
- FlooringTile
- LaundryEnsuite
- FeaturesOther
- Rooms above ground6
- Rooms in the basement1
- Bedrooms2
- Bathrooms1
- Kitchens1
OutsideBrick, Open
- ExteriorBrick
- BalconyOpen
Parking and locker1 Parking, Underground, Exclusive
- Spaces1 Parking
- GarageUnderground
- Parking typeExclusive
- DrivewayUnderground
- LockerNone
BuildingBurnham Glen Condos, Storeys 18, Units 215
- NameBurnham Glen Condos
- Storeys18
- Units215
- Registered1971
- Condo corporation56
- PetsAllowed
Heating, water and powerRadiant, other, Window unit(s)
- HeatingRadiant, other
- CoolingWindow unit(s)
Costs and taxesTaxes $1,900 a year, Condo fee $817 a month, Heat included, hydro included, water included, common elements included, building insurance included, parking included
- Taxes, 2025$1,900 a year
- Condo fee$817 a month
- Fee includesHeat included, hydro included, water included, common elements included, building insurance included, parking included
- HSTHST included in the price
Included in the saleNot included None.
- Not includedNone.
Listing detailsW13014194, Sold, Apr 17, 2026
- MLS® numberW13014194
- StatusSold
- Listed onApr 17, 2026
- Days on market69
- UpdatedJun 25, 2026
- Possession60-89 days
- Occupied byOwner
- Listing brokerageCITYSCAPE REAL ESTATE LTD.
About this home
Unit 1702, 420 Mill Road, Etobicoke (Eringate-Centennial-West Deane), ON M9C 1Z1
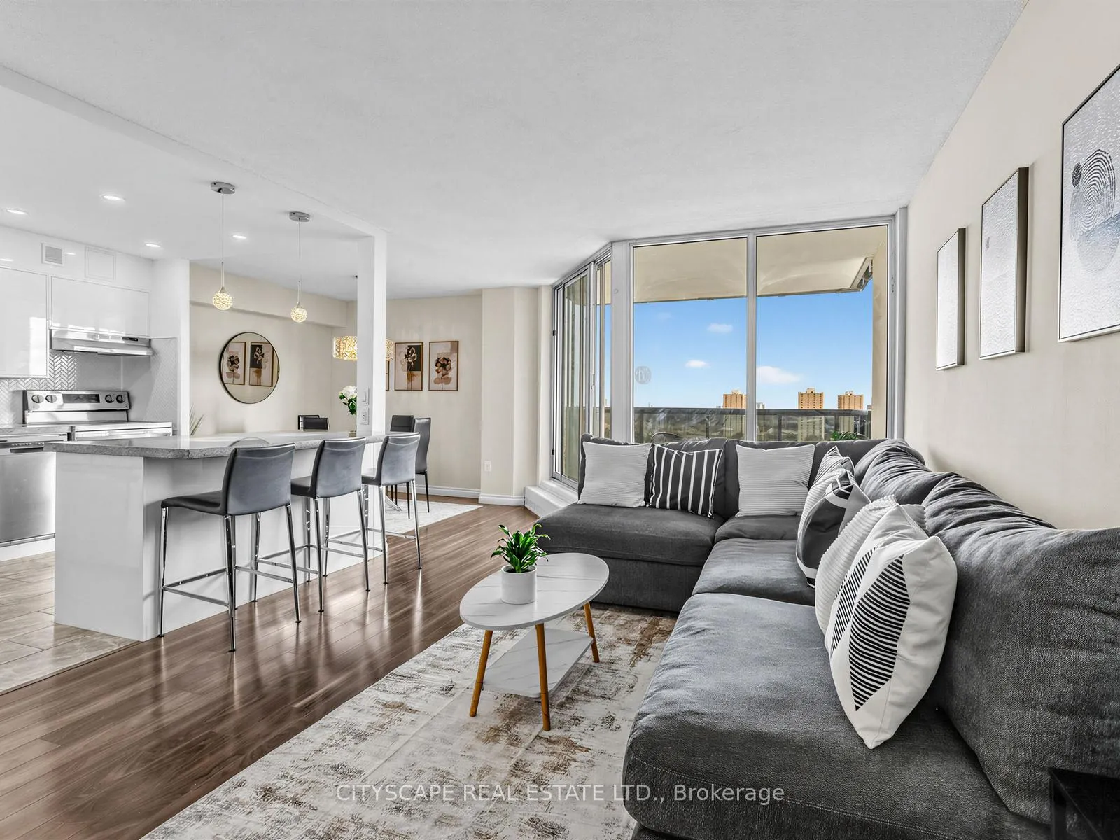
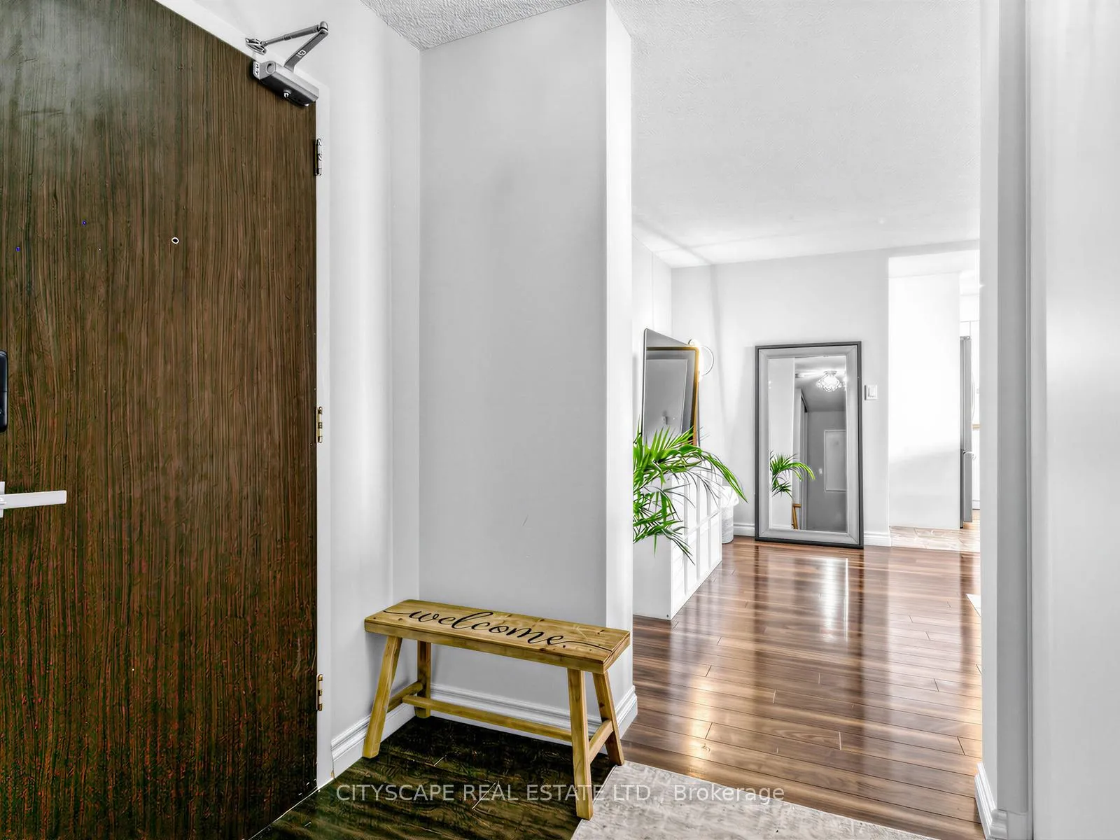
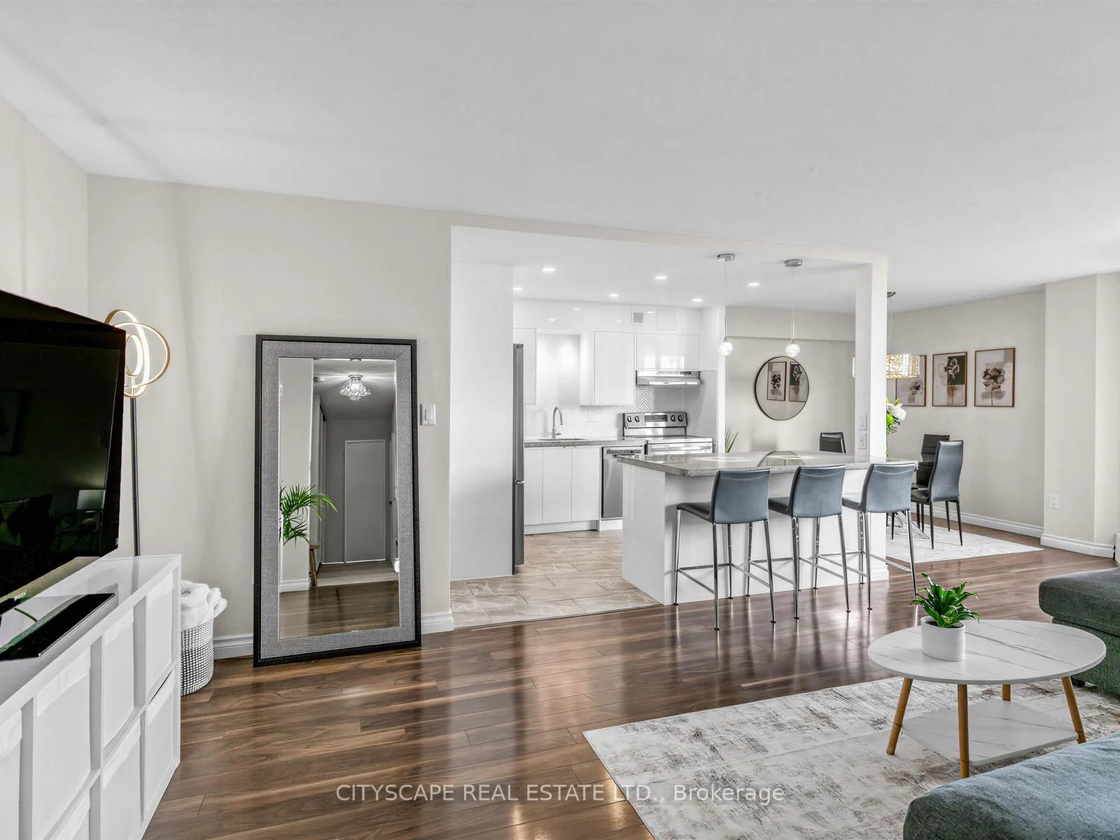
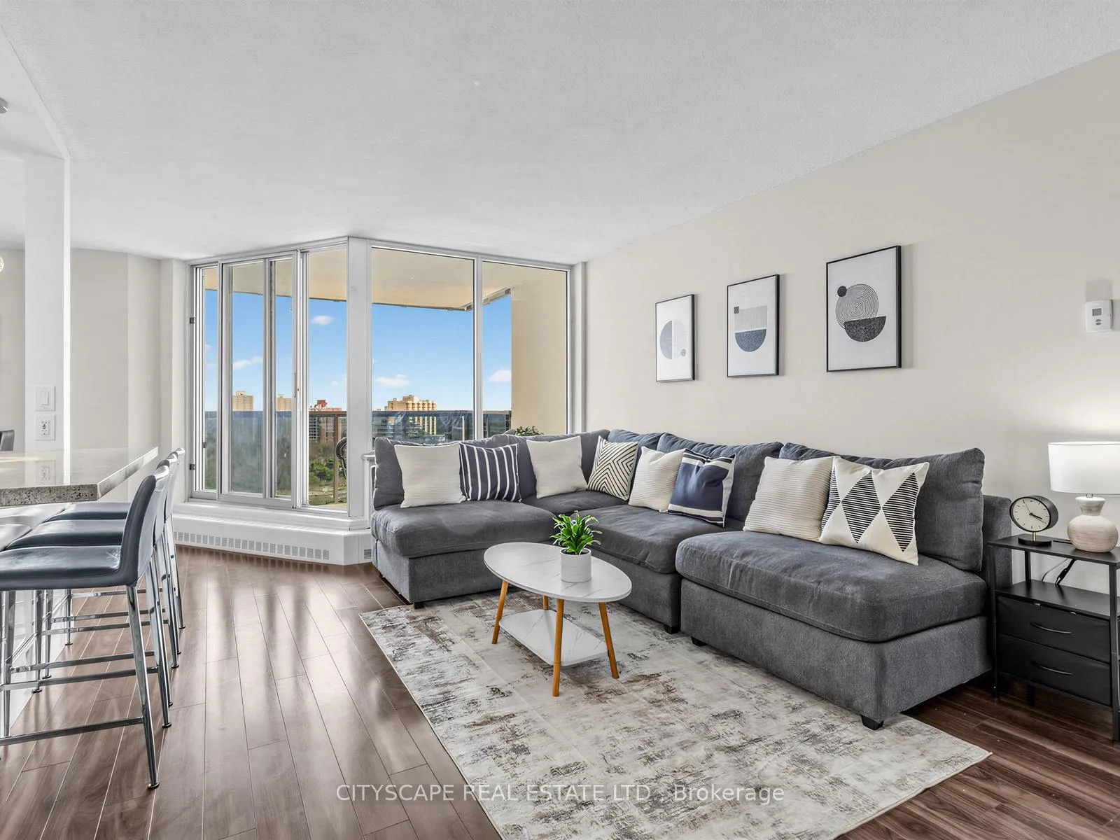
Welcome to this beautifully renovated, bright and spacious two-bedroom, one-bathroom south-facing unit offering expansive views of the downtown skyline and Lake Ontario. Nestled next to Etobicoke Creek and surrounded by cherry blossoms, with the soon-to-be revitalized Centennial Park just steps away, this unbeatable location blends nature with convenience, minutes to schools, shopping, dining, community centres, Toronto Pearson International Airport, public transit, highways 427, 401, and the Gardiner Expressway. The unit features over 1,000 square feet of functional living space, plenty of storage, an open-concept kitchen with granite countertops, herringbone backsplash, and stainless steel appliances, including a 36-inch fridge. Residents enjoy an impressive array of amenities, including a heated outdoor pool, tennis court, playground, gym, library, and visitor parking. Maintenance fees include all utilities. Move in and enjoy effortless living at its best.
Ask about this home
A HOMEH agent will answer your questions about this home.
Know more about Burnham Glen Condos
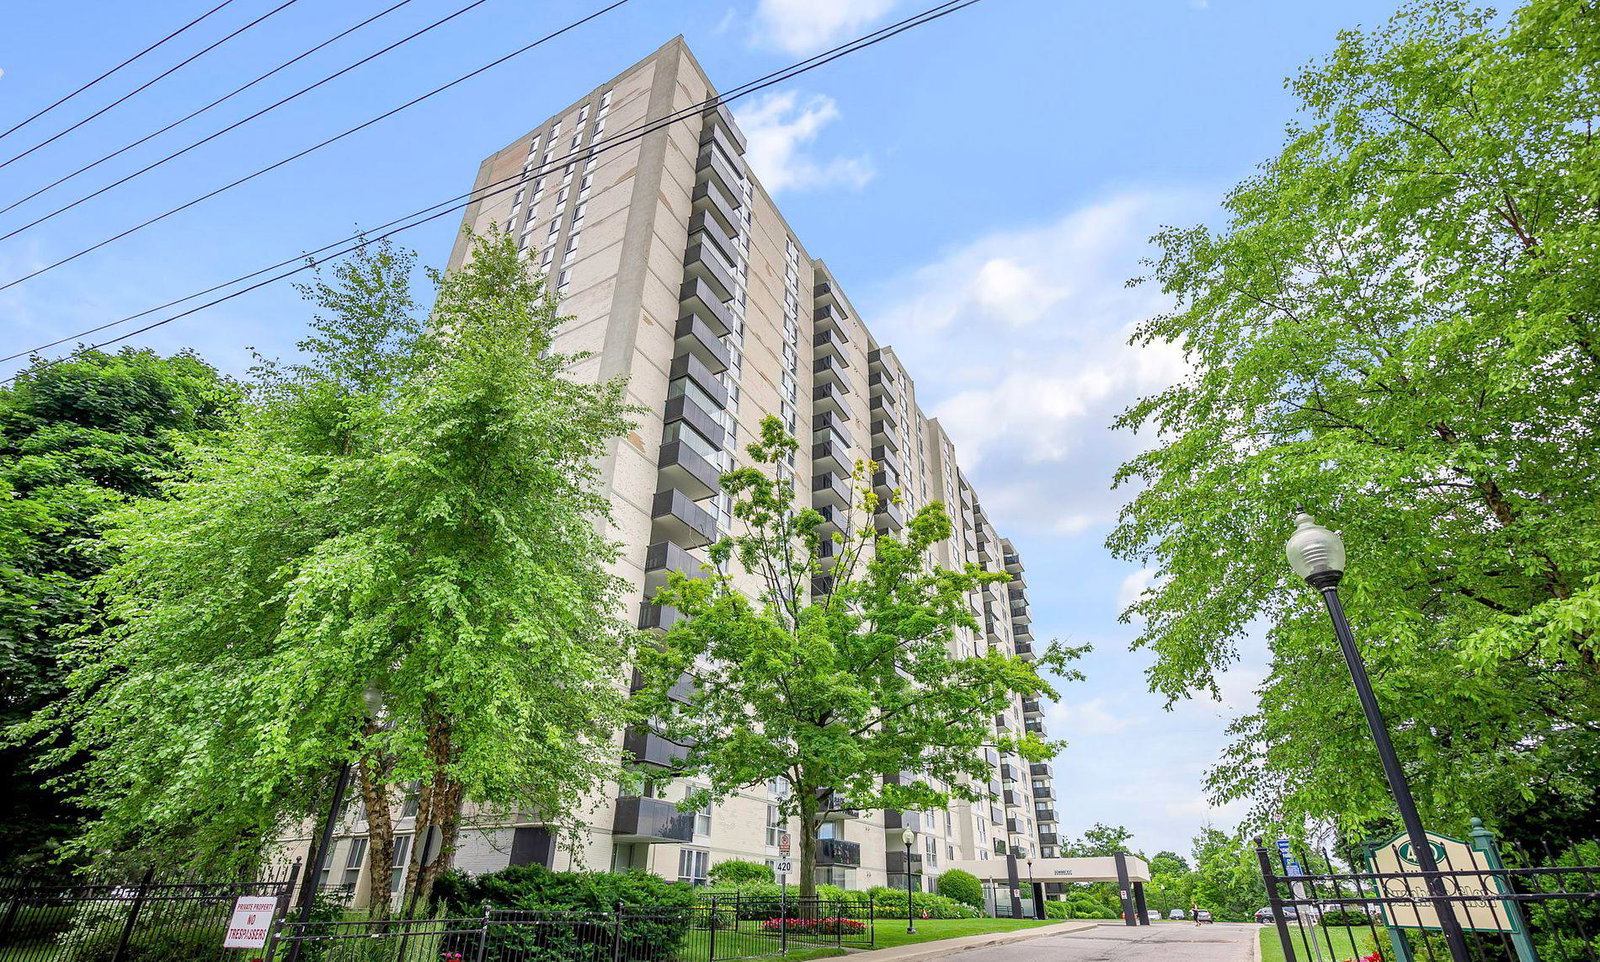
Condo building · 420 Mill Road
Burnham Glen Condos is an 18-storey condo with 215 suites, built in 1971 by Tridel. Right now 2 for sale and 1 for rent are on the market here.
- 18storeys
- 215suites
- $478/sq ft
- 1971built
No similar units for sale in Burnham Glen Condos right now.
Around this home
Daily convenience, out of 100, from the distances below
Schools nearby
School rating, out of 10.
Helpful calculators
Your HOMEH agent

"I would see it this week."