

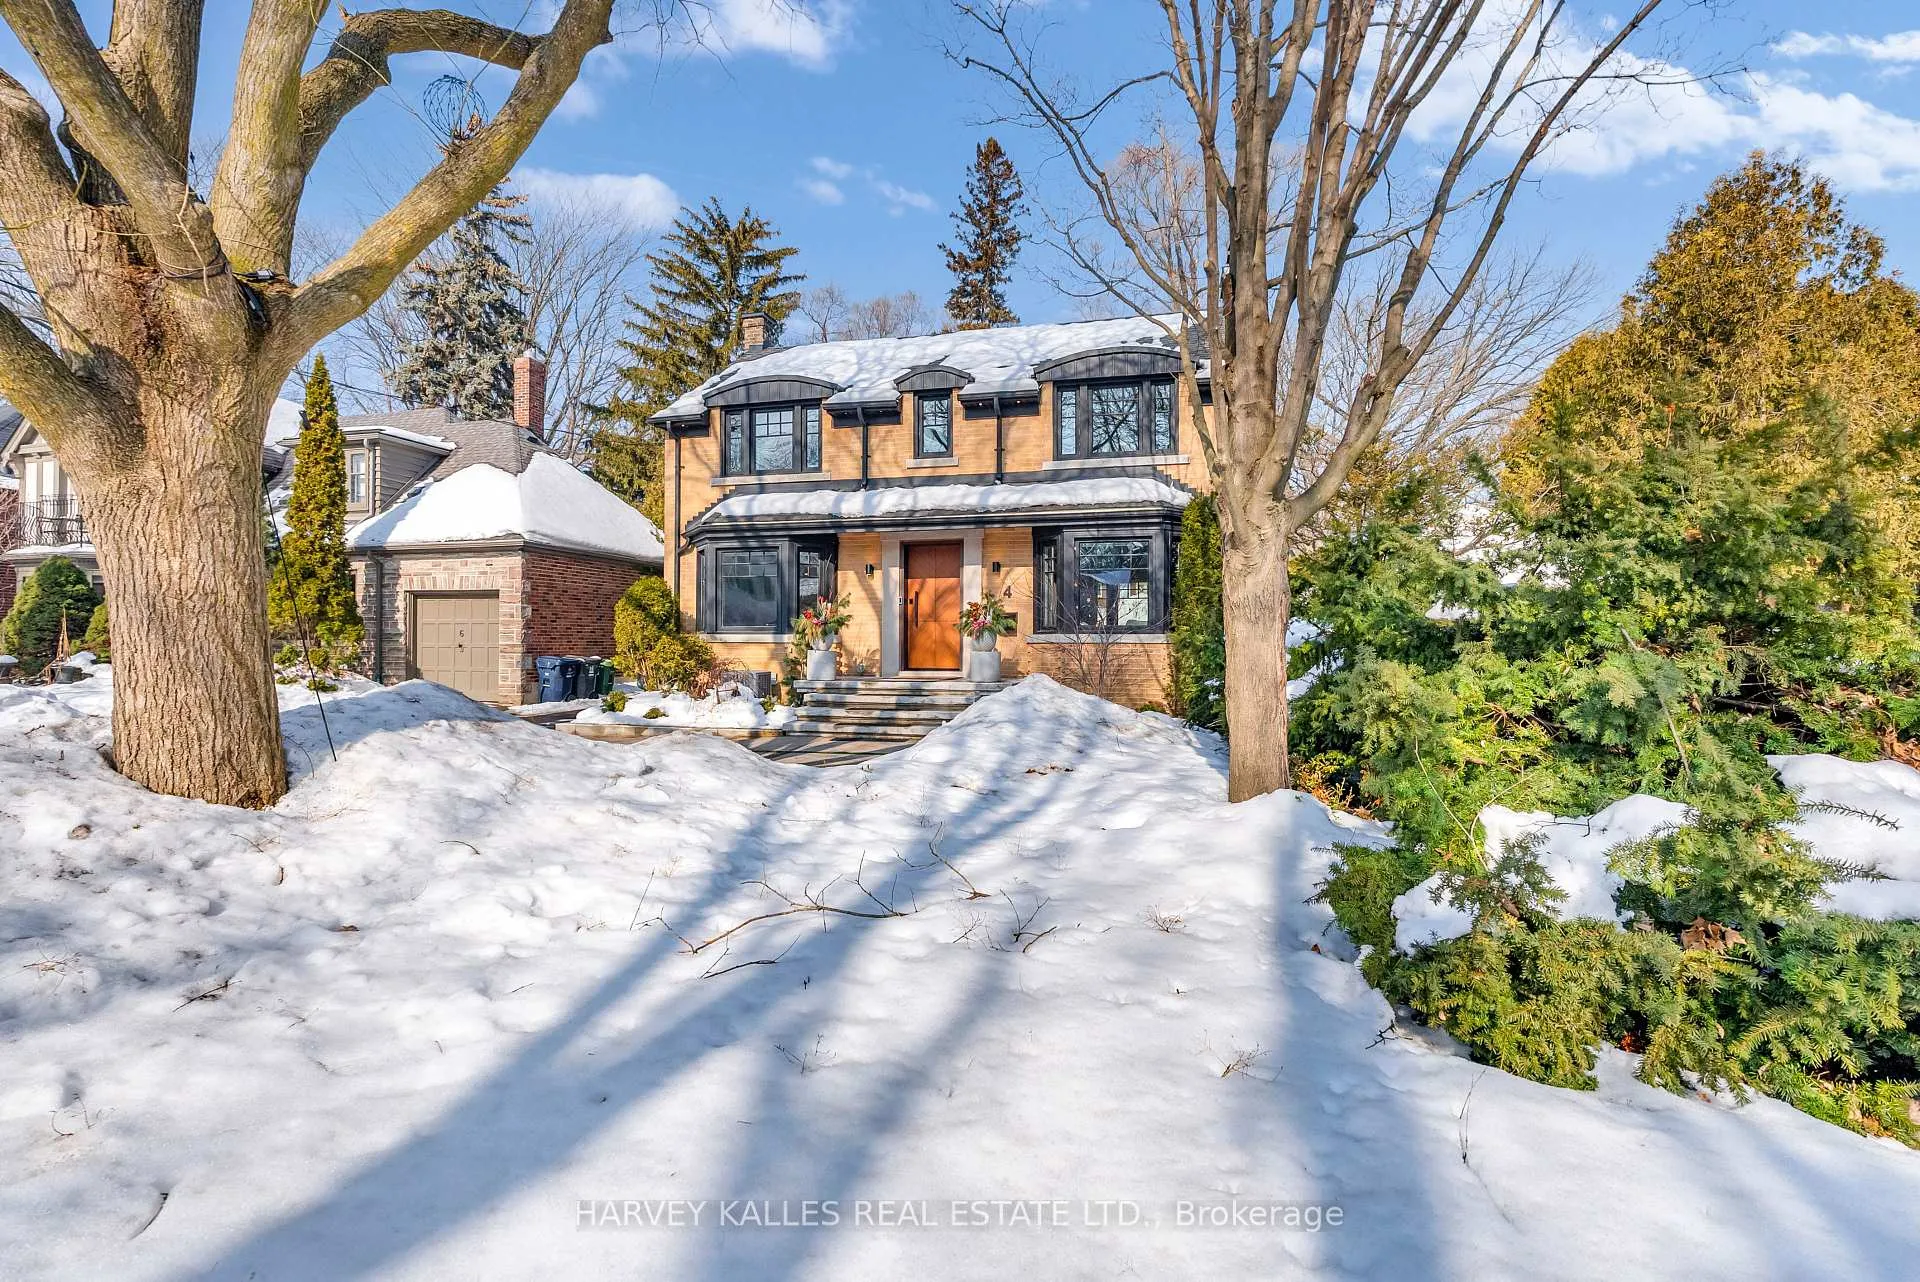
4 Belvedere Boulevard
4 Belvedere Boulevard
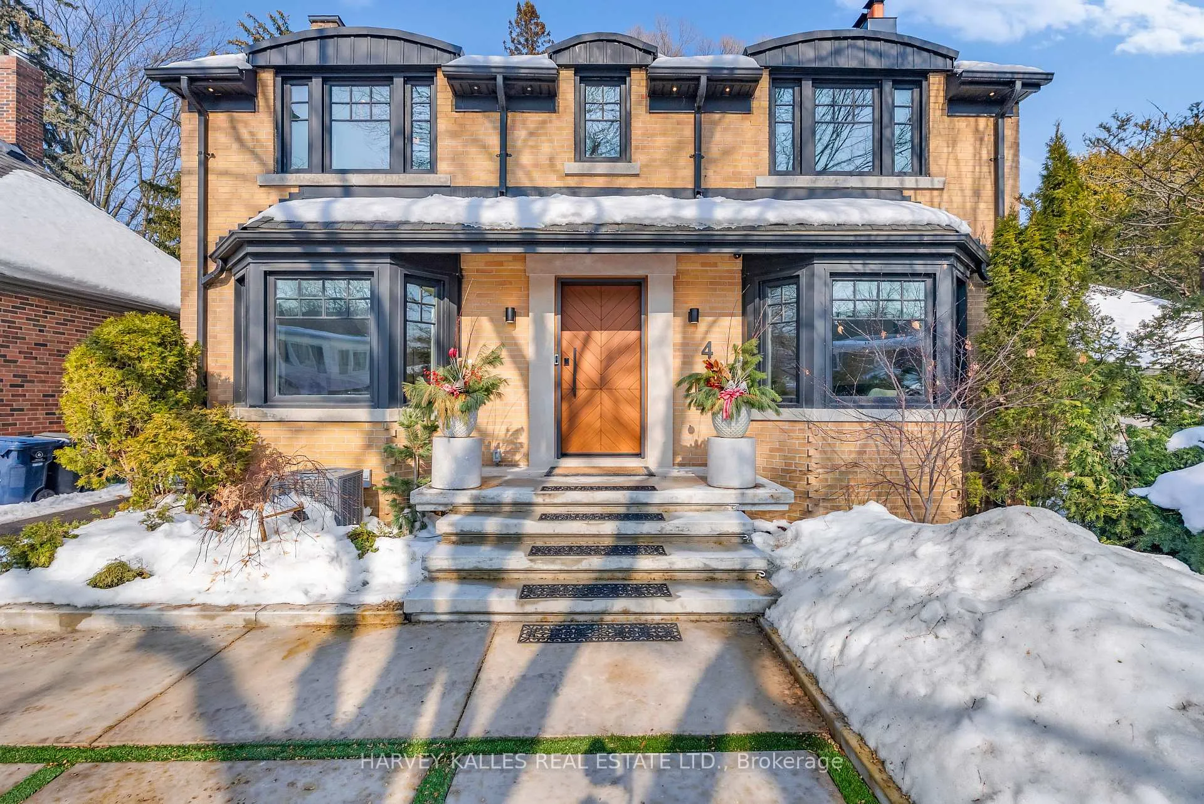
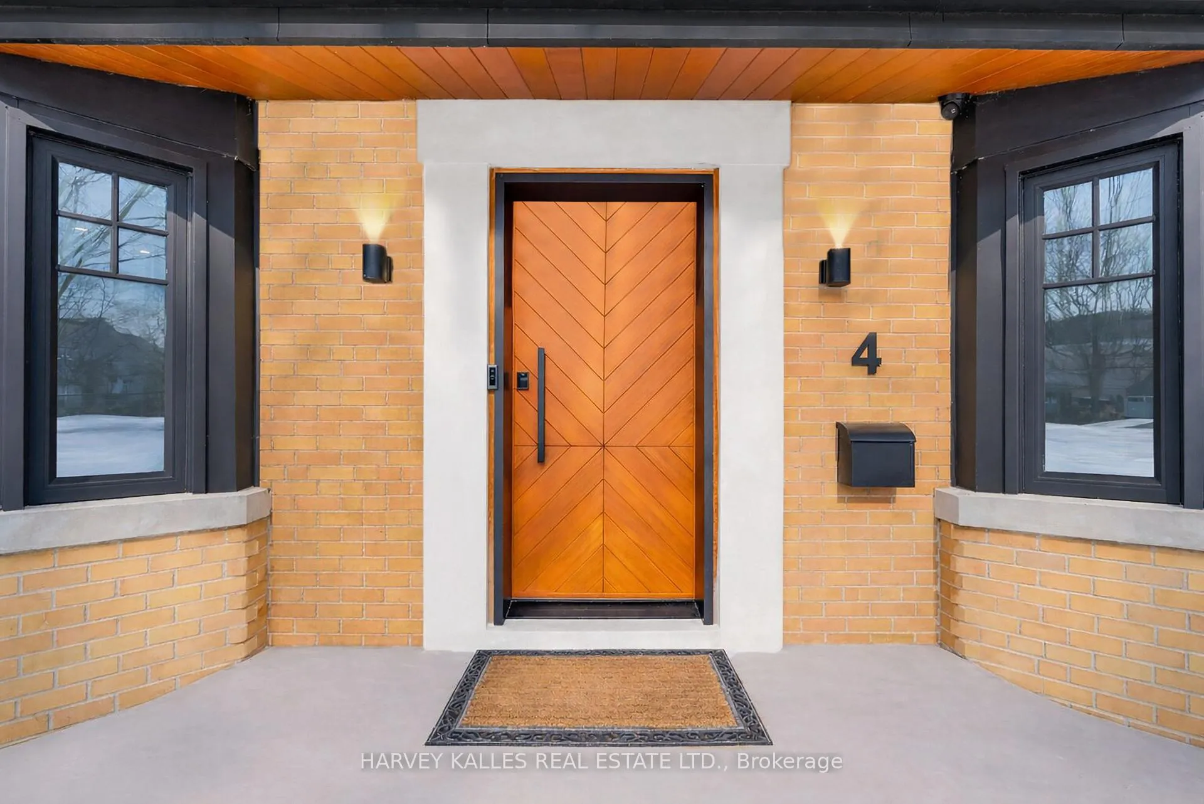
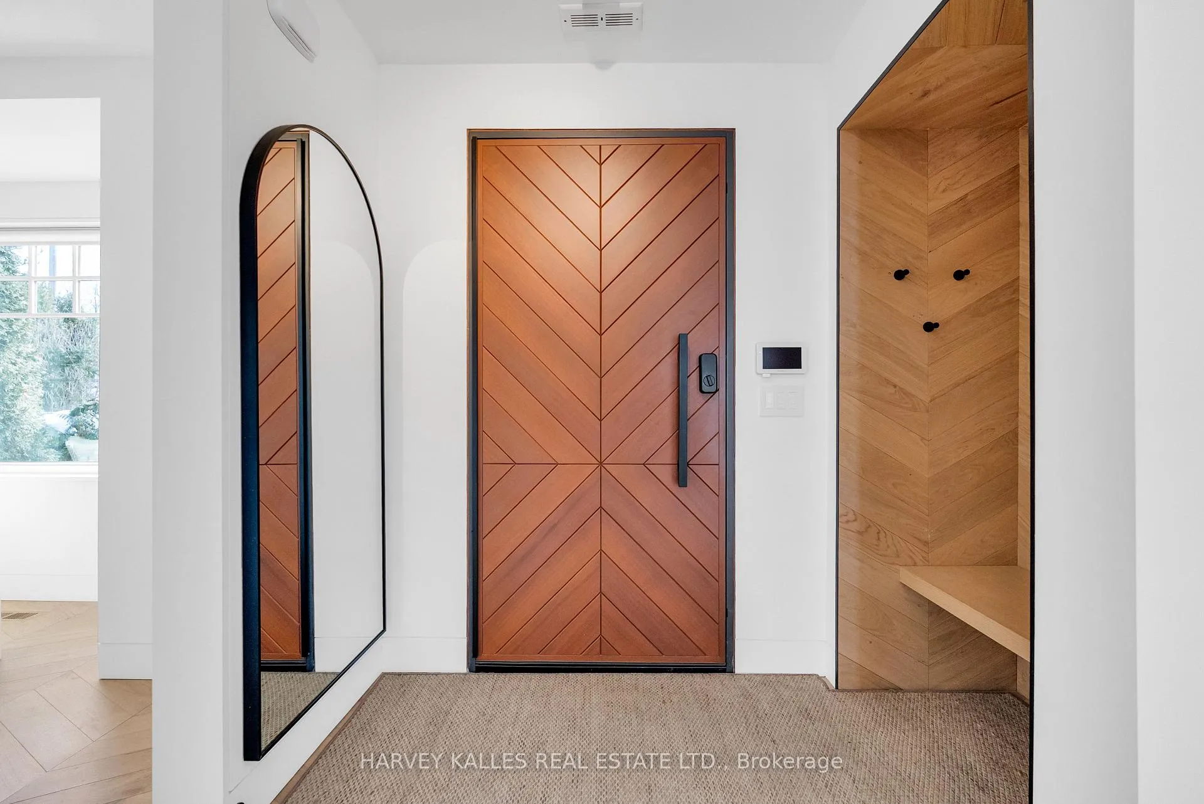
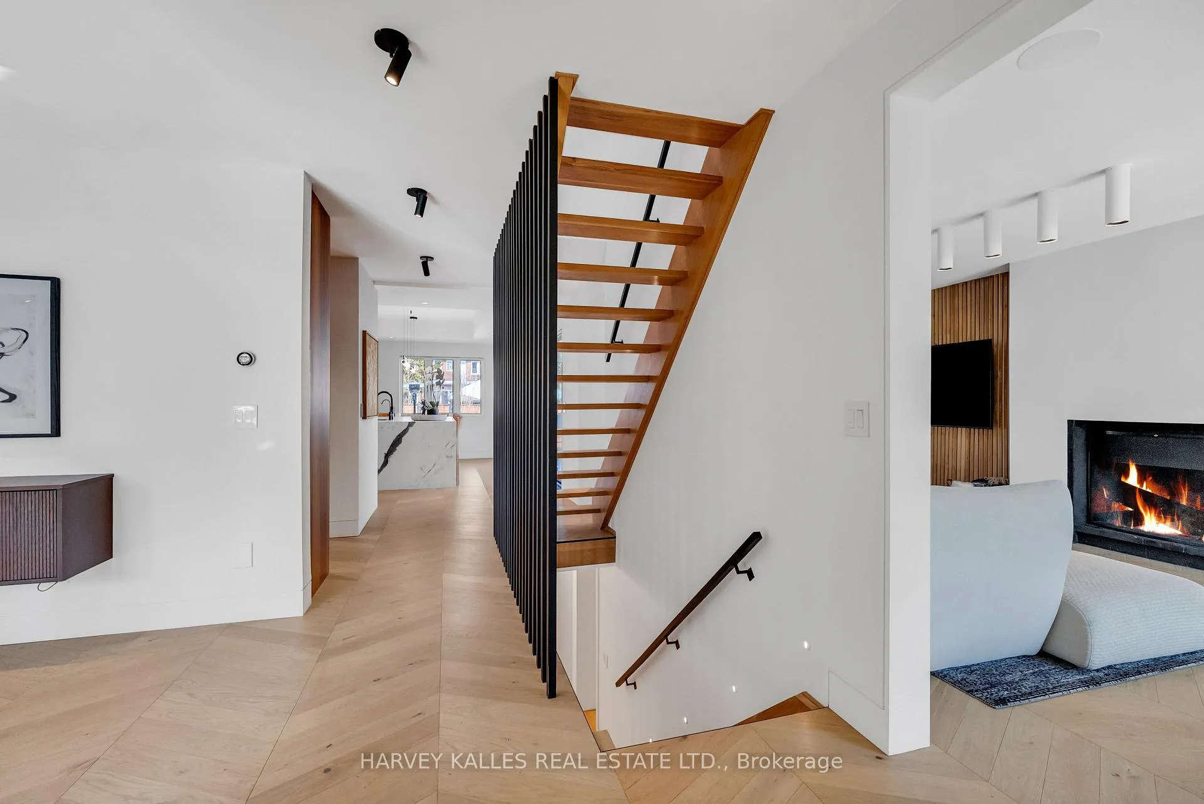 See all 50 photos
Property history
Facts and features
- BasementFinished
- Lot size46 × 102 ft
- Lease term12 months
- FurnishedUnfurnished
- Fireplace
- Central air
The homeDetached, 2-storey, 1,500–2,000 sq ft
- TypeDetached
- Style2-storey
- Living space1,500–2,000 sq ft
- BasementHalf, finished
- ViewGarden
InsideFireplace Yes, living room, wood, rec room, In basement, laundry room, sink, lower level, Bar fridge, built-in oven, carpet free, central vacuum, countertop range, in-law capability, sauna, storage, upgraded insulation, water heater owned, water purifier
- FireplaceYes, living room, wood, rec room
- LaundryIn basement, laundry room, sink, lower level
- FeaturesBar fridge, built-in oven, carpet free, central vacuum, countertop range, in-law capability, sauna, storage, upgraded insulation, water heater owned, water purifier
- SecurityAlarm system, carbon monoxide detectors, smoke detector
- Rooms above ground9
- Bedrooms3
- Bathrooms4
- Kitchens1
Outside and lotBrick front, Asphalt shingle, Concrete block
- ExteriorBrick front
- RoofAsphalt shingle
- FoundationConcrete block
- FeaturesDeck, hot tub, landscaped, landscape lighting, lighting, built-in-bbq, patio, privacy
- Other structuresFence - full, sauna
- Size46.06 × 101.67 ft
- ShapeRectangular
Parking1 Garage, Detached, Front yard parking, available
- Spaces1 Garage
- GarageDetached
- DrivewayFront yard parking, available
Heating, water and powerForced air, gas, Central air, Municipal water
- HeatingForced air, gas
- CoolingCentral air
- WaterMunicipal water
- SewerMunicipal sewer
- Natural gasAvailable
- HydroAvailable
- CableAvailable
- TelephoneAvailable
Rent and termsRent $8,500 a month, Entire property, Unfurnished
- Rent$8,500 a month
- Space for rentEntire property
- FurnishedUnfurnished
- Lease12 months
- PaidMonthly
- Rent includesParking
- DepositRequired
- Credit checkRequired
- Employment letterRequired
- ReferencesRequired
NearbyFenced yard, public transit, school
- Close toFenced yard, public transit, school
Listing detailsW13001506, Rented, Apr 14, 2026
- MLS® numberW13001506
- StatusRented
- Listed onApr 14, 2026
- Days on market7
- UpdatedApr 21, 2026
- Possession30-59 days
- Occupied byOwner
- Listing brokerageHARVEY KALLES REAL ESTATE LTD.
About this home
4 Belvedere Boulevard, Etobicoke (Kingsway South), ON M8X 1K1
Architecturally striking and filled with natural light, this exceptional residence seamlessly blends refined design with thoughtful functionality. The main level is designed for both everyday living and elegant entertaining. The kitchen is exceptionally well-appointed, featuring two ovens, two dishwashers, a double door refrigerator, a cooktop with integrated grill and a bar fridge complemented by extensive storage throughout. A standout feature is the oversized kitchen island, framed by expansive windows and offering seating for eight. The space extends effortlessly to a private outdoor space, complete with a dining terrace, a chefs cooking area with built in bbq, a fireplace, and a hot tub. The second floor offers a hotel inspired primary suite with a beautiful standalone soaking tub. Two additional bedrooms are connected by a well designed Jack & Jill washroom, each with its own private sinks and plenty of storage space. The lower level is ideal for wellness and recreation, featuring a fully equipped workout space and an adjoining pink Himalayan salt sauna. A spacious recreation room with fireplace offers the flexibility to be converted into an in-law or guest suite, supported by a large three piece washroom. The laundry room is outfitted with industrial sized appliances and space for hanging.
Ask about this home
A HOMEH agent will answer your questions about this home.
Around this home
Daily convenience, out of 100, from the distances below
Schools nearby
School rating, out of 10.
Helpful calculators
Your HOMEH agent

"I would see it this week."