

Unit 405, 716 The West Mall
Unit 405, 716 The West Mall
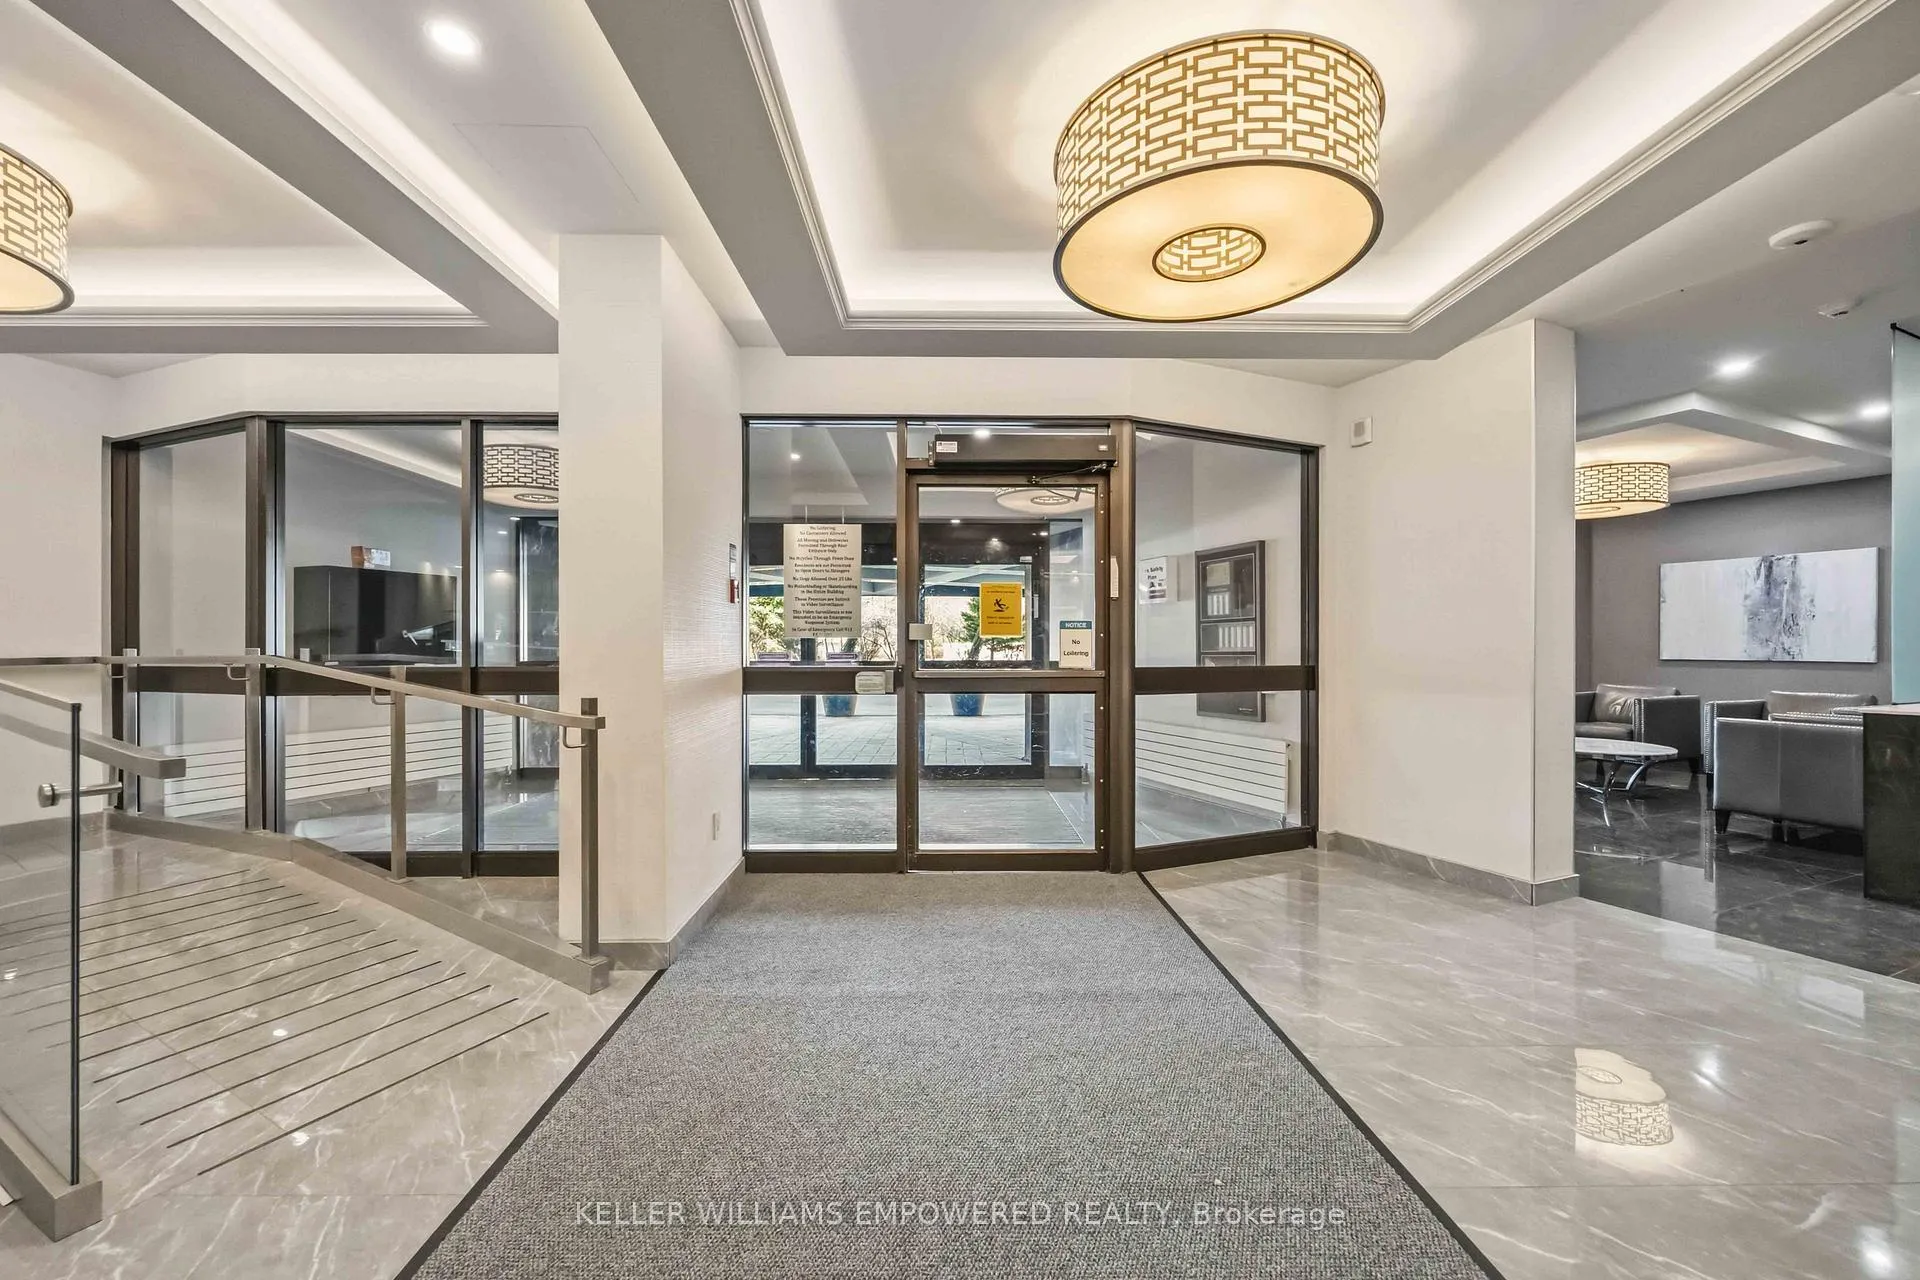 See all 44 photos
Property history
Facts and features
- ExposureWest
- LaundryEnsuite
- LockerExclusive
- BalconyOpen
- Hardwood floors
- Central air
The homeCondo Apartment, Apartment, Age 31–50 years
- Type: Condo Apartment
- Style: Apartment
- Age: 31–50 years
- Living space: 900–999 sq ft
- Basement: None
- Exposure: West
InsideHardwood, Porcelain, Ensuite, Storage area lockers, carpet free, guest accommodations
- Flooring: Hardwood, Porcelain
- Laundry: Ensuite
- Features: Storage area lockers, carpet free, guest accommodations
- Rooms above ground: 5
- Rooms in the basement: 1
- Bedrooms: 1 + 1 in the basement
- Bathrooms: 1
- Kitchens: 1
OutsideBrick, Open
- Exterior: Brick
- Balcony: Open
Parking and locker1 Parking, Underground, Exclusive
- Spaces: 1 Parking
- Garage: Underground
- Parking type: Exclusive
- Locker: Exclusive
- Locker unit: 62
- Locker level: B1
BuildingThe buckingham, Storeys 19, Units 434
- Name: The buckingham
- Storeys: 19
- Units: 434
- Registered: 1975
- Condo corporation: 202
- Pets: Allowed
Heating, water and powerForced air, gas, Central air
- Heating: Forced air, gas
- Cooling: Central air
Costs and taxesTaxes $1,365 a year, Condo fee $1,055 a month, Heat included, water included, cable tv included, hydro included, common elements included, parking included, building insurance included, cac included
- Taxes, 2025: $1,365 a year
- Condo fee: $1,055 a month
- Fee includes: Heat included, water included, cable tv included, hydro included, common elements included, parking included, building insurance included, cac included
- HST: HST included in the price
Included in the saleS/s fridge, s/s stove(double oven), s/s hood, s/s dishwasher, built-in bedroom and hall closets, all lighting fixtures, mirror in bathroom, washer & dryer (2025), new heating & cooling unit (2025), storage locker with shelves, premium light fixture in dining room, breakfast bar stools, and tv bracket.
- Included: S/s fridge, s/s stove(double oven), s/s hood, s/s dishwasher, built-in bedroom and hall closets, all lighting fixtures, mirror in bathroom, washer & dryer (2025), new heating & cooling unit (2025), storage locker with shelves, premium light fixture in dining room, breakfast bar stools, and tv bracket.
Listing detailsW13001300, Sold, Apr 15, 2026
- MLS® number: W13001300
- Status: Sold
- Listed on: Apr 15, 2026
- Days on market: 52
- Updated: Jun 6, 2026
- Possession: Flexible
- Occupied by: Owner
- Listing brokerage: KELLER WILLIAMS EMPOWERED REALTY
About this home
Unit 405, 716 The West Mall, Etobicoke (Eringate-Centennial-West Deane), ON M9C 4X6
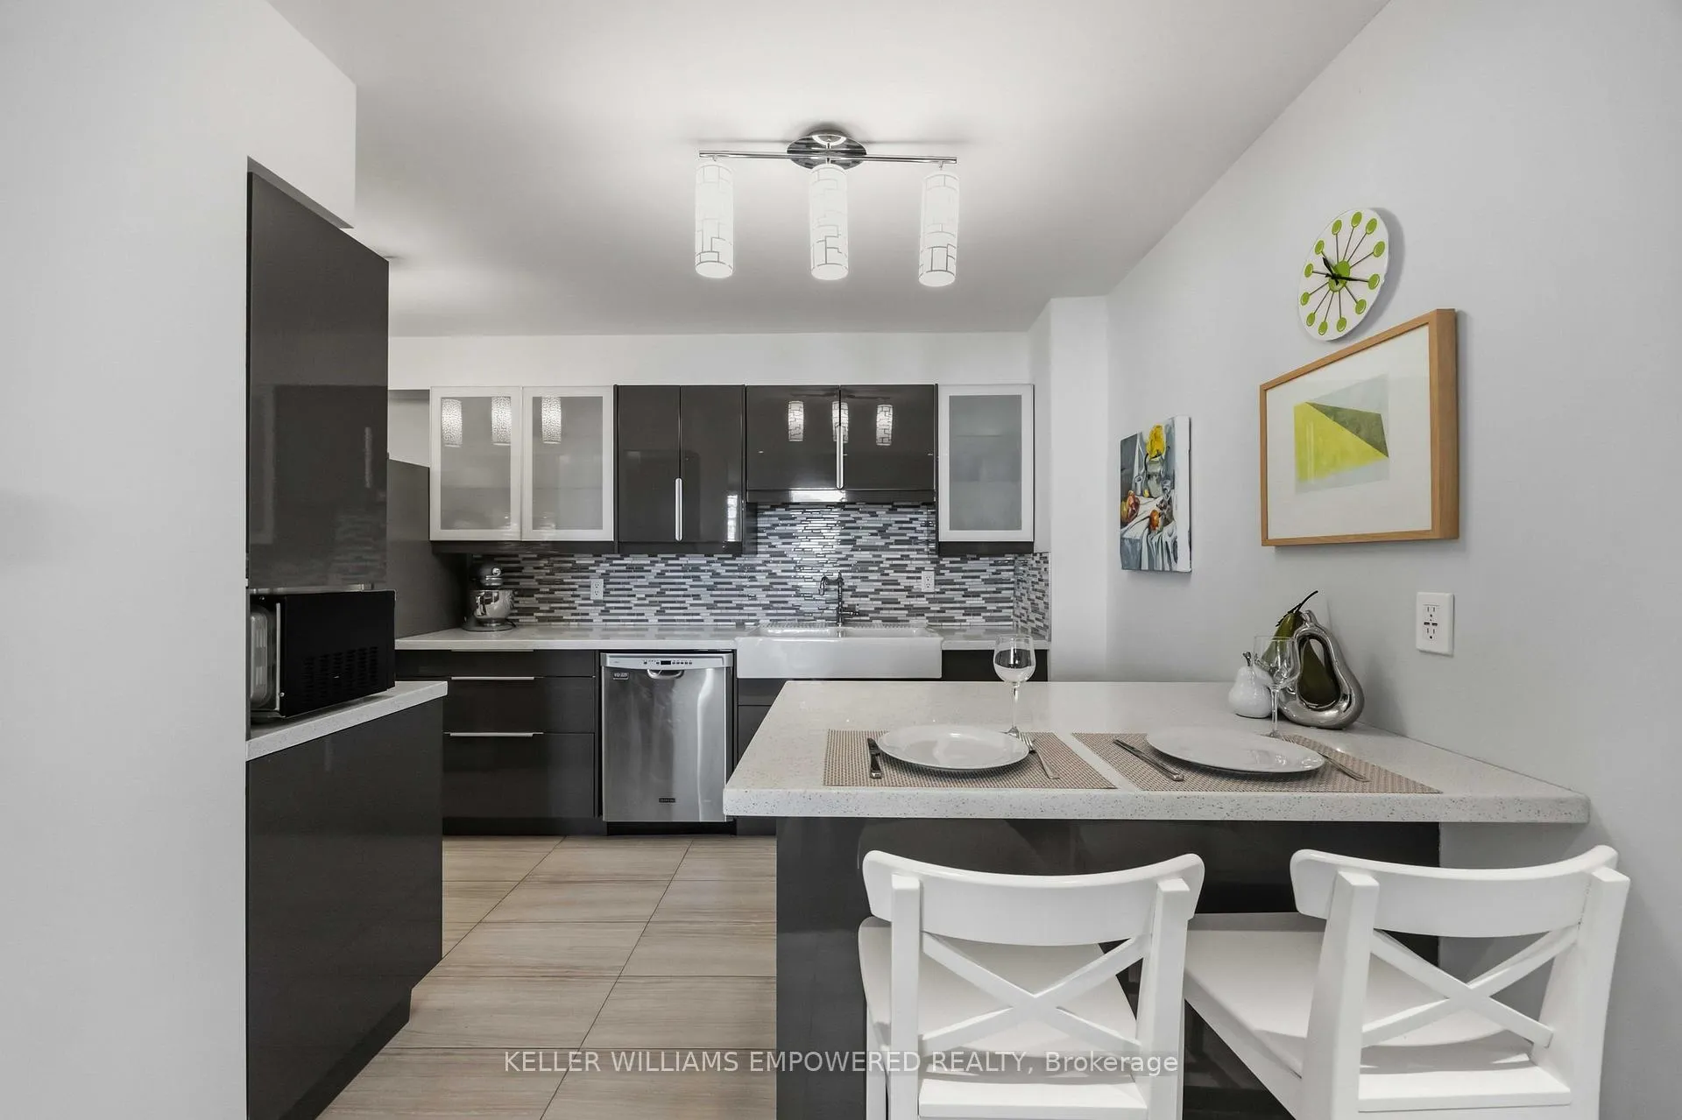
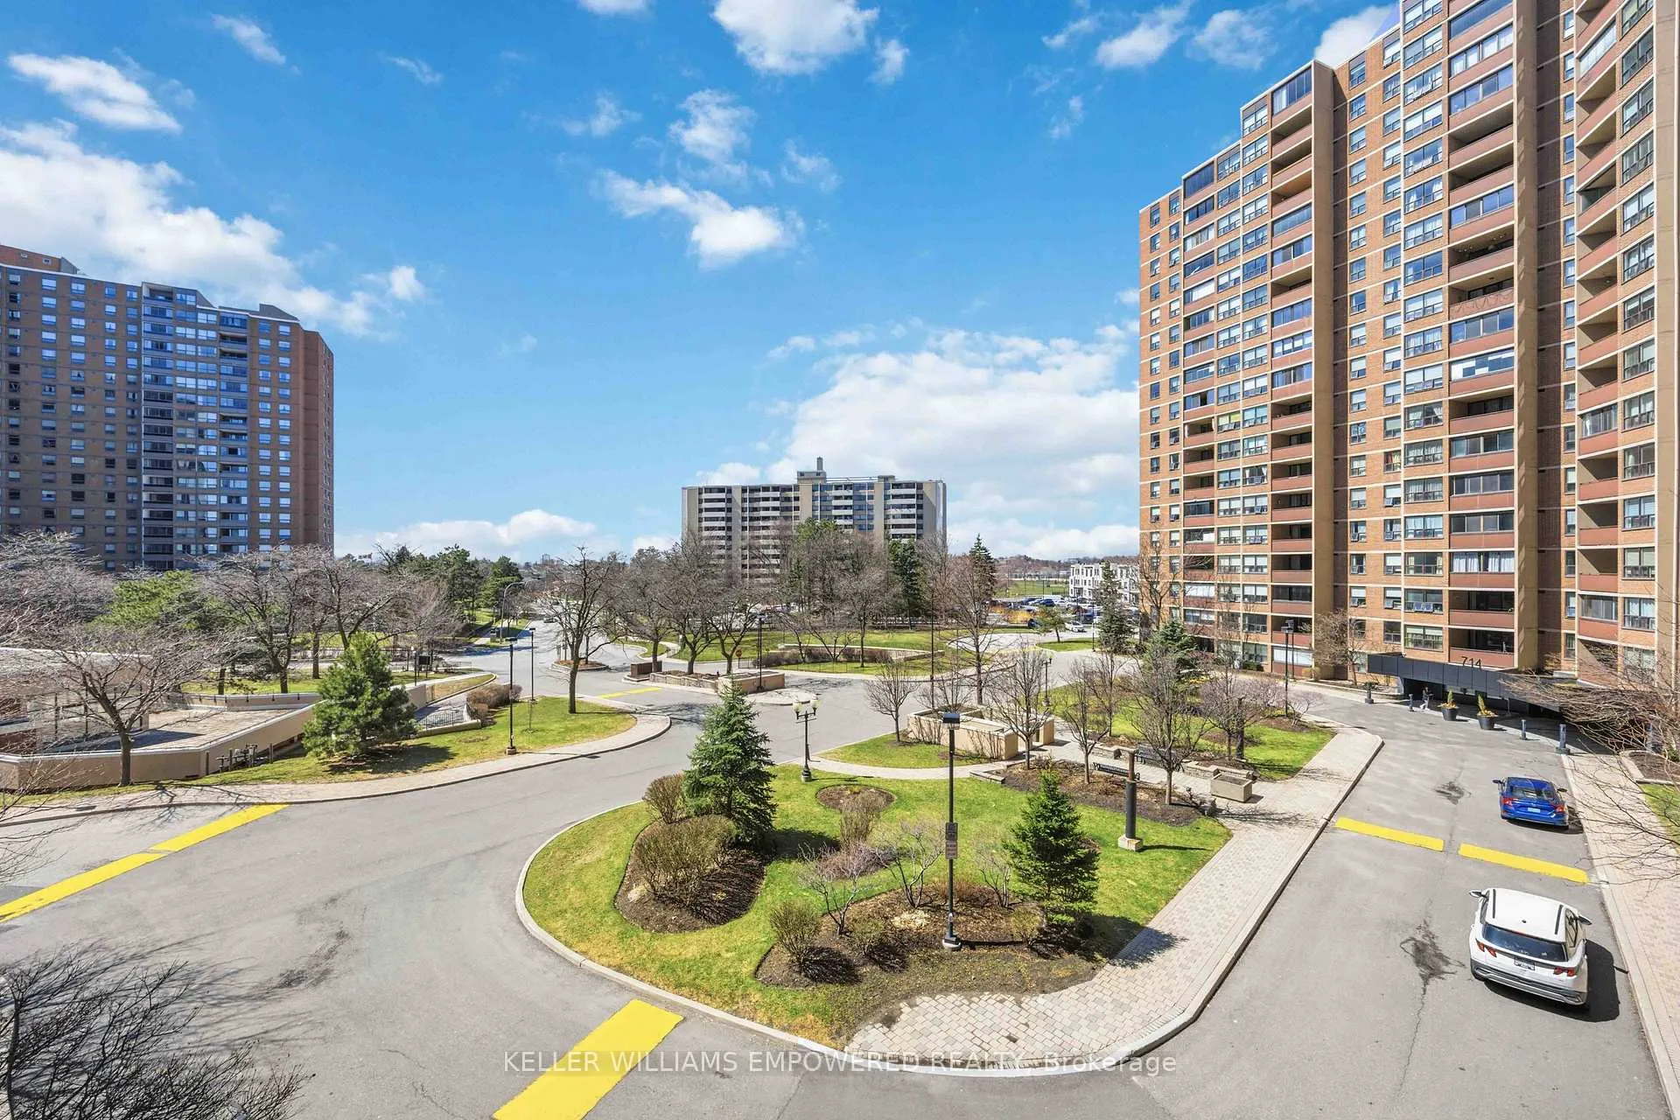
Welcome to this beautifully updated condo. 1 Bedroom plus 1 and 1 bath in the heart of Etobicoke, offering a highly functional 935 square foot layout. The bright spacious den can easily be converted to a second bedroom or used as a comfortable home office. Step into the open concept living room and large dining area designed for everyday living and entertaining.The unit features a generously sized primary bedroom, large built-in closets, and abundant storage throughout. Enjoy a contemporary kitchen complete with quartz countertops, large preparation island with breakfast bar, a double ceramic farmers sink, and modern appliances.(including a S/S double oven, S/S Fridge and S/S dishwasher) along with an updated bathroom. Additional highlights include engineered hardwood flooring throughout and neutral colours. It is truly move-in ready. Park in the convenient underground parking space and relax on your private balcony with stunning west-facing views and breathtaking sunsets. Residents enjoy a quiet, friendly, family building with premium amenities including indoor and outdoor pools, a fitness centre, sauna, party room, guest suite, visitor parking, bike storage and more.Outdoor features include tennis and basketball courts, a children's playground, and BBQ/picnic areas. Wellness classes such as Zumba, yoga, and Pilates are also available. Conveniently located within walking distance to Centennial Park, excellent schools, and public transportation(direct bus to Kipling Station). Quick access to Highways 427 and 401, and just minutes to theEtobicoke Olympium Pool and Recreation Centre. All-inclusive maintenance fees cover utilities, Rogers Ignite cable, and high-speed internet. A perfect blend of comfort, space, and lifestyle in one of Etobicoke's most desirable communities. Don't miss this opportunity to call it home!
Ask about this home
A HOMEH agent will answer your questions about this home.
Know more about The Buckingham Condos
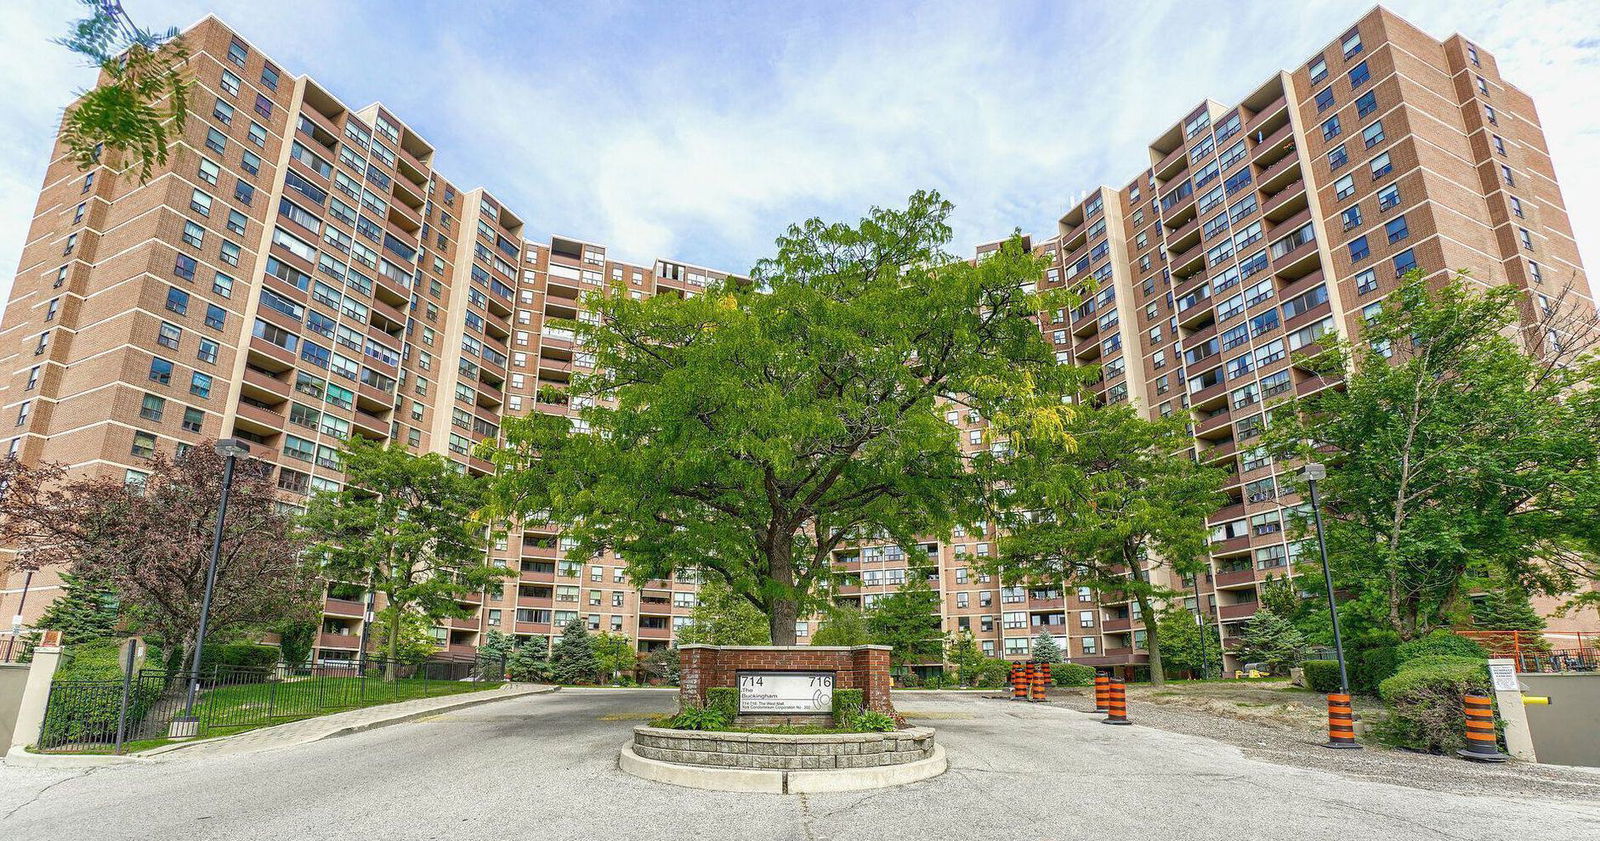
Condo building · 714 The West Mall
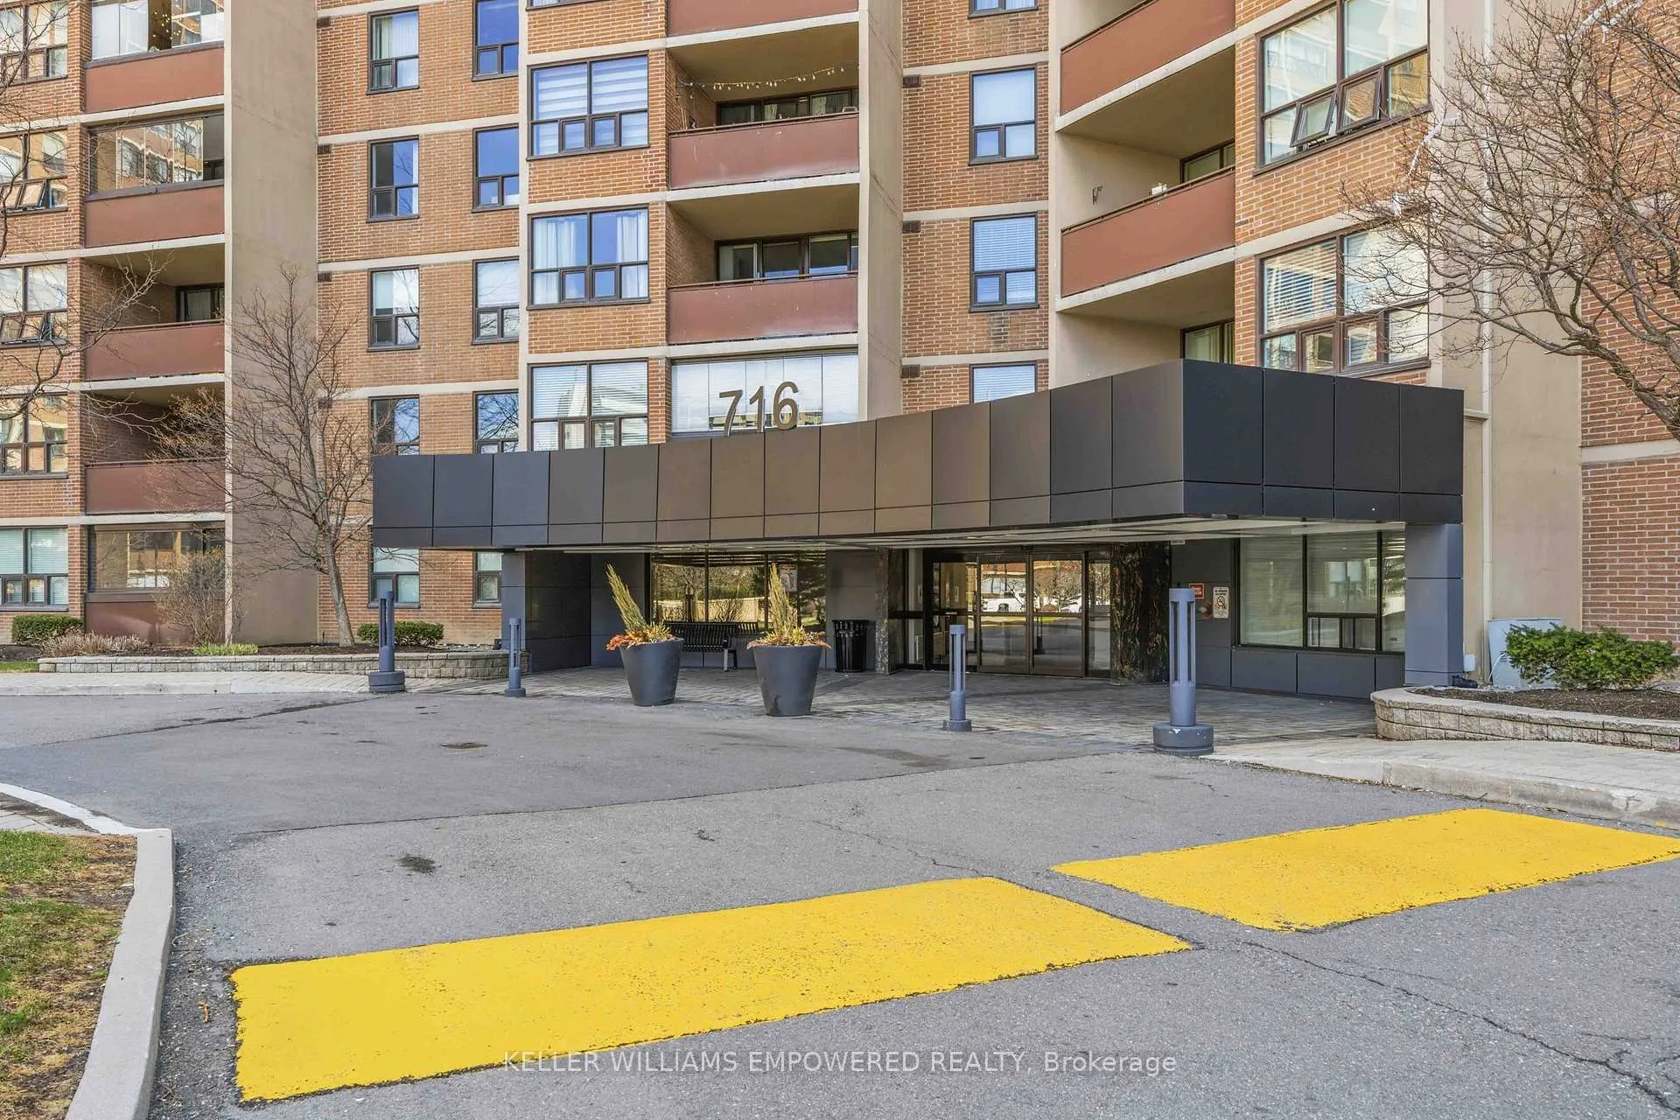
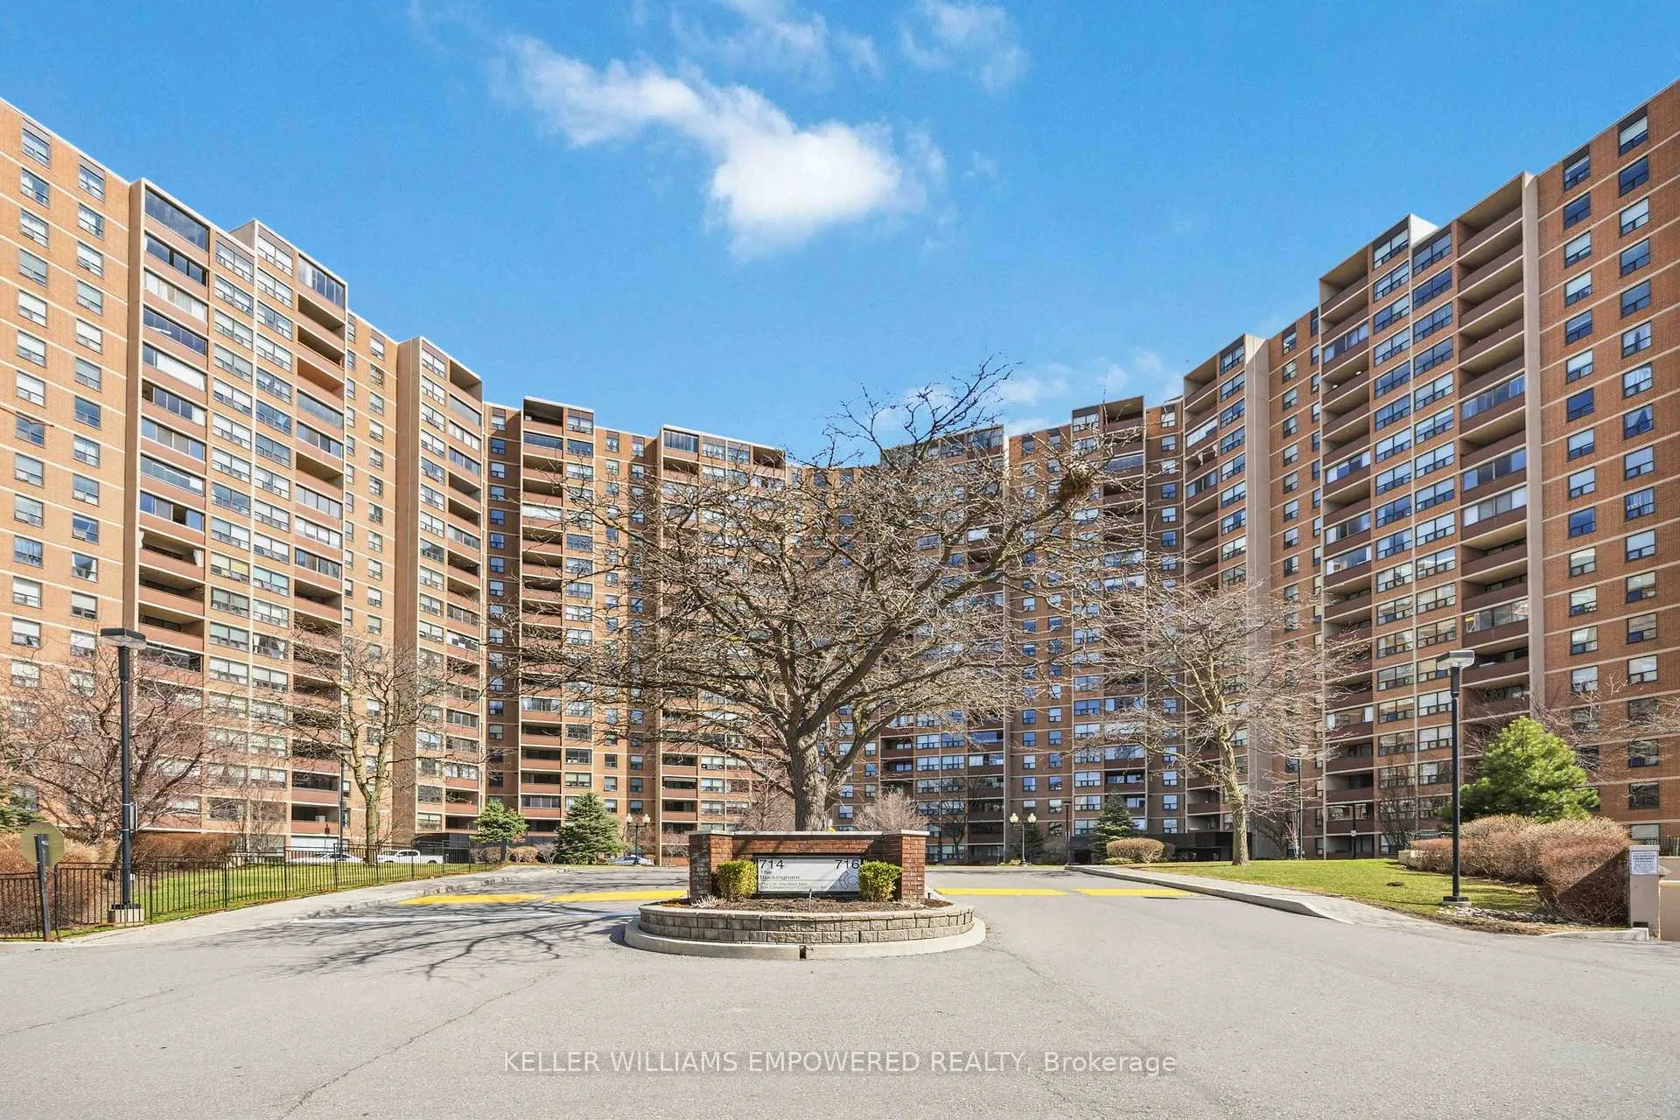
The Buckingham Condos is a 19-storey condo with 434 suites, built in 1975 by Mazel Construction Ltd. Right now 5 for sale and 1 for rent are on the market here.
- 19storeys
- 434suites
- $456/sq ft
- 1975built
No similar units for sale in The Buckingham Condos right now.
Around this home
Daily convenience, out of 100, from the distances below
Schools nearby
School rating, out of 10.
Helpful calculators
Your HOMEH agent

"Priced 3% over the Hestimate. I would see it this week."