
1305 Royal York Road
Etobicoke (Edenbridge-Humber Valley)1305 Royal York Road
Etobicoke (Edenbridge-Humber Valley)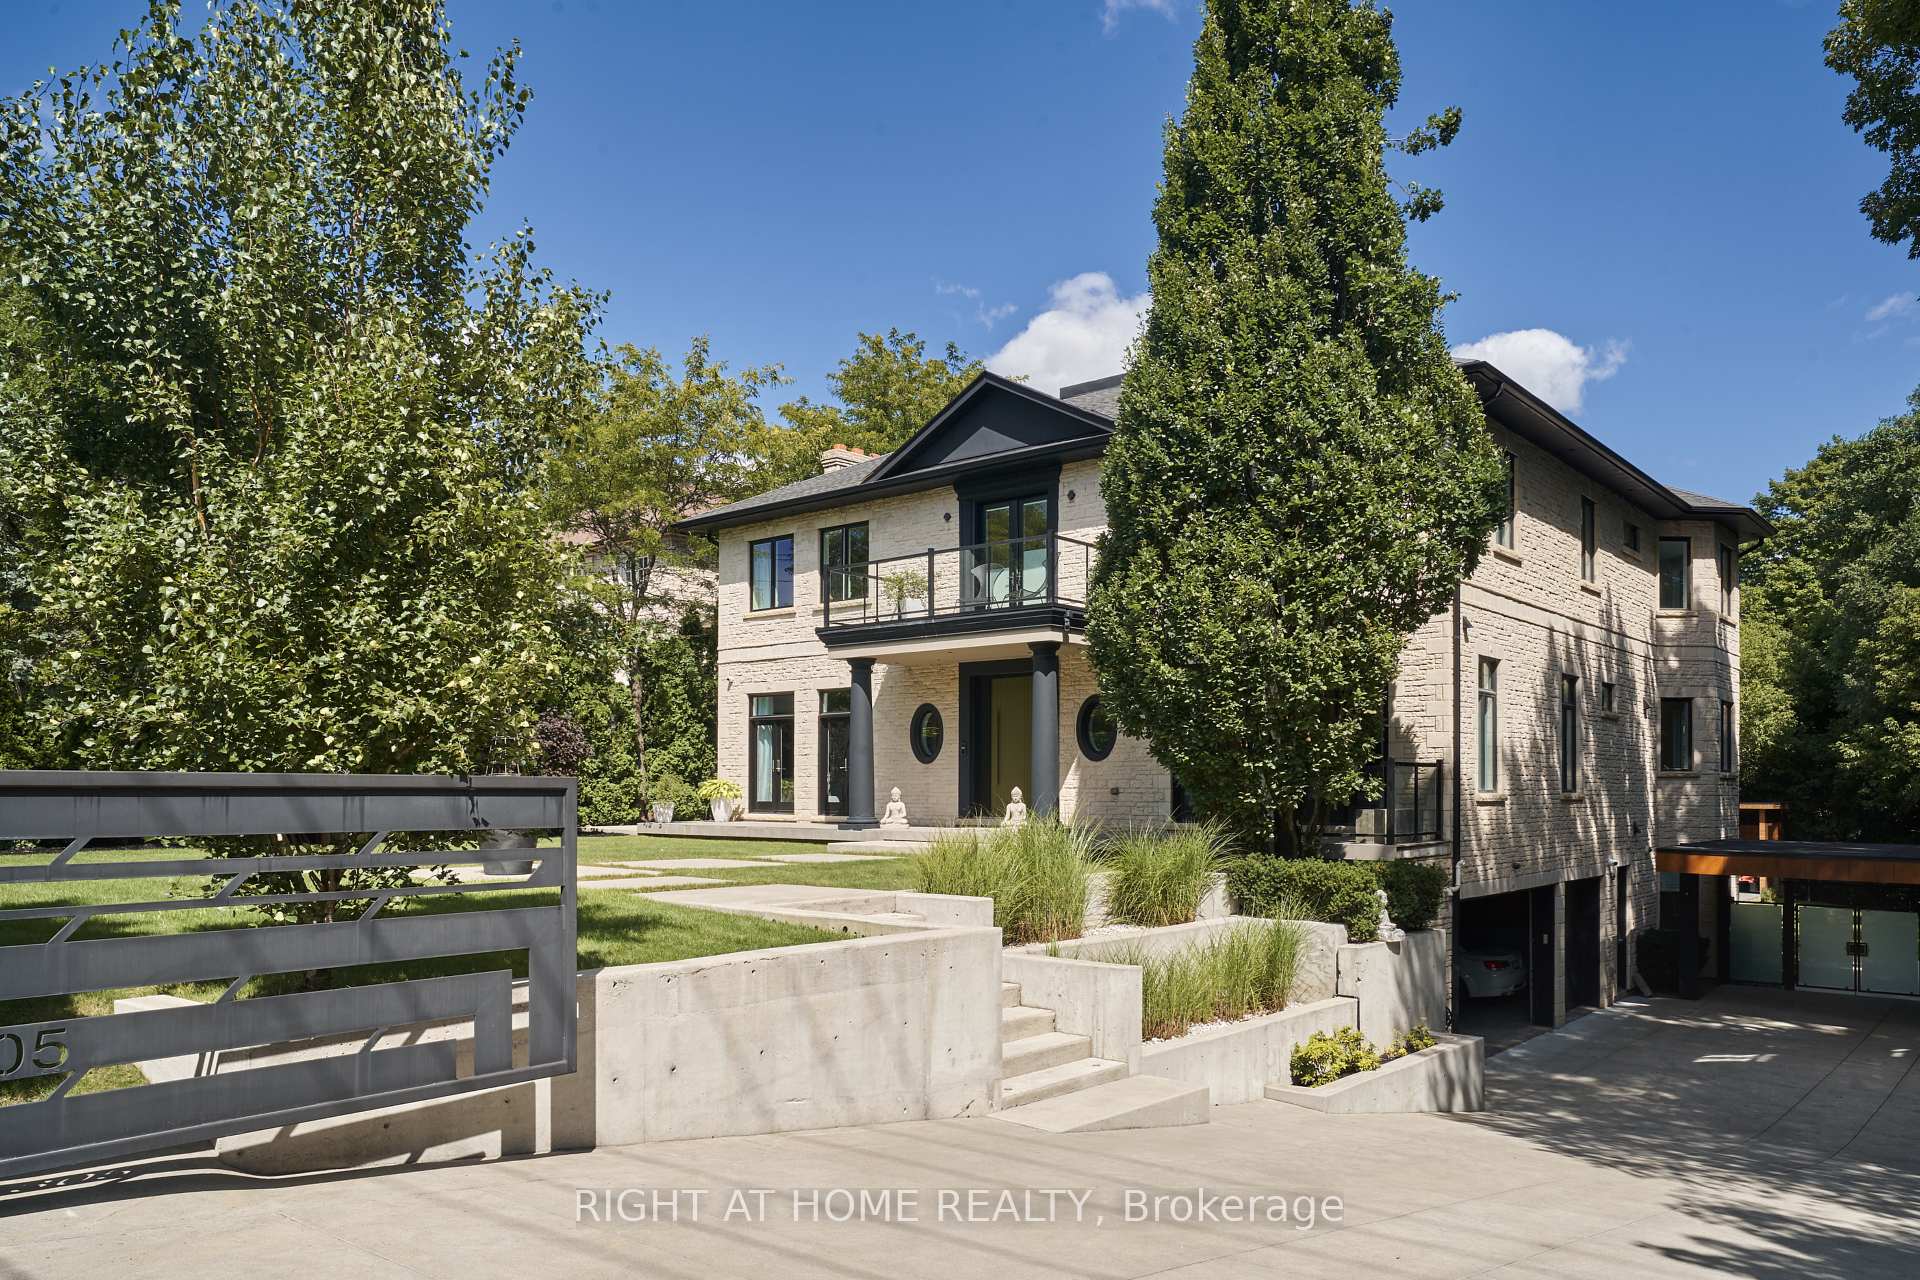
 See all 36 photos
Property history

This listing has ended. It is no longer available.
Property not available for sale or for rent.
Ask about this home
A HOMEH agent will answer your questions about this home.Ask HOMEH
About this home
1305 Royal York Road, Etobicoke
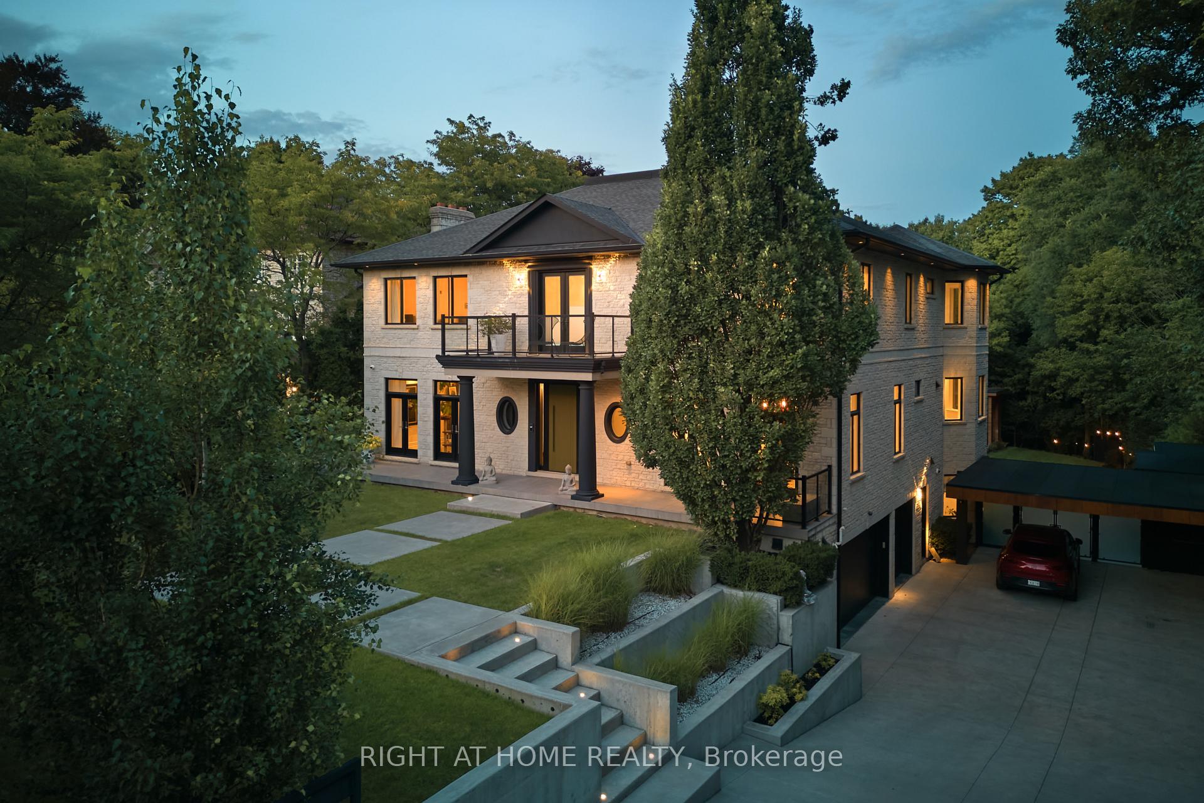
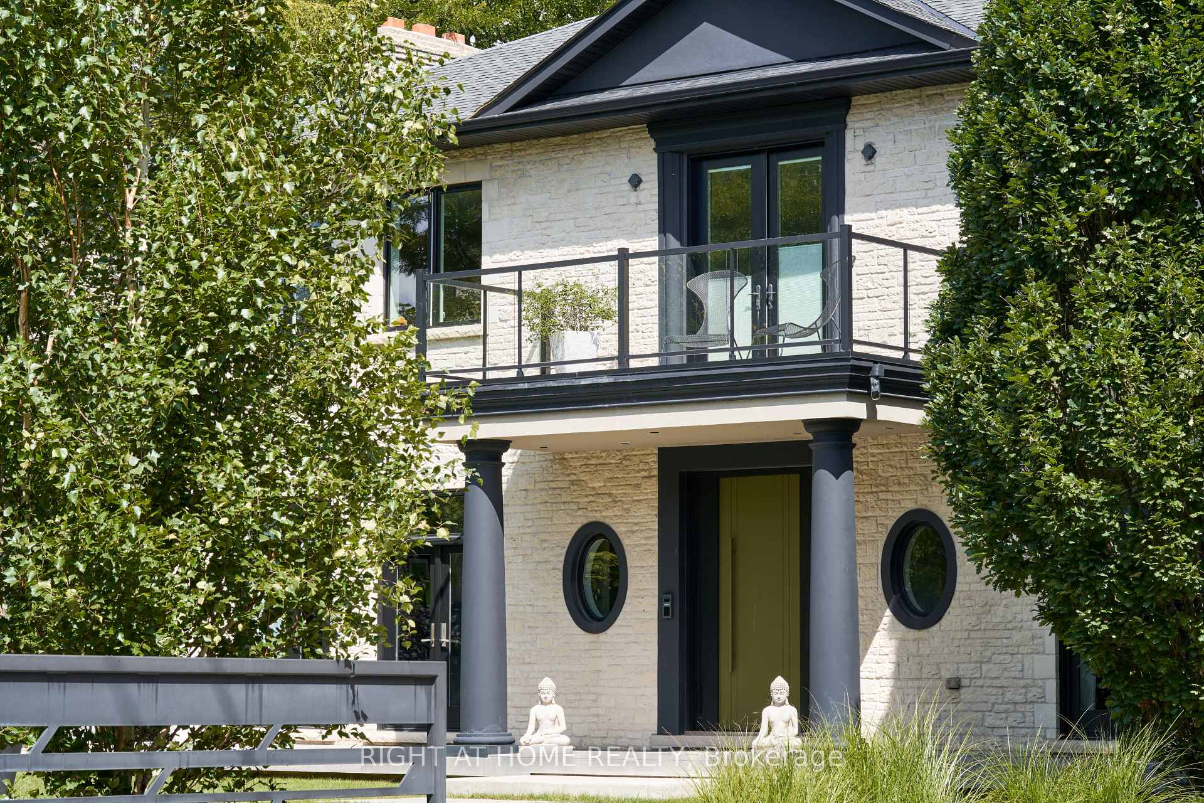
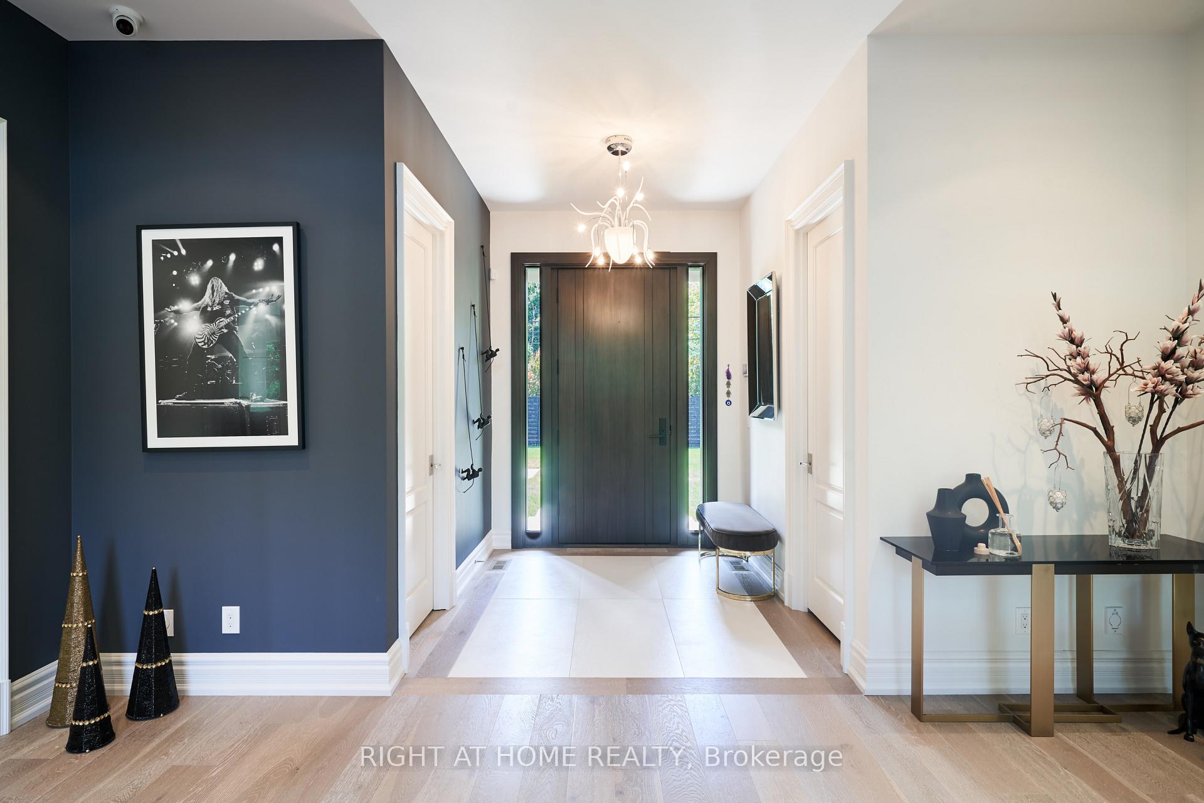
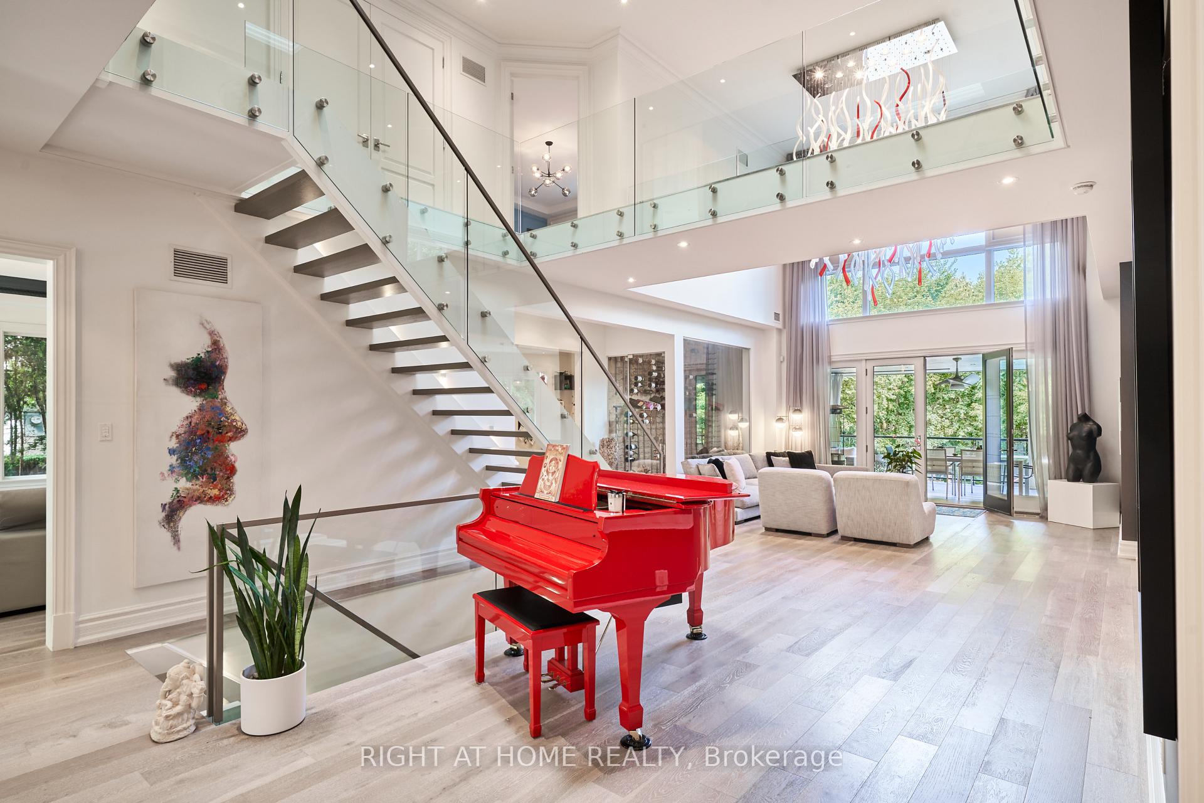
An Architectural Statement of Luxury & LifestyleA rare offering in one of Torontos most sought-after neighbourhoods, this spectacular estate sits on a 91 x 210 private lot & showcases over 8,300 sq ft of exceptional living space. With 4 bedrooms, 7 bathrooms & uncompromising attention to detail, this residence is designed for those who expect the very best.The main level welcomes you with soaring ceilings, expansive windows, & elegant principal rooms, seamlessly blending modern function with timeless sophistication. An open-concept flow creates both intimacy for family living & grandeur for entertaining. 2 fireplaces & Control4 smart system ensures effortless control of lighting, audio, security, & climate.The kitchen is a true centerpiece, offering Miele top-tier appliances, custom cabinetry, & a walkout to the backyard oasis. The spacious family room is complemented by a seamless connection to outdoor living.Upstairs, retreat to the serene primary suite with a spa-inspired ensuite, walk-in dressing room & private sitting area. Secondary bedrooms are equally well-appointed, each with access to ensuites & generous closets. A finished lower level expands the living space, ideal for a home theatre, gym, or recreation area.Outside, the property transforms into a private resort. A pool & jacuzzi with cabana invite endless summer enjoyment, while the heated driveway & automated gated entrance ensure convenience & year-round ease. The 3-car garage offers ample parking & storage. This home is a complete package with uncompromising luxury, privacy & sophistication in an unbeatable location close to top schools, golf, parks & city amenities.
Facts & features
Ask about this home
A HOMEH agent will answer your questions about this home.
Rooms
16 rooms · 7 bathrooms
- Kitchen23′ × 19′8″452 sq.ft.
- Dining room16′5″ × 21′4″350 sq.ft.
- Living room16′5″ × 29′6″484 sq.ft.
- Family room16′5″ × 16′5″269 sq.ft.
- Office9′10″ × 21′4″210 sq.ft.
- Powder room3′3″ × 3′3″11 sq.ft.
- Primary bedroom49′3″ × 39′4″1938 sq.ft.
- Bedroom 216′5″ × 19′8″323 sq.ft.
- Bedroom 316′5″ × 16′5″269 sq.ft.
- Bedroom 416′5″ × 16′5″269 sq.ft.
- Laundry3′3″ × 3′3″11 sq.ft.
- Office26′3″ × 16′5″431 sq.ft.
- Recreation32′10″ × 42′8″1399 sq.ft.
- Exercise room13′1″ × 14′9″194 sq.ft.
- Mud room16′5″ × 18′1″296 sq.ft.
- Bathroom3′3″ × 3′3″11 sq.ft.
Around this home
Schools nearby
School rating, out of 10.
Listing details
Helpful tools
Your HOMEH agent
"I would see it this week."
Ask HOMEH about this home
Price, neighbourhood, monthly cost. Ask anything.
HOMEH Intelligent Agent is an AI, not a licensed representative. Check anything important with your agent.