
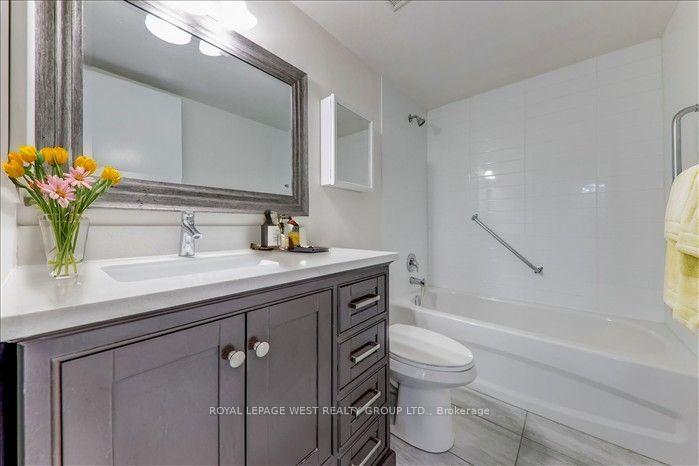
 See all 37 photos
Property history

This home has been leased. It is no longer available.
Property not available for sale or for rent.
Ask about this home
A HOMEH agent will answer your questions about this home.Ask HOMEH
About this home
Unit 201, 1320 Islington Avenue, Etobicoke
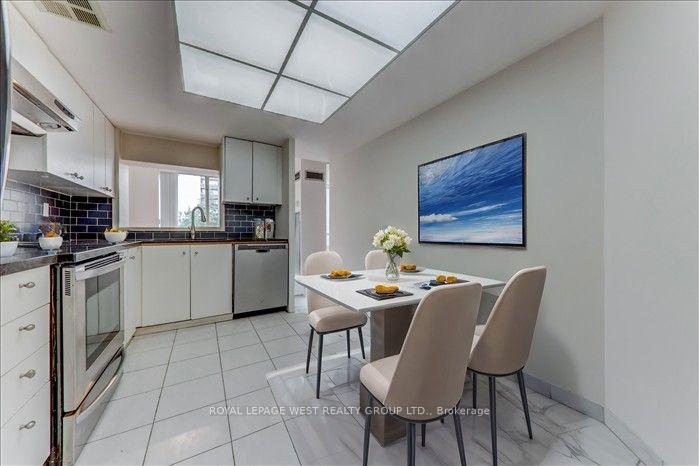
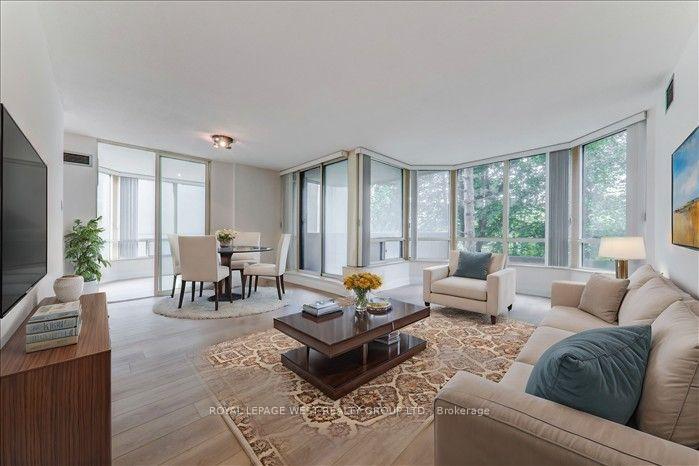
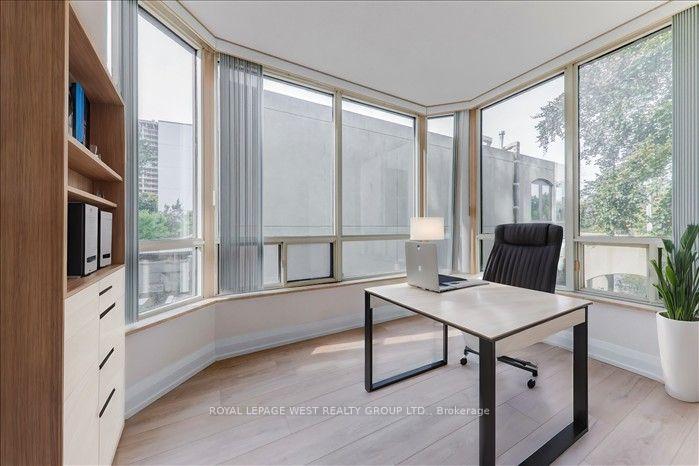
Welcome to this spacious 1330 sq.ft. and beautifully updated 2-bedroom plus den and family room condominium, offering an exceptional combination of comfort, style, and convenience. This bright and well-maintained suite features new luxury vinyl flooring and elegant 5-inch baseboards, both installed approximately 1.5 years ago, creating a modern and inviting atmosphere throughout. The updated kitchen is designed for both everyday living and entertaining, complete with granite countertops and new stainless steel appliances, including a refrigerator, stove, dishwasher (2026), and washer (2026).The generous primary bedroom offers a private retreat with a 4-piece ensuite bathroom and his-and-hers closets, providing ample storage. A versatile den is ideal for a home office or guest space, while the separate family room offers additional living space for relaxation or entertaining. Residents enjoy an outstanding selection of amenities, including an indoor swimming pool, tennis court, fitness centre, gym, billiards room, library, party room, and 24-hour concierge service. Ideally situated within walking distance to Islington Subway Station, this prime location also offers easy access to shopping, restaurants, parks, and public transit, making commuting and everyday errands effortless. A rare bonus is the three parking spaces, including one tandem parking space accommodating two vehicles plus an additional separate parking space, along with a private locker for extra storage. Property is tenanted. Please allow 24 hours notice for all showings.
Facts & features
Ask about this home
A HOMEH agent will answer your questions about this home.
Rooms
8 rooms · 2 bathrooms
- Family room13′5″ × 9′8″130 sq.ft.
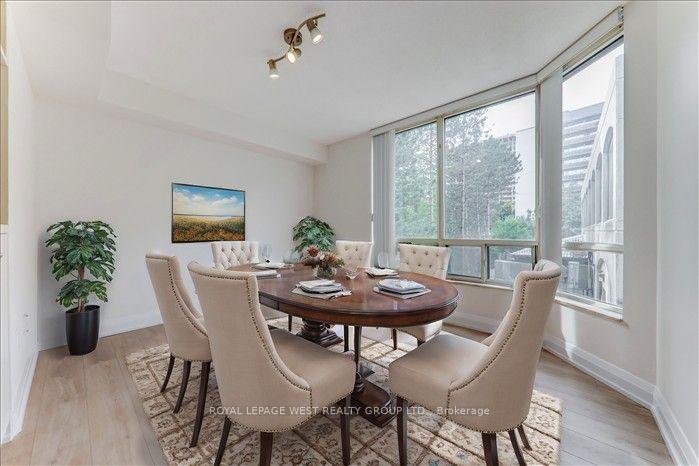
- Dining room10′1″ × 9′6″96 sq.ft.
- Foyer6′5″ × 4′10″31 sq.ft.
- Primary bedroom15′ × 11′165 sq.ft.
- Kitchen12′ × 9′8″116 sq.ft.
- Den10′3″ × 8′82 sq.ft.
- Living room17′7″ × 10′6″185 sq.ft.
- Bedroom 212′10″ × 8′9″112 sq.ft.
Around this home
Schools nearby
School rating, out of 10.
Listing details
Helpful tools
Your HOMEH agent
"I would see it this week."
Ask HOMEH about this home
Price, neighbourhood, monthly cost. Ask anything.
HOMEH Intelligent Agent is an AI, not a licensed representative. Check anything important with your agent.