

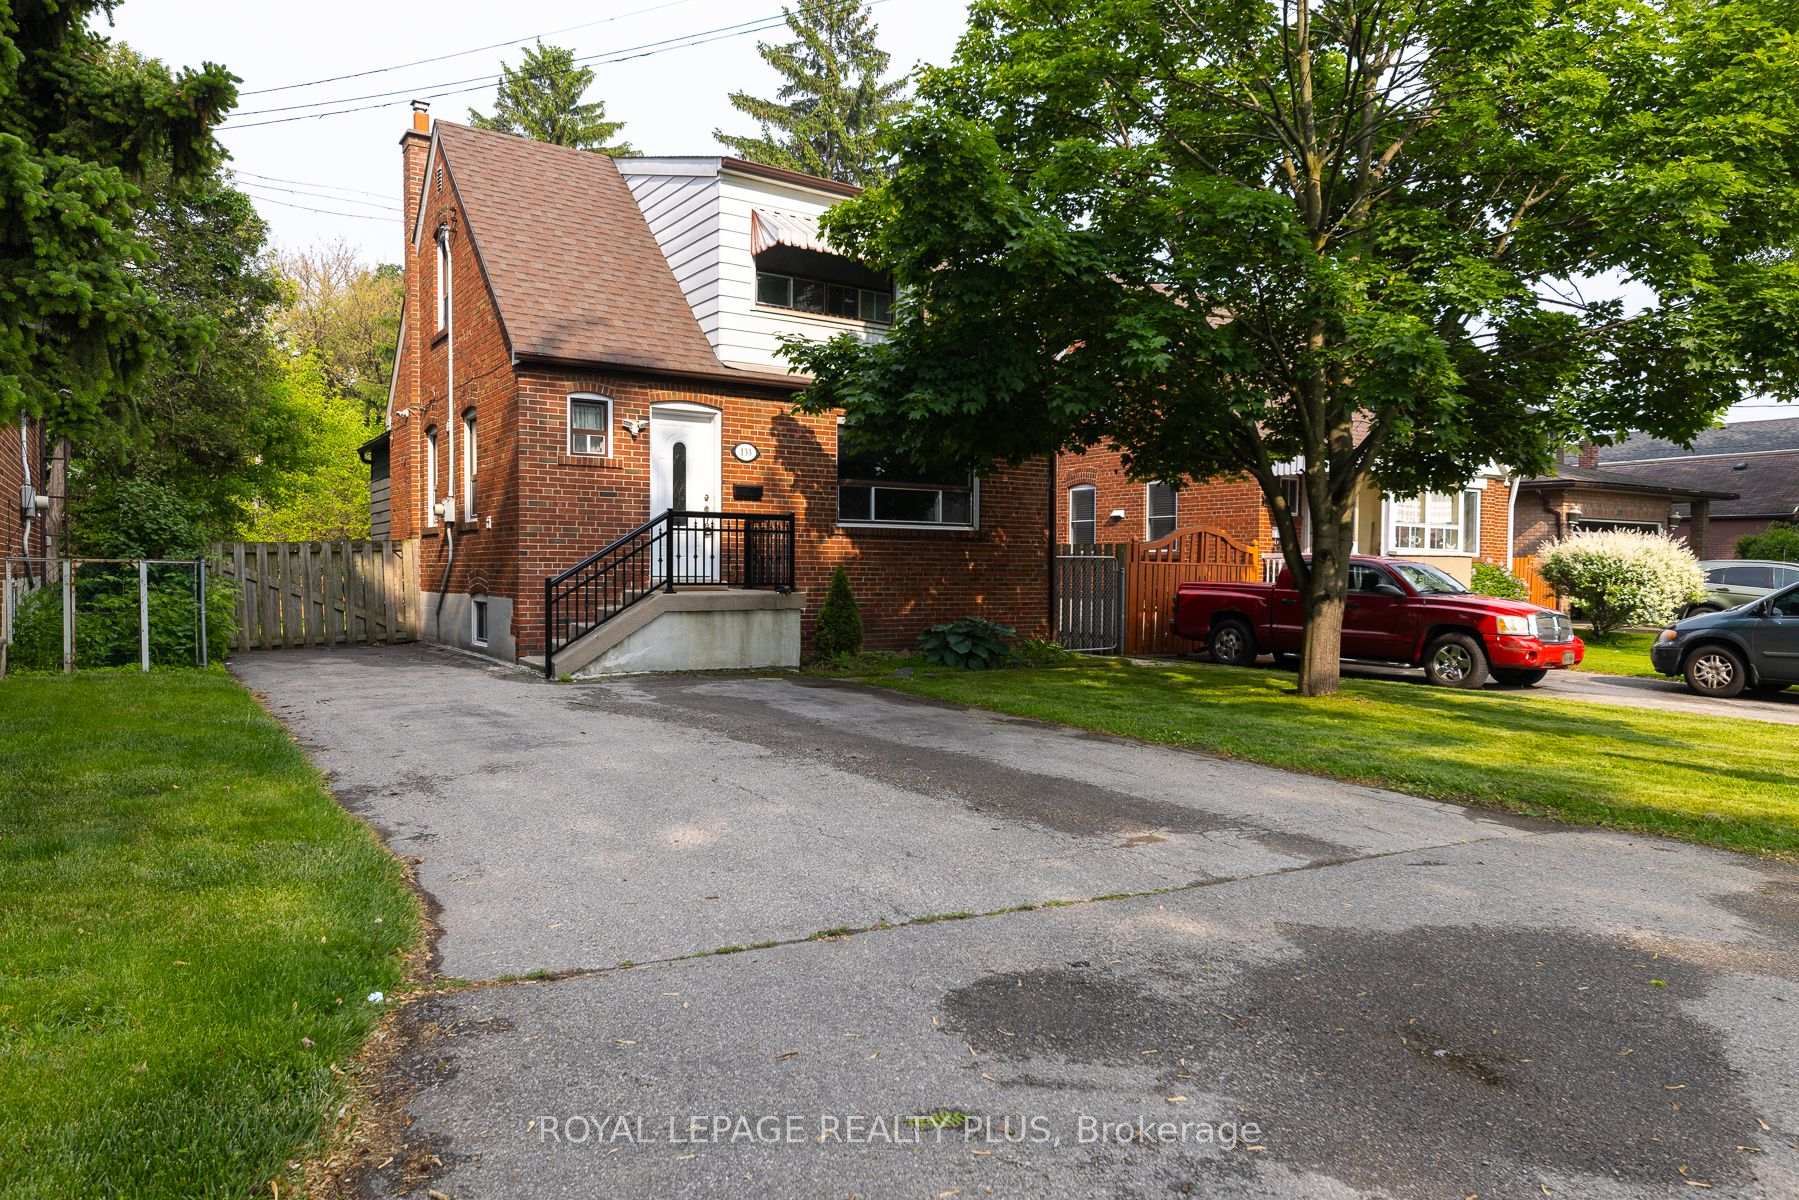
133 Wesley Street
Detached Rented
1/47133 Wesley Street
Detached Rented
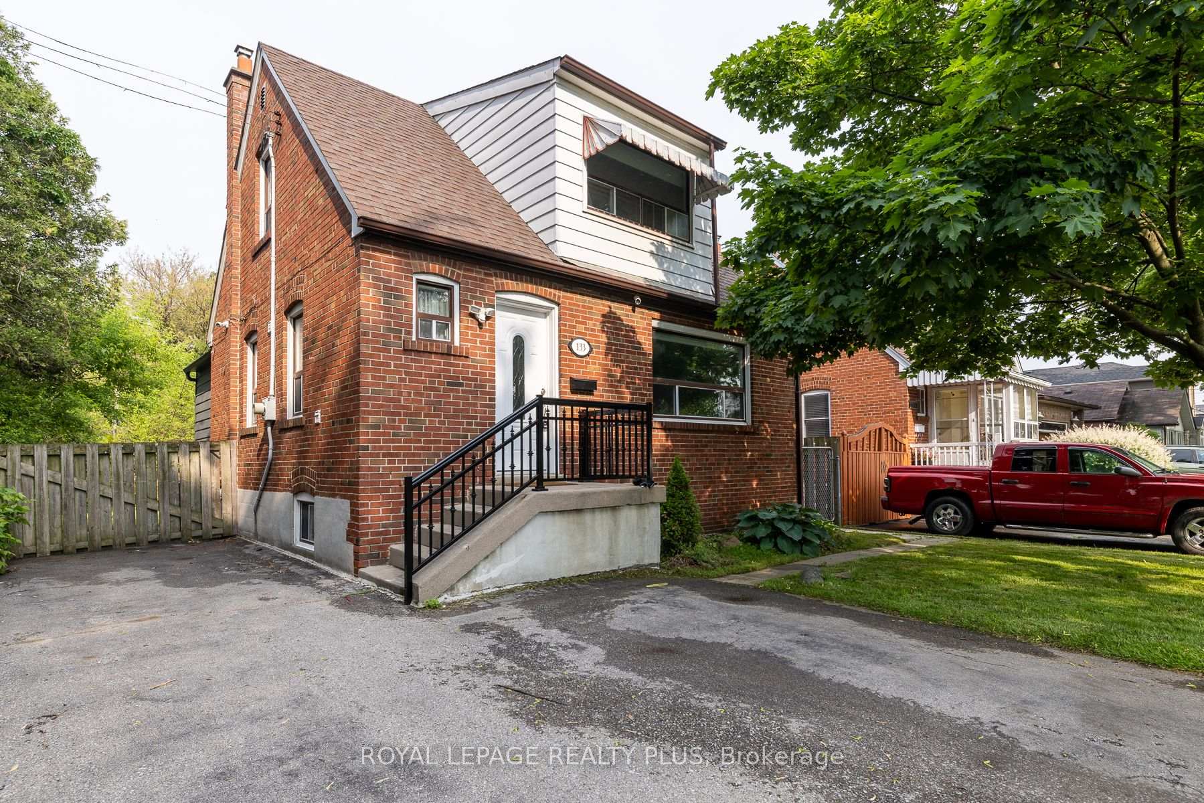
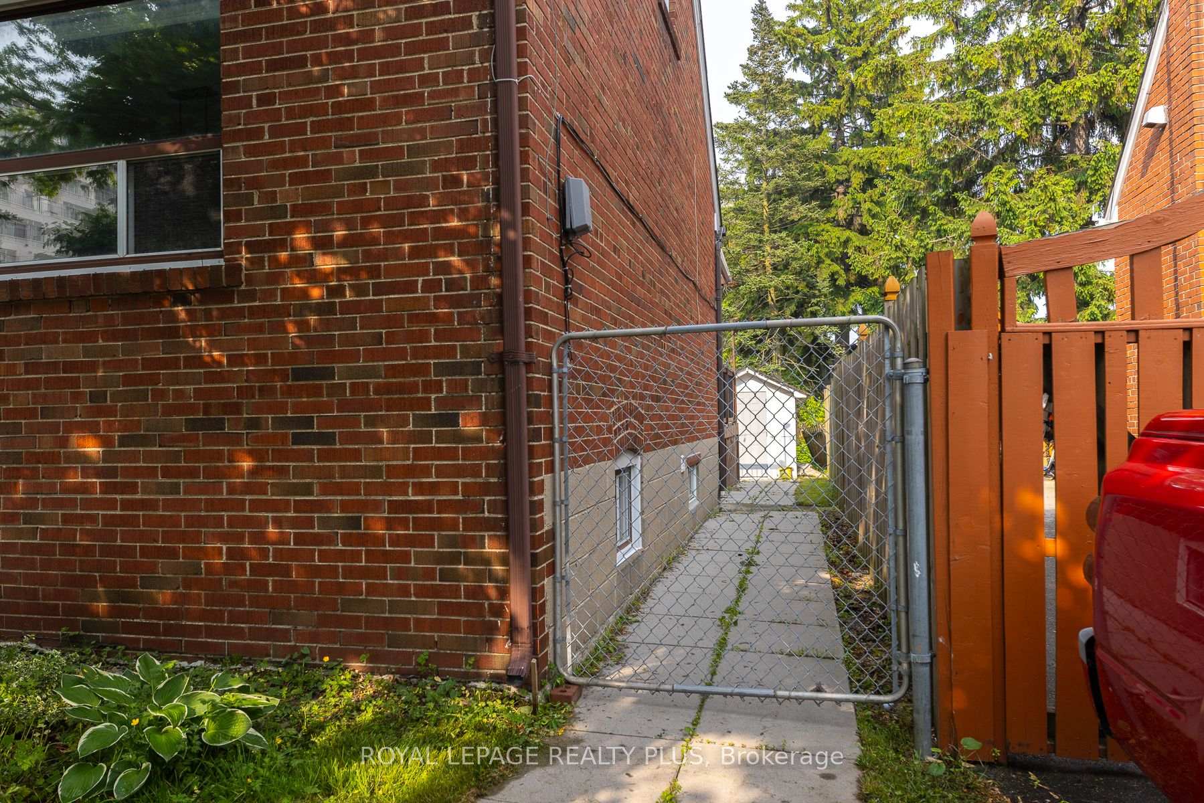
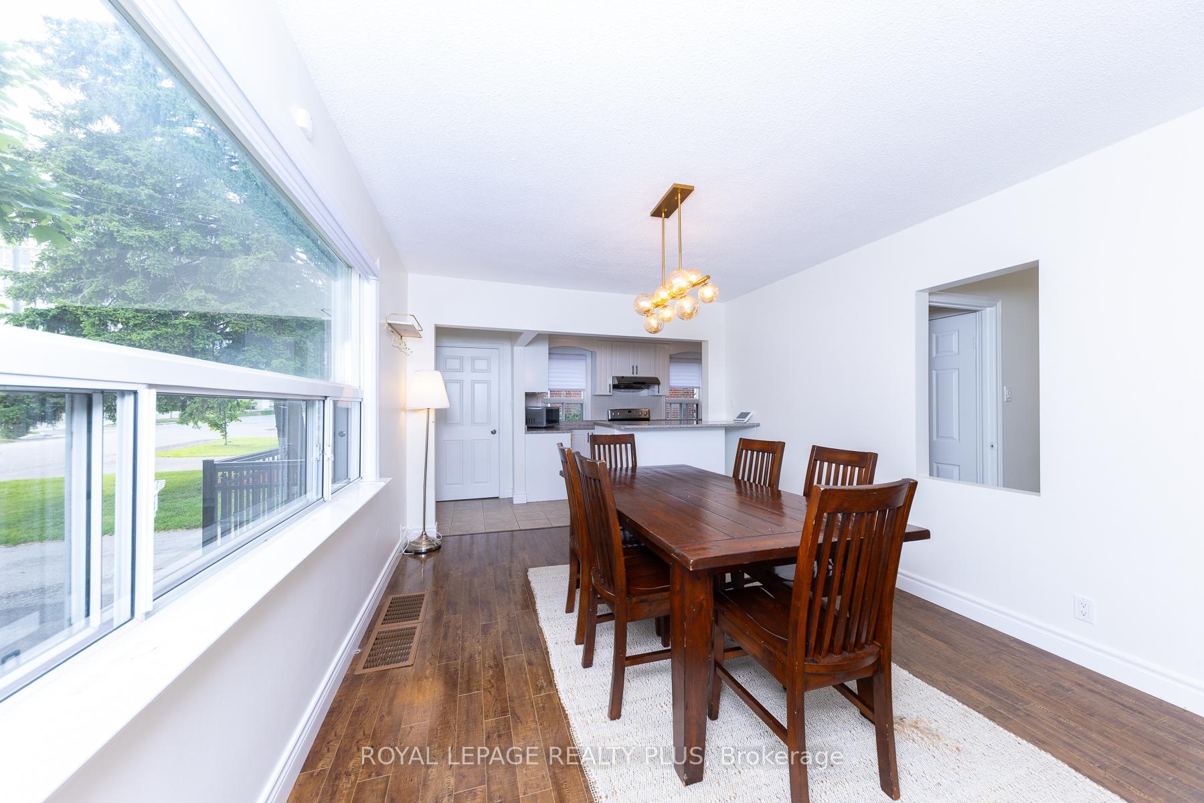
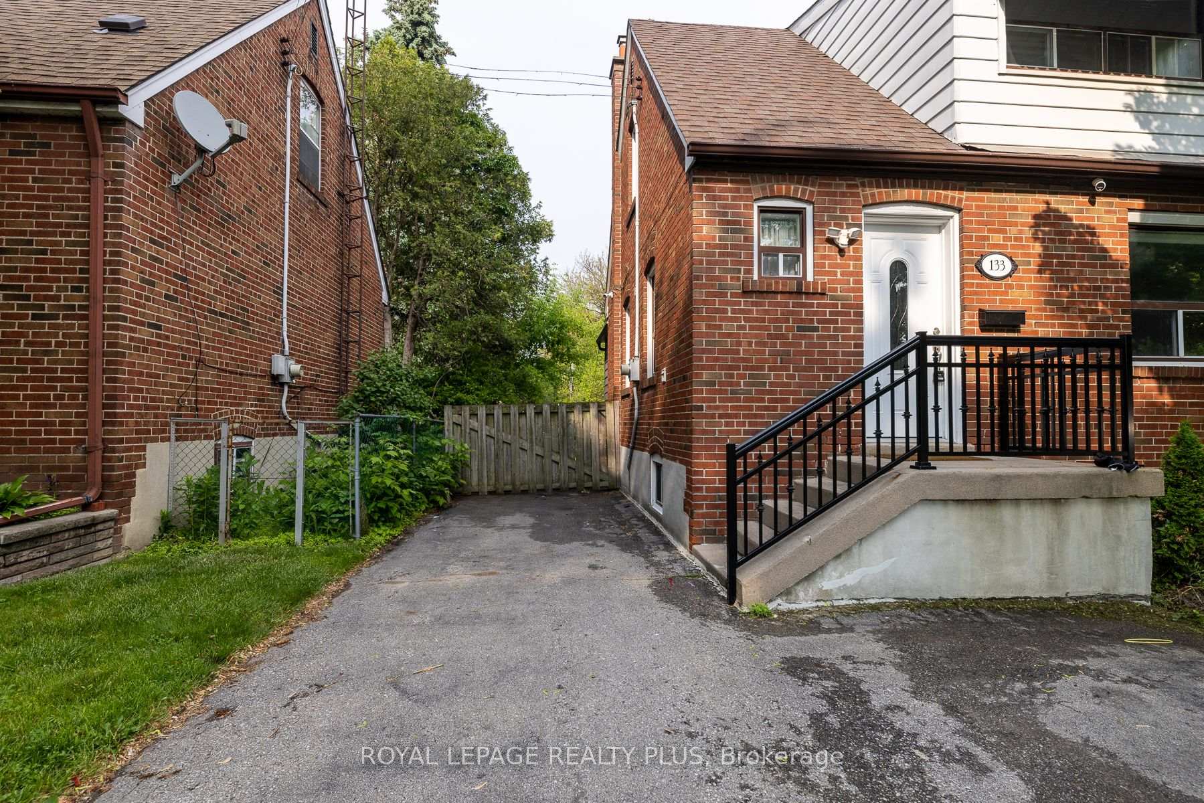 See all 47 photos
3+2 Bedrooms
3 Bathrooms
0 Garage
700–1.1K sq.ft
Entire Home
— Unit
Property history
Facts and features
- BasementFinished
- Lot size42 × 130 ft
- Lease term12 months
- FurnishedUnfurnished
What stands out
- Second kitchen
- Hardwood floors
- Central air
The homeDetached, 1 1/2 storey, 700–1,100 sq ft
- Type: Detached
- Style: 1 1/2 storey
- Living space: 700–1,100 sq ft
- Basement: Finished
InsideHardwood, Ceramic, Broadloom, In-suite laundry, In-law capability
- Flooring: Hardwood, Ceramic, Broadloom
- Laundry: In-suite laundry
- Features: In-law capability
- Rooms above ground: 7
- Bedrooms: 3 + 2 in the basement
- Bathrooms: 3
- Kitchens: 2
Outside and lotAluminum siding, brick, Asphalt shingle, Block
Outside
- Exterior: Aluminum siding, brick
- Roof: Asphalt shingle
- Foundation: Block
- Size: 41.67 × 130 ft
Parking5 Parking, Private
- Spaces: 5 Parking
- Driveway: Private
Heating, water and powerForced air, gas, Central air, Municipal water
- Heating: Forced air, gas
- Cooling: Central air
- Water: Municipal water
- Sewer: Municipal sewer
Rent and termsRent $4,250 a month, Entire property, Unfurnished
- Rent: $4,250 a month
- Space for rent: Entire property
- Furnished: Unfurnished
- Lease: 12 months
- Paid: Monthly
- Rent includes: Parking
- Deposit: Required
- Credit check: Required
- Employment letter: Required
- Rental application: Required
- References: Required
- Rental items: Hot water tank
IncludedAll appliances, window coverings, all light fixtures., Not included None
- Included: All appliances, window coverings, all light fixtures.
- Not included: None
NearbyFenced yard, park, place of worship, public transit, school
- Close to: Fenced yard, park, place of worship, public transit, school
Listing detailsW12204625, Rented, Jun 6, 2025
- MLS® number: W12204625
- Status: Rented
- Listed on: Jun 6, 2025
- Days on market: 6
- Updated: Jun 12, 2025
- Possession: 2025-07-01 / Flexible
- Occupied by: Vacant
- Listing brokerage: ROYAL LEPAGE REALTY PLUS
About this home
133 Wesley Street, Etobicoke (Stonegate-Queensway), ON M8Y 2W9
In-Law CapabilityFenced YardParkPlace Of WorshipPublic TransitSchool
Location! Location! Location! Ready to move in July 1st. 2025. 3+2 bedroom detached in the heart of Etobicoke. Recently Renovated and in Turn Key Condition. Steps to Parks, Transit, Schools, Shopping and close to all Major Highways. No Smokers and No Pets please. Easy to Show- Vacant.
Read more
Ask about this home
A HOMEH agent will answer your questions about this home.
Ask a question
Around this home
Royal York / Queensway
Errands
Parks
Schools
Daily convenience, out of 100, from the distances below
ParkWinslow Dalesford Park · 8 within 1 km2 min walk149 m
GroceryShell Select2 min walk129 m
SchoolSt Louis Catholic School3 min walk160 m
PharmacyCitrus Pharmacy6 min walk373 m
Cafés & foodAcqua Fine Foods · 15 within 1 km1 min walk88 m
Gym & rec centreEtobicoke Dojo3 min walk163 m
LibraryToronto Public Library - Humber Bay12 min walk766 m
WalkDriveStraight-line distance, open map data
Grocery0.1 km
Park0.1 km
Coffee0.1 km
Dining0.1 km
Gym0.2 km
Schools nearby
School rating, out of 10.
St Louis Catholic Schoolelementary · Catholic · 0.2 km
7.0/10Good
Behaviour Innovations, Children's Collegelementary · Private · 0.3 km
—
Karen Kain School of the Artselementary · Public · 0.6 km
—
Contact agent
Helpful calculators
Rent vs buy
Affordability
Mortgage
Down payment
Stress test
CMHC insurance
Your HOMEH agent

KimHOMEH agent · Etobicoke
"I would see it this week."
Ask Kim