

134 Lake Crescent
134 Lake Crescent
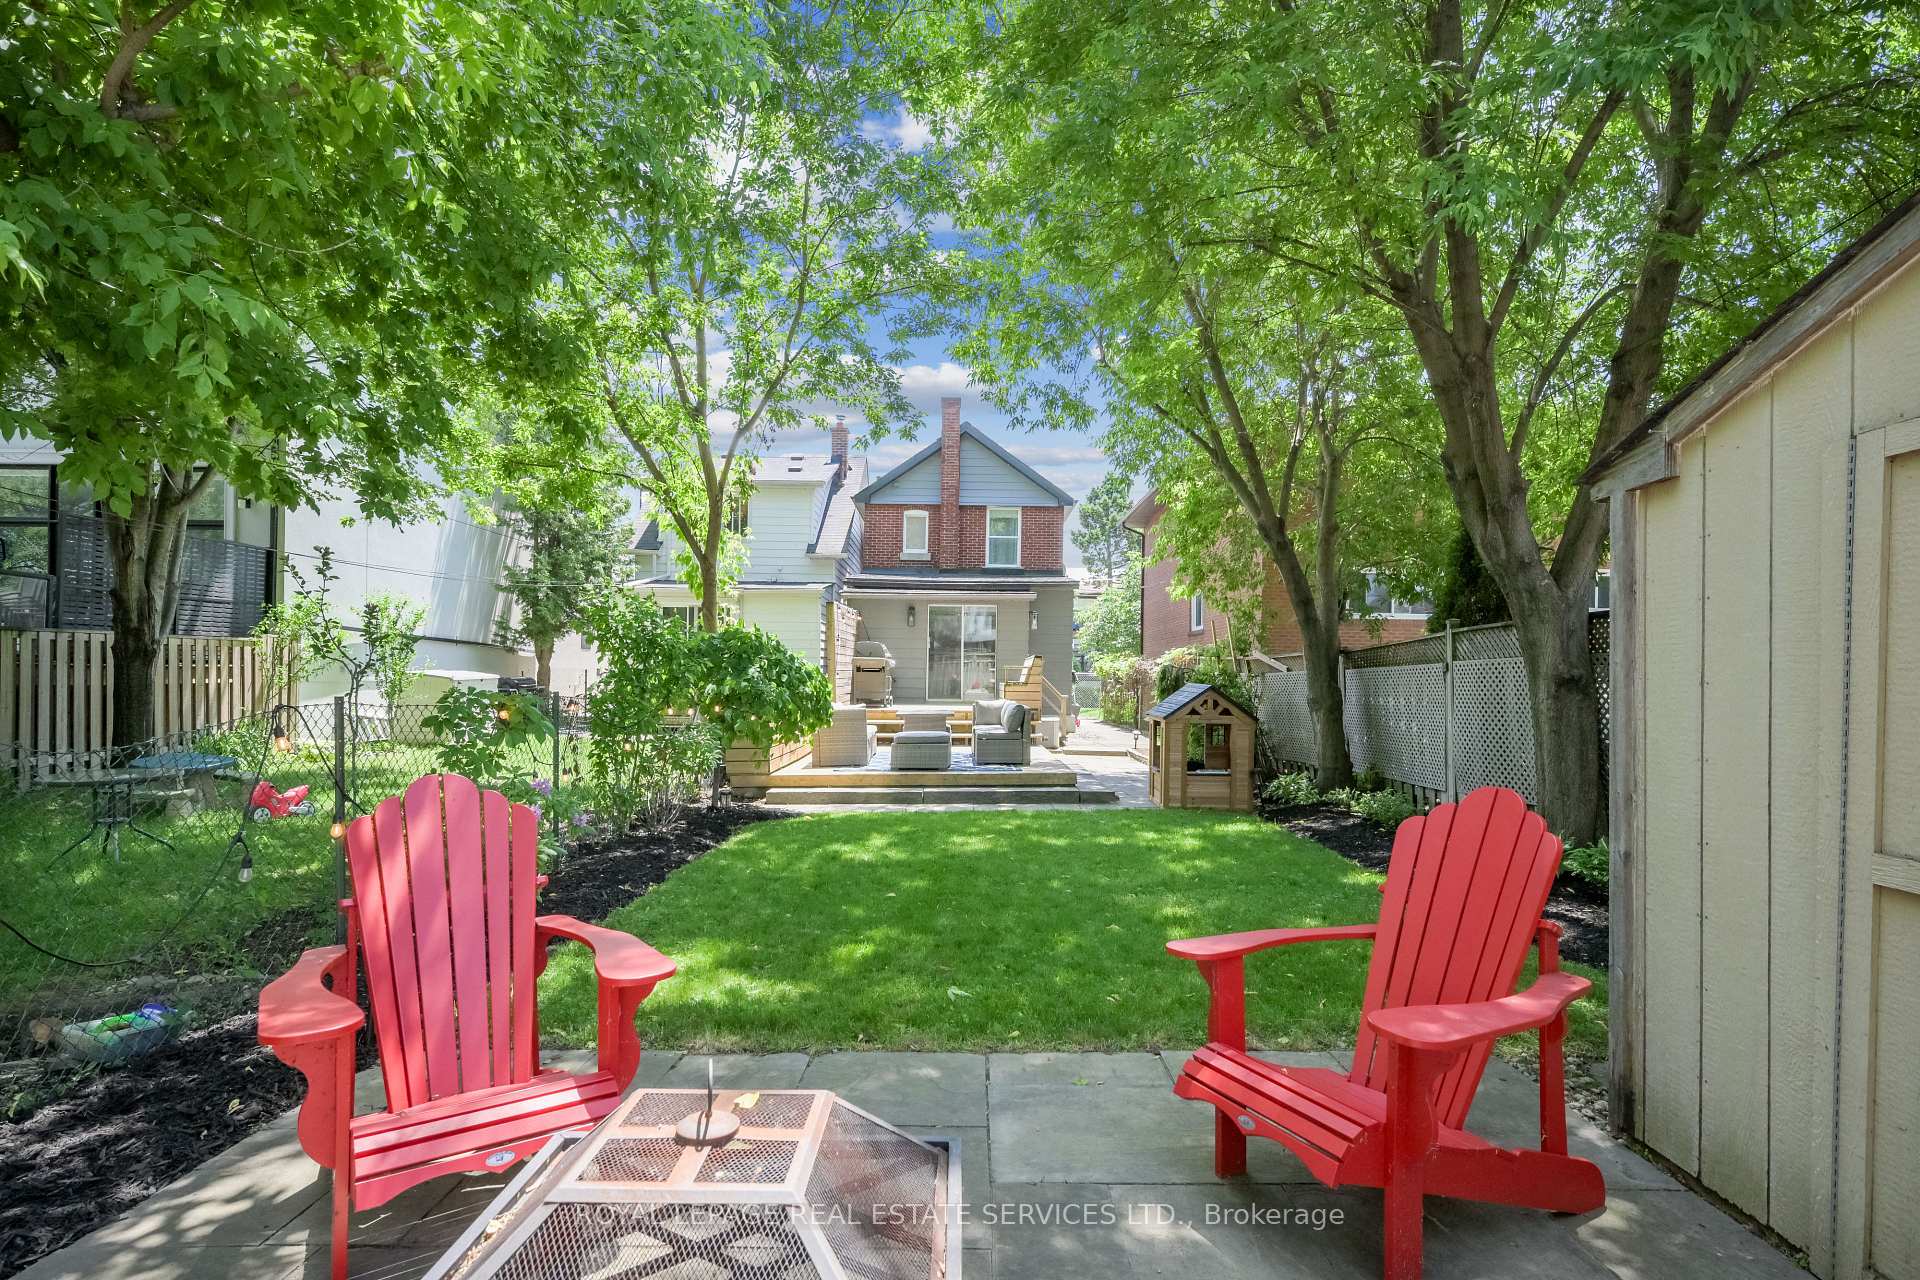 See all 12 photos
Property history
Facts and features
- BasementFinished
- Water, sewerMunicipal
- HeatingForced air
- CoolingCentral air
- Fireplace
- Central air
The homeDetached, 2-storey, 700–1,100 sq ft
- Type: Detached
- Style: 2-storey
- Living space: 700–1,100 sq ft
- Basement: Finished
InsideFireplace Yes, electric, fireplace insert, living room, Water heater owned, Rooms above ground 6
- Fireplace: Yes, electric, fireplace insert, living room
- Features: Water heater owned
- Rooms above ground: 6
- Rooms in the basement: 4
- Bedrooms: 2 + 1 in the basement
- Bathrooms: 2
- Kitchens: 1
Outside and lotBrick, Asphalt shingle, Concrete
- Exterior: Brick
- Roof: Asphalt shingle
- Foundation: Concrete
- Features: Deck, privacy, landscaped
- Other structures: Shed
- Size: 25.07 × 125.15 ft
Parking2 Parking, Private
- Spaces: 2 Parking
- Driveway: Private
Heating, water and powerForced air, gas, Central air, Municipal water
- Heating: Forced air, gas
- Cooling: Central air
- Water: Municipal water
- Sewer: Municipal sewer
Costs and taxesTaxes $5,150 a year, HST included in the price
- Taxes, 2025: $5,150 a year
- HST: HST included in the price
NearbyFenced yard, public transit, wooded/treed, waterfront
- Close to: Fenced yard, public transit, wooded/treed, waterfront
Listing detailsW12248698, Sold, Jun 26, 2025
- MLS® number: W12248698
- Status: Sold
- Listed on: Jun 26, 2025
- Days on market: 15
- Updated: Jul 11, 2025
- Possession: Flexible
- Occupied by: Owner
- Listing brokerage: ROYAL LEPAGE REAL ESTATE SERVICES LTD.
About this home
134 Lake Crescent, Etobicoke (Mimico), ON M8V 1W1
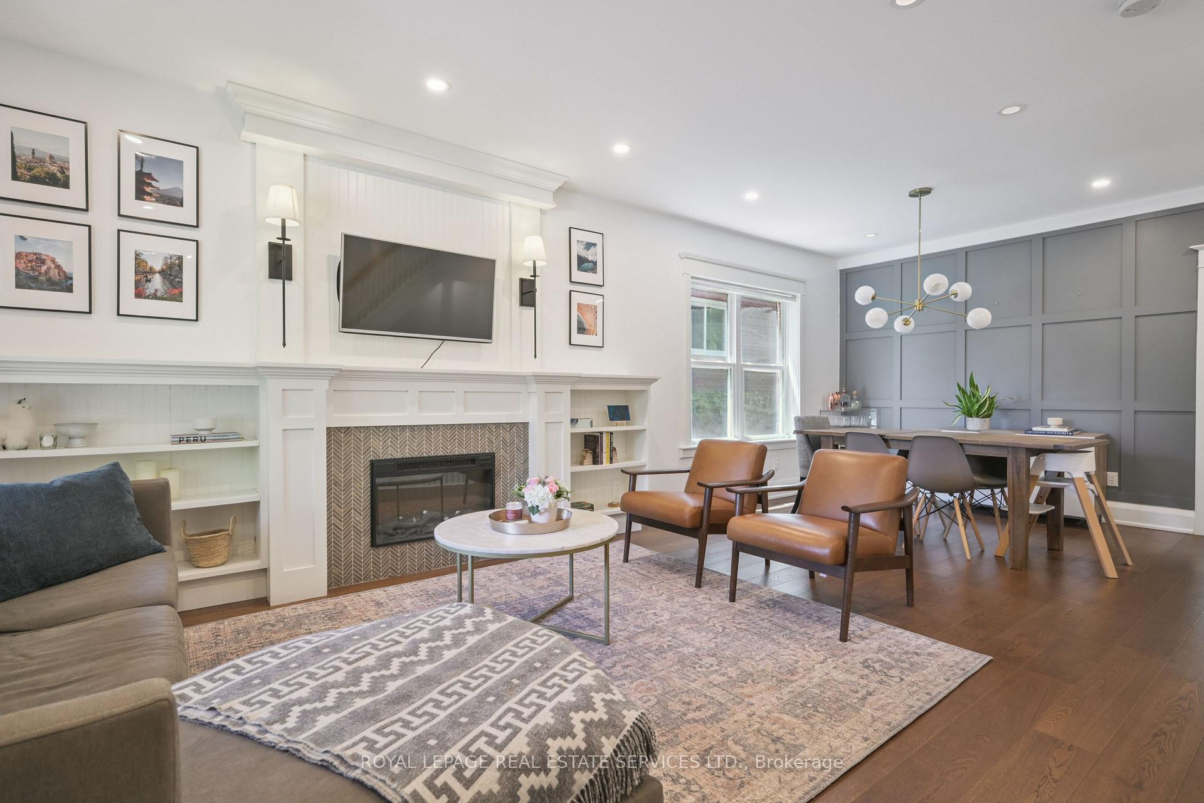
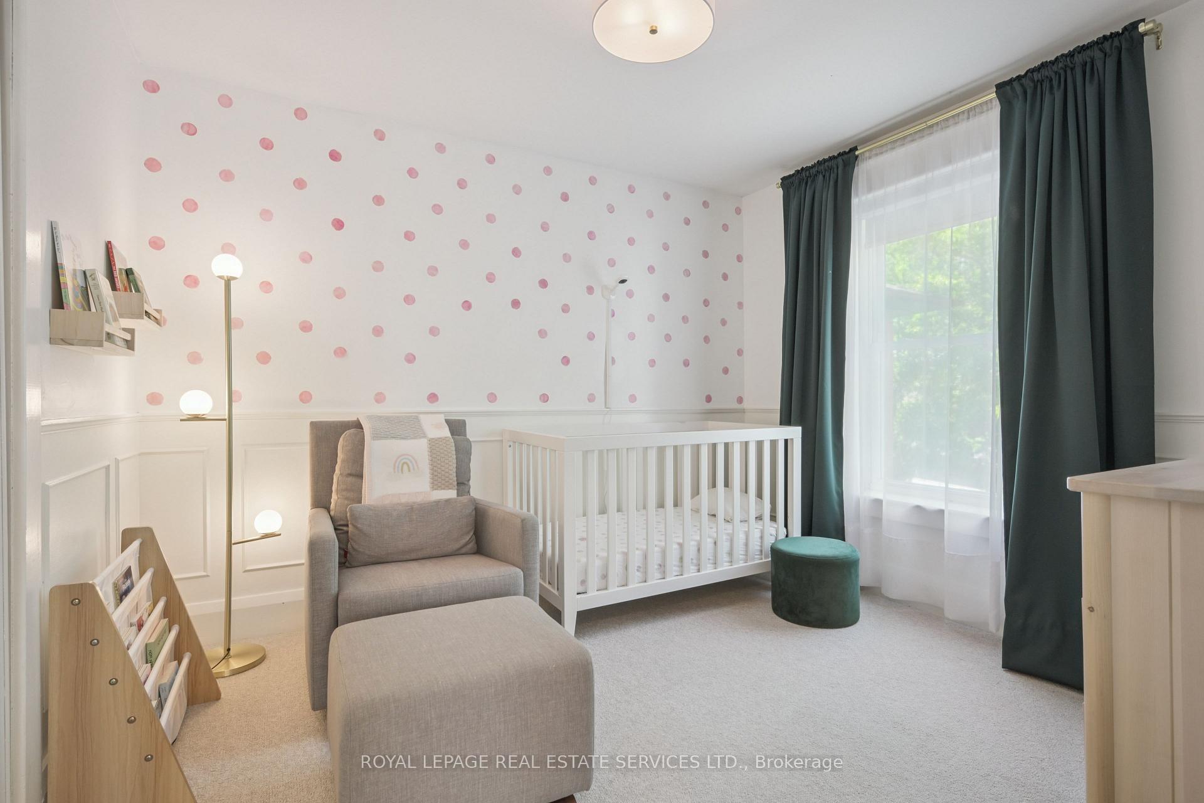
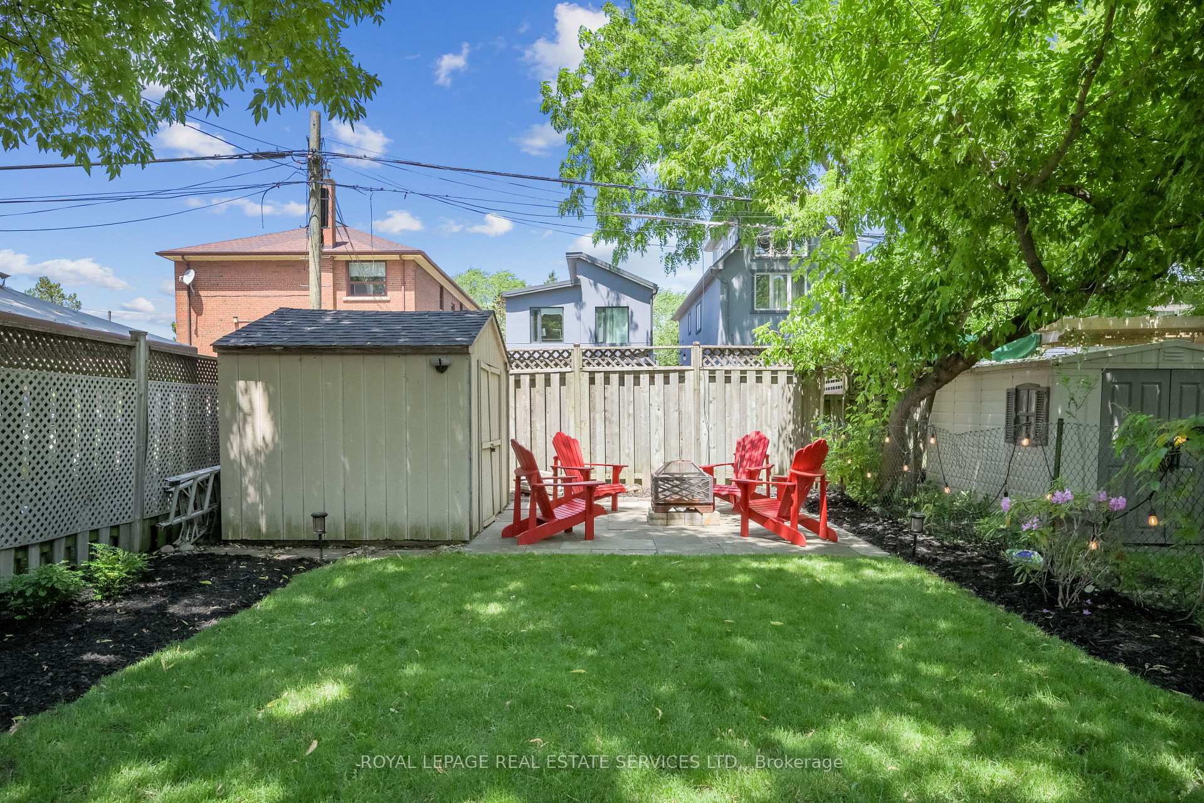
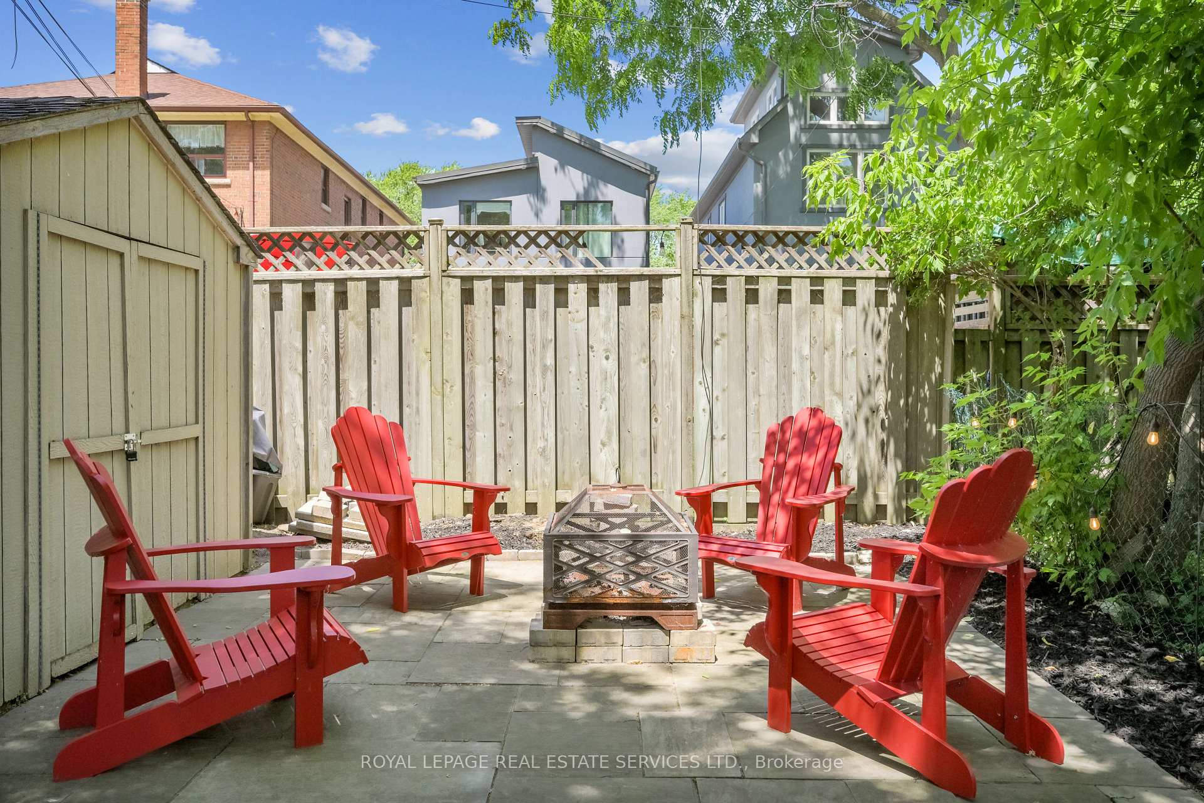
Lakefront Lifestyle in the Heart of Etobicoke Move-In Ready with Expansion Potential. This beautifully updated home on Lake Crescent offers the perfect blend of character, modern comfort, and lakeside charm in South Etobicoke's most sought-after neighbourhood. Just steps from local shops, Mimico GO Station, and the Waterfront Trail, it's ideal for families seeking convenience and community. Inside, enjoy an open-concept main floor featuring a renovated kitchen with quartz countertops and stainless steel appliances, plus bright, spacious living and dining areas. Upstairs includes generously sized bedrooms and an updated bathroom. The fully finished lower level offers flexible space for a family room, home office, or guest quarters, along with ample storage. The large, private backyard is perfect for entertaining and relaxation, ideal for summer barbecues or quiet mornings. Move-in ready today, this home also includes approved, shovel-ready permits and plans for a rear addition and full renovation, with all engineering and arborist work completed, offering tremendous potential to grow with your family. Set on a picturesque, tree-lined street near parks, cafes, and boutiques, Lake Crescent combines lifestyle, location, and future possibilities.
Ask about this home
A HOMEH agent will answer your questions about this home.
Around this home
Daily convenience, out of 100, from the distances below
Schools nearby
School rating, out of 10.
Helpful calculators
Your HOMEH agent

"I would see it this week."