

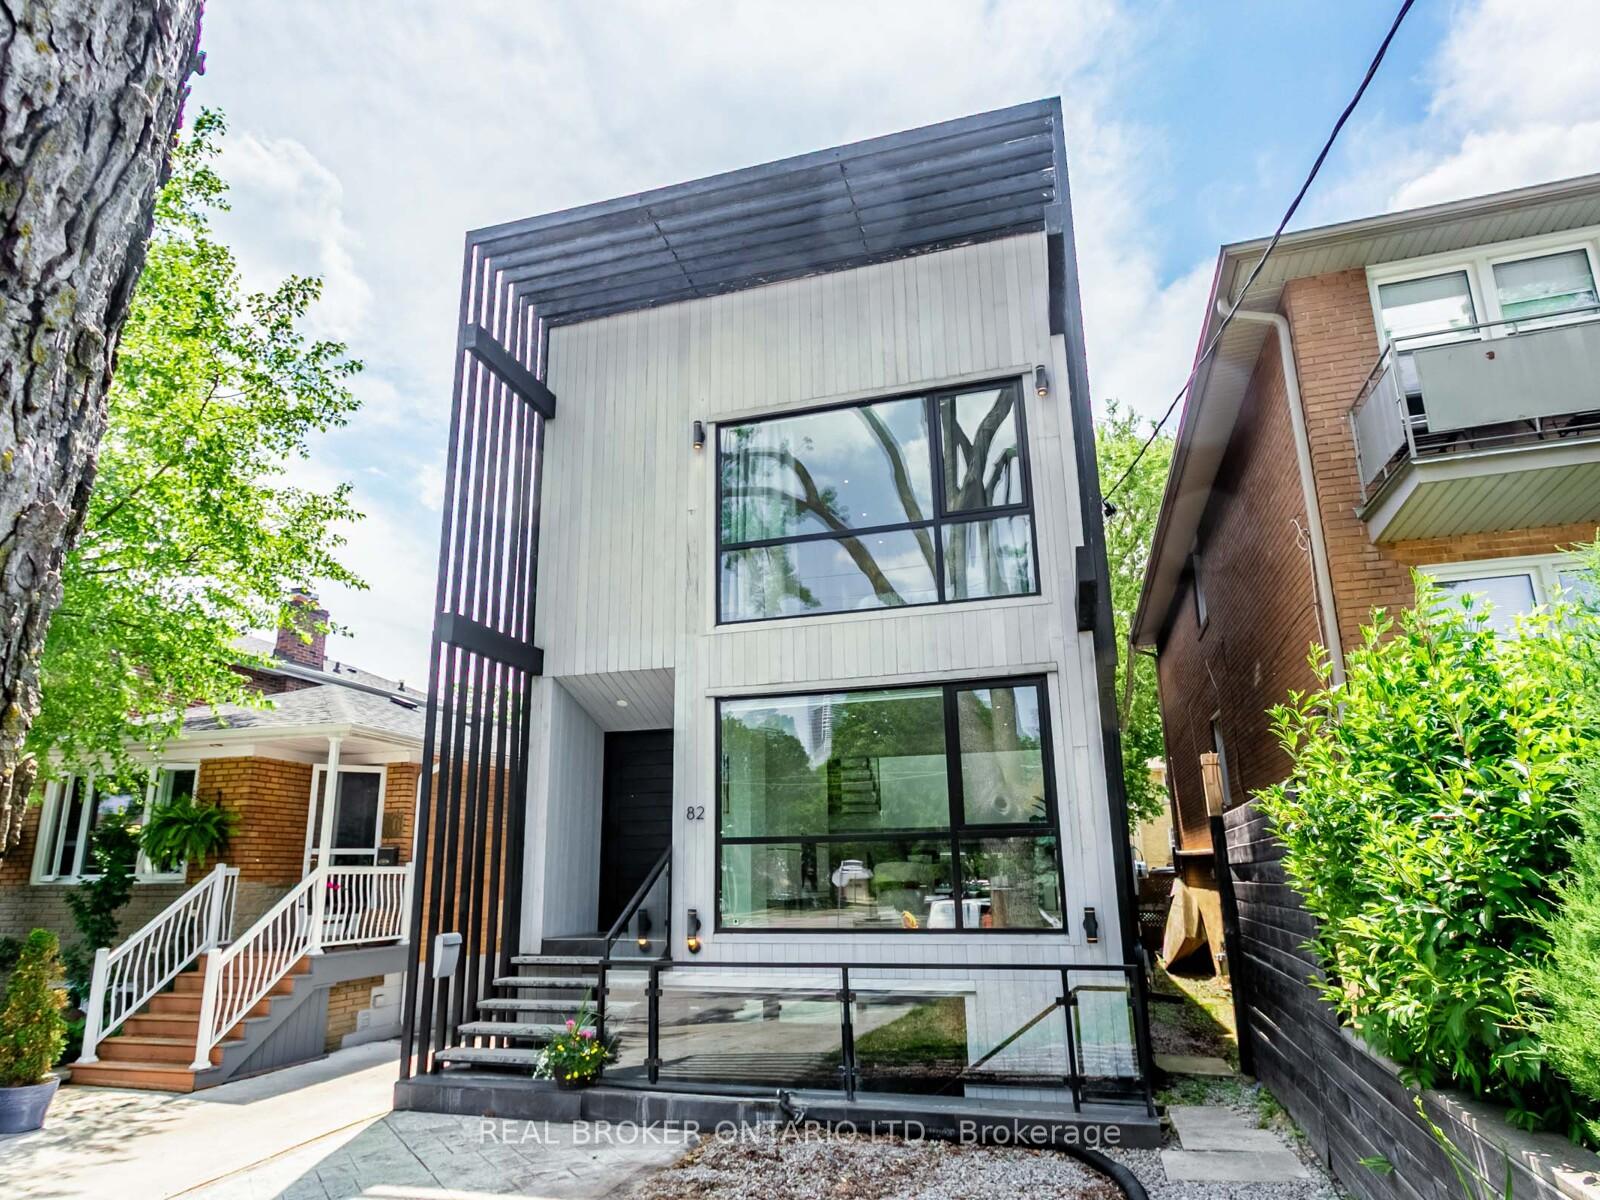
82 Burlington Street
82 Burlington Street
 See all 50 photos
Property history
Facts and features
- BasementWalk-out
- Water, sewerMunicipal
- HeatingForced air
- CoolingCentral air
- Second kitchen
- Hardwood floors
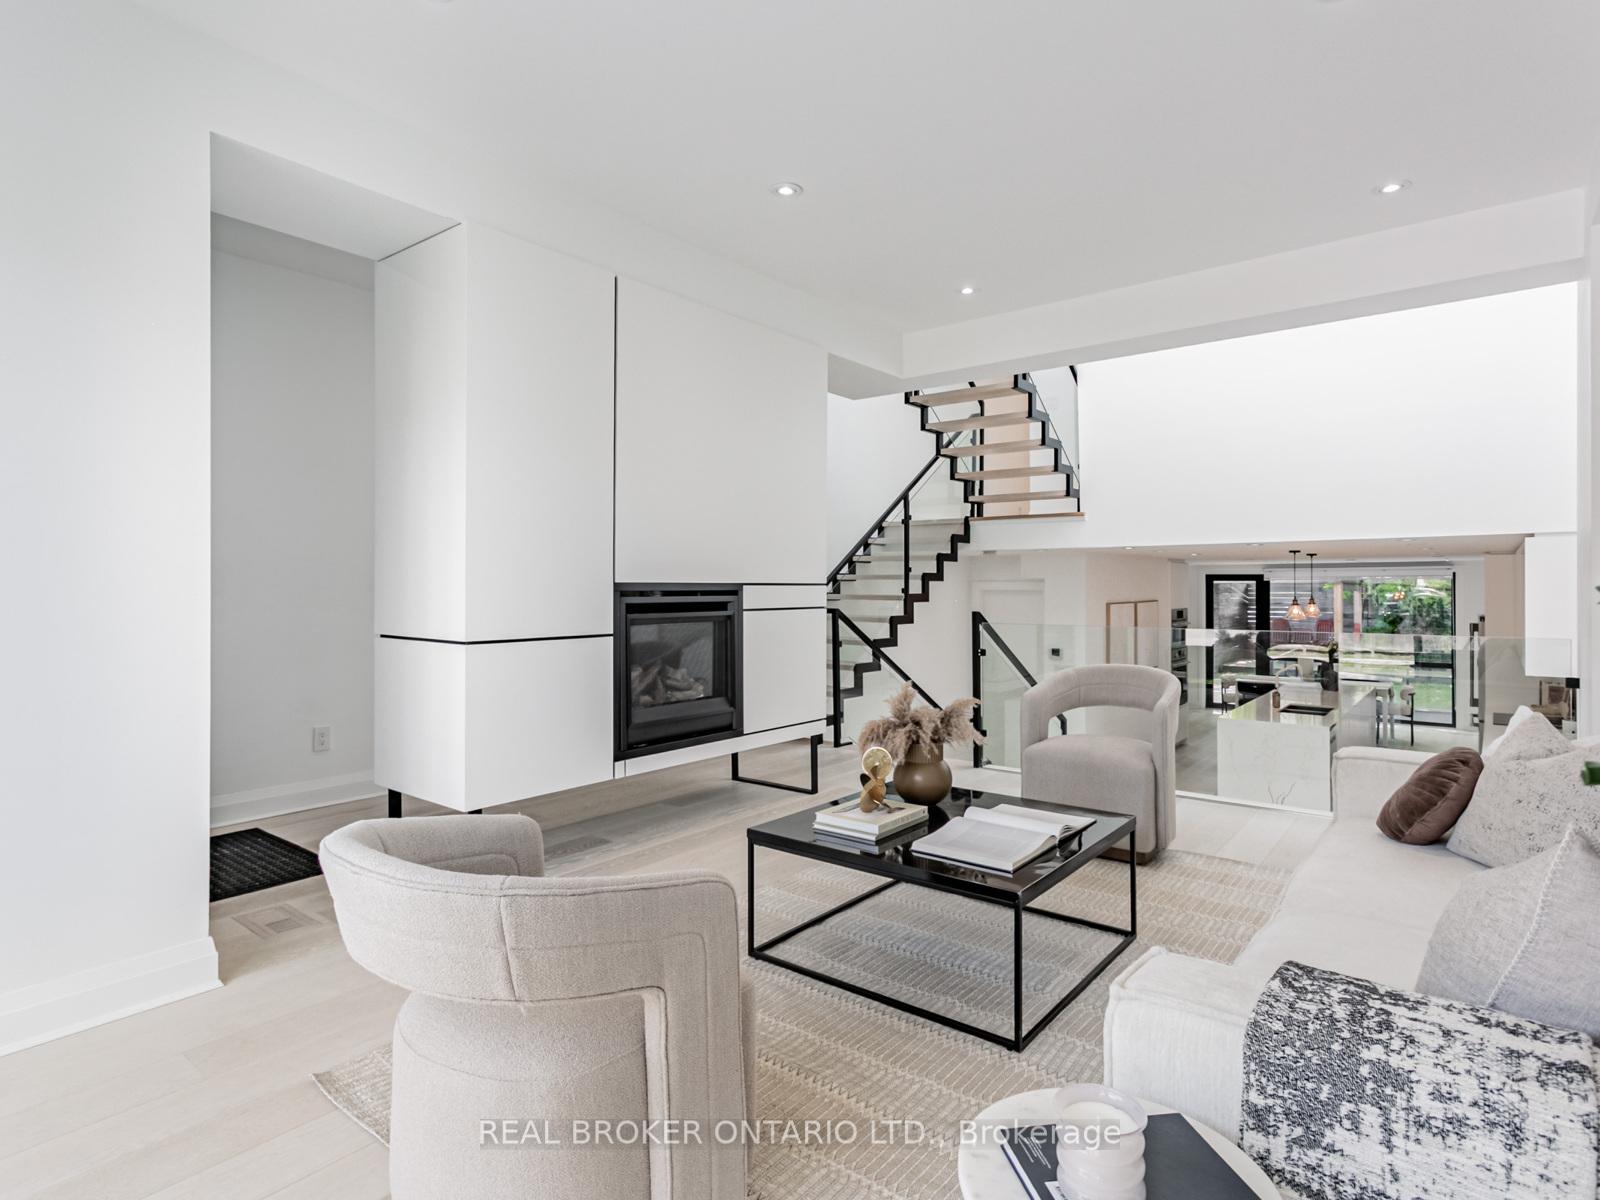
- Fireplace
- Central air
The homeDetached, 3-storey, 2,500–3,000 sq ft
- Type: Detached
- Style: 3-storey
- Living space: 2,500–3,000 sq ft
- Basement: Finished with walk-out, walk-up
InsideFireplace Yes, natural gas, family room, Hardwood, Window floor to ceiling, Tile, Central vacuum, sump pump
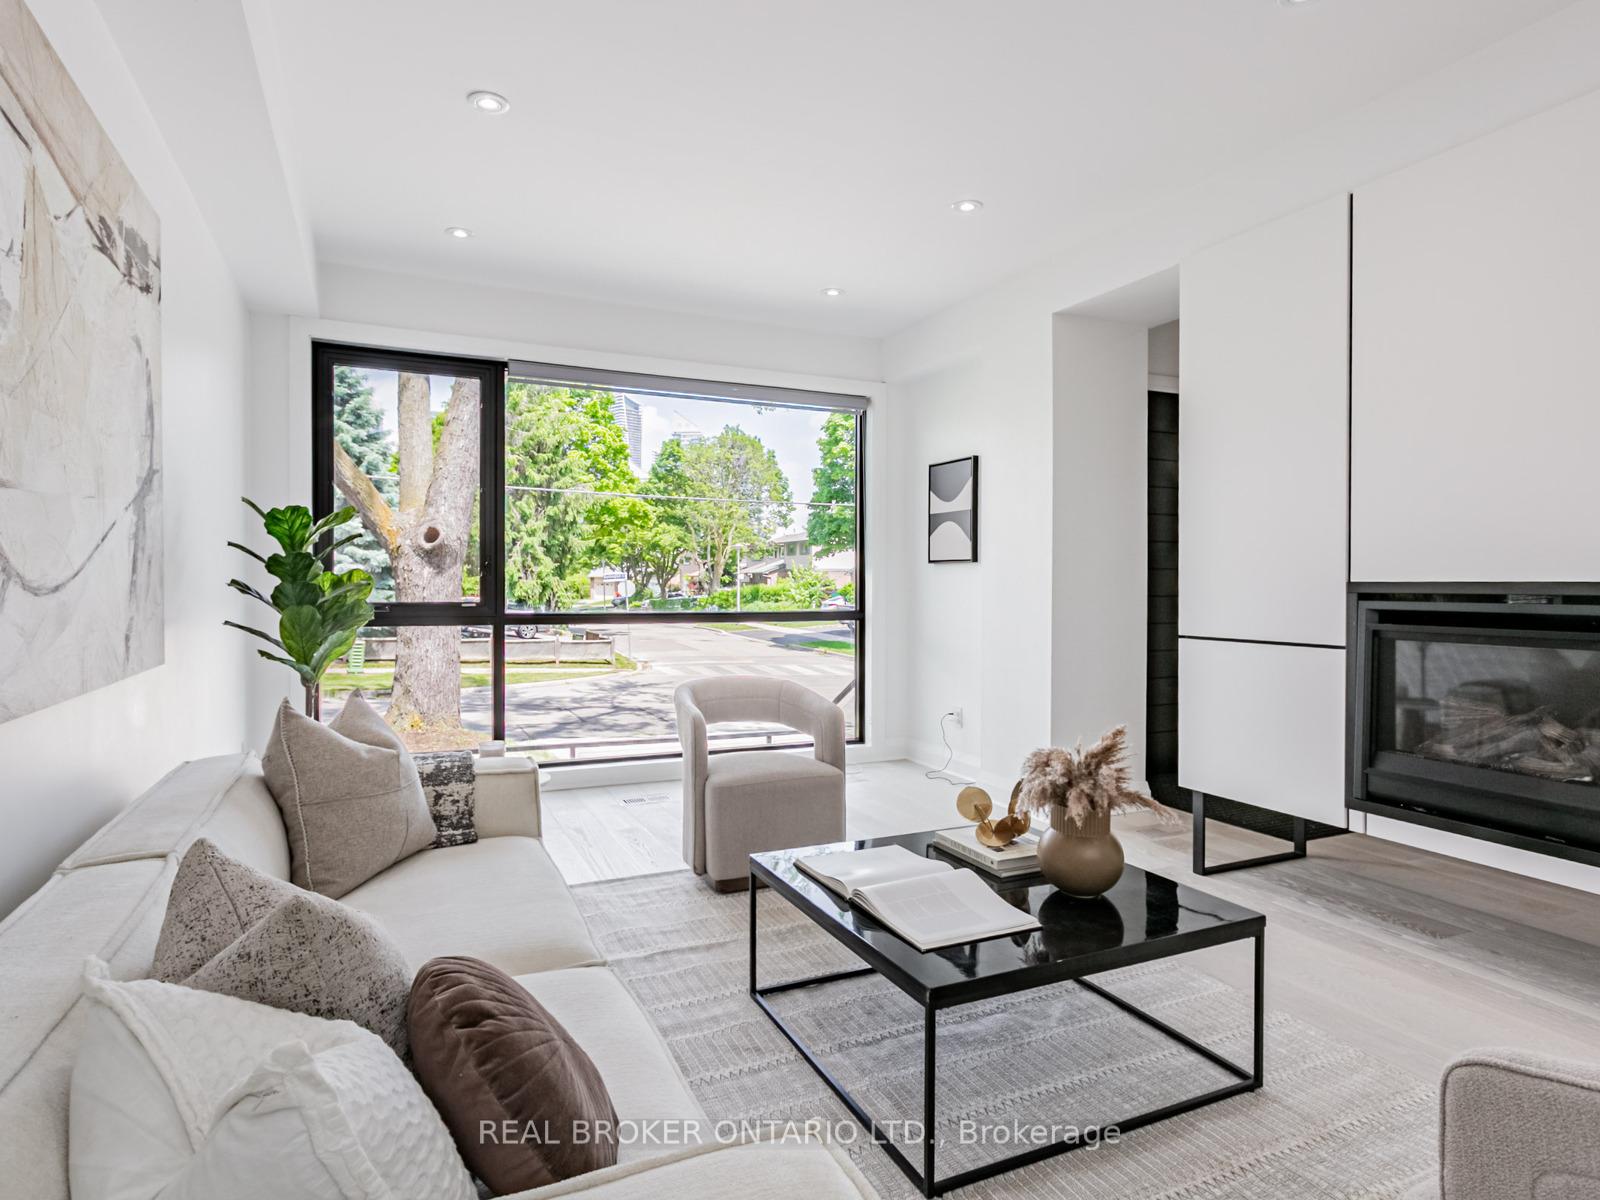
- Fireplace: Yes, natural gas, family room
- Flooring: Hardwood, Window floor to ceiling, Tile
- Features: Central vacuum, sump pump
- Rooms above ground: 9
- Rooms in the basement: 3
- Bedrooms: 4 + 1 in the basement
- Bathrooms: 5
- Kitchens: 2
- Family room: Yes
Outside and lotStucco (plaster), wood, Asphalt shingle, Poured concrete
- Exterior: Stucco (plaster), wood
- Roof: Asphalt shingle
- Foundation: Poured concrete
- Size: 25.08 × 121.75 ft
Parking3 Parking, Mutual
- Spaces: 3 Parking
- Driveway: Mutual
Heating, water and powerForced air, gas, Central air, Municipal water
- Heating: Forced air, gas
- Cooling: Central air
- Water: Municipal water
- Sewer: Municipal sewer
Costs and taxesTaxes $8,800 a year, HST included in the price, Hot water tank (enercare)
- Taxes, 2025: $8,800 a year
- HST: HST included in the price
- Rental items: Hot water tank (enercare)
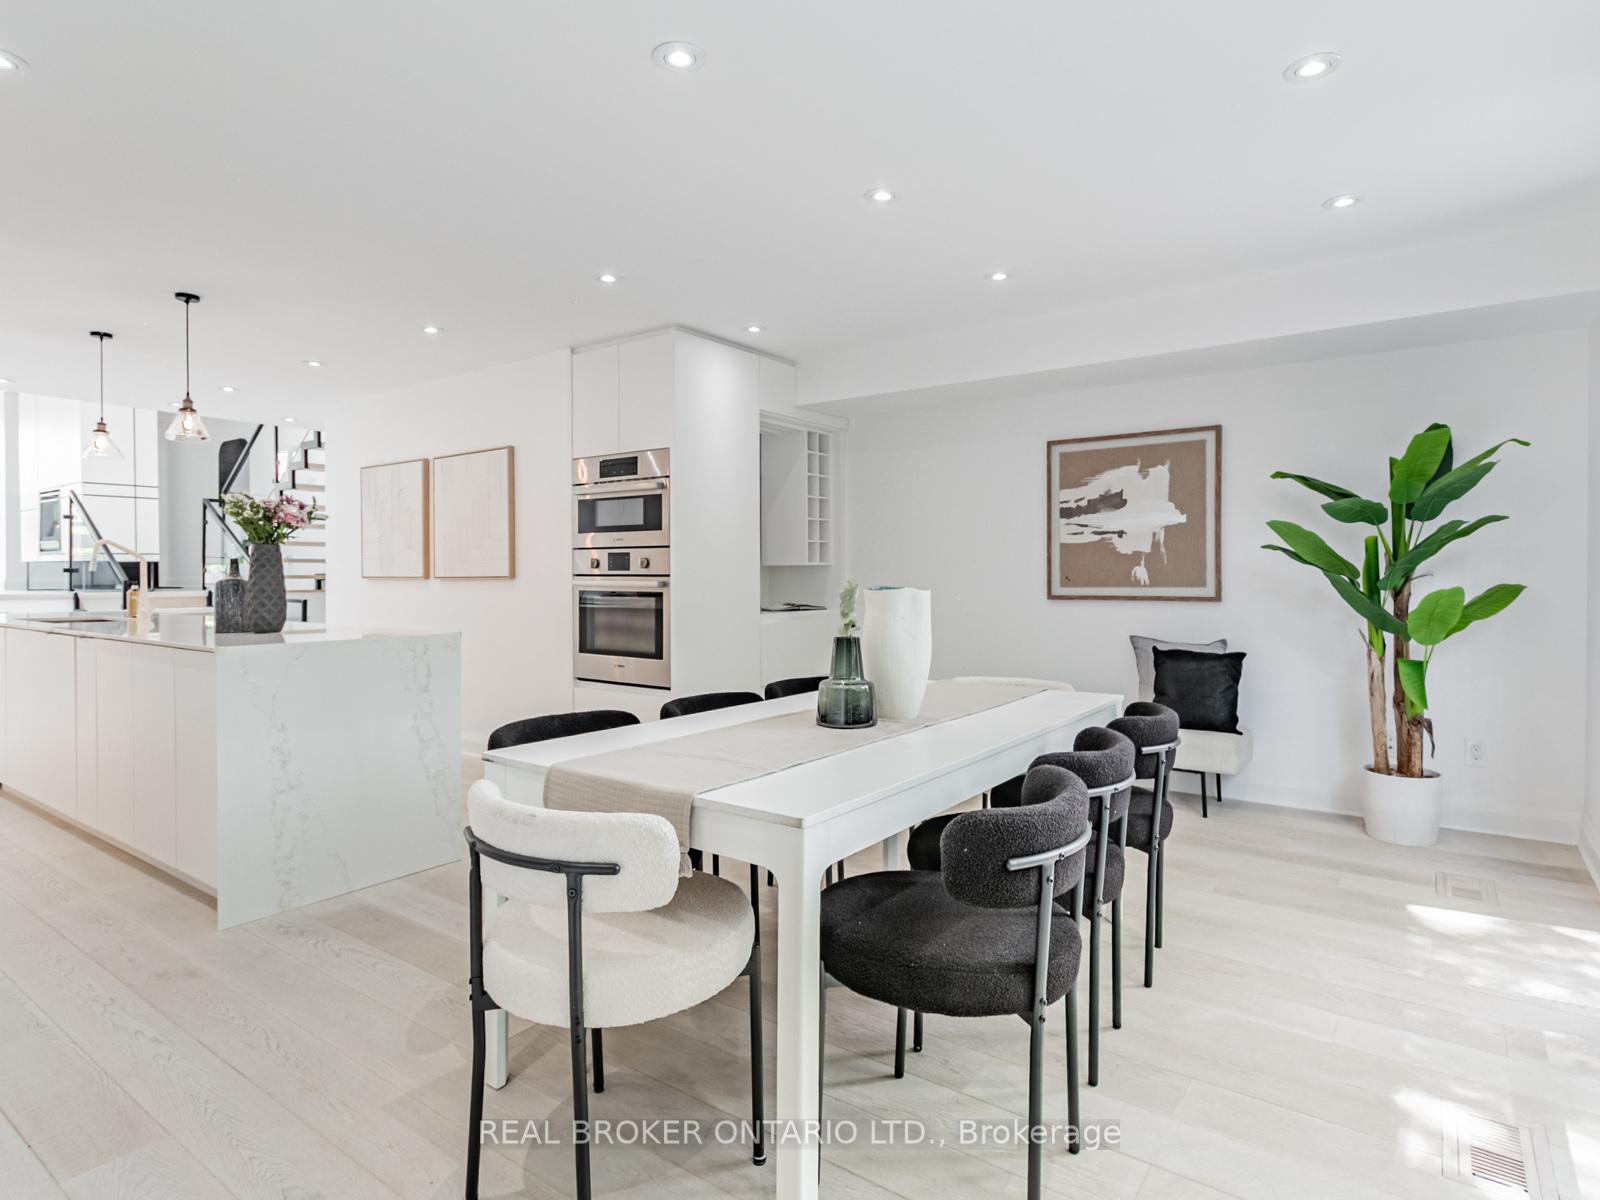
Included in the saleBosch dishwasher, bosch microwave, bosch oven, bosch stove, dishwasher, stackable washer/dryer, all existing light fixtures, all existing window coverings, velux integra remotes (to control skylights), fireplace valormax remote, remotes for solar lighting in the backyard parking pad, rough-in radiant heating in basement, radiant heating in primary bedroom, 2 x kuna toucan security cameras, video doorbell
- Included: Bosch dishwasher, bosch microwave, bosch oven, bosch stove, dishwasher, stackable washer/dryer, all existing light fixtures, all existing window coverings, velux integra remotes (to control skylights), fireplace valormax remote, remotes for solar lighting in the backyard parking pad, rough-in radiant heating in basement, radiant heating in primary bedroom, 2 x kuna toucan security cameras, video doorbell
Listing detailsW12247459, Sold, Jun 26, 2025
- MLS® number: W12247459
- Status: Sold
- Listed on: Jun 26, 2025
- Days on market: 63
- Updated: Aug 28, 2025
- Possession: Immediate
- Occupied by: Partial
- Listing brokerage: REAL BROKER ONTARIO LTD.
About this home
82 Burlington Street, Etobicoke (Mimico), ON M8V 2L2
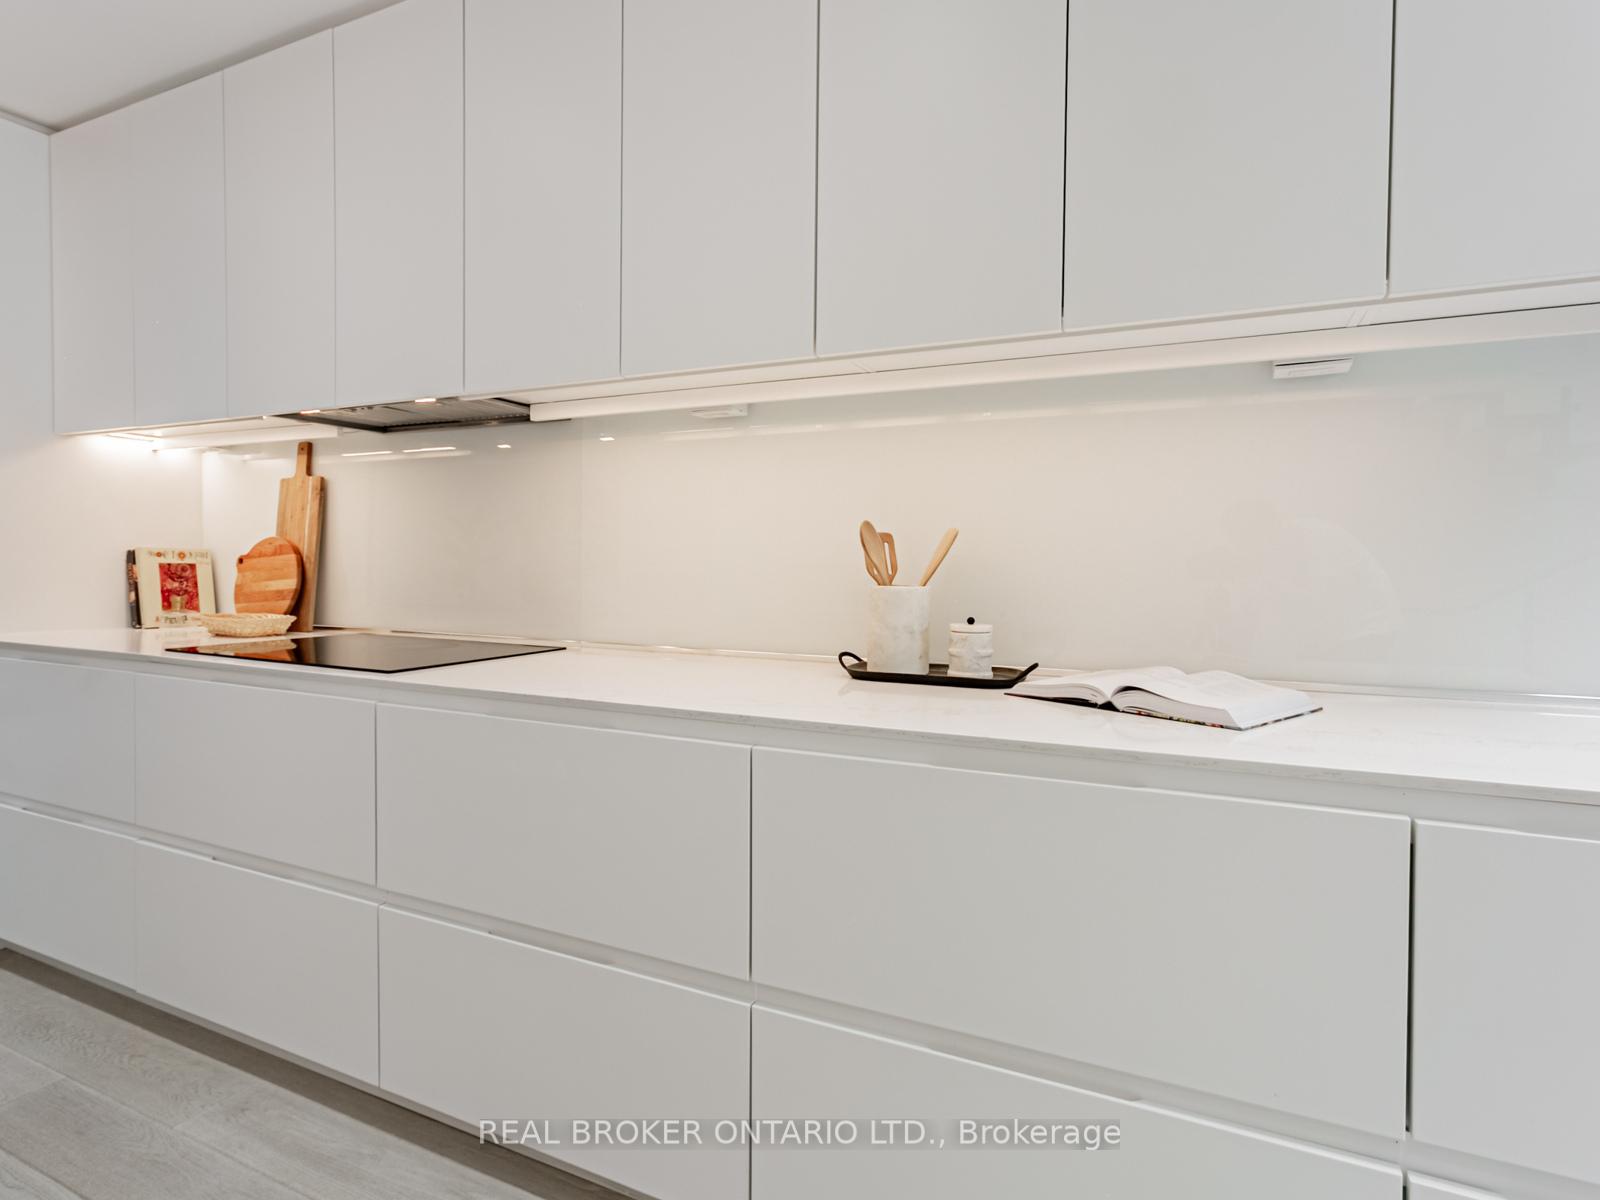
Stunning, One-Of-A-Kind, Scandinavian-Designed Luxury Home In Prime Mimico. Clean Lines, Floor-to-Ceiling Windows, and Abundant Natural Light; A Masterclass in Modern Architecture. Over 4200 Sq Ft of Finished, Contemporary Living Space (including Over 2800 Sq Ft Above Grade) with Sliding Patio Door Walk-Outs at Both the Front and Rear Lower Levels of the Home! Vaulted Ceilings, Natural Ventilation Through Oversized Fiberglass Windows & 8 Velux Skylights Powered By Solar Panels. Floating Oak Staircases W/ Glass Railings, Private Spacious Rooftop Lake-View Patio, and Balcony off the Primary Suite Secluded By Mature Trees. Walk-In Closets, 100+ Led Pot-Lights, Radiant Floor Heating in Primary Bedroom, Rough-In Radiant Floor Heating in Lower Level. Custom Waterfall Quartz Countertops, Custom High-End Kitchen Cabinetry with Touch-Activated Undermount Lighting The Details Are Too Numerous To Mention! The Flow Is So Natural In This Home, Transitions Between Floors Feels Effortless. Its Like An Illusion You Have To Experience To Believe. Seriously. Lower Split-Level Design Offers Rough-In Kitchenette, 2nd Laundry, and a Front Walk-Up That Includes A Removable Staircase For More Privacy If You Choose Not To Create A Home Office or Separate Nanny Suite, While the Rear Walk-Out Provides a Private Patio Oasis. And, As Always in Mimico, You Are Steps To The Lake, Walking Trails, Parks, Library, GO Station, Shops, Restaurants and 15 Mins To Airport or Downtown. A Designer's Dream Home!
Ask about this home
A HOMEH agent will answer your questions about this home.
Around this home
Daily convenience, out of 100, from the distances below
Schools nearby
School rating, out of 10.
Helpful calculators
Your HOMEH agent

"I would see it this week."