

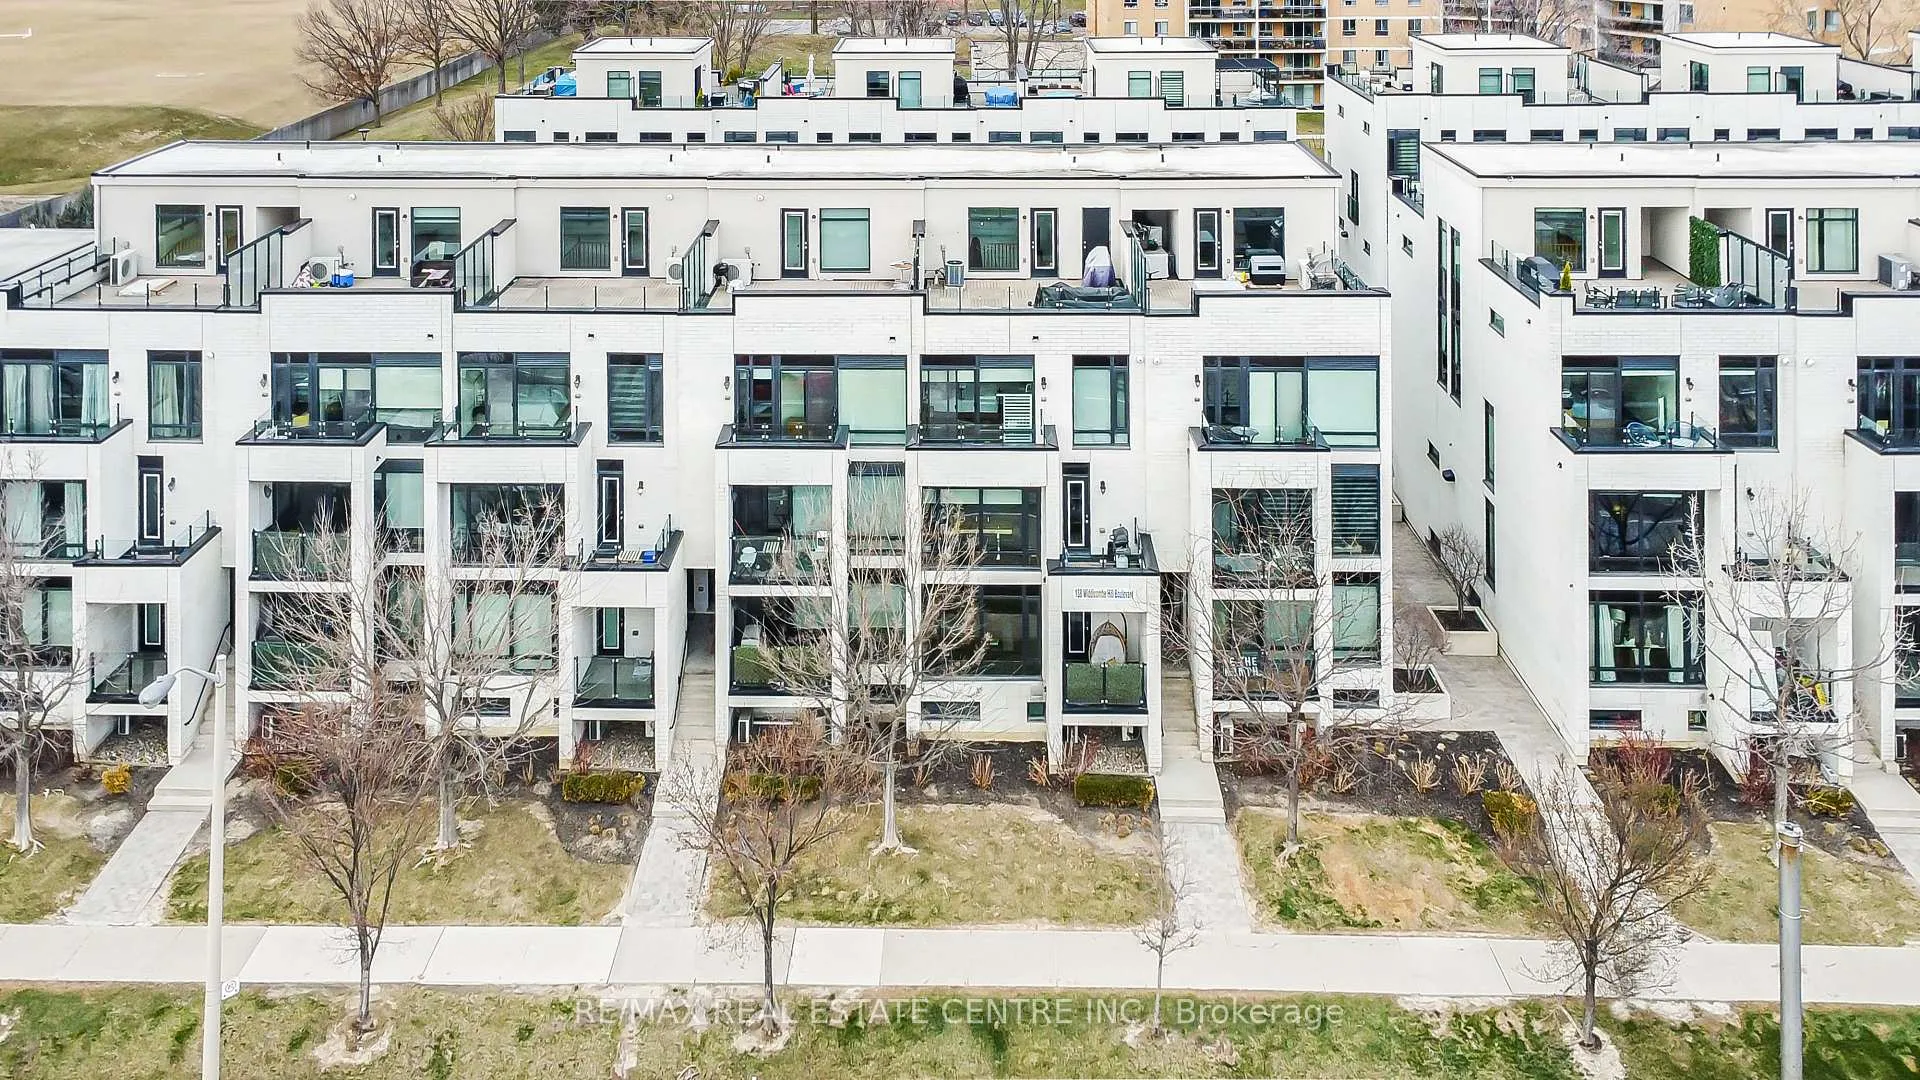
Unit 706, 138 Widdicombe Hill Boulevard
Unit 706, 138 Widdicombe Hill Boulevard
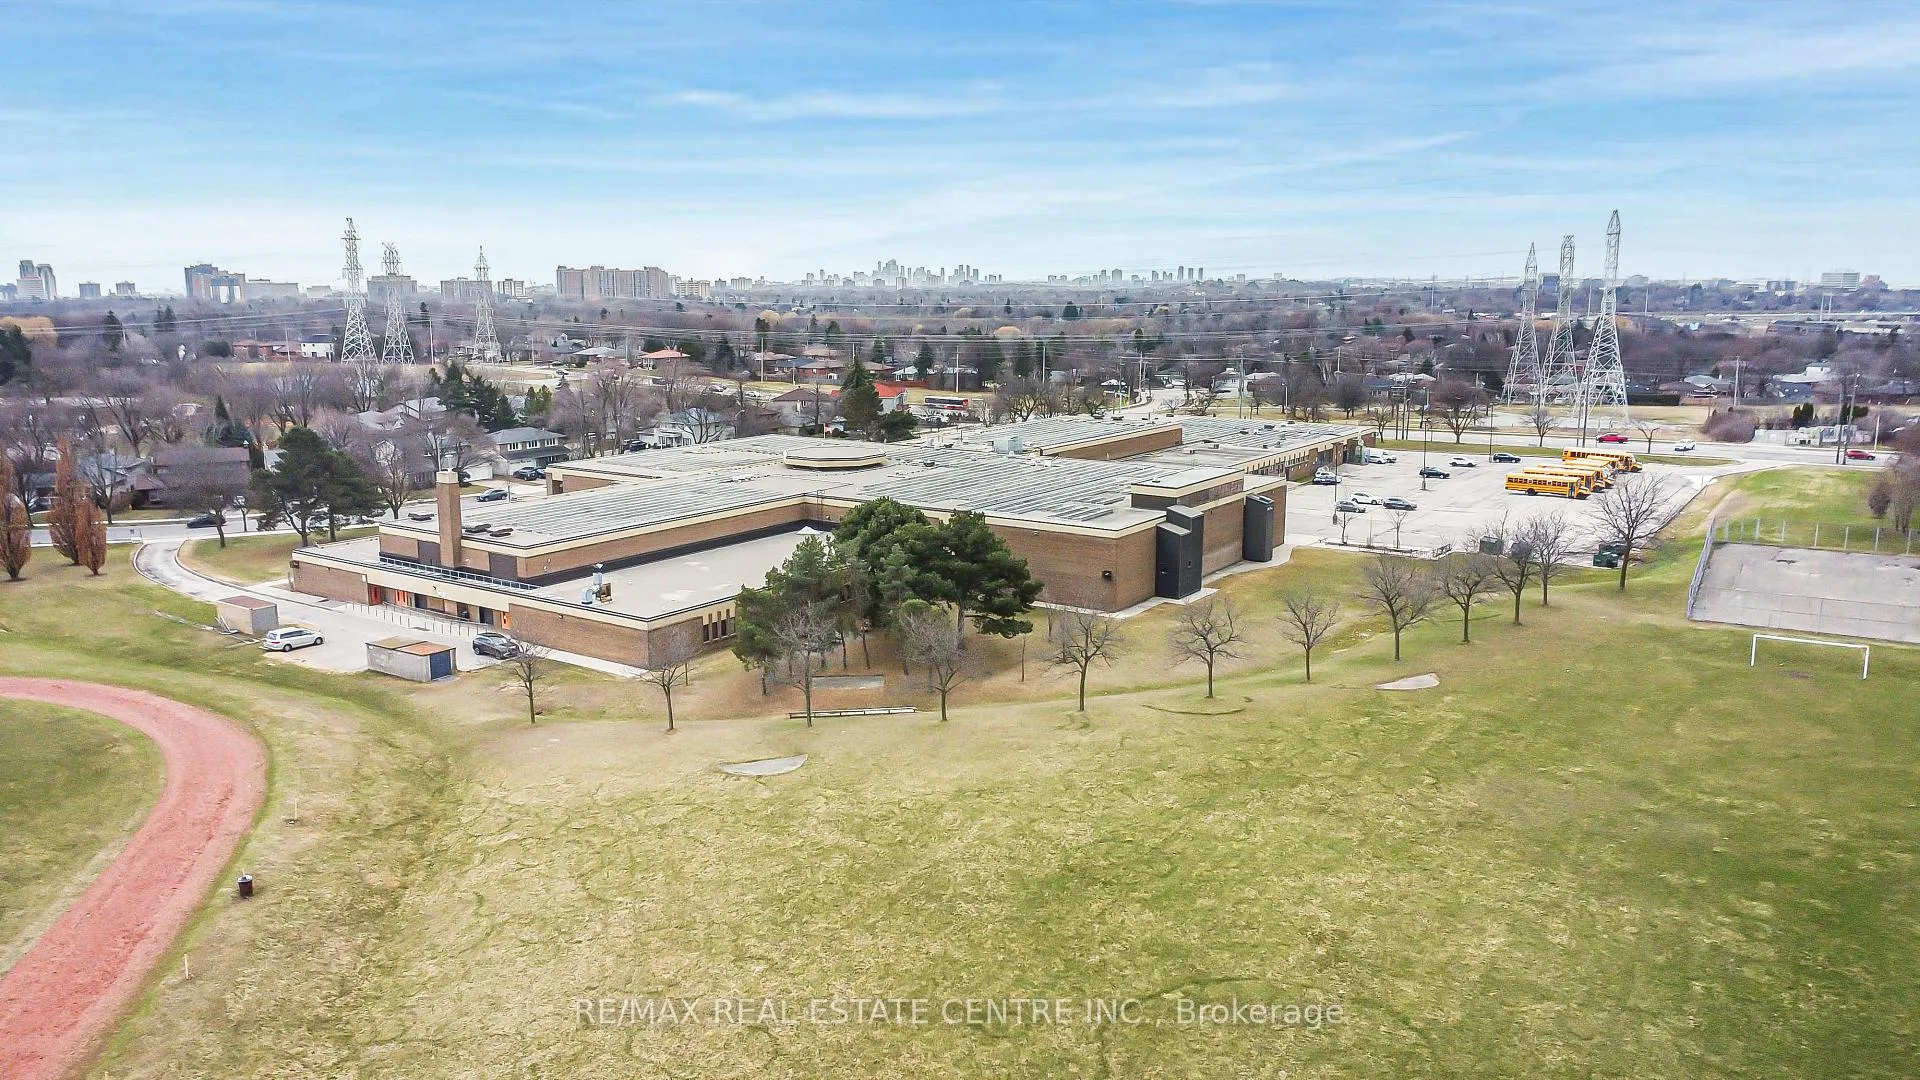 See all 39 photos
Property history
Facts and features
- BasementNone
- LaundryIn-suite
- Lease term12 months
- PetsNot allowed
- Central air
The homeCondo Townhouse, Apartment, Age 6–10 years
- Type: Condo Townhouse
- Style: Apartment
- Age: 6–10 years
- Living space: 800–899 sq ft
- Basement: None
- Exposure: South
- View: Clear, garden, park/greenbelt
InsideIn-suite laundry, Auto garage door remote, carpet free, primary bedroom - main floor, Carbon monoxide detectors, smoke detector
- Laundry: In-suite laundry
- Features: Auto garage door remote, carpet free, primary bedroom - main floor
- Security: Carbon monoxide detectors, smoke detector
- Rooms above ground: 4
- Bedrooms: 2
- Bathrooms: 2
- Kitchens: 1
OutsideBrick, concrete, Open
- Exterior: Brick, concrete
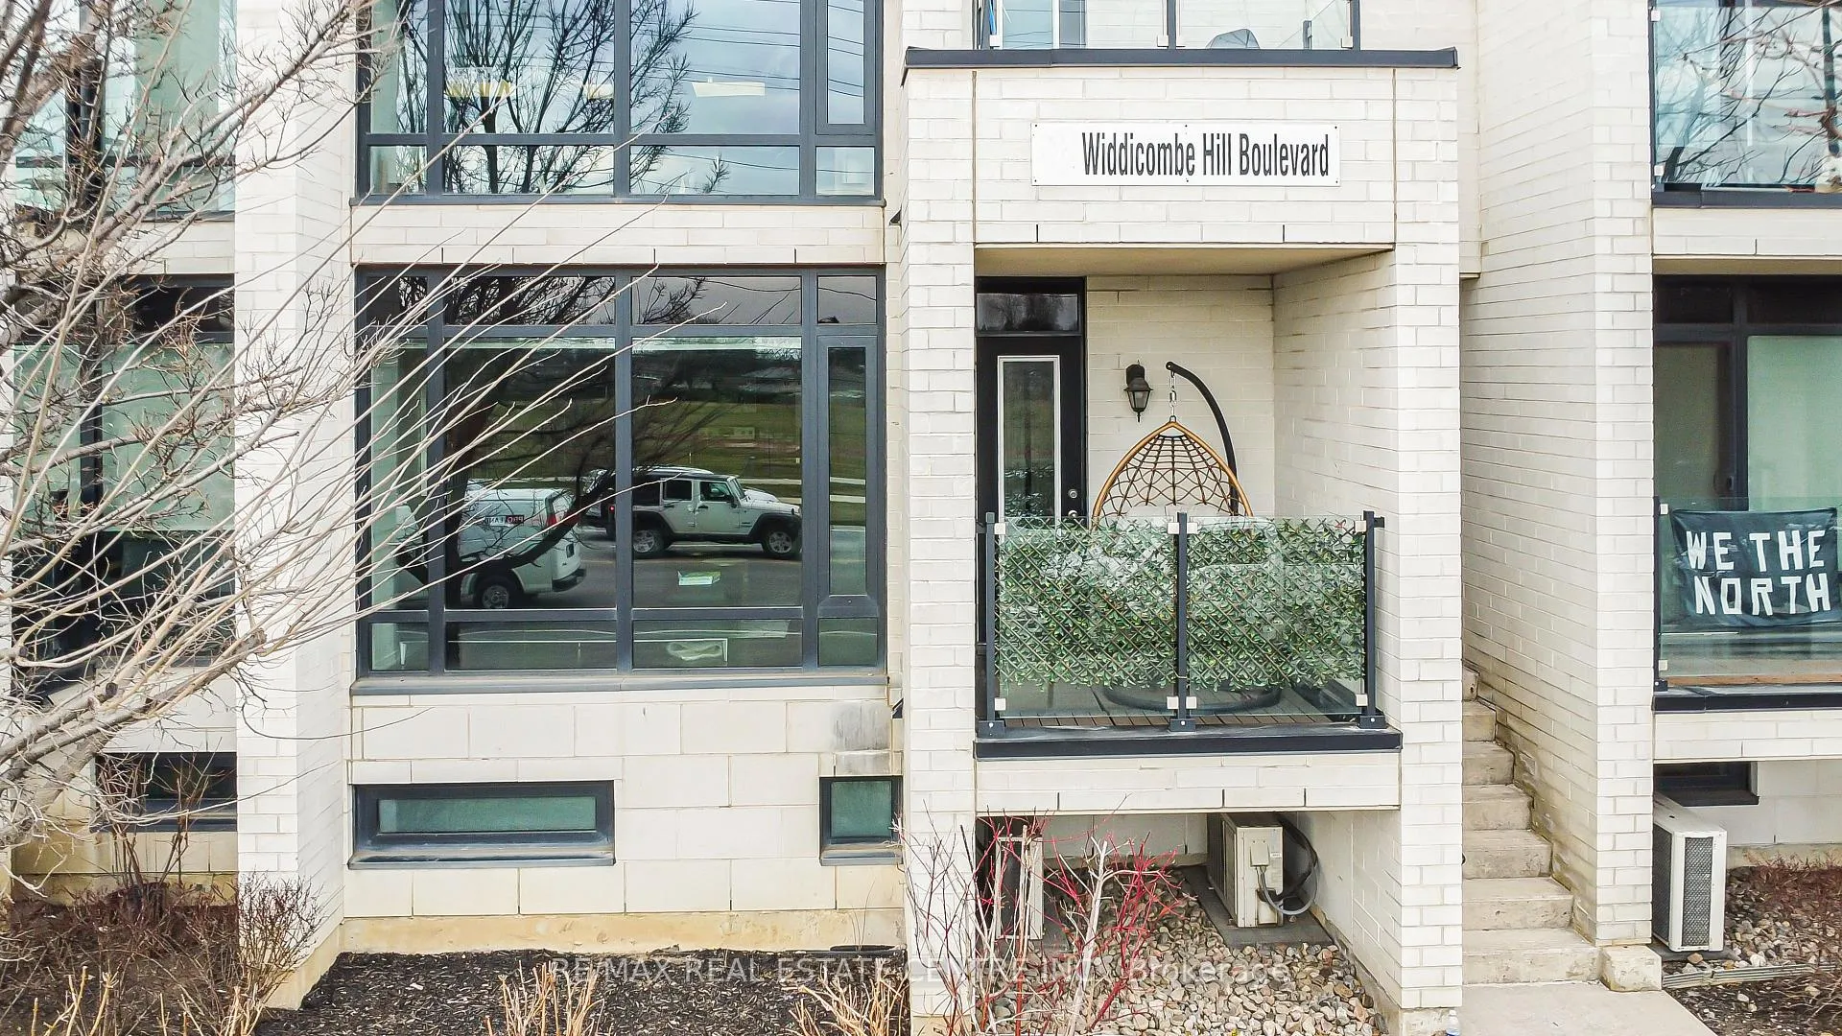
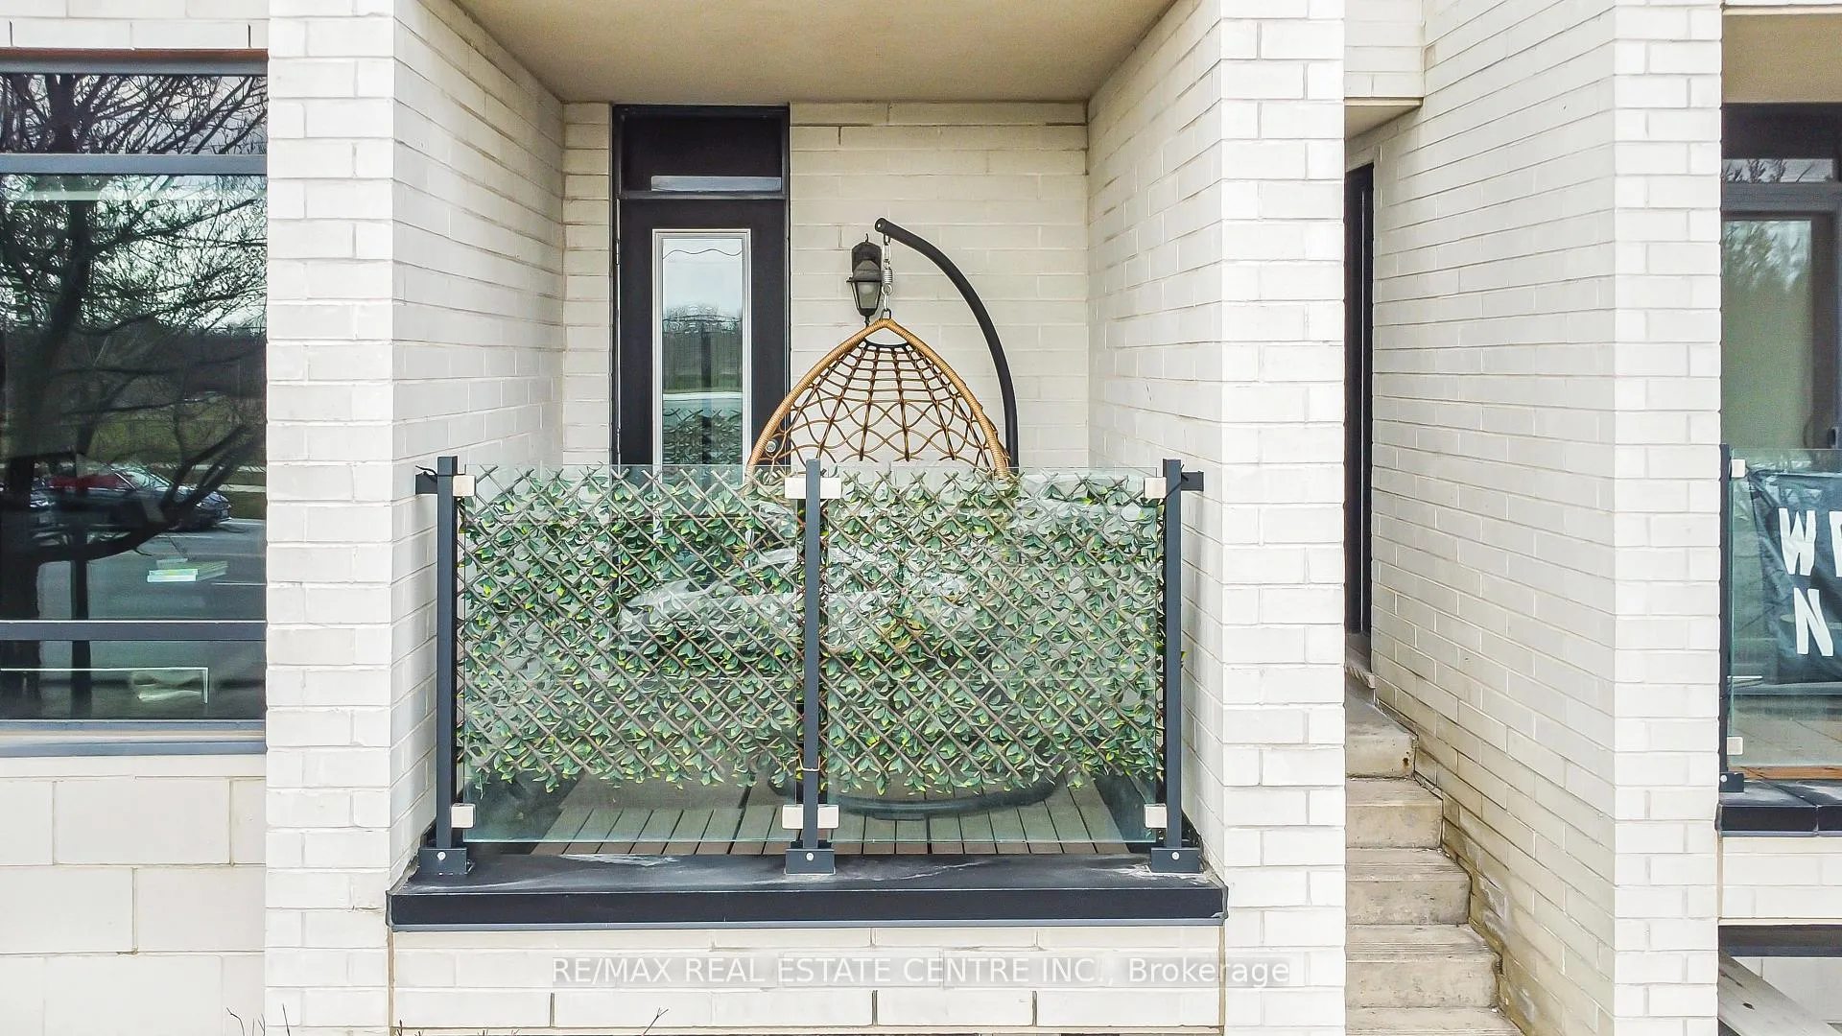
- Balcony: Open
Parking and locker1 Parking, Underground, Parking type Owned
- Spaces: 1 Parking
- Garage: Underground
- Parking type: Owned
- Locker: Owned
- Locker number: 265
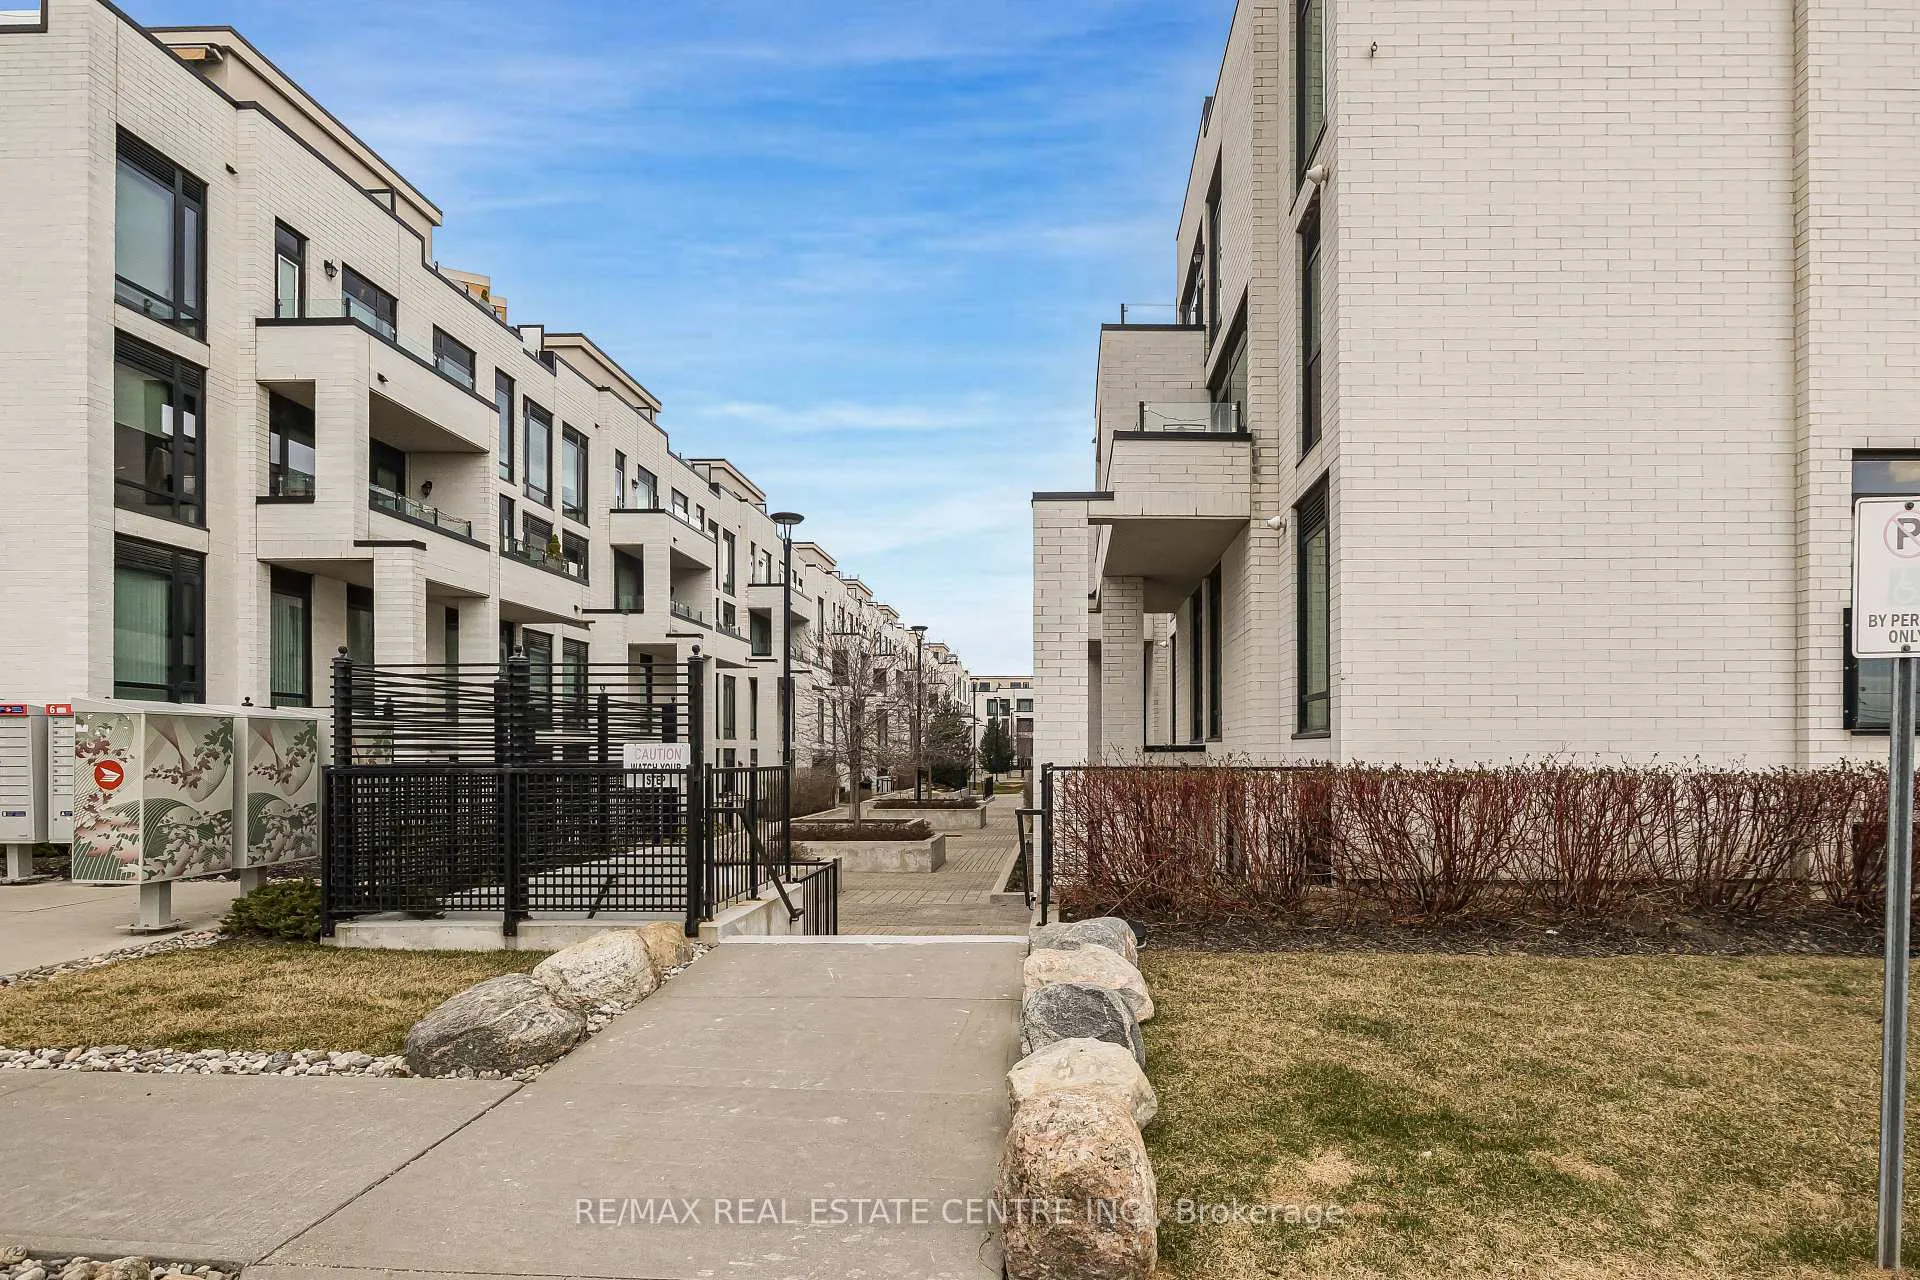
BuildingWiddicombe & Eglinton Townhomes, Storeys 3, Units 196
- Name: Widdicombe & Eglinton Townhomes
- Storeys: 3
- Units: 196
- Registered: 2018
- Condo corporation: 2508
- Pets: Not allowed
Heating, water and powerForced air, electric, Central air
- Heating: Forced air, electric
- Cooling: Central air
Rent and termsRent $2,850 a month, Entire property, Unfurnished
- Rent: $2,850 a month
- Space for rent: Entire property
- Furnished: Unfurnished
- Lease: 12 months
- Paid: Monthly
- Rent includes: Building insurance, common elements, parking
- Deposit: Required
- Credit check: Required
- Employment letter: Required
- Rental application: Required
- References: Required
NearbyClear view, greenbelt/conservation, library, park, place of worship, public transit
- Close to: Clear view, greenbelt/conservation, library, park, place of worship, public transit
Listing detailsW12274692, Rented, Jul 9, 2025
- MLS® number: W12274692
- Status: Rented
- Listed on: Jul 9, 2025
- Days on market: 16
- Updated: Jul 25, 2025
- Possession: 2025-07-01 / 30-59 days
- Occupied by: Owner
- Listing brokerage: RE/MAX REAL ESTATE CENTRE INC.
About this home
Unit 706, 138 Widdicombe Hill Boulevard, Etobicoke (Willowridge-Martingrove-Richview), ON M9R 0A9
Welcome to this beautifully maintained and spacious 2-bedroom, 2-bathroom modern condo townhouse offering a bright open-concept layout with stylish finishes throughout. The open-concept living room is bright and inviting, featuring a large window with serene views of the surrounding green space and a seamless walkout to a private balcony perfect for enjoying indoor-outdoor living. The kitchen is a true highlight, featuring premium stainless steel appliances, upgraded cabinetry and range hood, along with a thoughtfully added walk-in pantry for enhanced storage and functionality, and a generous primary bedroom complete with a walk-in closet and private ensuite with a large window! The second bedroom offers ample space, a double closet for abundant storage, and convenient access to a beautifully appointed 4-piece main bathroom. An added convenience is the ground-level location of this condo, offering easy access with all rooms situated on the same level ideal for comfortable, stair-free living. Enjoy the convenience of an included parking space and locker. Situated in a highly desirable location at Eglinton & Kipling just 5 minutes from Highways 401, 427, Gardiner and 403, and only 10 minutes from Pearson International Airport. A school is located directly across the street, and you're just a short walk to 24-hour grocery stores, public transit, and scenic parks. Perfect for professionals, couples, small families looking for comfort, style, and convenience.
Ask about this home
A HOMEH agent will answer your questions about this home.
Know more about Widdicombe & Eglinton Townhomes
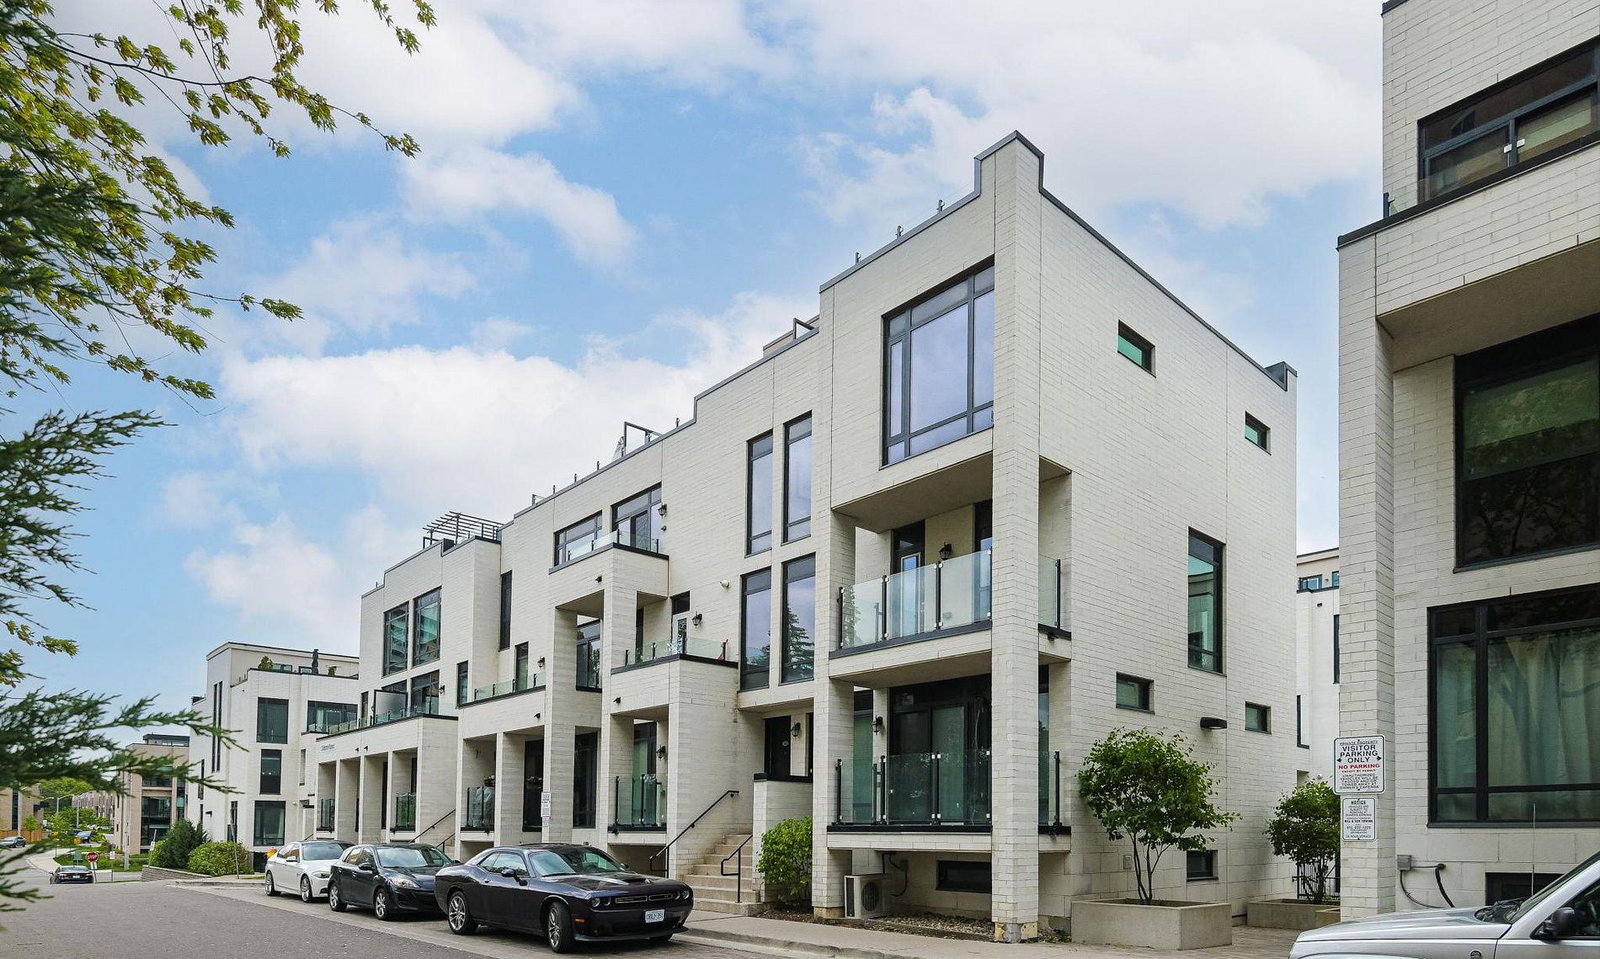
Condo building · 130-142 Widdicombe Hill Boulevard
Widdicombe & Eglinton Townhomes is a 3-storey condo with 196 suites, built in 2018 by Fernbrook Homes. No units are on the market here right now.
- 3storeys
- 196suites
- $682/sq ft
- 2018built
No similar units for rent in Widdicombe & Eglinton Townhomes right now.
Around this home
Daily convenience, out of 100, from the distances below
Schools nearby
School rating, out of 10.
Helpful calculators
Your HOMEH agent

"I would see it this week."