

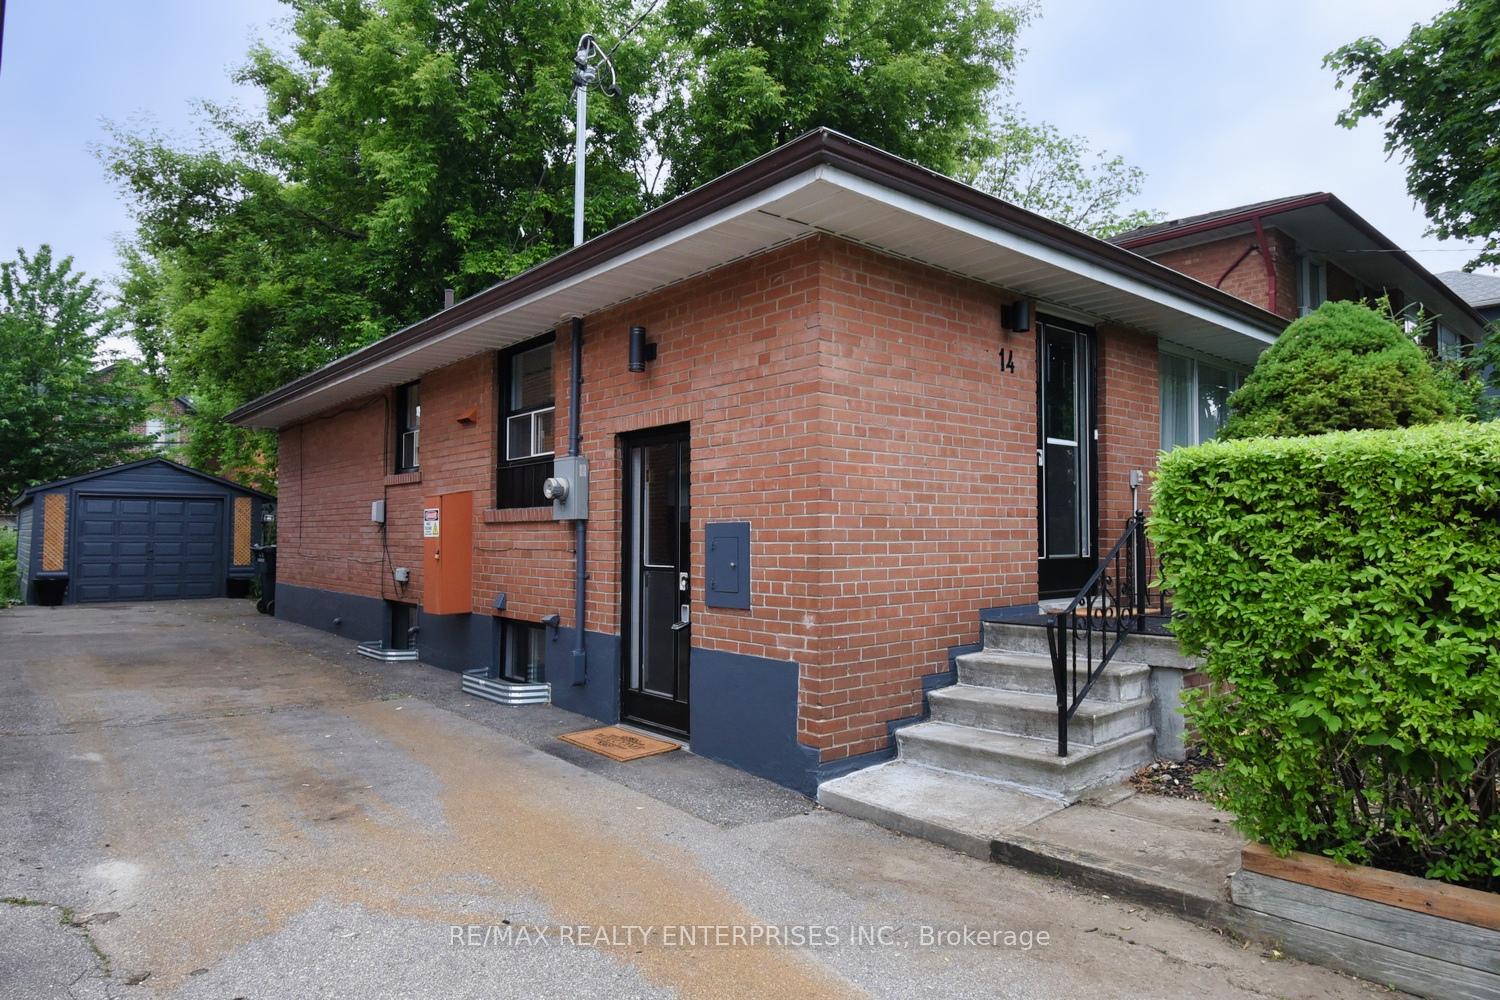
14 Jellicoe Avenue
14 Jellicoe Avenue
 See all 41 photos
Property history
Facts and features
- BasementSeparate entrance
- Age of home51–99 years
- Water, sewerMunicipal
- HeatingForced air
- Separate entrance
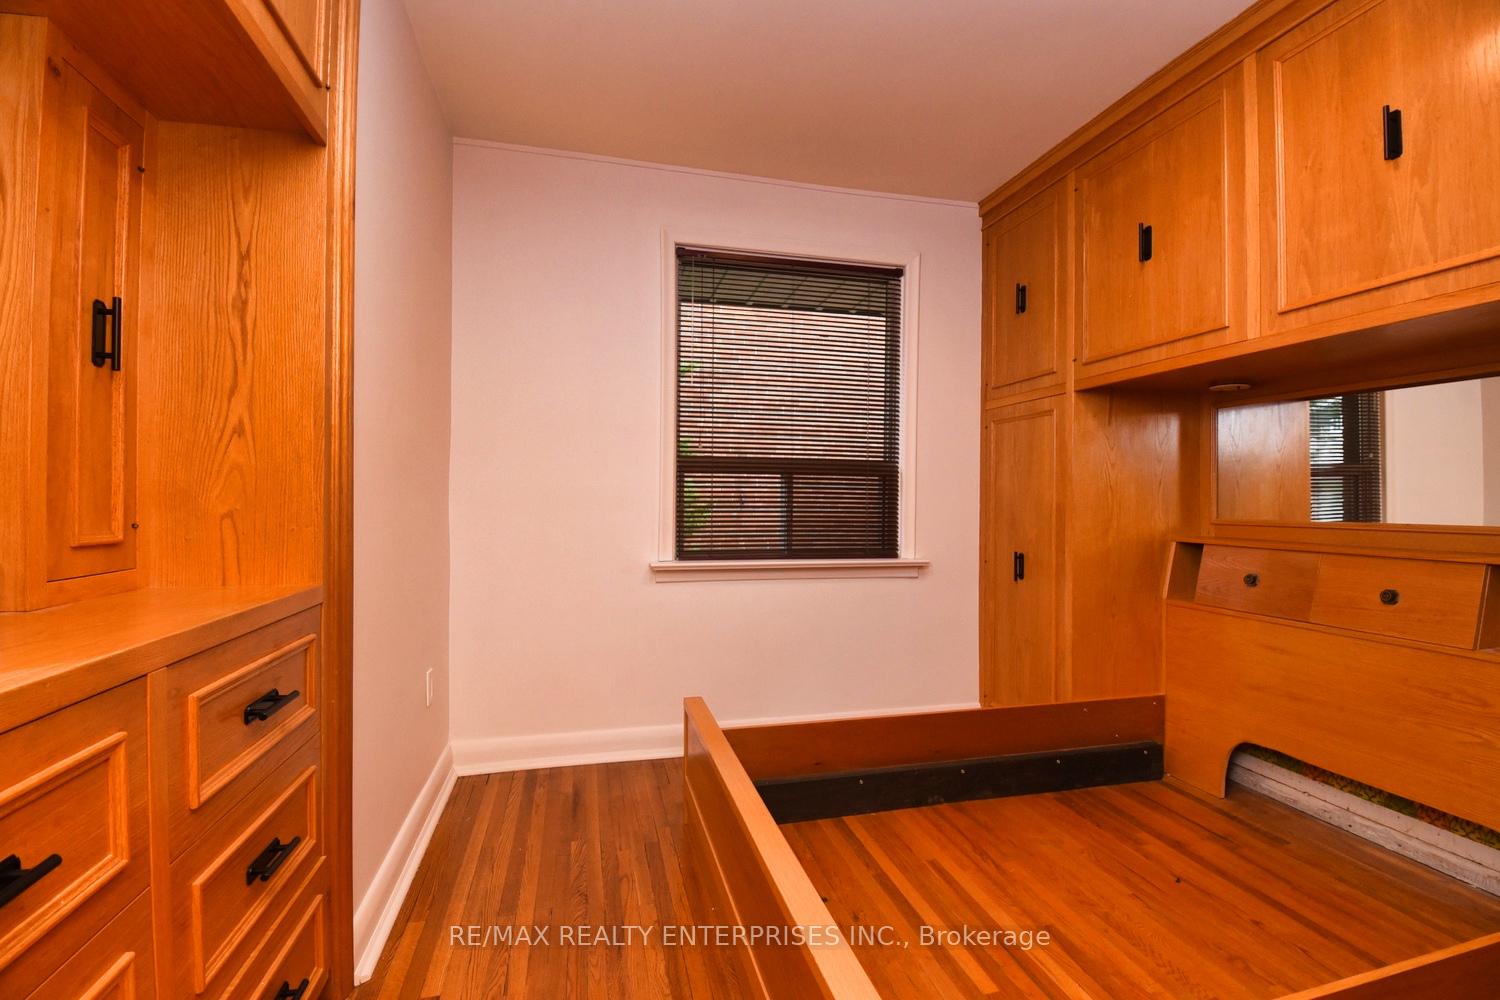
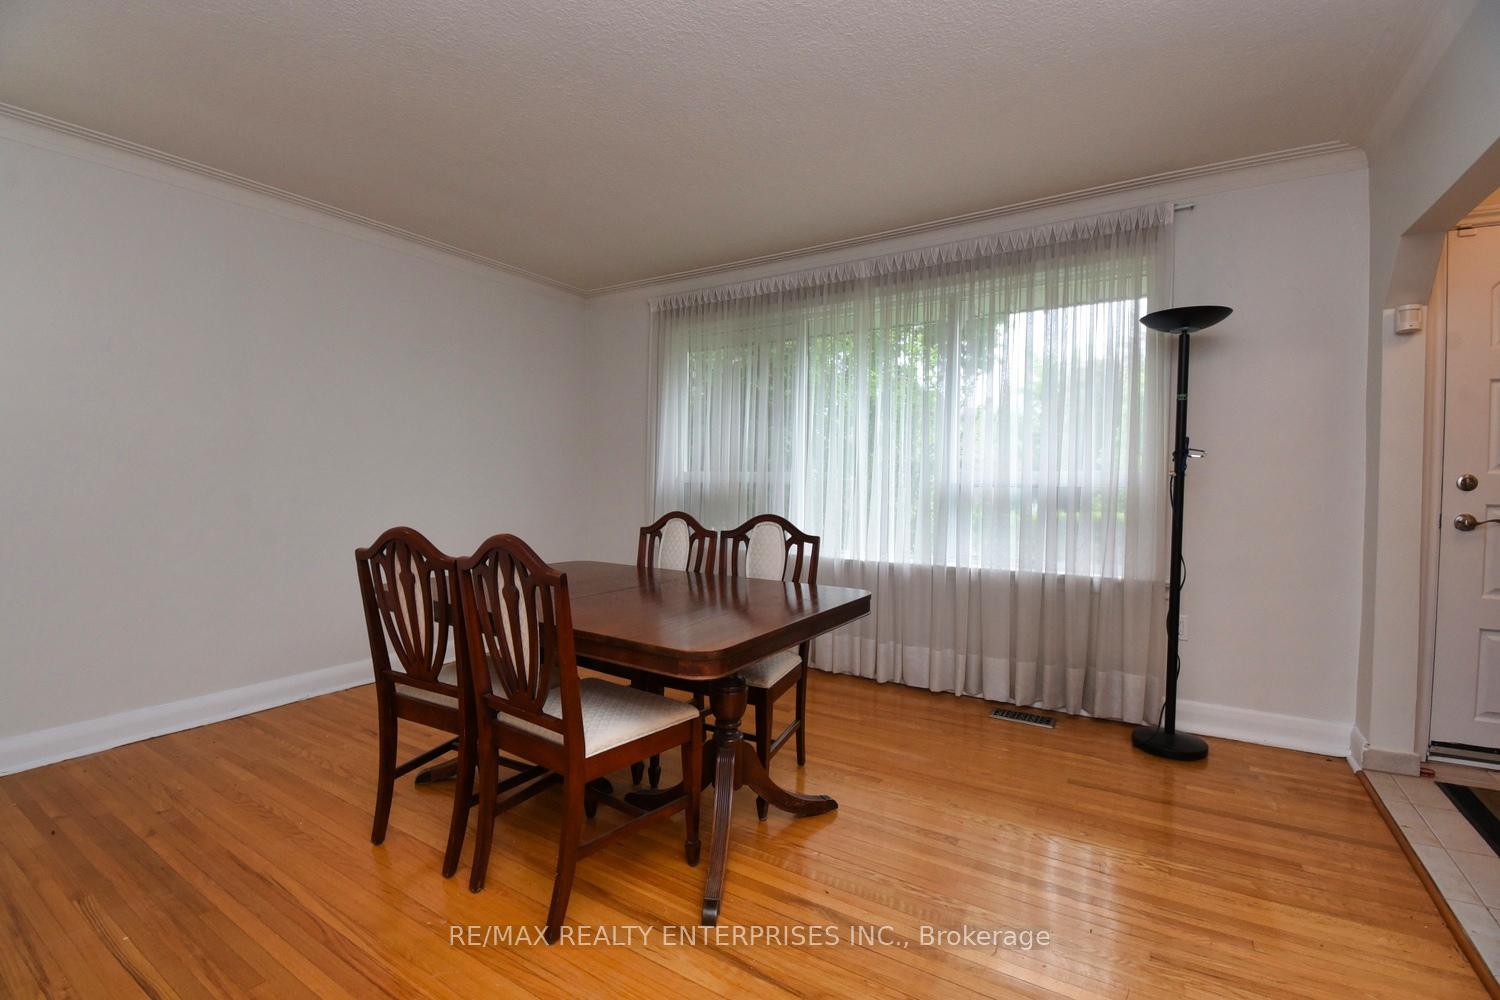
- Hardwood floors
- Central air
The homeDetached, Bungalow, Age 51–99 years
- Type: Detached
- Style: Bungalow
- Age: 51–99 years
- Living space: 700–1,100 sq ft
- Basement: Separate entrance
InsideHardwood, Ceramic, Parquet, Lower level, Alarm system
- Flooring: Hardwood, Ceramic, Parquet
- Laundry: Lower level
- Security: Alarm system
- Rooms above ground: 5
- Rooms in the basement: 3
- Bedrooms: 3 + 1 in the basement
- Bathrooms: 2
- Kitchens: 1
Outside and lotBrick, Asphalt shingle, Block
- Exterior: Brick
- Roof: Asphalt shingle
- Foundation: Block
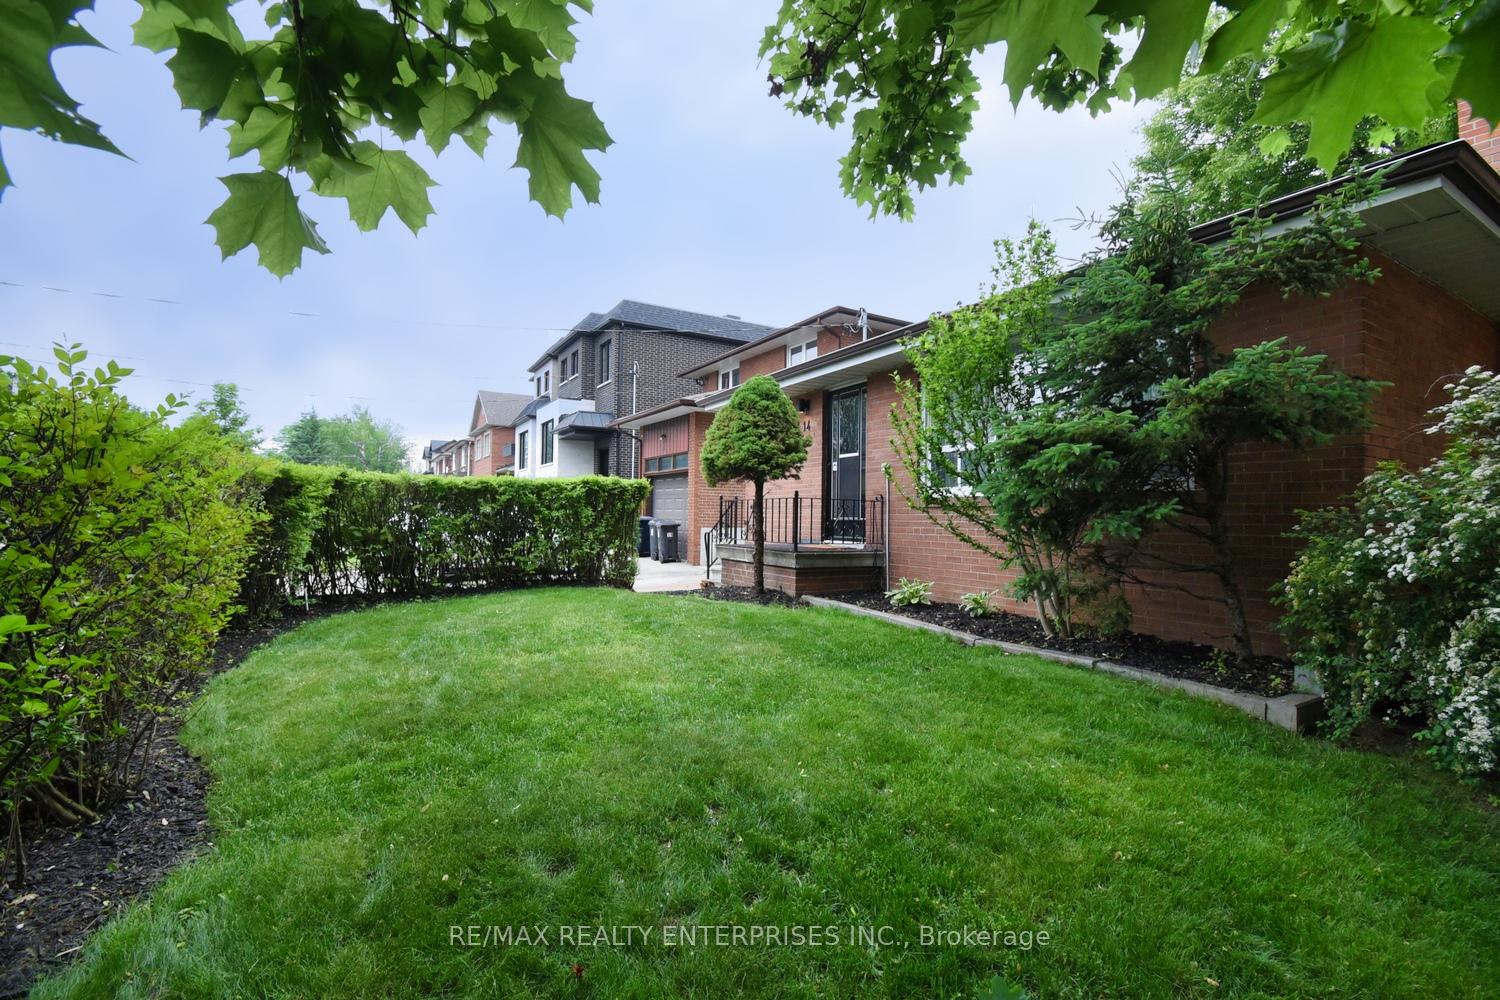
- Features: Patio
- Other structures: Shed, storage
- Size: 40 × 120 ft
- Zoning: RM(u3*18)
Parking1 Garage, Detached, Private
- Spaces: 1 Garage
- Garage: Detached
- Driveway: Private
Heating, water and powerForced air, gas, Central air, Municipal water
- Heating: Forced air, gas
- Cooling: Central air
- Water: Municipal water
- Sewer: Municipal sewer
Costs and taxesTaxes $4,456 a year, HST included in the price
- Taxes, 2024: $4,456 a year
- HST: HST included in the price
Included in the saleFridge, stove, b/i dishwasher, washer, dryer, 200 amp service and new panel (2021), graden shed, ev charger, furnace changed feb. 2007, ac changed july 2017 warranty till july 2028.
- Included: Fridge, stove, b/i dishwasher, washer, dryer, 200 amp service and new panel (2021), graden shed, ev charger, furnace changed feb. 2007, ac changed july 2017 warranty till july 2028.
Listing detailsW12213393, Sold, Jun 11, 2025
- MLS® number: W12213393
- Status: Sold
- Listed on: Jun 11, 2025
- Days on market: 23
- Updated: Jul 4, 2025
- Possession: Immediate
- Occupied by: Owner
- Listing brokerage: RE/MAX REALTY ENTERPRISES INC.
About this home
14 Jellicoe Avenue, Etobicoke (Alderwood), ON M8W 1W1
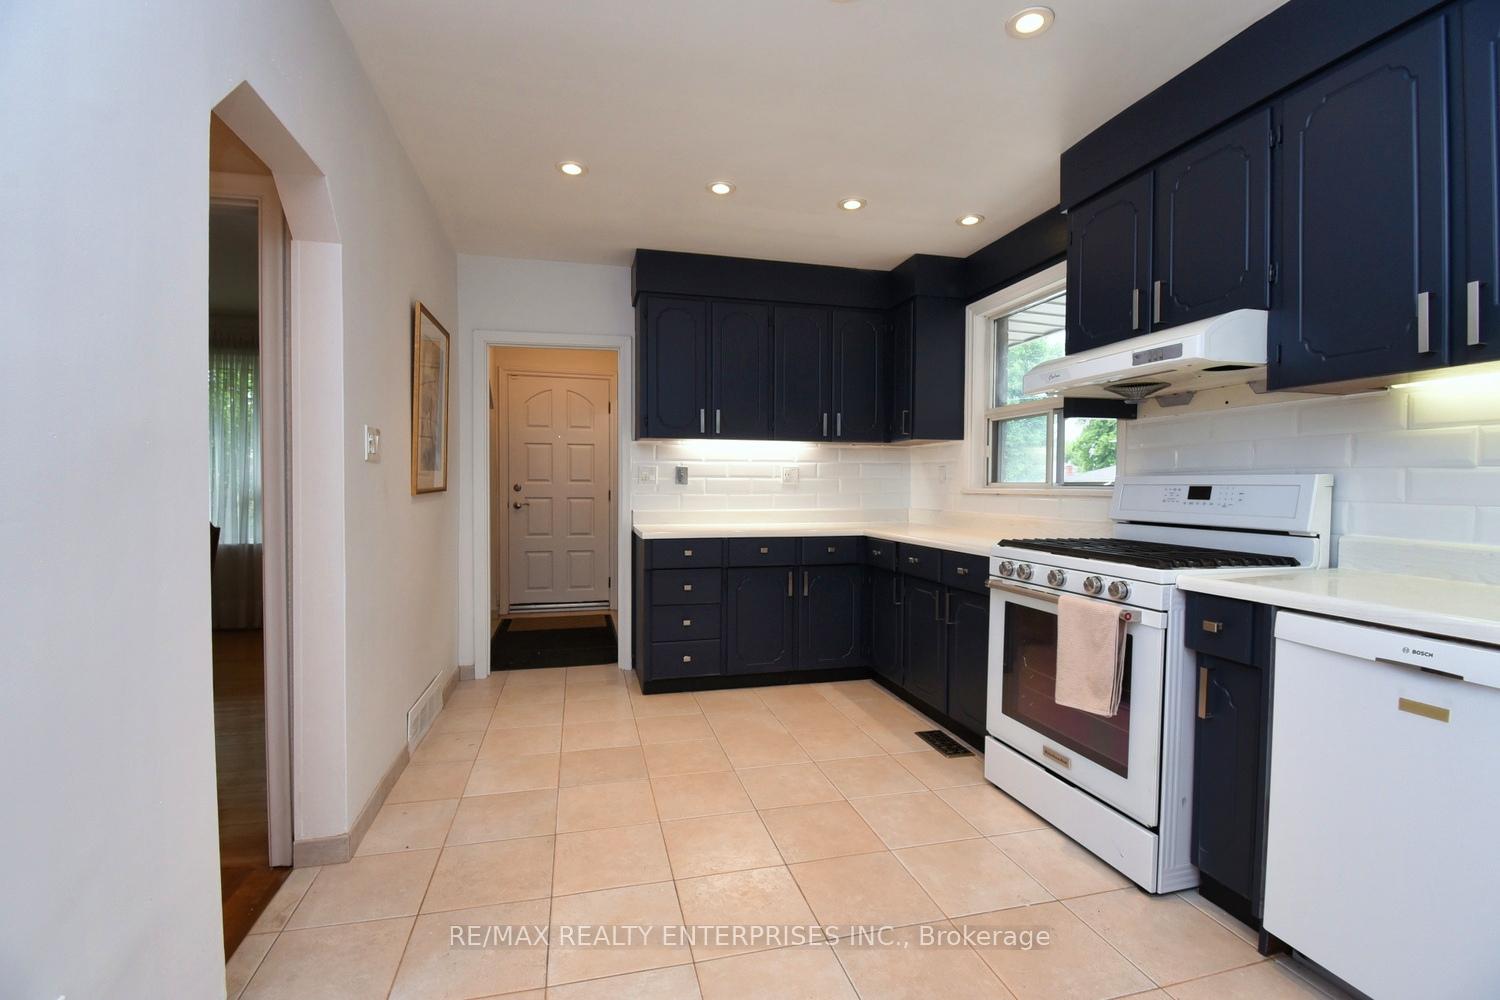
Alderwood Living at Its Best. Welcome to this beautifully maintained 3-bedroom, 2-bathroom detached bungalow, set on a generous lot in the heart of Alderwood one of Etobicokes most desirable, family-friendly neighbourhoods. With timeless curb appeal, smart modern updates, and future flexibility, this home offers comfort, convenience, and long-term value. Freshly painted inside and out, the home features updated décor switches and outlets, a clean, contemporary colour palette, and sun-filled principal rooms. The main floor layout includes a spacious living and dining area, a full-sized eat-in kitchen, and three well-proportioned bedrooms ideal for growing families, downsizers, or work-from-home lifestyles.The finished basement with separate entrance offers endless potential: create an in-law suite, a rec room, a home gym, or simply enjoy the extra living space the choice is yours. Outside, the upgrades continue: the detached garage has been freshly painted, topped with a new roof, and finished with new eavestroughs ready for storage, a workshop, or parking. The private double driveway accommodates multiple vehicles, and the landscaped yard is perfect for outdoor entertaining or quiet relaxation. This move-in-ready home also includes a 200-amp electrical service and a dedicated EV charger a rare and future-ready bonus in this price range. All of this is located on a quiet, welcoming street steps to parks, top-rated schools, 10 minute walk to GO station, and minutes to Sherway Gardens, Lake Ontario, and major highways (QEW/427/Gardiner). Dont miss your chance to own a move-in-ready home in one of Etobicokes most established and growing neighbourhoods book your private showing today!
Ask about this home
A HOMEH agent will answer your questions about this home.
Around this home
Daily convenience, out of 100, from the distances below
Schools nearby
School rating, out of 10.
Helpful calculators
Your HOMEH agent

"I would see it this week."