

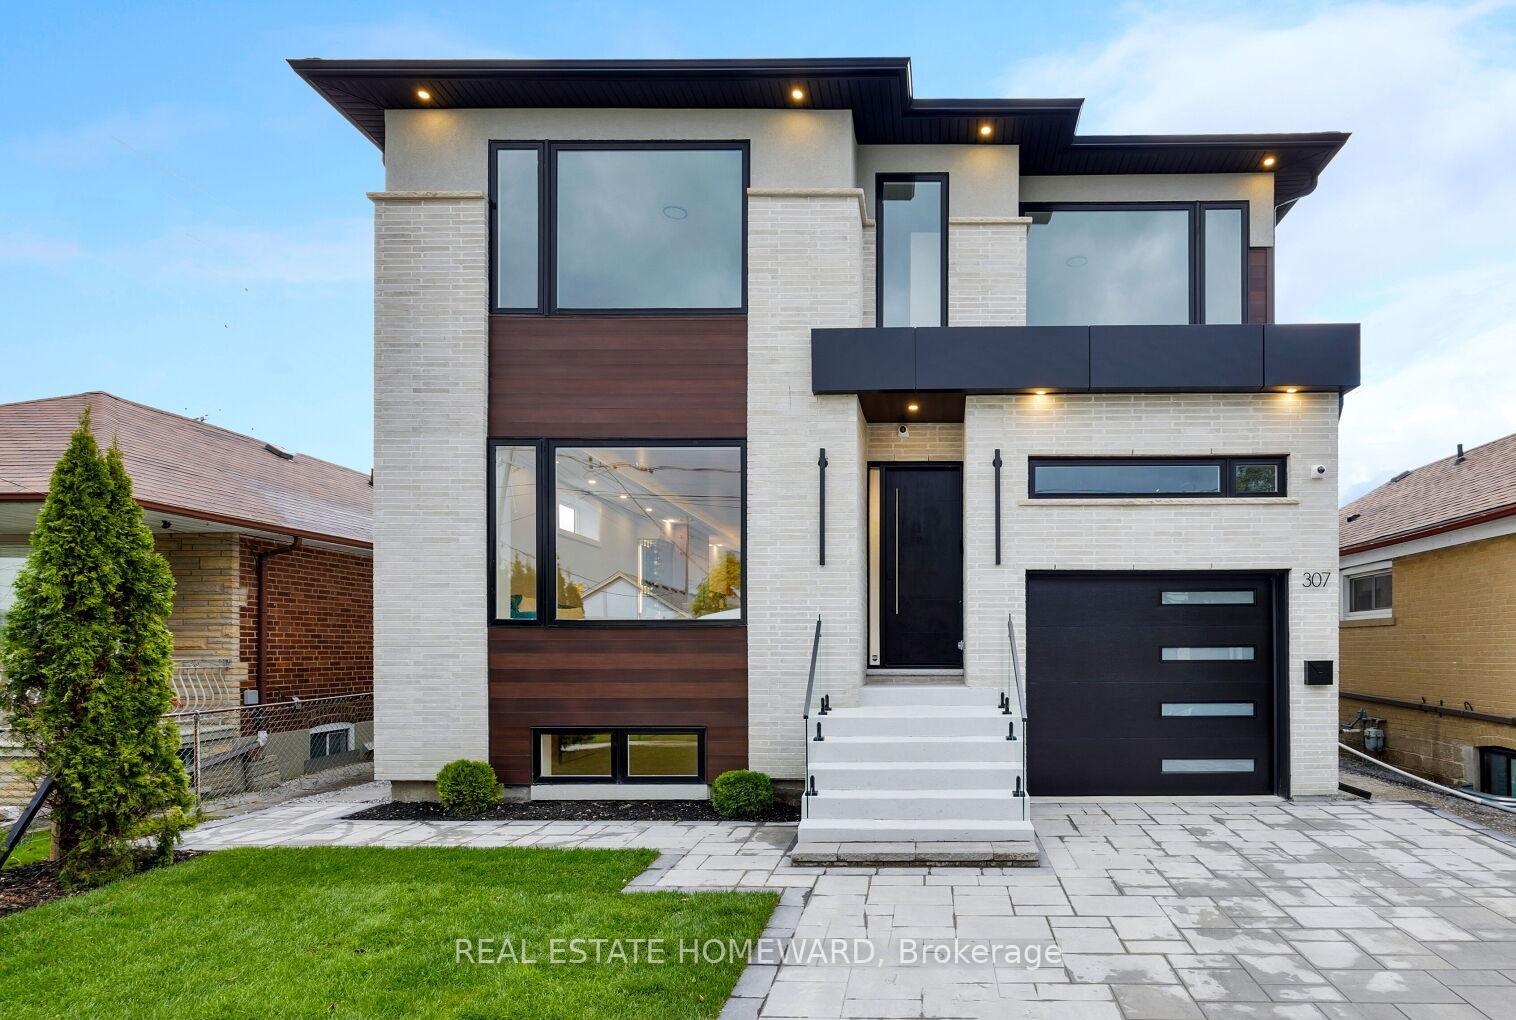
307 Delta Street
Detached Sold
1/33307 Delta Street
Detached Sold
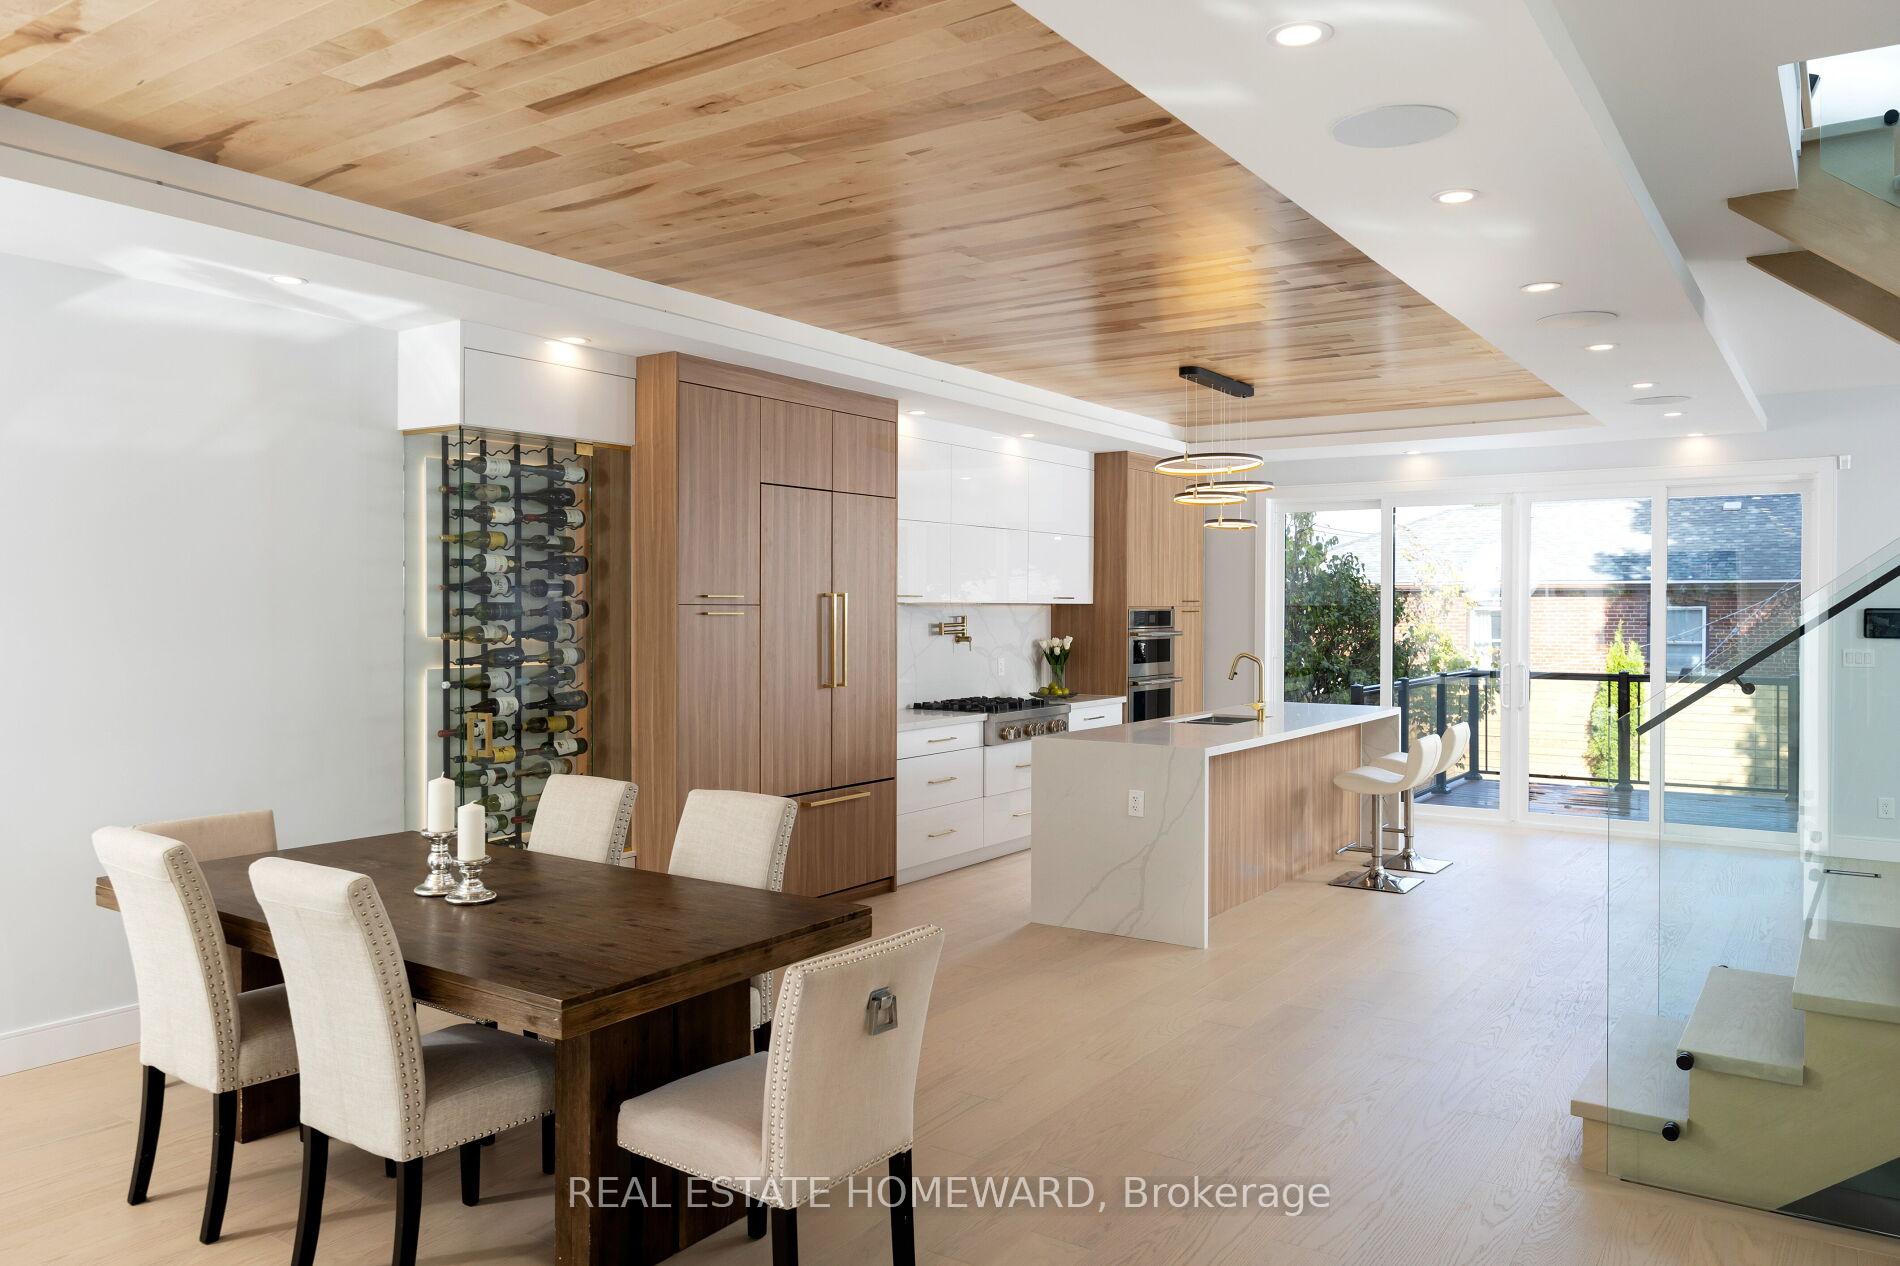 See all 33 photos
Asked for: $1,998,000Sold Jul 11, 2025
4+1 Bedrooms
5 Bathrooms
2 Garage
2.5K–3K sq.ft
40×120 ft
$4,227/yr
Property history
Facts and features
- BasementWalk-out
- Water, sewerMunicipal
- HeatingForced air
- CoolingCentral air
What stands out
- Separate entrance
- Hardwood floors
- Fireplace
- Central air
The homeDetached, 2-storey, 2,500–3,000 sq ft
- Type: Detached
- Style: 2-storey
- Living space: 2,500–3,000 sq ft
- Basement: Finished with walk-out, separate entrance
InsideFireplace Yes, Hardwood, Tile, Vinyl, Built-in oven, central vacuum, erv/hrv, in-law suite, sump pump, water heater, auto garage door remote
- Fireplace: Yes
- Flooring: Hardwood, Tile, Vinyl
- Features: Built-in oven, central vacuum, erv/hrv, in-law suite, sump pump, water heater, auto garage door remote
- Rooms above ground: 9
- Rooms in the basement: 2
- Bedrooms: 4 + 1 in the basement
- Bathrooms: 5
- Kitchens: 1
- Family room: Yes
Outside and lotBrick, stucco (plaster), Asphalt shingle, Other
Outside
- Exterior: Brick, stucco (plaster)
- Roof: Asphalt shingle
- Foundation: Other
- Size: 40 × 120 ft
Parking2 Garage, Built-in, Front yard parking
- Spaces: 2 Garage
- Garage: Built-in
- Driveway: Front yard parking
Heating, water and powerForced air, gas, Central air, Municipal water
- Heating: Forced air, gas
- Cooling: Central air
- Water: Municipal water
- Sewer: Municipal sewer
Costs and taxesTaxes $4,227 a year, HST included in the price, Hwtank rental
- Taxes, 2024: $4,227 a year
- HST: HST included in the price
- Rental items: Hwtank rental
Included in the saleGas rangetop, fire plc, quartz countertop, pantry & bi appliances (jennair), light fixtures, w/o to a deck, engineered floors, glass railing, tiles, l closets, skylights, 2 laundry, rec room, cvac, cac, car-lift!
- Included: Gas rangetop, fire plc, quartz countertop, pantry & bi appliances (jennair), light fixtures, w/o to a deck, engineered floors, glass railing, tiles, l closets, skylights, 2 laundry, rec room, cvac, cac, car-lift!
Listing detailsW12228145, Sold, Jun 17, 2025
- MLS® number: W12228145
- Status: Sold
- Listed on: Jun 17, 2025
- Days on market: 24
- Updated: Jul 11, 2025
- Possession: 2025-07-31 / 30-59 days
- Occupied by: Owner
- Listing brokerage: REAL ESTATE HOMEWARD
About this home
307 Delta Street, Etobicoke (Alderwood), ON M8W 4G1
Built-In OvenCentral VacuumERV/HRVIn-Law SuiteSump PumpWater Heater
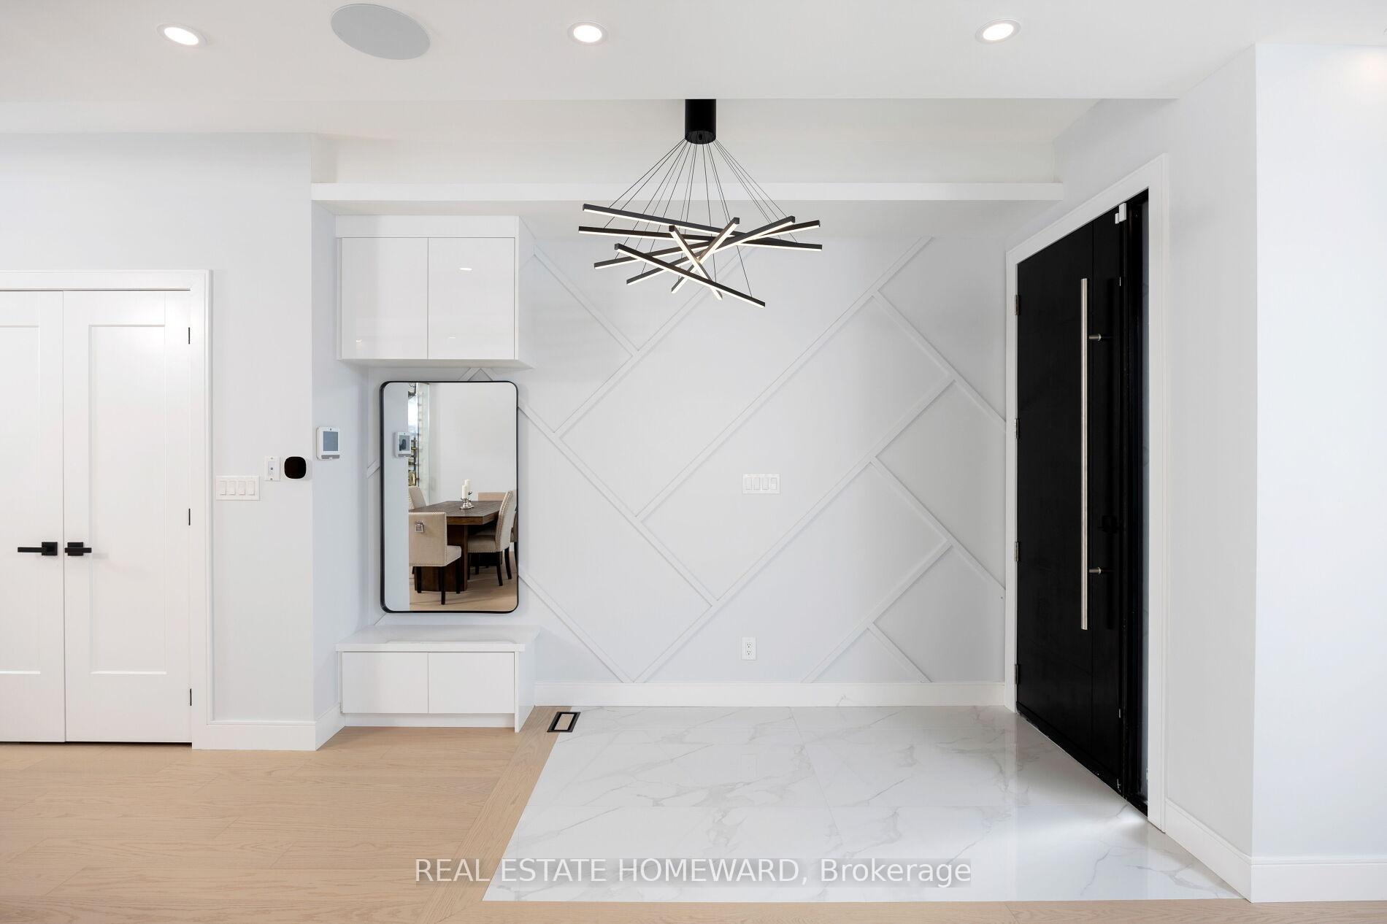
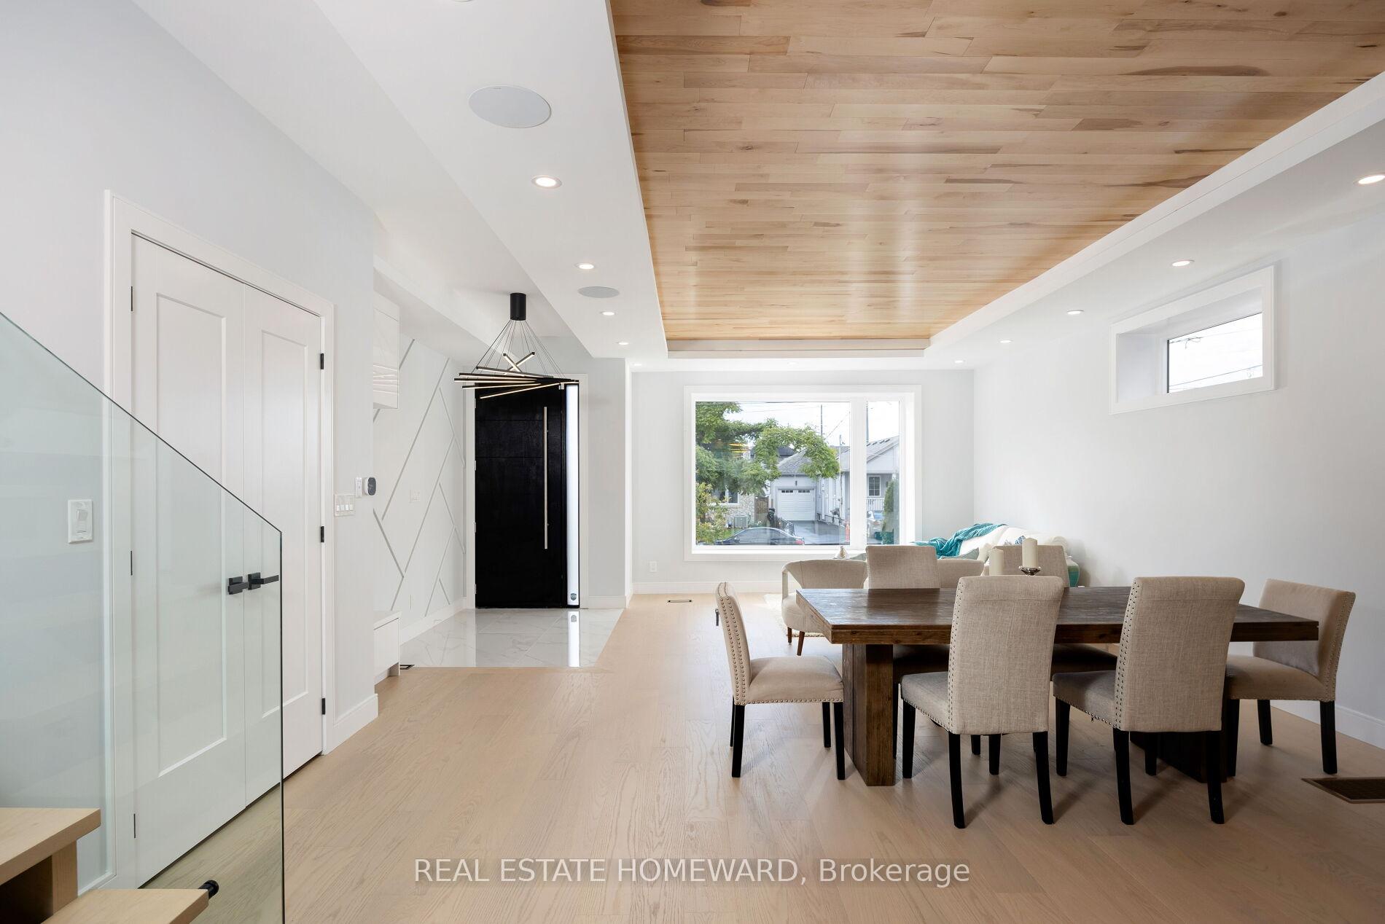
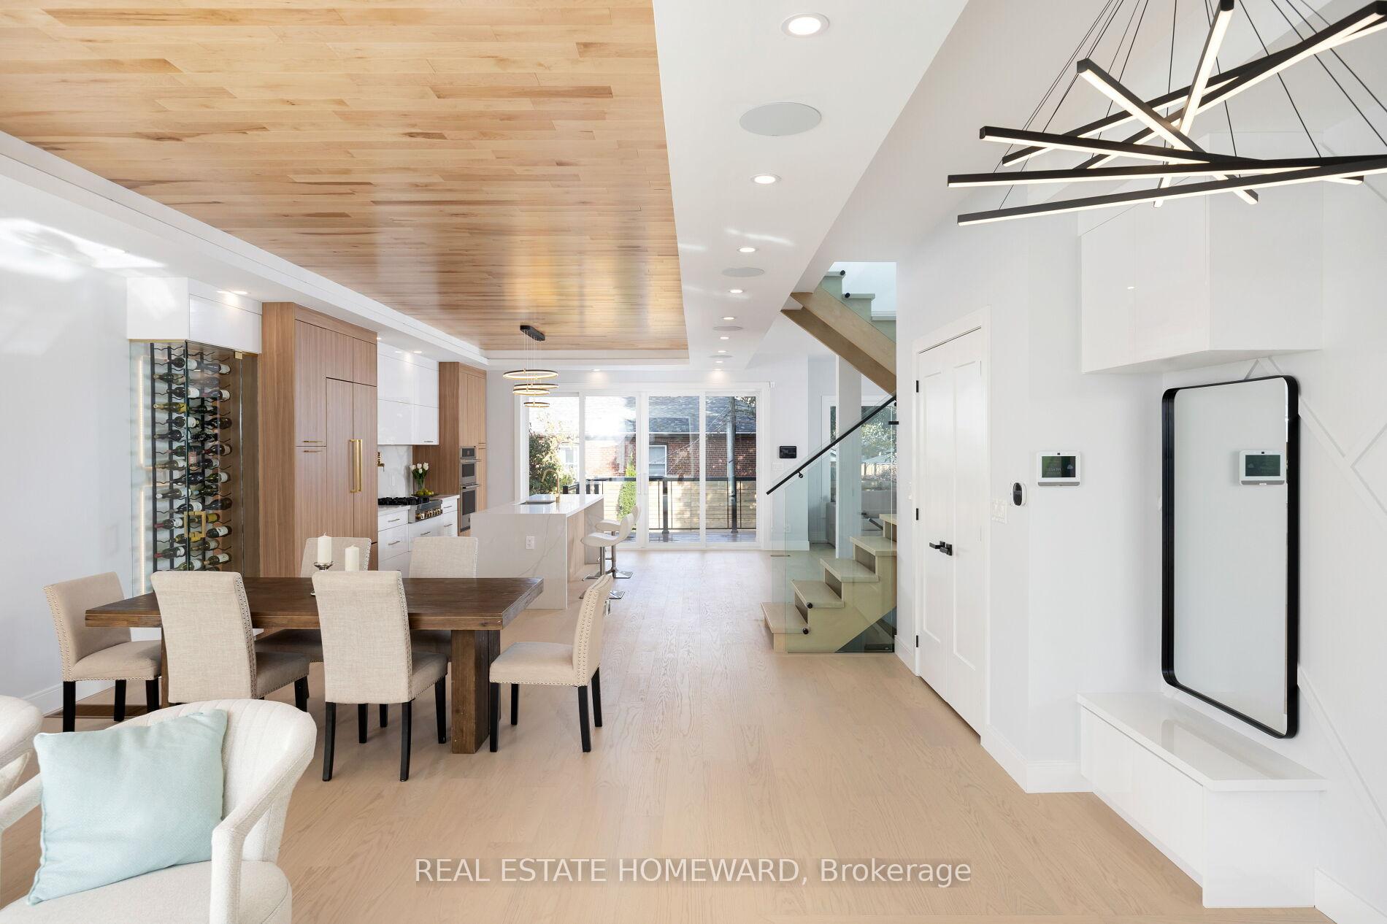
Welcome To This Exquisitely Designed Custom Home On A Picturesque Street Of High Demand Alderwood Area Built With Stylish Luxury In Mind. This Modern Chic 4+1 Bedroom, 5 Bathroom Open Concept Detached Offers Nearly 4,000 Sqft Of Premium Living Space Including Finished Bsmt! Walkout Bsmt, Ample Windows Allows For Great Natural Light, Gourmet Kitchen, Elegant Finishing, Spa Like Baths, In-Law Suite. Dt, Hwy, Lake, Airport Within Mins Drive. **Public Open House Sat June 21 & Sun June 22 - 2-4pm **
Read more
Ask about this home
A HOMEH agent will answer your questions about this home.
Ask a question
Thinking of selling your home?See what your home is worth today.
Around this home
Browns Line and Evans Ave
Errands
Parks
Schools
Daily convenience, out of 100, from the distances below
ParkDouglas Park · 3 within 1 km3 min walk174 m
GroceryBelgian Grocery & Variety Store4 min walk227 m
SchoolNew Haven Learning Centre8 min walk470 m
PharmacySR Pharmacy12 min walk748 m
Cafés & foodJoey's Espresso Bar · 15 within 1 km3 min walk215 m
Gym & rec centreBody Buster Bootcamp16 min walk1.0 km
LibraryToronto Public Library - Alderwood23 min walk1.4 km
WalkDriveStraight-line distance, open map data
Grocery0.2 km
Park0.2 km
Coffee0.2 km
Dining0.5 km
Gym1.0 km
Schools nearby
School rating, out of 10.
New Haven Learning Centreelementary · Private · 0.5 km
—
Lanor Junior Middle Schoolelementary · Public · 0.6 km
6.4/10Fair
Sir Adam Beck Junior Schoolelementary · Public · 1.4 km
—
Contact agent
Helpful calculators
Mortgage
Affordability
Closing costs
Land transfer tax
Property tax
Down payment
CMHC insurance
Stress test
Cashback Rebate
Your HOMEH agent

NimaHOMEH agent · Etobicoke
"I would see it this week."
Ask Nima