

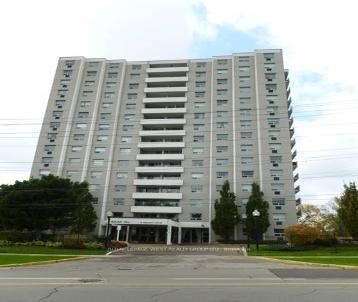
Unit 1101, 14 Neilson Drive
Unit 1101, 14 Neilson Drive
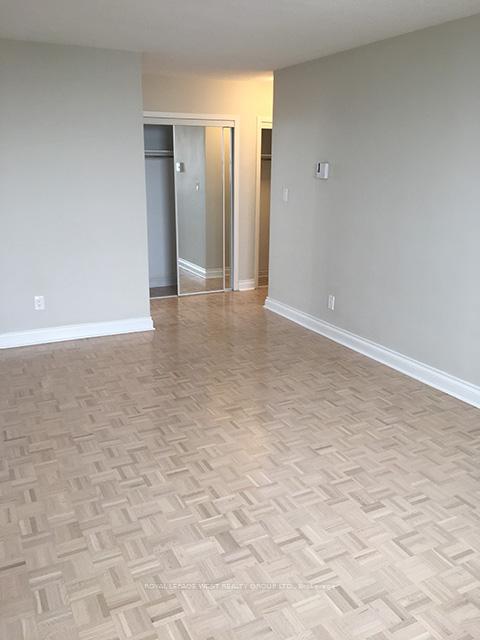 See all 12 photos
Property history
Facts and features
- ExposureSouth east
- LaundryEnsuite
- LockerEnsuite
- BalconyOpen
- Outdoor pool
- Party room/meeting room
The homeCondo Apartment, Apartment, 1,400–1,599 sq ft
- Type: Condo Apartment
- Style: Apartment
- Living space: 1,400–1,599 sq ft
- Basement: None
- Exposure: South East
- Waterfront: None
InsideCeramic, Parquet, Ensuite, main level, Carpet free, floor drain, separate heating controls, separate hydro meter, storage, water heater
- Flooring: Ceramic, Parquet
- Laundry: Ensuite, main level
- Features: Carpet free, floor drain, separate heating controls, separate hydro meter, storage, water heater
- Elevator: Yes
- Rooms above ground: 8
- Bedrooms: 3
- Bathrooms: 2
- Kitchens: 1
OutsideBrick, concrete, Open
- Exterior: Brick, concrete
- Balcony: Open
Parking and locker1 Parking, Underground, Exclusive
- Spaces: 1 Parking
- Garage: Underground
- Parking type: Exclusive
- Driveway: Underground
- Spot: 50
- Locker: Ensuite
BuildingRound Hill Condos, Storeys 15, Units 88
- Name: Round Hill Condos
- Storeys: 15
- Units: 88
- Registered: 1978
- Condo corporation: 374
- Amenities: Outdoor pool, party room/meeting room, tennis court, visitor parking
- Pets: Not allowed
Heating, water and powerRadiant, electric, Wall unit(s)
- Heating: Radiant, electric
- Cooling: Wall unit(s)
Rent and termsRent $2,800 a month, Entire property, Unfurnished
- Rent: $2,800 a month
- Space for rent: Entire property
- Furnished: Unfurnished
- Lease: 12 months
- Paid: Monthly
- Rent includes: Building insurance, cable tv, common elements, high speed internet, parking, water, water heater
- Deposit: Required
- Credit check: Required
- Employment letter: Required
- Rental application: Required
- References: Required
- Rental items: None.
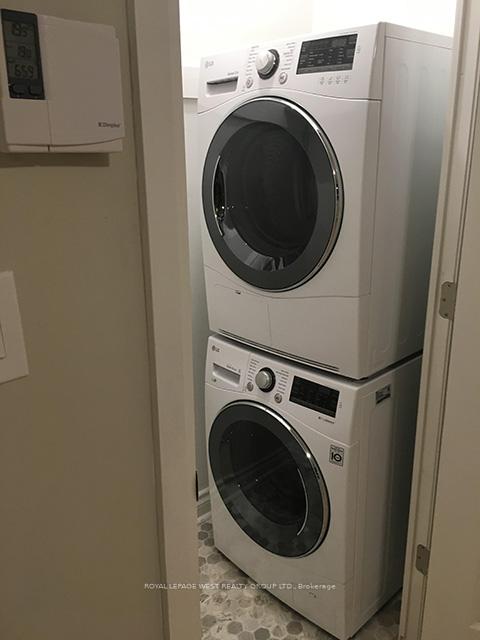
IncludedS/s stove, s/s hood, s/s fridge, s/s dishwasher, white front load washer & dryer. all attached elf's, all window covers, 4 ac/heat ductless indoor wall mounted units with remotes., New tenants to open (pay monthly) account for hydro (heat included) with toronto hydro. all present tenant's belonging are excluded.
- Included: S/s stove, s/s hood, s/s fridge, s/s dishwasher, white front load washer & dryer. all attached elf's, all window covers, 4 ac/heat ductless indoor wall mounted units with remotes.
- Not included: New tenants to open (pay monthly) account for hydro (heat included) with toronto hydro. all present tenant's belonging are excluded.
NearbyGolf, park, public transit, ravine, river/stream, school
- Close to: Golf, park, public transit, ravine, river/stream, school
Listing detailsW12330128, Rented, Aug 7, 2025
- MLS® number: W12330128
- Status: Rented
- Listed on: Aug 7, 2025
- Days on market: 34
- Updated: Sep 10, 2025
- Possession: 2025-10-01 / Other
- Occupied by: Tenant
- Listing brokerage: ROYAL LEPAGE WEST REALTY GROUP LTD.
About this home
Unit 1101, 14 Neilson Drive, Etobicoke (Markland Wood), ON M9C 1V6
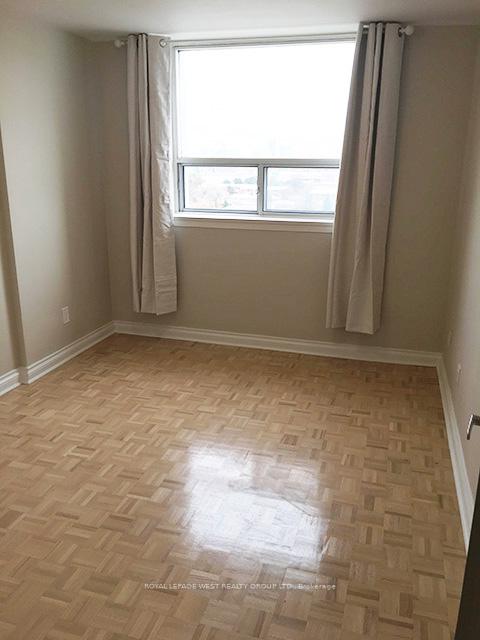
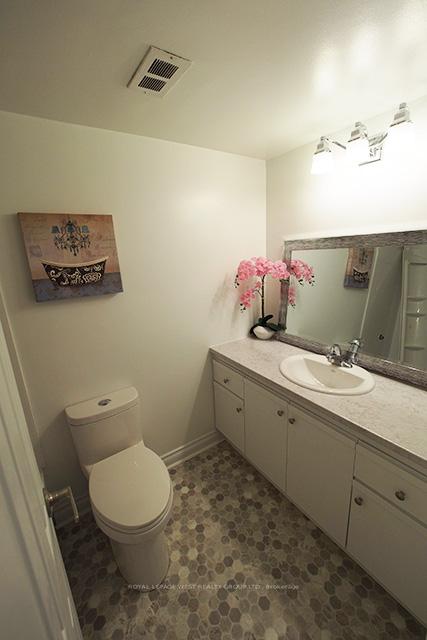
Large (1420 Sq.Ft.) & Renovated Open Concept 3 Bdrm + 2 Baths Condo In A Very Convenient Location Close to Hwy & Shopping. Amazing Open Balcony (100Sq.Ft), All Stainless Steel Appliances, & Refinished Parquet Floors. Beautiful Ravine, Outside Pool & Tennis Court, Wooded Park/BBQ Common Area. One Indoor Parking Included & Extra Rental Outdoor Parking Might Be Available. Ensuite Locker & Laundry. Rogers Cable TV & Highspeed Internet Included. Strict No Dogs & No Smoking. Available October 1st. Landlord will install electric ductless heat pumps(AC & Heat) by October 1st (4 interior units), to increase the comfort & reduce winter hydro bills. Presently the heating is electric/radiant ceilings."
Ask about this home
A HOMEH agent will answer your questions about this home.
Know more about Round Hill Condos
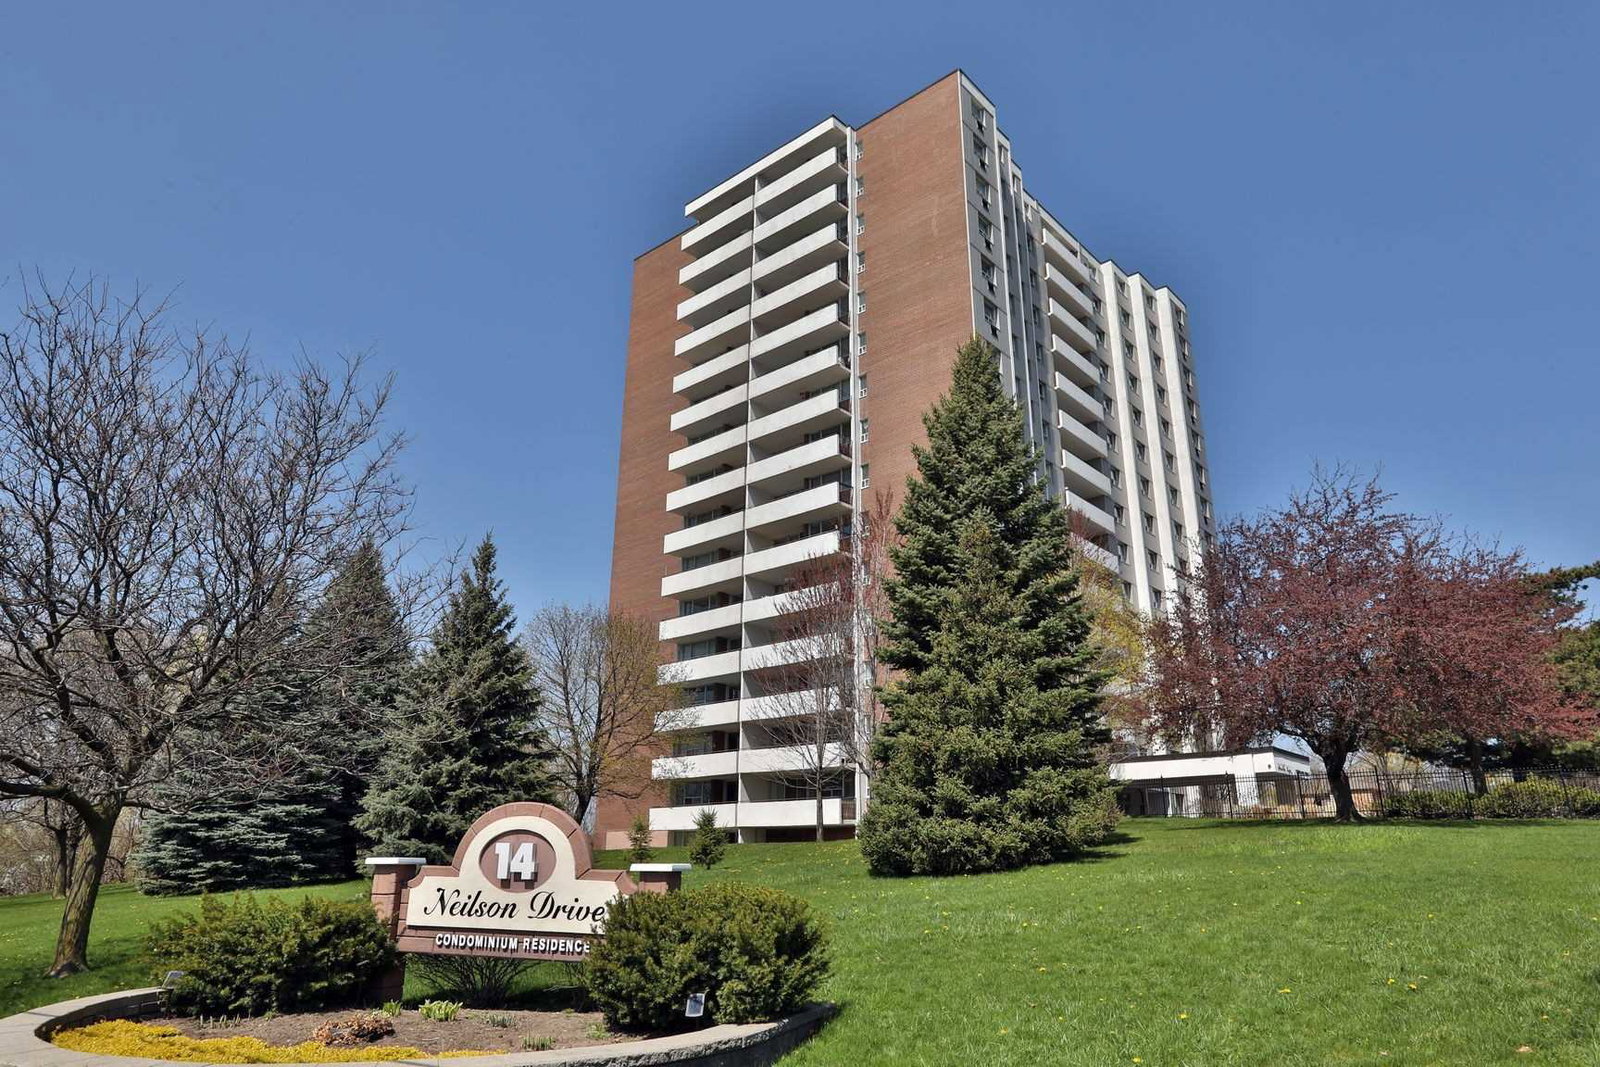
Condo building · 14 Neilson Drive
Round Hill Condos is a 15-storey condo with 88 suites, built in 1978 by Ranfas Properties Ltd. Right now 1 for rent is on the market here.
- 15storeys
- 88suites
- 1978built
No similar units for rent in Round Hill Condos right now.
Around this home
Daily convenience, out of 100, from the distances below
Schools nearby
School rating, out of 10.
Helpful calculators
Your HOMEH agent

"I would see it this week."