
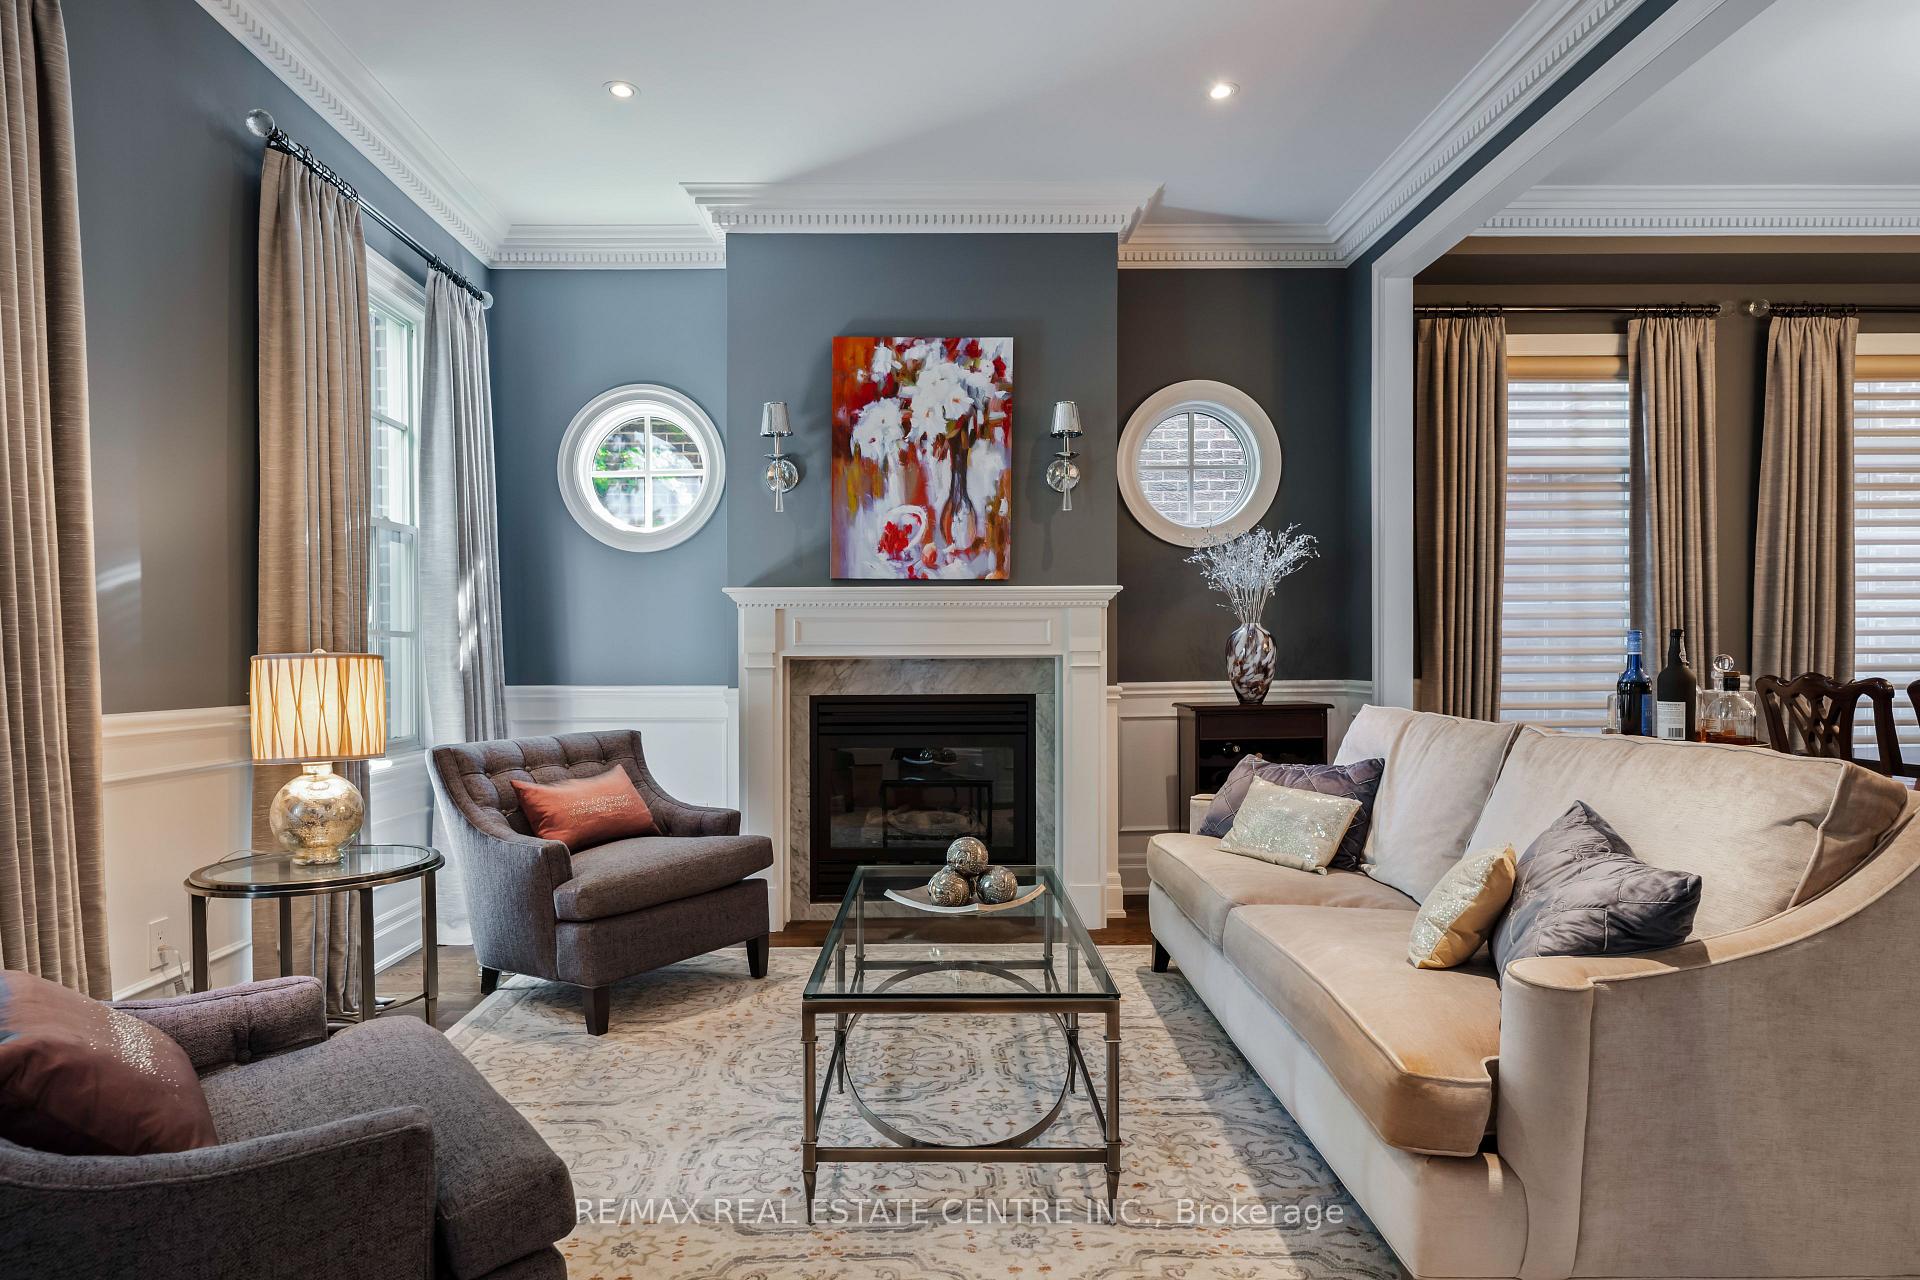
 See all 50 photos
Property history

This listing has ended. It is no longer available.
Property not available for sale or for rent.
Book a viewing
Ask HOMEH
About this home
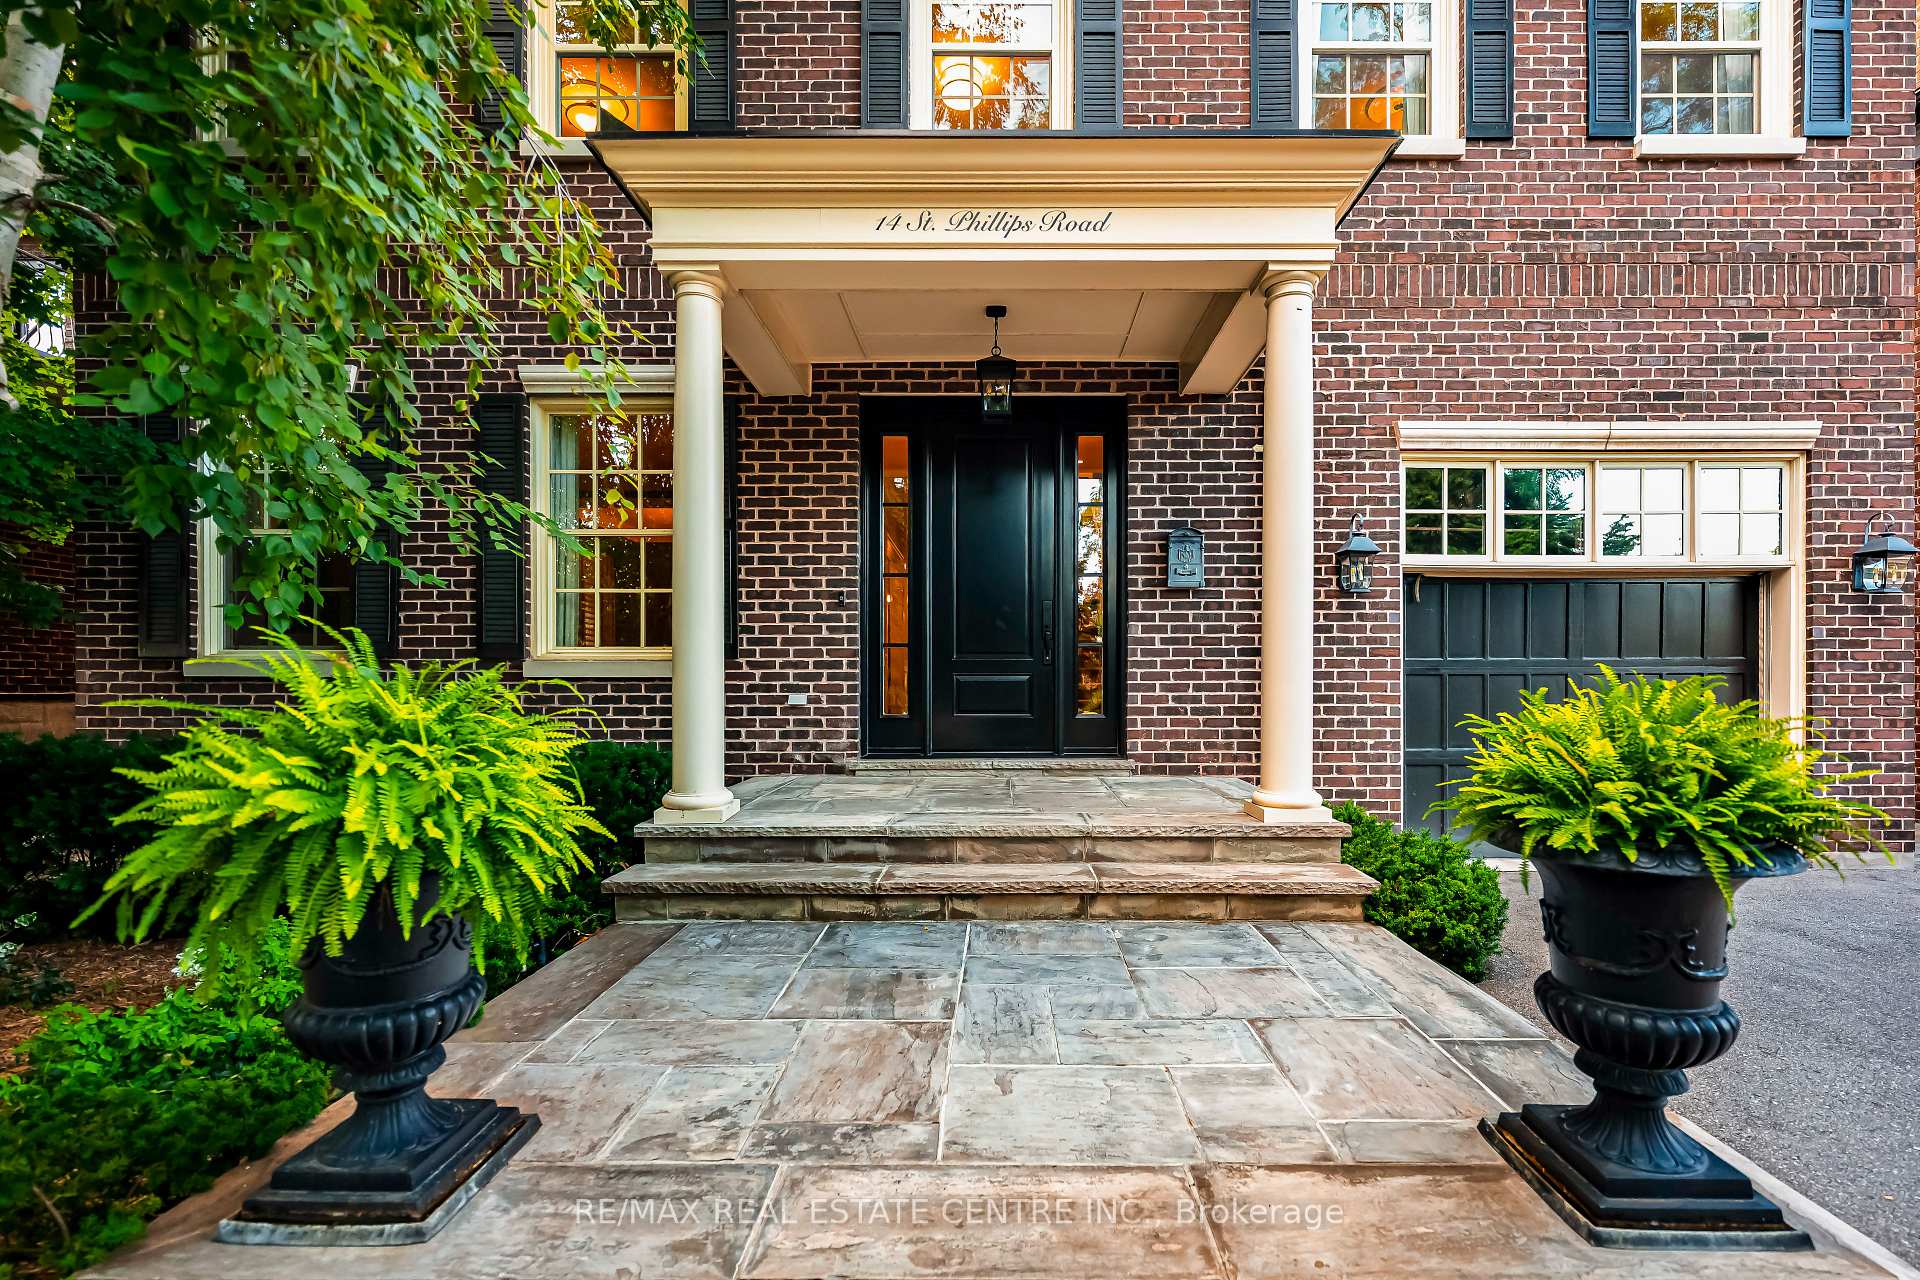
14 St. Phillips Road, Etobicoke
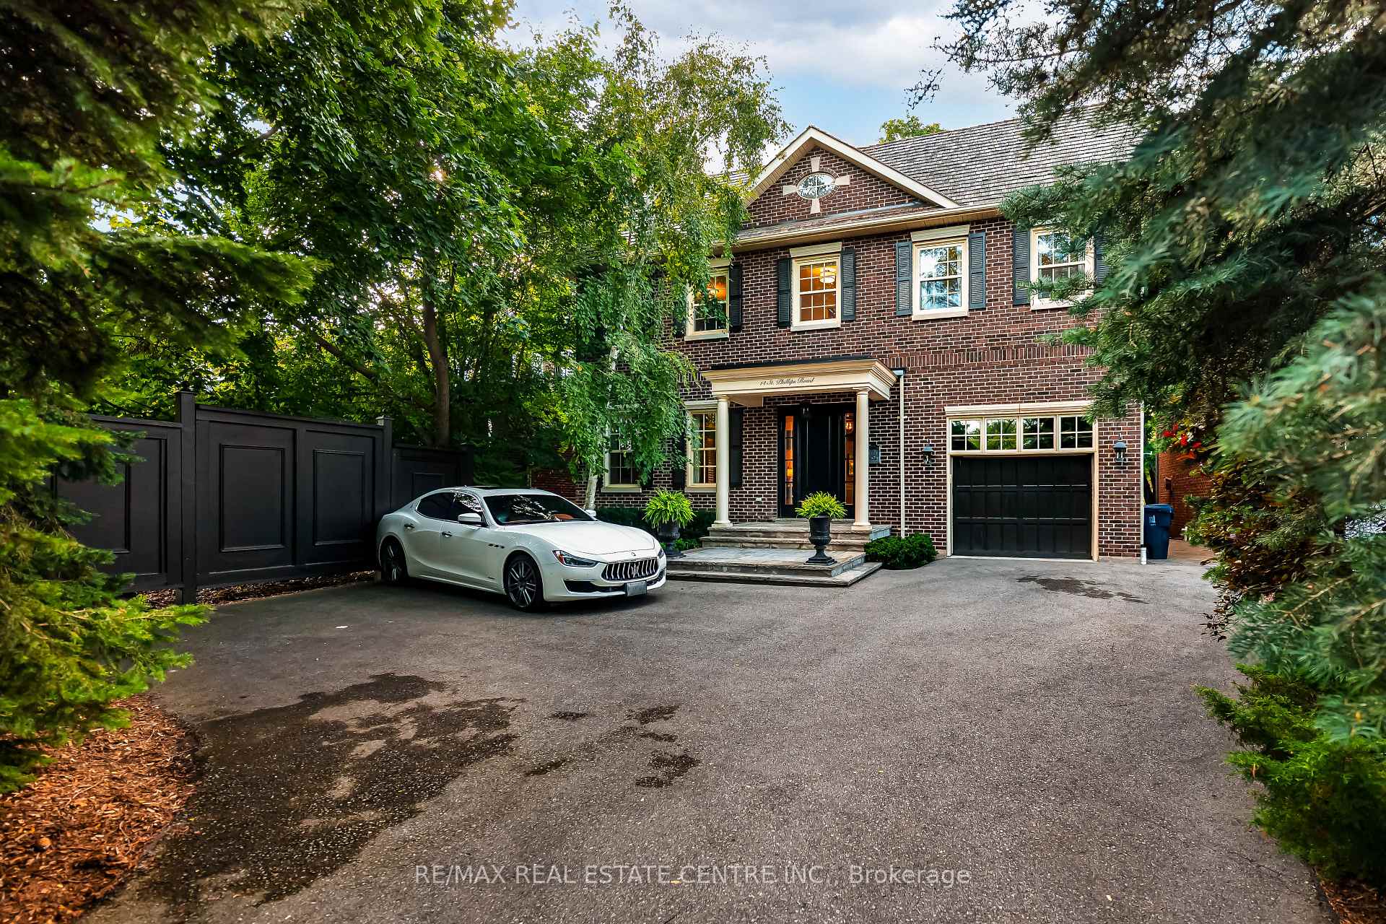
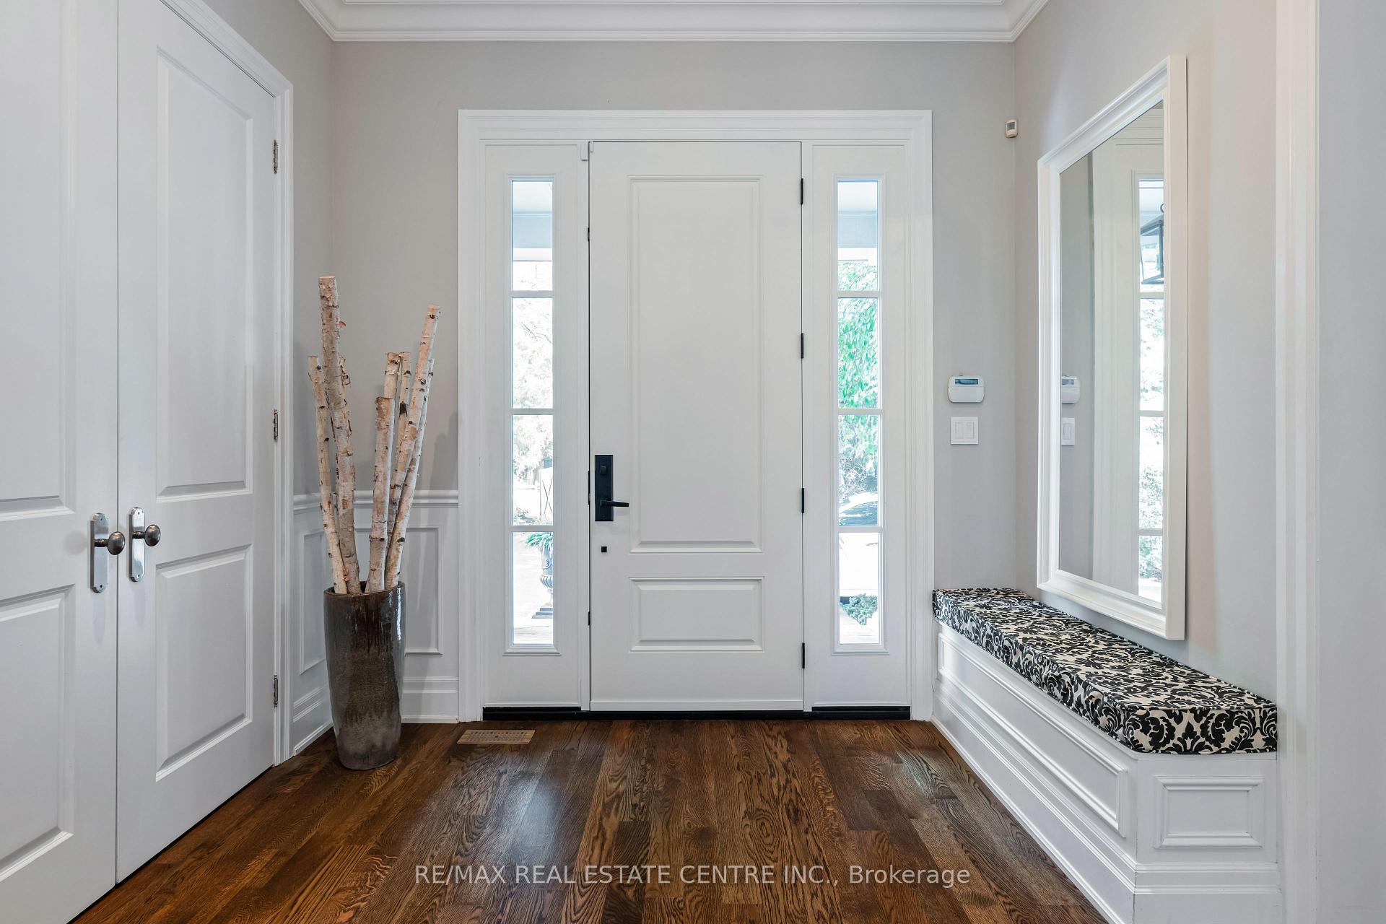
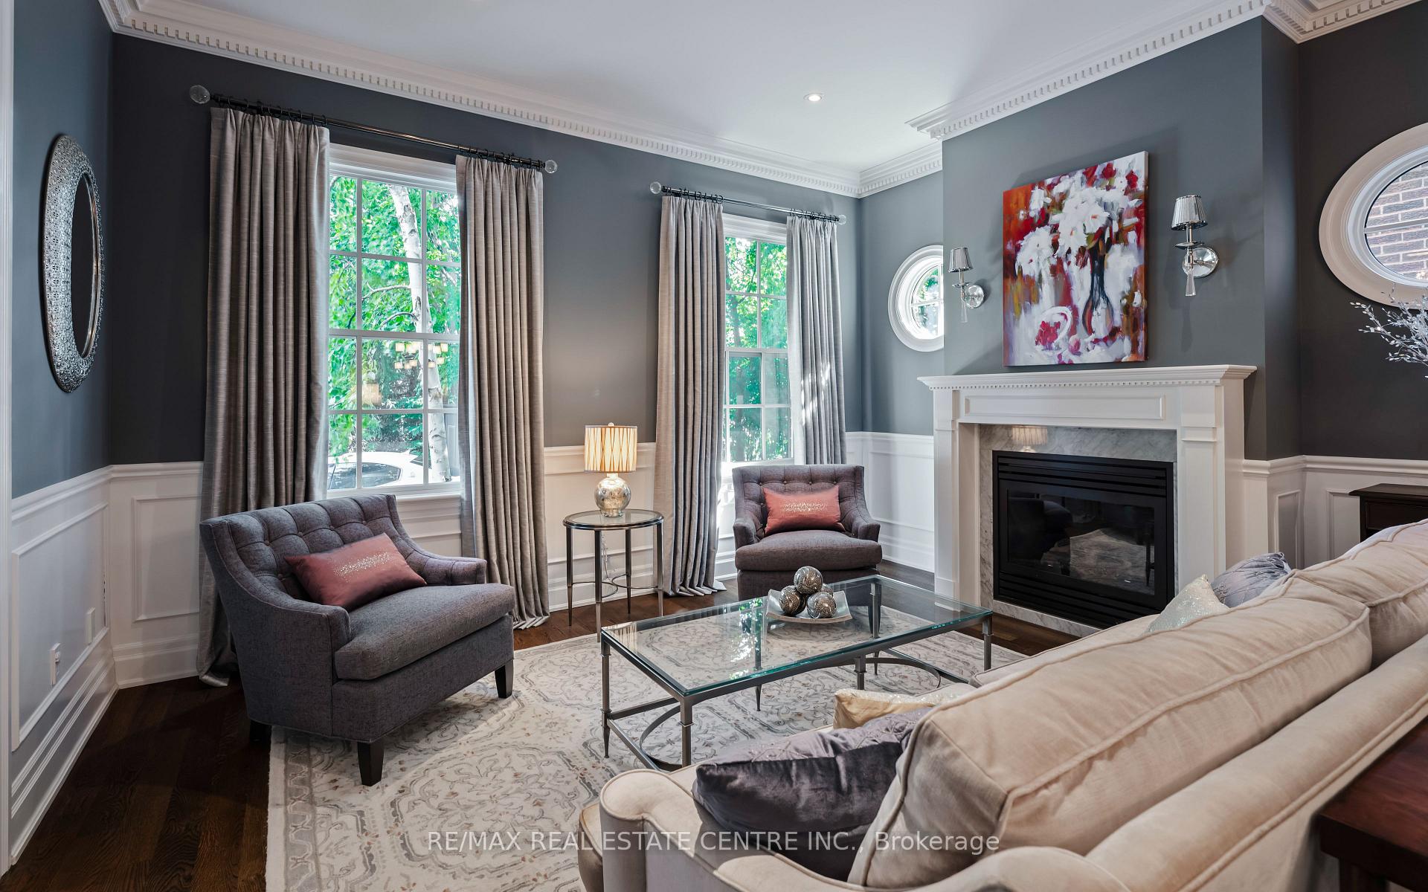
Step inside this move-in ready, family-friendly home & let the bustle of Etobicoke fade as you enter your country-in-the-city retreat. From the moment you step through the front door, soaring 10ft ceilings, crown mouldings, and custom wainscoting set the tone for timeless elegance and quality craftsmanship. The formal living/dining rooms are ideal for entertaining. The chef-inspired kitchen with Carrara marble countertops opens to the large stone terrace and is adjacent to the bright family room both with oversized windows framing breathtaking views of Weston Golf & Country Club. Every season brings a new backdrop with stunning sunsets. Upstairs, a skylight floods the landing with daylight, & four generous bedrooms provide comfort. The serene primary retreat features a gas fireplace, walk-in dressing room, private covered balcony, & spa-inspired ensuite. The bright, large laundry room on this floor offers function and convenience. The finished lower level offers 9-ft ceilings, a spacious family room with gas fireplace, a home gym, golf simulator/theatre room, bathroom, cantina & ample storage. The flexible layout can be adapted for grandparents or adult children. There are many upgrades to this home and the most recent include a new roof & skylight (2024), back windows & front door (2023), plus a new furnace & air conditioner (2019). Enjoy outdoor living with a generous stone terrace, built-in Sedona BBQ, bar area, & seating around a stone gas fireplace. Mature trees protect the backyard while golf course views create a setting of year-round beauty. Enjoy family-fun on the course with winter activities. Parking for six, & a garage wide enough to store seasonal equipment and sports gear. Location is unbeatable: 11-minute UP train ride to Union Station, proximity to Hwy 400/401, easy access to Pearson Airport for travel and close to The Kingsways dining & services. This rare home combines elegant design with lifestyle & is ready for you to make it your own!
Facts & features
Book a viewing
Rooms
14 rooms · 4 bathrooms
- Dining room15′1″ × 11′166 sq.ft.
- Foyer9′6″ × 10′7″100 sq.ft.
- Living room15′1″ × 13′197 sq.ft.
- Kitchen24′7″ × 14′2″349 sq.ft.
- Family room19′3″ × 15′1″291 sq.ft.
- Mud room3′11″ × 7′6″29 sq.ft.
- Primary bedroom17′11″ × 15′2″272 sq.ft.
- Bedroom 212′ × 16′3″195 sq.ft.
- Bedroom 315′2″ × 13′197 sq.ft.
- Bedroom 414′9″ × 13′1″193 sq.ft.
- Laundry5′7″ × 11′3″63 sq.ft.
- Recreation14′9″ × 21′4″315 sq.ft.
- Exercise room14′9″ × 21′10″322 sq.ft.
- Game room10′5″ × 15′9″163 sq.ft.
Around this home
Listing details
Helpful tools
Your HOMEH agent
"I would see it this week."
Ask HOMEH about this home
Price, neighbourhood, monthly cost. Ask anything.
HOMEH Intelligent Agent is an AI, not a licensed representative. Check anything important with your agent.