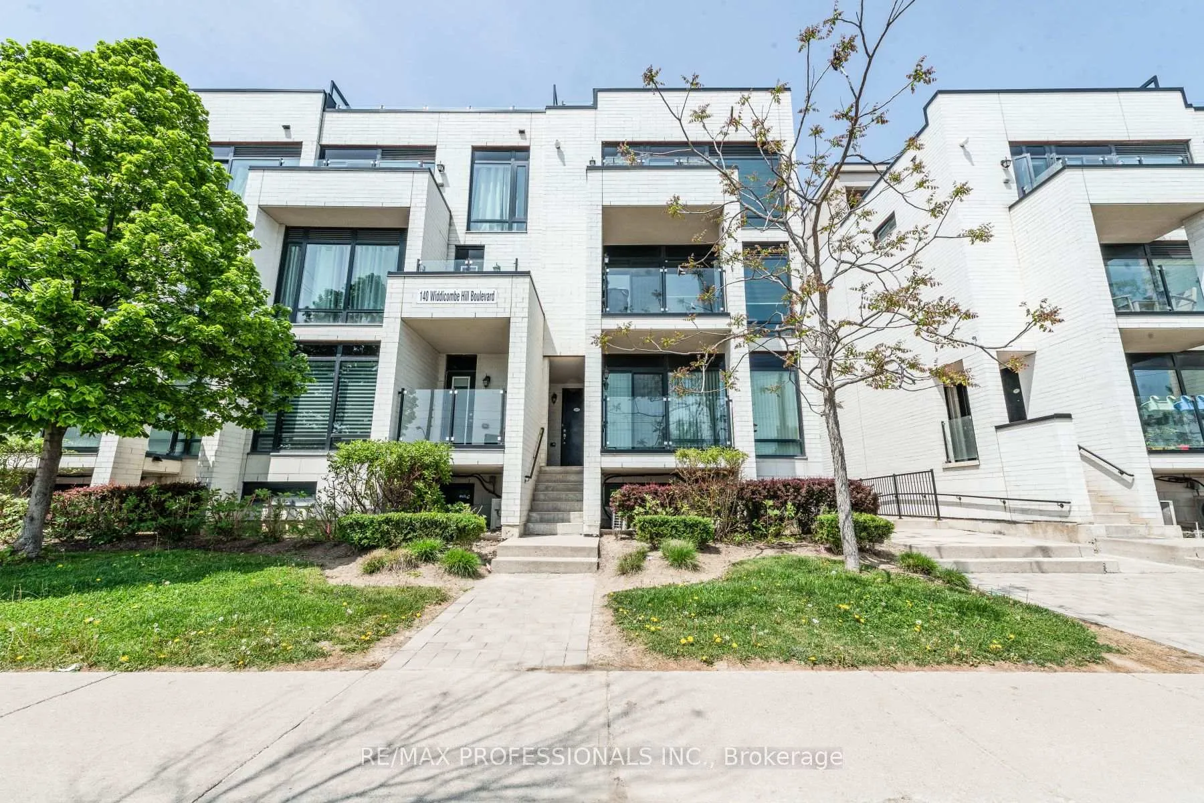
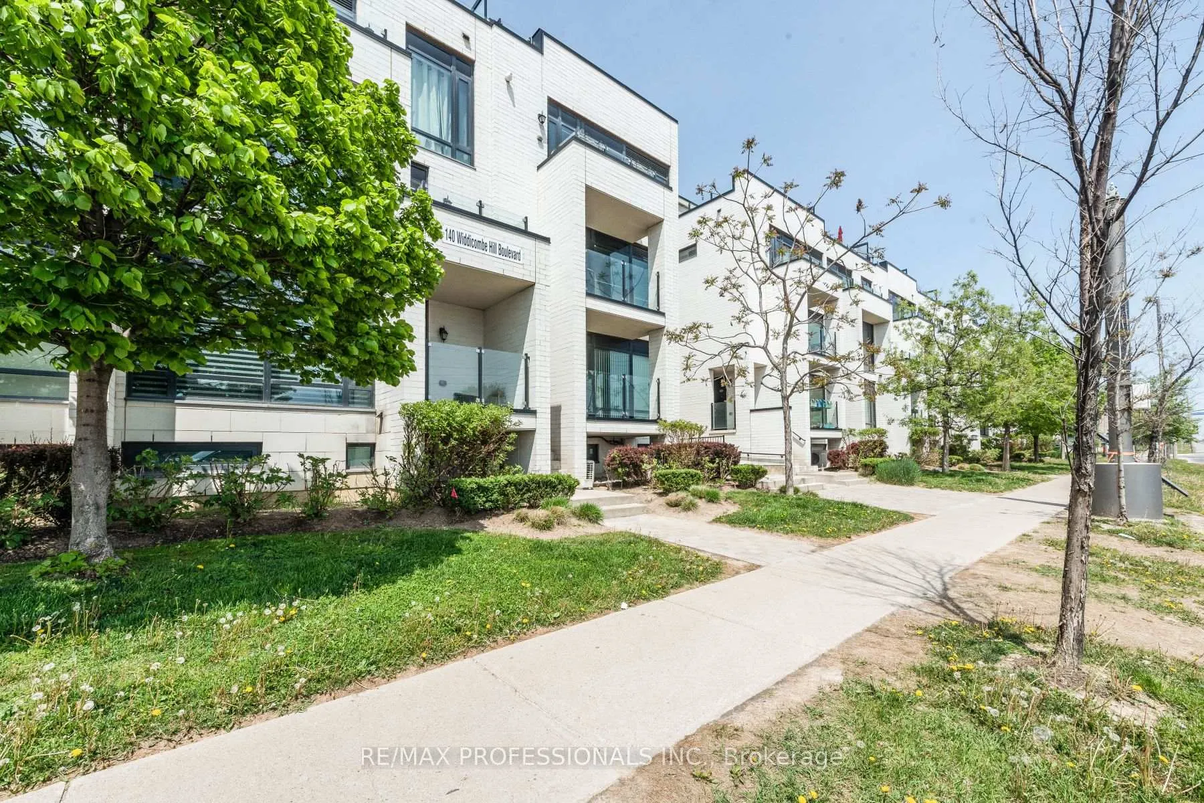
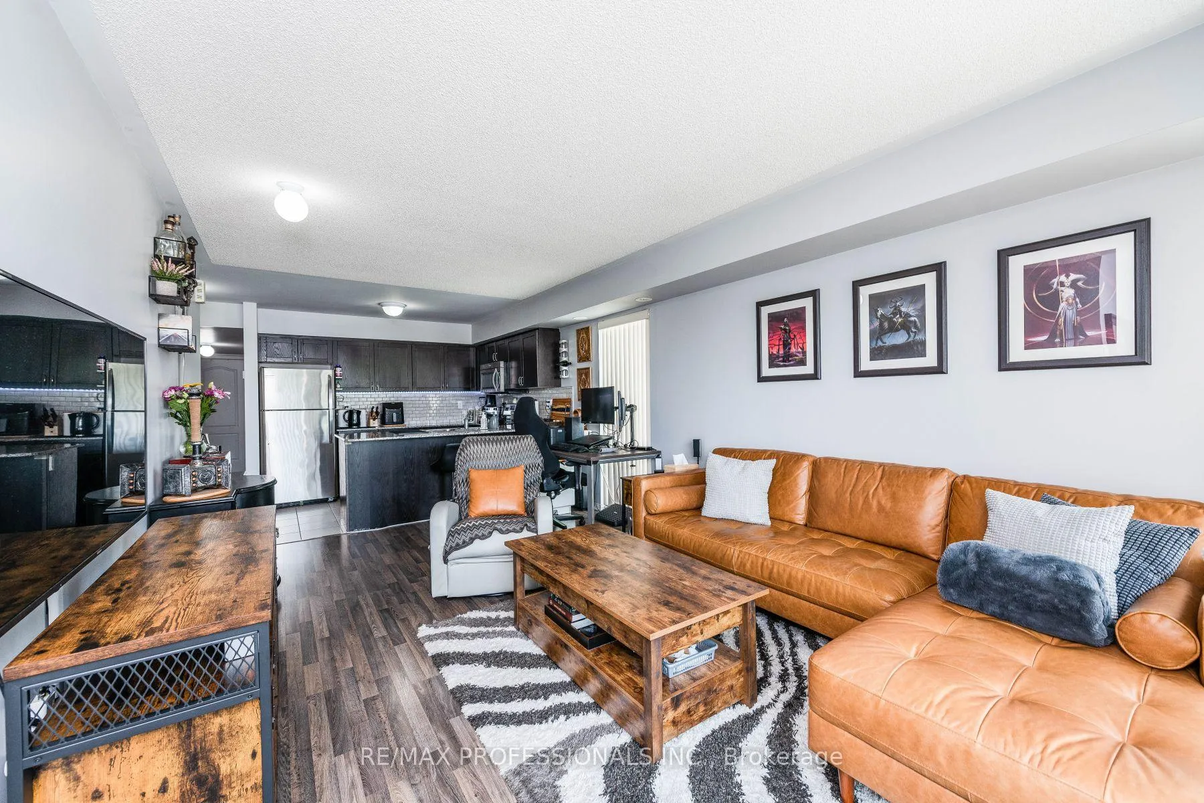
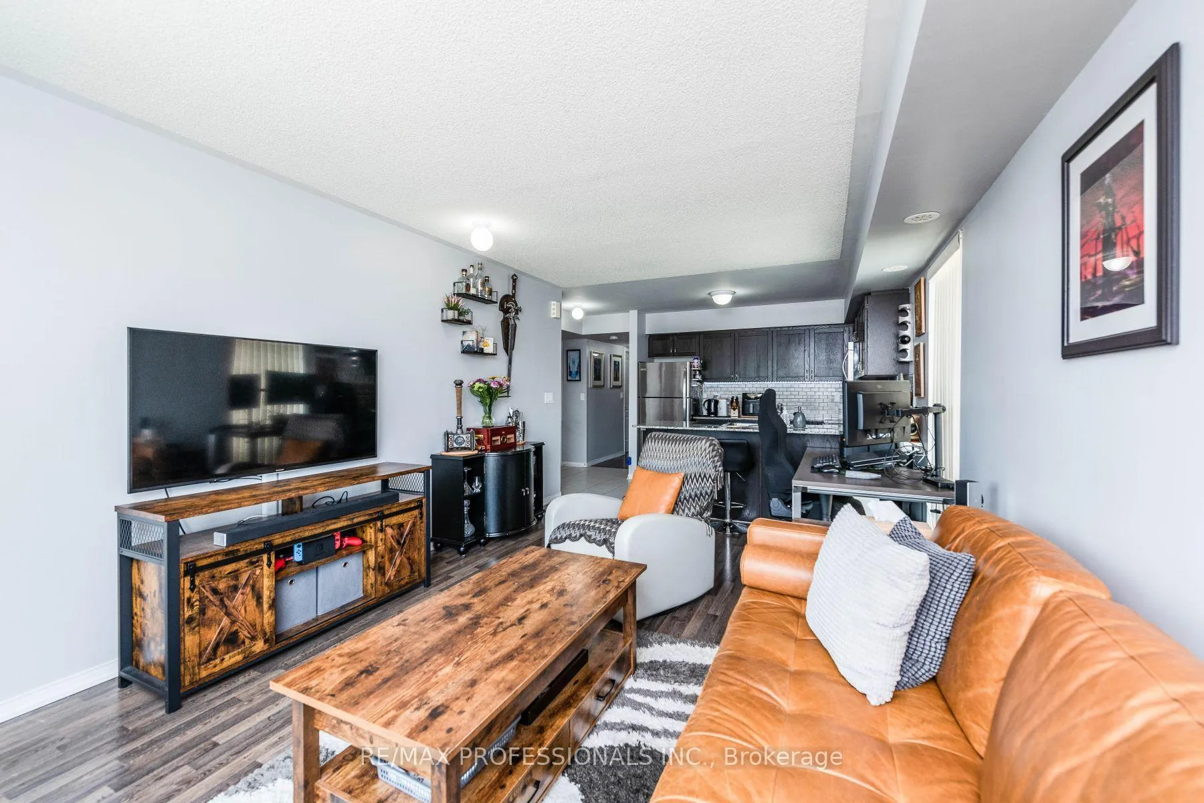
Come And See This Amazing Corner Unit 2 Bed, 2 Bath, Open Concept, Kitchen With Granite Counters, Ss Appliances, Ceramic Tiles And Breakfast Bar And Engineering Hardwood Flooring Throughout. Master Bedroom With 2 Pc Ensuite & W/I Closet And The Balcony With Gas Socket Outlet For Bbq. This Beautiful Townhouse In Etobicoke, Is Close To Everything And Has Excellent Schools Nearby, The Complex Is Steps To Future Lrt Station, Close To Hwy 427, 401 And Qew. Ttc At Your Doorstep, Retail Stores Across The Street. Only Minutes Drive To Pearson Airport And Downtown Toronto. Come And See It Before It Is Gone.
Read more
Other
Facts & features
TypeCondo Townhouse
StyleStacked townhouse
Built6-10
Size800~899 Sq.Ft.
HeatingForced air, gas
CoolingCentral air
Book a viewing
Wed28Oct
Thu29Oct
Fri30Oct
Sat31Oct
Sun1Nov
Pick a time
Rooms
7 rooms · 2 bathrooms
Main floor7 rooms
Living room18′ × 11′198 sq.ft.
Kitchen11′ × 8′88 sq.ft.
Primary bedroom13′1″ × 10′131 sq.ft.
Bedroom 211′ × 10′110 sq.ft.
Dining room18′4″ × 11′202 sq.ft.
Bathroom—
Bathroom—
Bathrooms2
4-pcMain2-pcMain
Around this home
Eglinton/Kipling Ave
8Walking
Schools nearby
School rating, out of 10.
Martingrovesecondary · Public · 0.3 km
6.9/10
Notre-Dame-de-Grâceelementary · Private · 0.4 km
8.2/10
St Marcelluselementary · Private · 0.6 km
6.6/10
Listing details
MLS® numberW13113484
Listed onMay 11, 2026
Days on market3
UpdatedMay 14, 2026
Listing brokerageRE/MAX PROFESSIONALS INC.
PossessionFlexible
Helpful tools
Mortgage calculator
Closing costs
Land transfer tax
Buyer guide
Your HOMEH agent
KimHOMEH agent · Etobicoke
"I would see it this week."
Ask Kim
Ask HOMEH about this home
Price, neighbourhood, monthly cost. Ask anything.
HOMEH Intelligent Agent is an AI, not a licensed representative. Check anything important with your agent.

 See all 34 photos
