

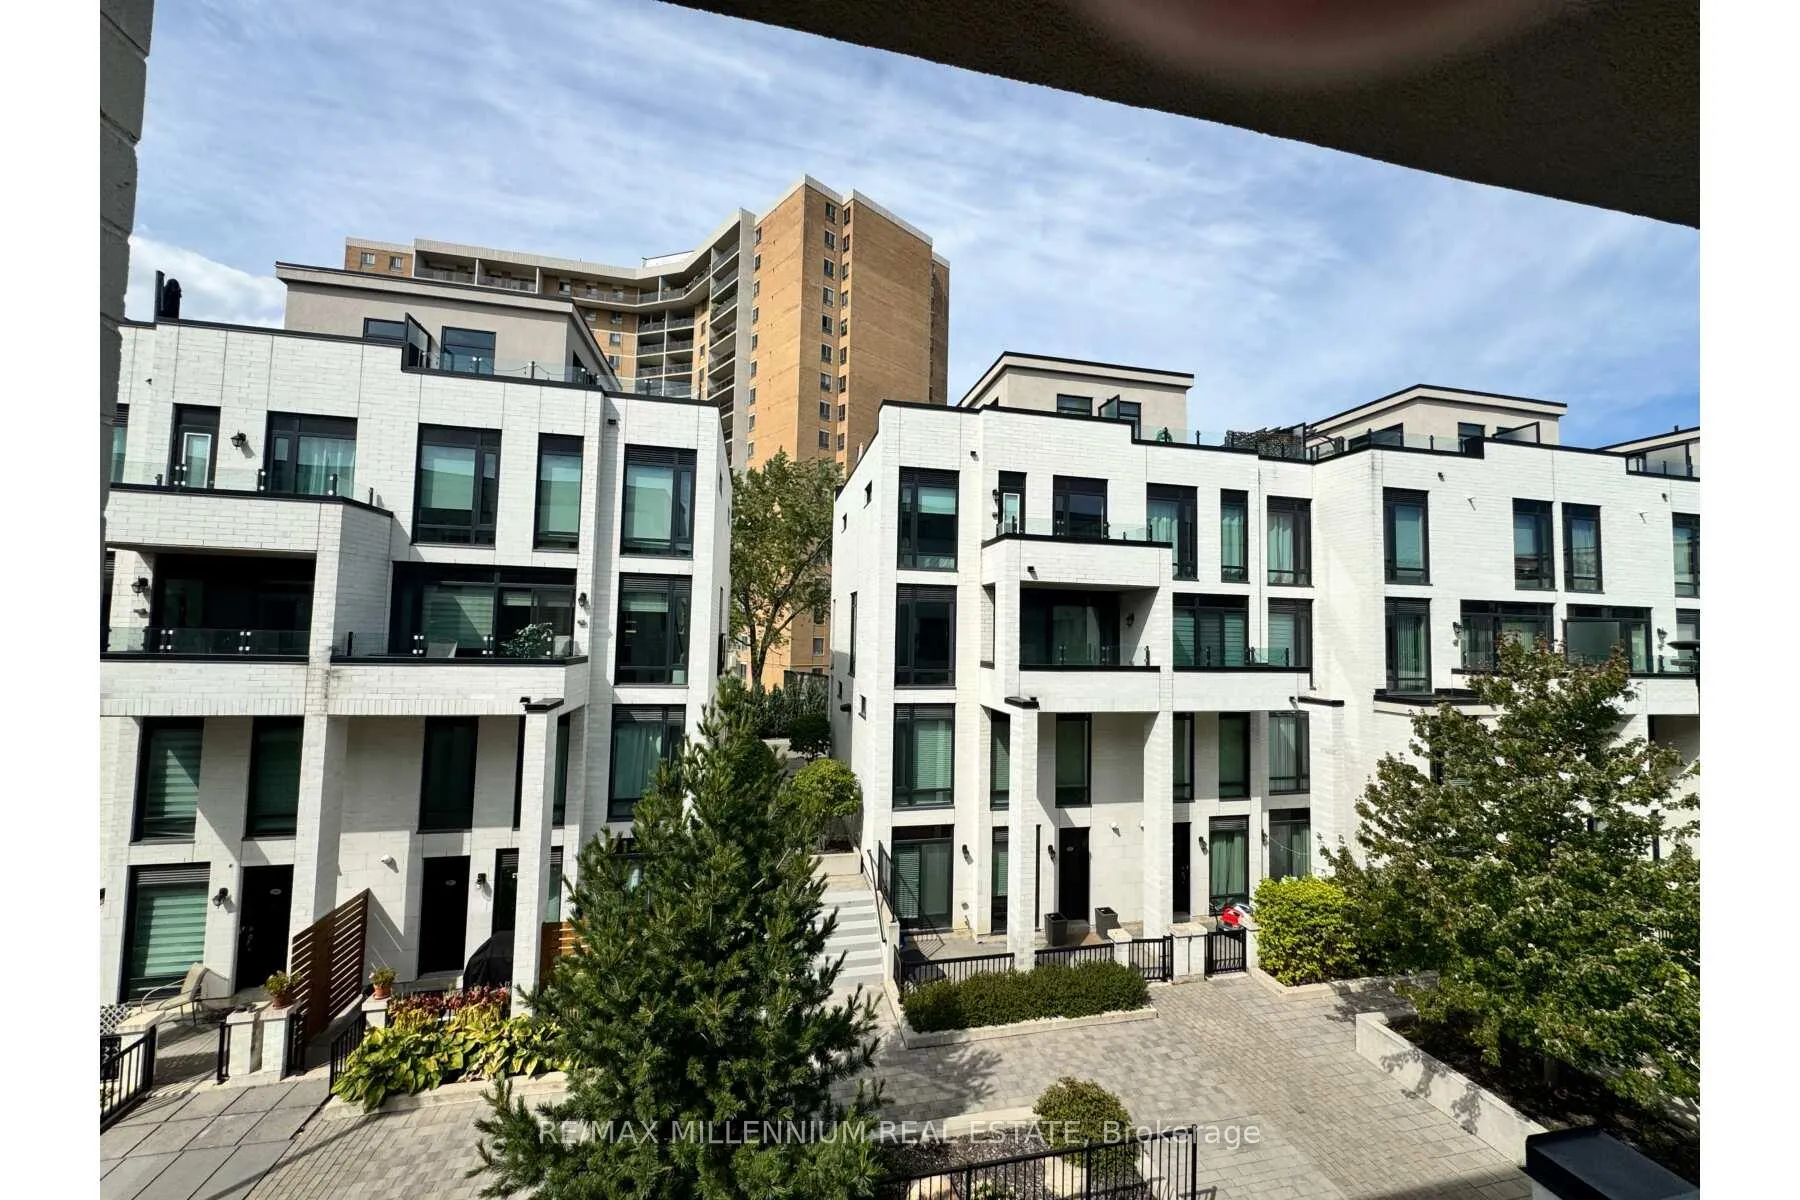
Unit 519, 142 Widdicombe Hill
Unit 519, 142 Widdicombe Hill
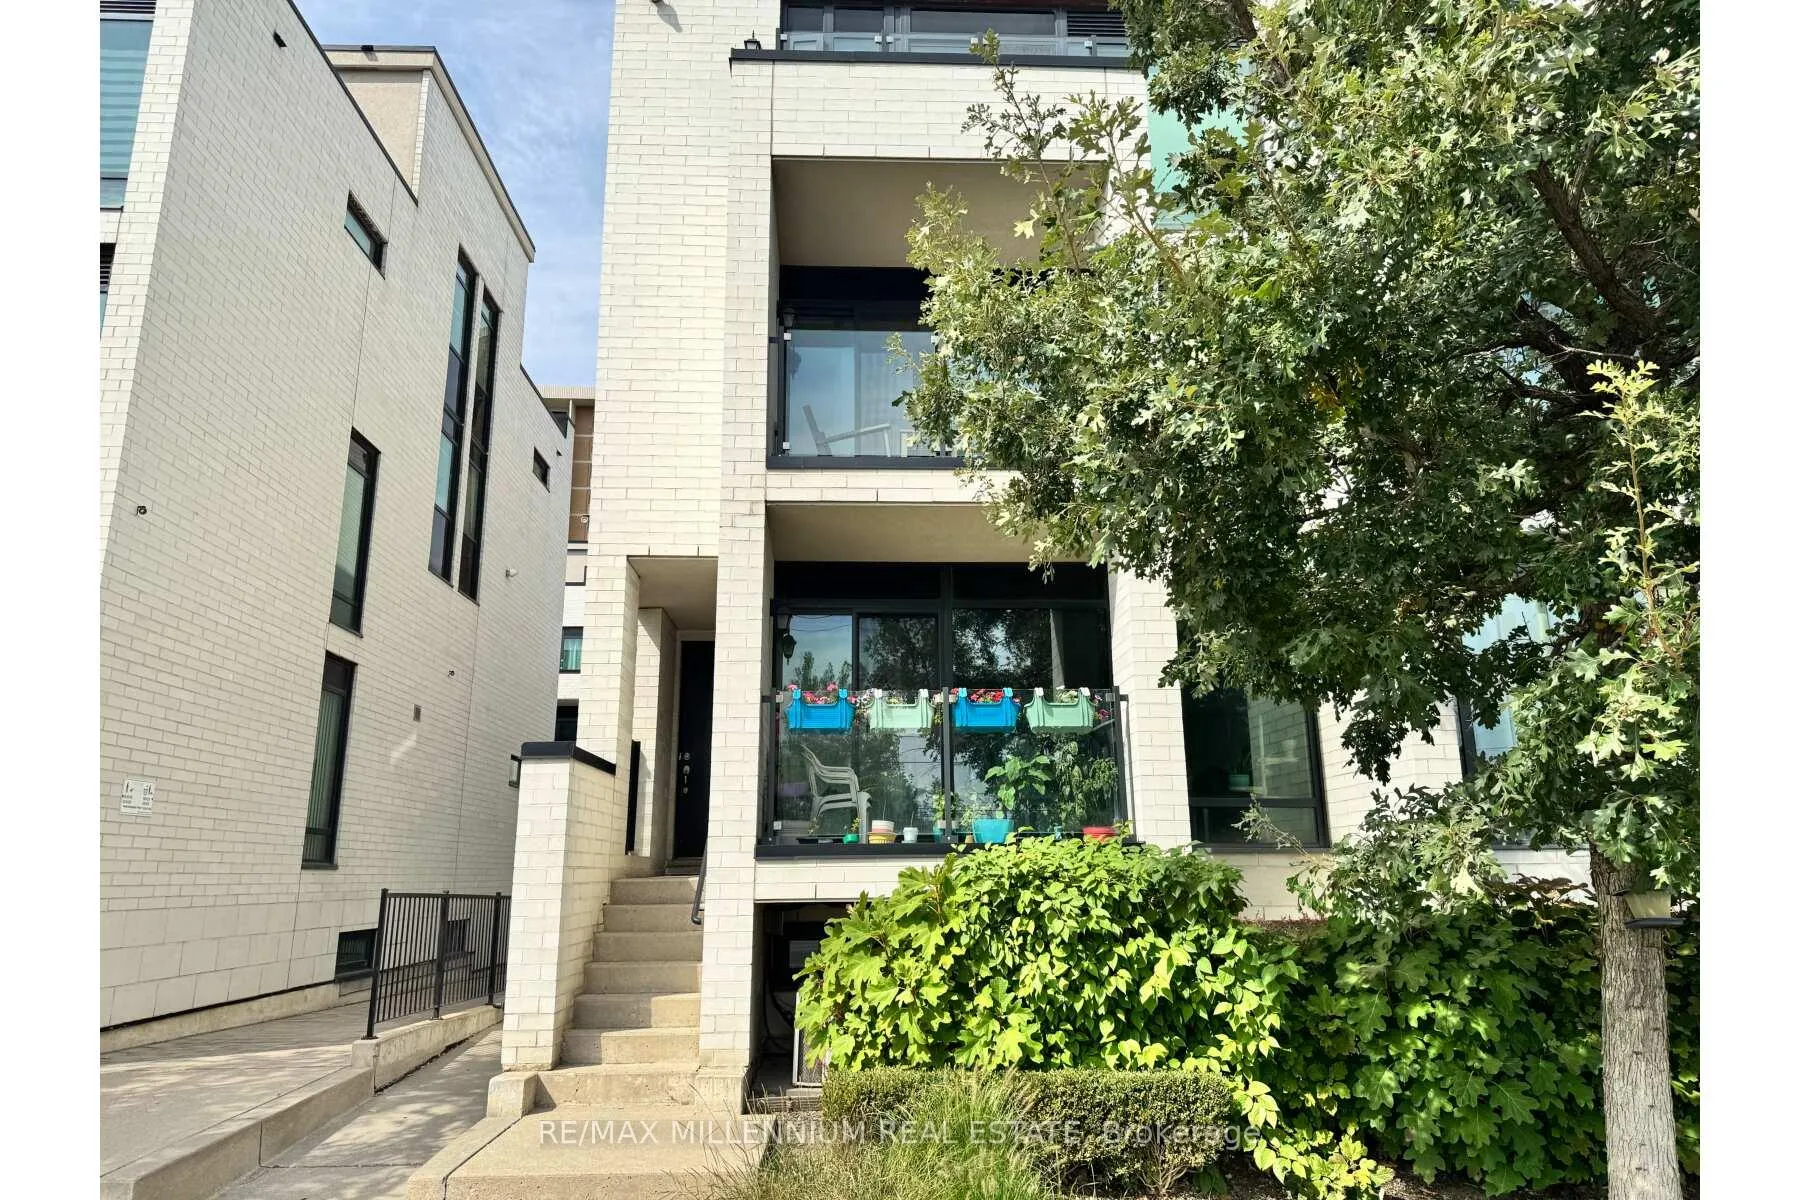 See all 11 photos
Property history
Facts and features
- BasementNone
- LaundryIn-suite
- Lease term12 months
- PetsAllowed
- Central air
The homeCondo Townhouse, 3-storey, Age 6–10 years
- Type: Condo Townhouse
- Style: 3-storey
- Age: 6–10 years
- Living space: 1,000–1,199 sq ft
- Basement: None
- Exposure: North
- View: City
- Waterfront: None
InsideIn-suite laundry, upper level, Built-in oven, carpet free, ventilation system, Smoke detector
- Laundry: In-suite laundry, upper level
- Features: Built-in oven, carpet free, ventilation system
- Security: Smoke detector
- Rooms above ground: 4
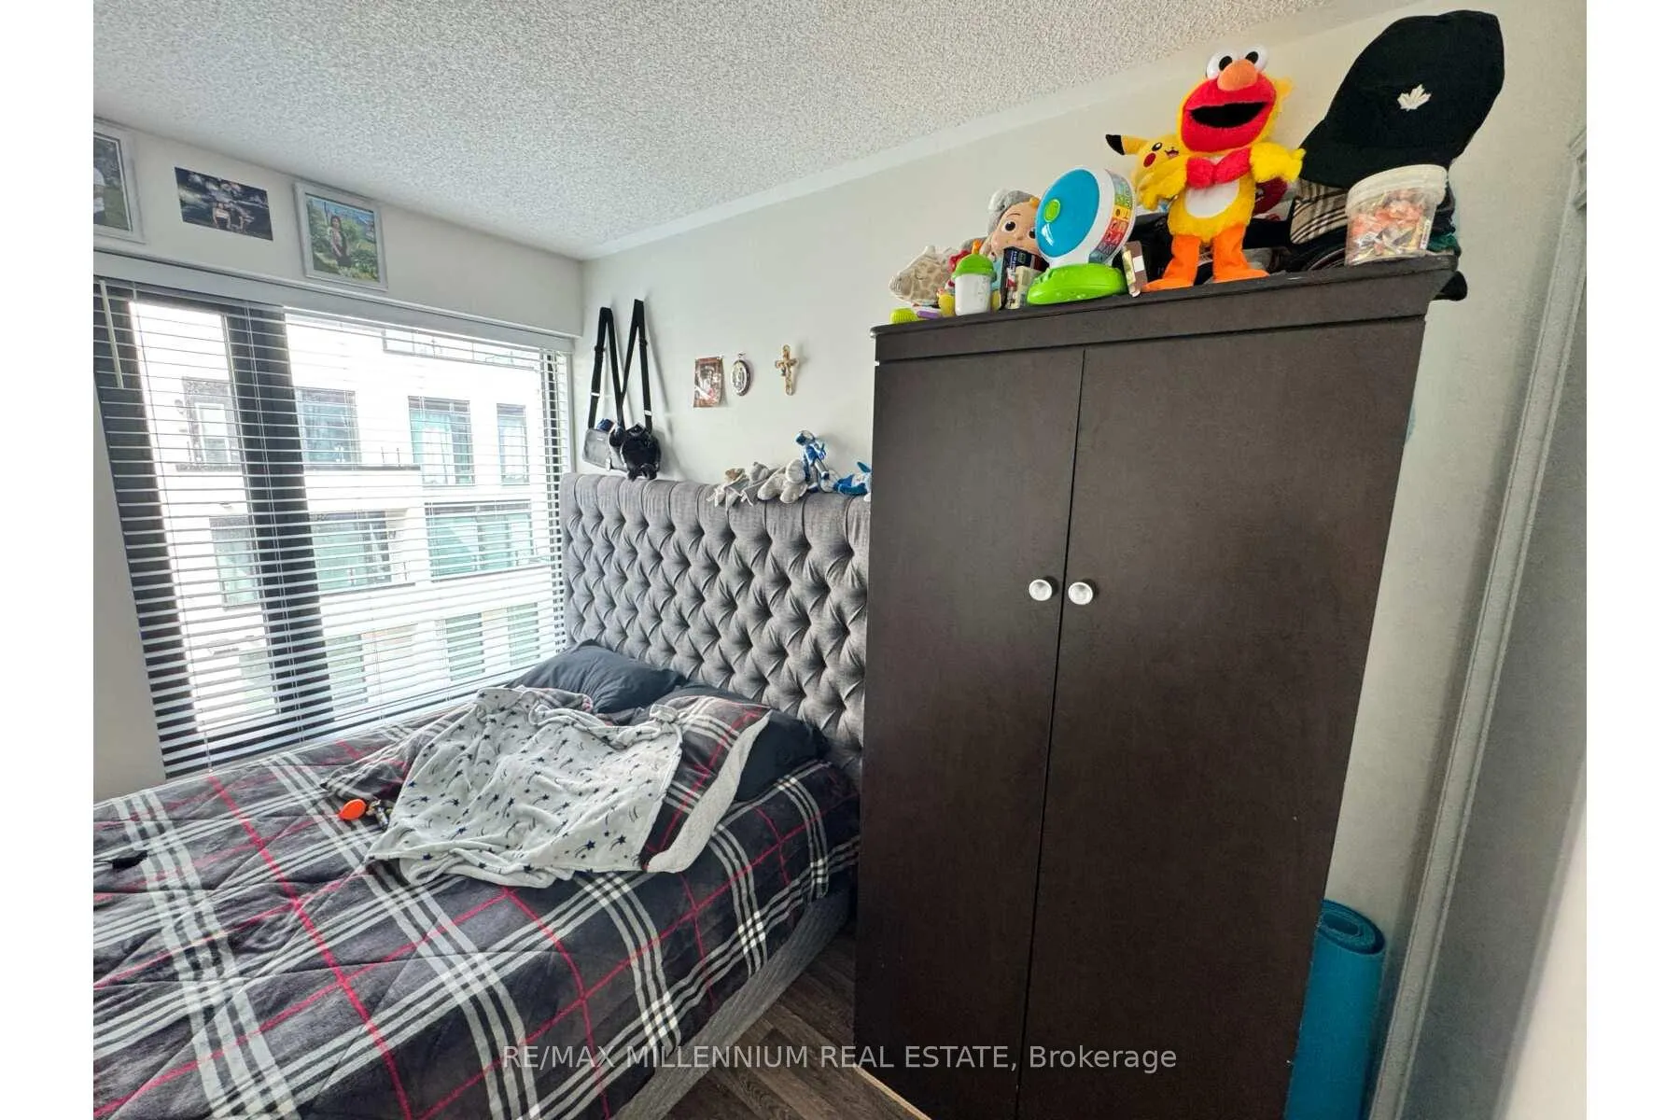
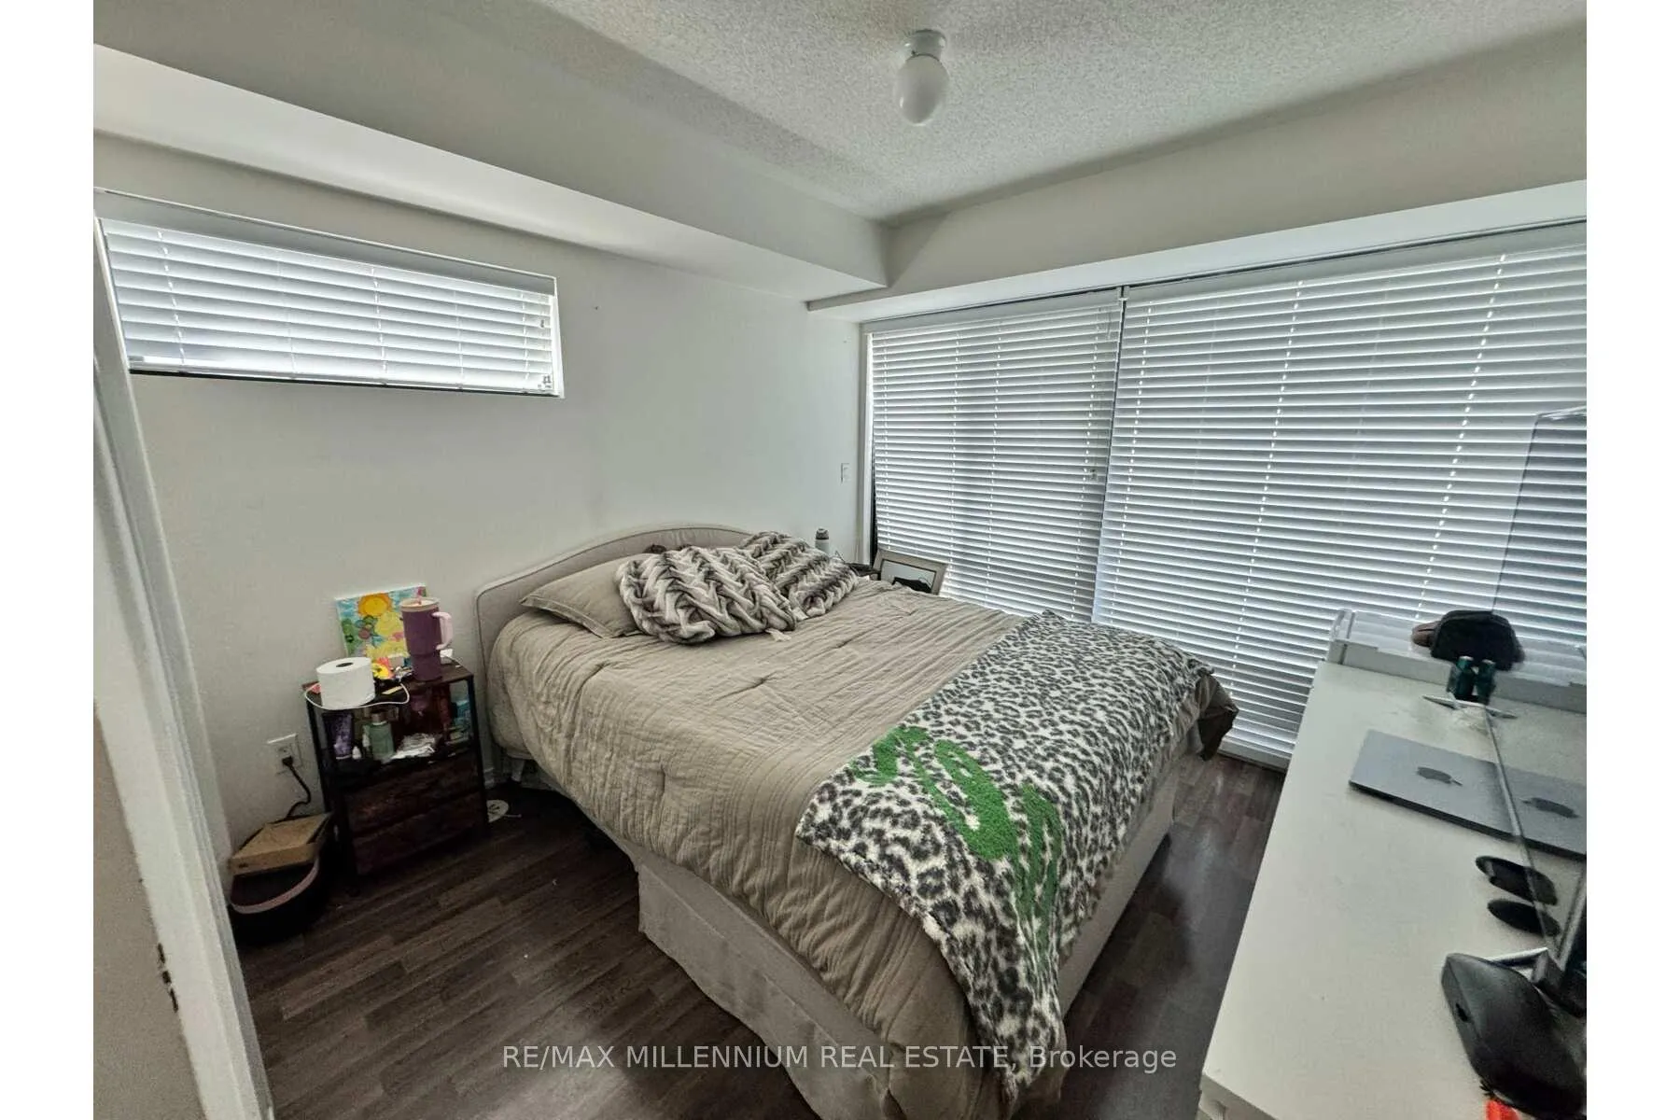
- Bedrooms: 2
- Bathrooms: 2
- Kitchens: 1
OutsideBrick, Asphalt shingle, Brick
- Exterior: Brick
- Roof: Asphalt shingle
- Foundation: Brick
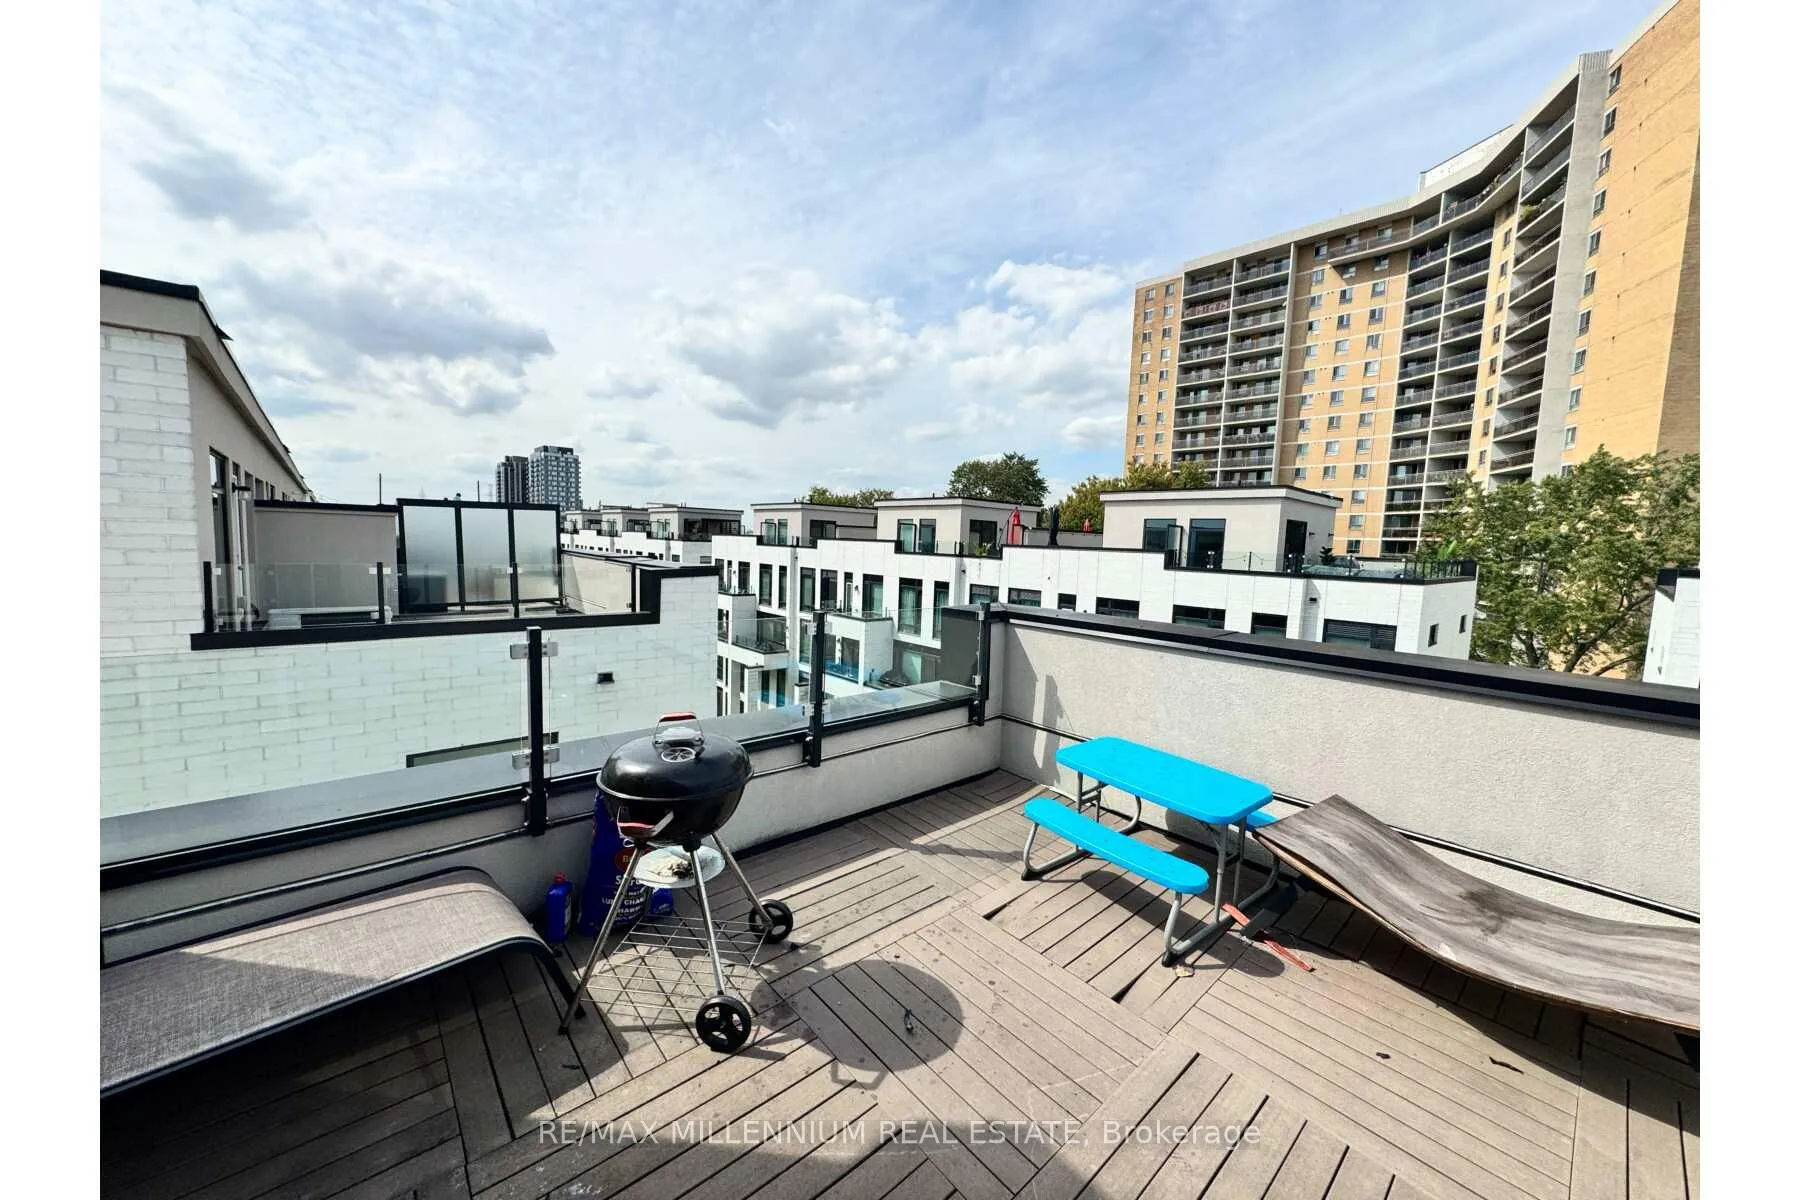
- Balcony: Terrace
- Features: Porch, landscaped
- Accessibility: Raised dishwasher
Parking and locker1 Parking, Underground, Parking type Owned
- Spaces: 1 Parking
- Garage: Underground
- Parking type: Owned
- Locker: Exclusive
BuildingWiddicombe & Eglinton Townhomes, Storeys 3, Units 196
- Name: Widdicombe & Eglinton Townhomes
- Storeys: 3
- Units: 196
- Registered: 2018
- Condo corporation: 0
- Amenities: Bbqs allowed
- Pets: Allowed
Heating, water and powerBaseboard, electric, Central air
- Heating: Baseboard, electric
- Cooling: Central air
Rent and termsRent $2,950 a month, Entire property, Unfurnished
- Rent: $2,950 a month
- Space for rent: Entire property
- Furnished: Unfurnished
- Lease: 12 months
- Paid: Monthly
- Rent includes: Building insurance, common elements, parking, water
- Deposit: Required
- Credit check: Required
- Employment letter: Required
- Rental application: Required
IncludedS/s fridge, s/s stove, s/s dishwasher, s/s microwave, washer, dryer, window blinds, one parking & locker., dishwasher, freezer, stove, washer
- Included: S/s fridge, s/s stove, s/s dishwasher, s/s microwave, washer, dryer, window blinds, one parking & locker., dishwasher, freezer, stove, washer
NearbyLibrary, public transit, school
- Close to: Library, public transit, school
Listing detailsW12419742, Rented, Sep 19, 2025
- MLS® number: W12419742
- Status: Rented
- Listed on: Sep 19, 2025
- Days on market: 35
- Updated: Oct 24, 2025
- Possession: 2025-11-16 / Immediate
- Occupied by: Vacant
- Listing brokerage: RE/MAX MILLENNIUM REAL ESTATE
About this home
Unit 519, 142 Widdicombe Hill, Etobicoke (Willowridge-Martingrove-Richview), ON M9R 0A9
Welcome home to an impeccably maintained, multi-level townhouse at 142 Widdicombe Hill Boulevard -situated in the heart of Etobicoke's coveted Willowridge | Martingrove | Richview neighbourhood. This spacious 2-bedroom, 2-bath residence spans multiple levels and is loaded with modern comforts-central air conditioning, forced-air gas heating, and refined exterior styling featuring stucco and brick. The thoughtfully designed kitchen showcases sleek granite countertops, stainless steel appliances, and plenty of cabinet storage for the home chef in you. Enjoy easy access to your private parking spot, additional bike storage, and community amenities like a rooftop deck and visitor parking. Perfect for al fresco moments-BBQs are permitted. Location couldn't be more convenient: less than a 10-minute drive to Pearson's Airport, less than 10 minutes drive to Islington Station, quick buses and highway access at the door step and proximity to grocery stores, schools, parks, and major retailers means everything you need is right at your fingertips.Corner unit, 2-Storey stacked townhouse in the heart of Etobicoke! 2 bedroom 2 bathroom & underground parking. Walking distance to TTC, parks, schools, shopping, minutes to HWY & airport. Home features a huge kitchen with granite countertops, S/S appliances, laminate flooring throughout, floor to ceiling windows, gorgeous W/O terrace, perfect for entertaining.Ready to move in on October 1st, 2025.
Ask about this home
A HOMEH agent will answer your questions about this home.
Know more about Widdicombe & Eglinton Townhomes
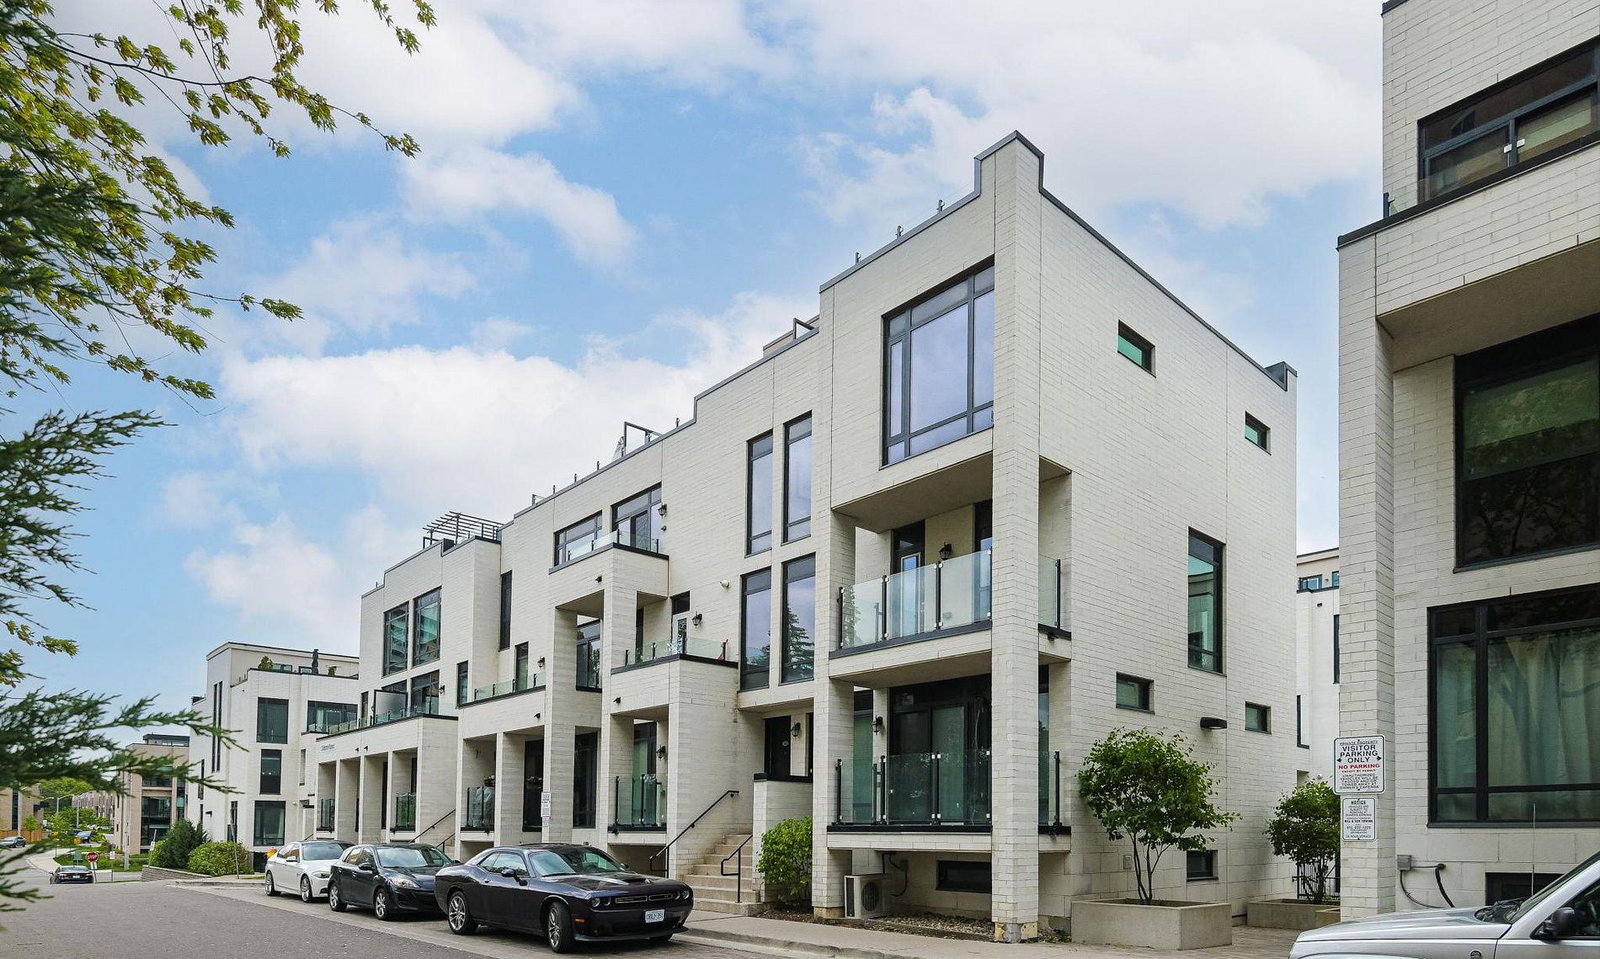
Condo building · 130-142 Widdicombe Hill Boulevard
Widdicombe & Eglinton Townhomes is a 3-storey condo with 196 suites, built in 2018 by Fernbrook Homes. No units are on the market here right now.
- 3storeys
- 196suites
- $682/sq ft
- 2018built
No similar units for rent in Widdicombe & Eglinton Townhomes right now.
Around this home
Daily convenience, out of 100, from the distances below
Schools nearby
School rating, out of 10.
Helpful calculators
Your HOMEH agent

"I would see it this week."