

Unit 7, 145 Long Branch Avenue
Unit 7, 145 Long Branch Avenue
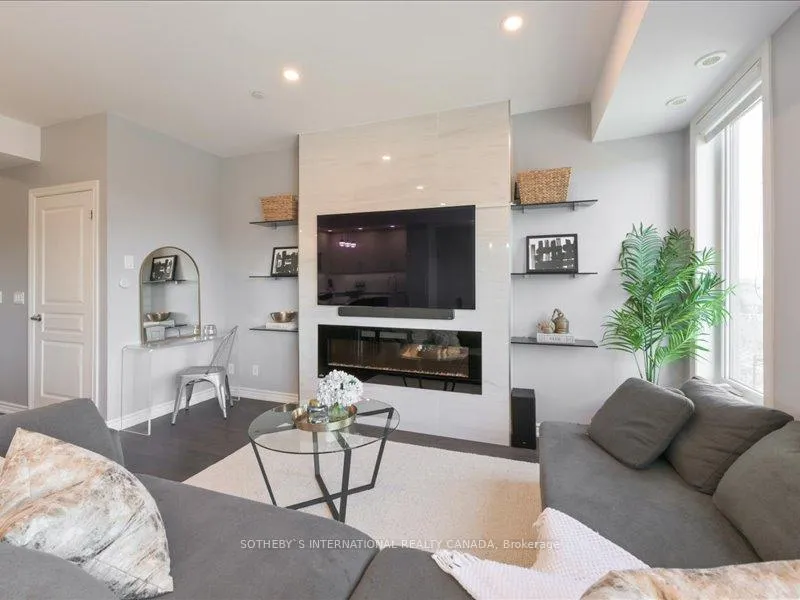 See all 32 photos
Property history
Facts and features
- BasementNone
- Age of home6–10 years
- ExposureNorth
- LaundryEnsuite
- Fireplace
- Central air
- Rooftop deck/garden
The homeCondo Townhouse, Stacked townhouse, Age 6–10 years
- Type: Condo Townhouse
- Style: Stacked townhouse
- Age: 6–10 years
- Living space: 1,200–1,399 sq ft
- Basement: None
- Exposure: North
- View: City
InsideFireplace Yes, electric, family room, Ensuite, main level, Carpet free, erv/hrv
- Fireplace: Yes, electric, family room
- Laundry: Ensuite, main level
- Features: Carpet free, erv/hrv
- Security: Smoke detector
- Rooms above ground: 5
- Bedrooms: 2
- Bathrooms: 3
- Kitchens: 1
OutsideBrick, aluminum siding, Flat, other, Terrace
- Exterior: Brick, aluminum siding
- Roof: Flat, other
- Balcony: Terrace
- Features: Deck, patio
Parking and locker2 Parking, Underground, Parking type Owned
- Spaces: 2 Parking
- Garage: Underground
- Parking type: Owned
- Driveway: Underground
- Locker: None
BuildingMinto long branch, Storeys 3, Units 872
- Name: Minto long branch
- Storeys: 3
- Units: 872
- Registered: 2018
- Condo corporation: 2592
- Amenities: Bbqs allowed, rooftop deck/garden, visitor parking
- Pets: Allowed
Heating, water and powerForced air, other, Central air
- Heating: Forced air, other
- Cooling: Central air
Costs and taxesTaxes $3,605 a year, Condo fee $399 a month, Parking included, common elements included
- Taxes, 2024: $3,605 a year
- Condo fee: $399 a month
- Fee includes: Parking included, common elements included
- HST: HST included in the price
- Rental items: Hwt & hrv @ $110/month
- Under contract: Hot water heater
Included in the saleDishwasher, dryer, microwave, refrigerator, stove, washer, window coverings, Tv & mount & speakers, bbq
- Included: Dishwasher, dryer, microwave, refrigerator, stove, washer, window coverings
- Not included: Tv & mount & speakers, bbq
NearbyLake/pond, park, place of worship, public transit, school, library
- Close to: Lake/pond, park, place of worship, public transit, school, library
Listing detailsW9307299, Sold, Sep 9, 2024
- MLS® number: W9307299
- Status: Sold
- Listed on: Sep 9, 2024
- Days on market: 81
- Updated: Nov 29, 2024
- Possession: Flexible
- Occupied by: Owner
- Listing brokerage: SOTHEBY`S INTERNATIONAL REALTY CANADA
About this home
Unit 7, 145 Long Branch Avenue, Etobicoke (Long Branch), ON M8W 0A9
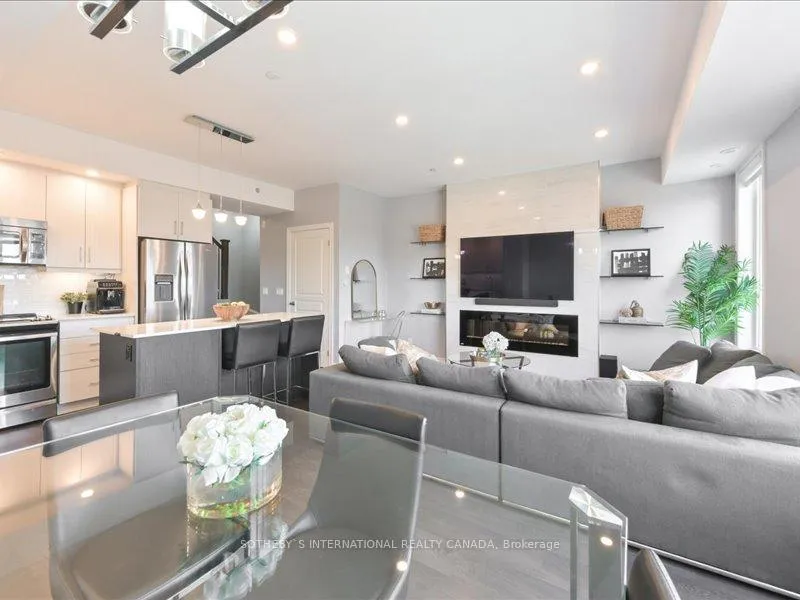
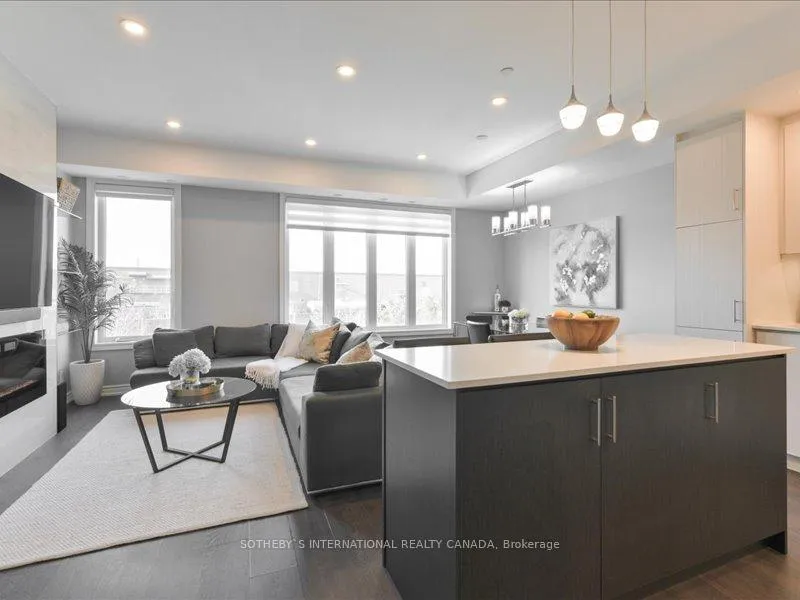
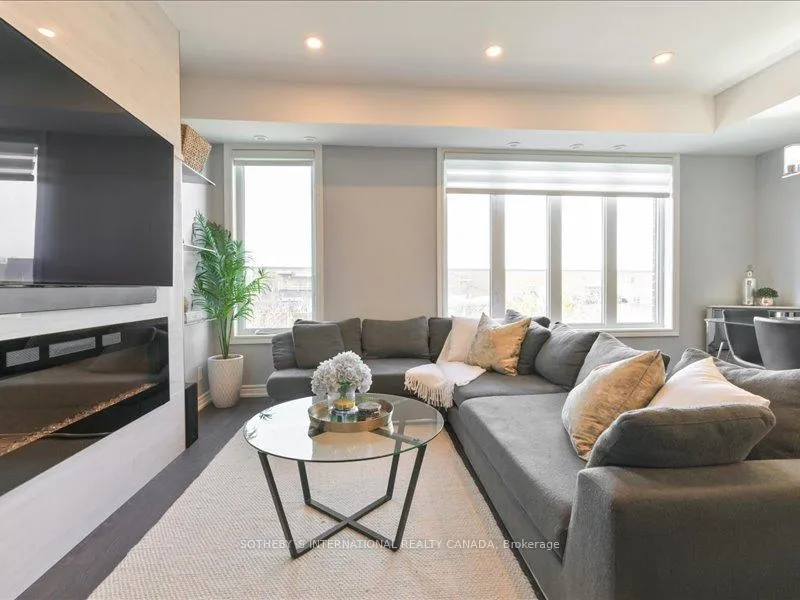
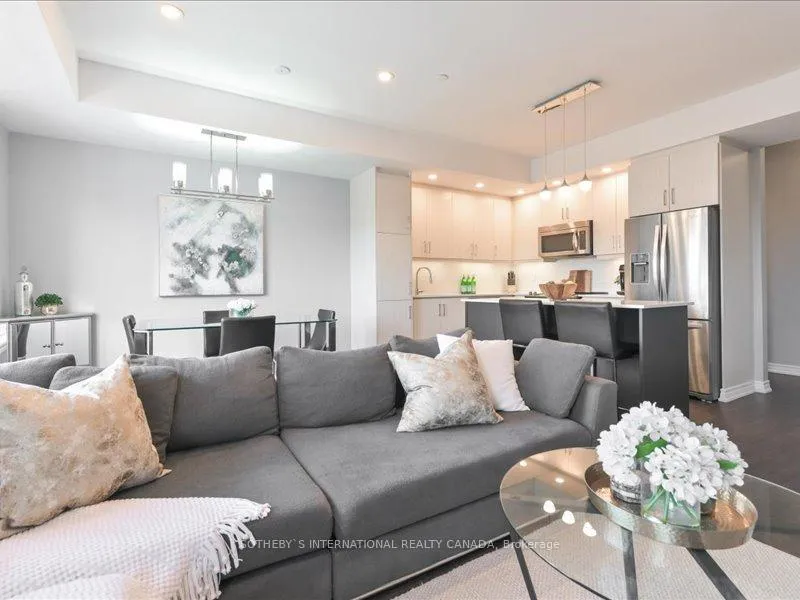
Young professionals, this one's for you! Incredible value for TWO parking spaces! Privately perched at the top, this 2 Bed, 2.5 Bath upgraded stacked townhome with rare two parking spaces and a rooftop terrace offers all of the modern comforts and conveniences you desire. Enter the inviting main level to warm, rich flooring and soothing neutral tones. The modern Kitchen offers upgraded Stainless Steel appliances, neutral granite countertops, glass tile backsplash, a double sink with gooseneck faucet and a two tone island overlooking the Living & Dining Rooms. A stunning floor to ceiling fireplace flanked by floating smoked glass shelving is the centerpiece of the living space, while the Dining Room features a modern chrome chandelier for intimate dinners with family or friends. A conveniently located Powder Room and Laundry closet complete the main level. Upstairs, the Primary Bedroom has a walkout Balcony perfect for your morning coffee or to test the weather for the day. A hall of two closets with built-ins, including a walk-in, lead to a 4 piece Ensuite with a floor to ceiling frameless glass shower. The bright 2nd Bedroom and 4 piece Bathroom complete this level. The cherry on top of this unit, is the spacious rooftop terrace with open panoramic views from downtown Toronto to the East and uptown Mississauga to the West. A natural gas hook up for both BBQ and fireplace make this patio perfect for all season lounging and is a true extension of the living space. Ideally located in the heart of the Long Branch community, with shopping, restaurants and lakefront access right at your fingertips. A commuter's dream with TTC & GO Train access a short walk away, and the trifecta of highway access around the corner (QEW, Gardiner & 427). This is urban living at its finest.
Ask about this home
A HOMEH agent will answer your questions about this home.
Know more about Minto LongBranch Townhomes
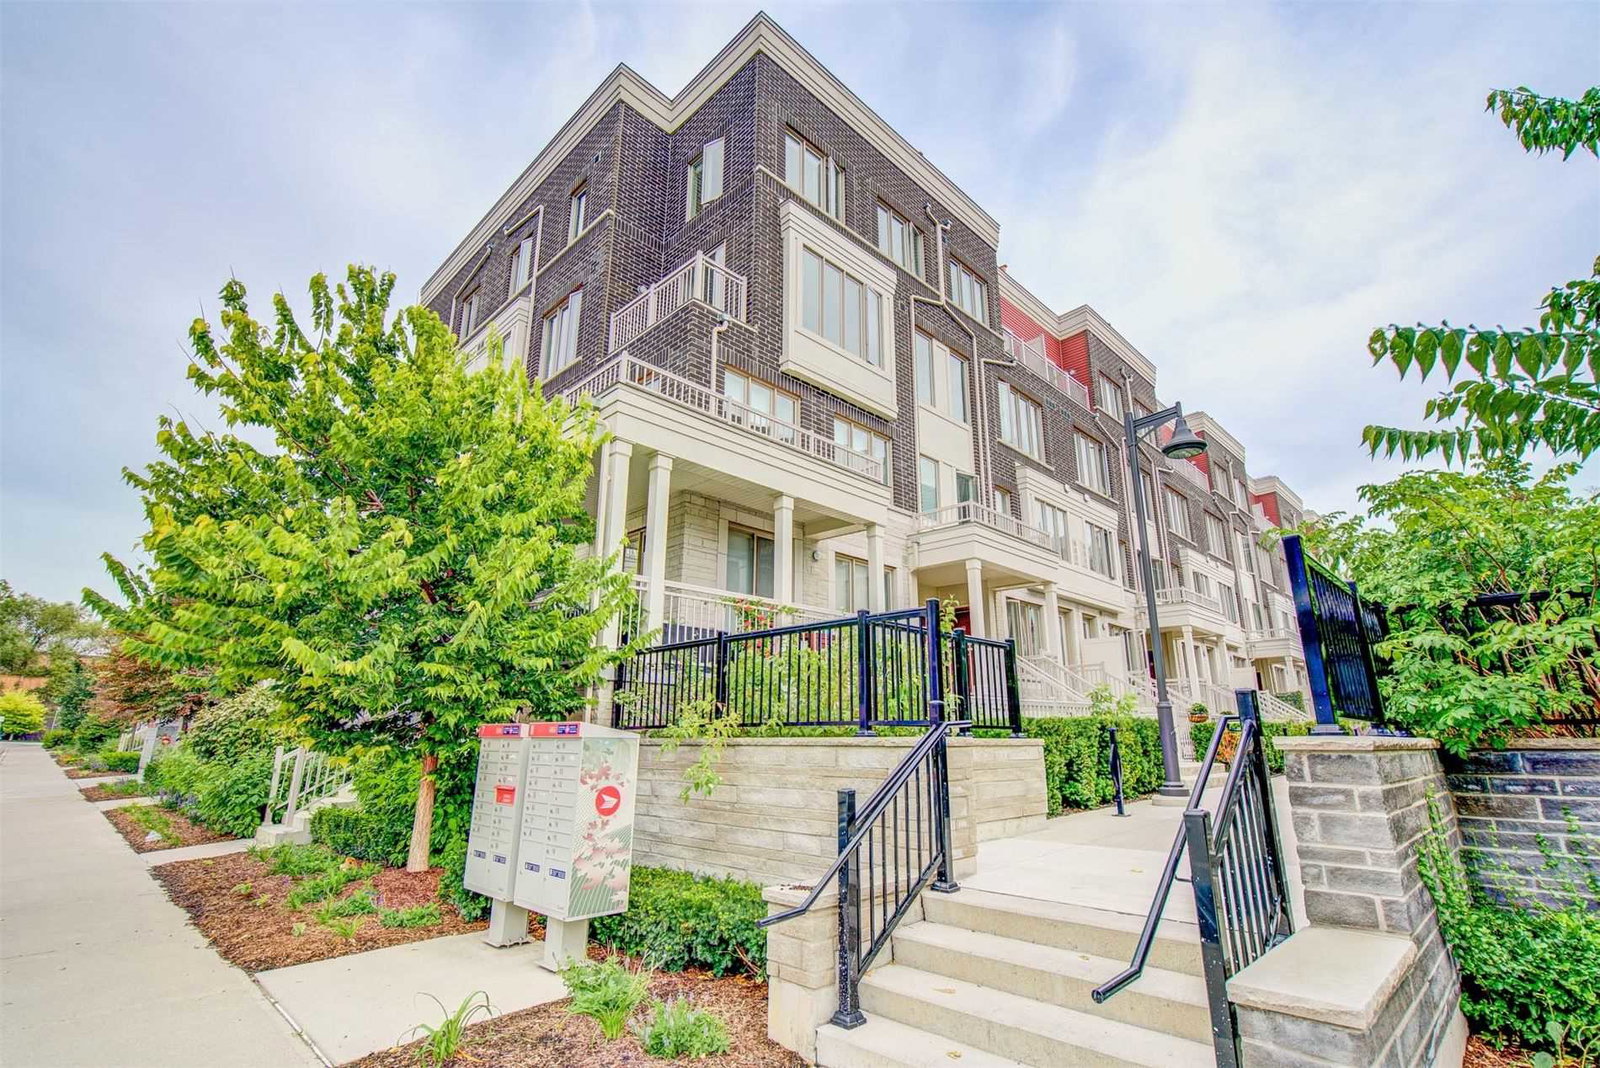
Condo building · 70-150 Long Branch Avenue
Minto LongBranch Townhomes is a 3-storey condo with 872 suites, built in 2018 by Minto Developments Inc. No units are on the market here right now.
- 3storeys
- 872suites
- $627/sq ft
- 2018built
No similar units for sale in Minto LongBranch Townhomes right now.
Around this home
Daily convenience, out of 100, from the distances below
Schools nearby
School rating, out of 10.
Helpful calculators
Your HOMEH agent

"I would see it this week."