

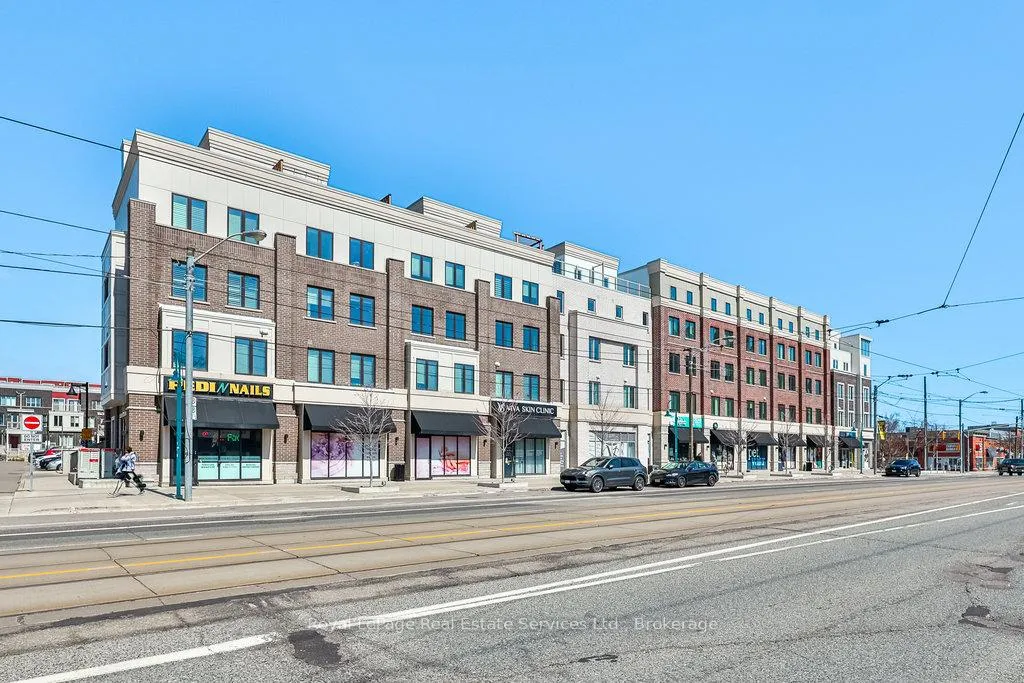
Unit 14, 3580 Lake Shore Boulevard
Unit 14, 3580 Lake Shore Boulevard
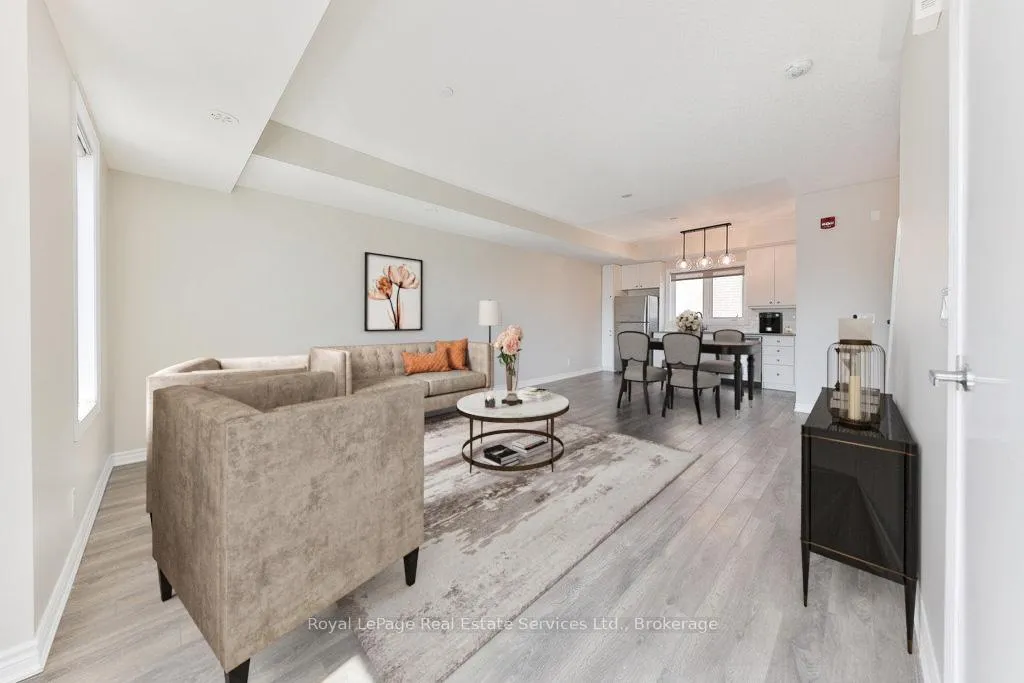 See all 35 photos
Property history
Facts and features
- BasementNone
- Age of home6–10 years
- ExposureNorth
- LaundryIn-suite
- Central air
- Rooftop deck/garden
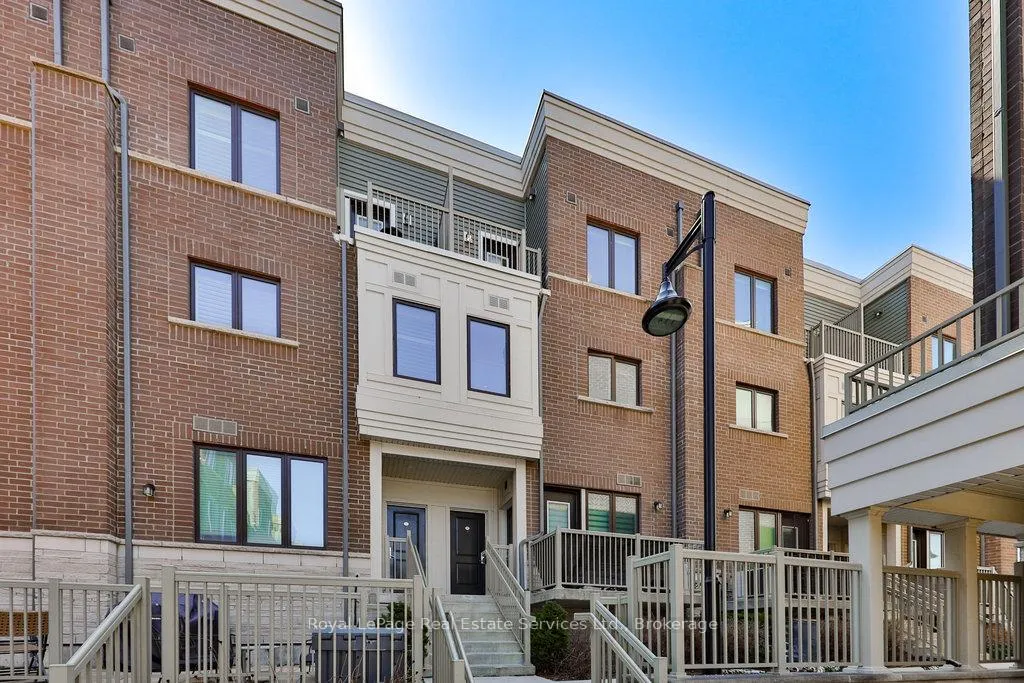
The homeCondo Townhouse, 3-storey, Age 6–10 years
- Type: Condo Townhouse
- Style: 3-storey
- Age: 6–10 years
- Living space: 1,200–1,399 sq ft
- Basement: None
- Exposure: North
InsideIn-suite laundry, upper level, Auto garage door remote, water heater, Rooms above ground 5
- Laundry: In-suite laundry, upper level
- Features: Auto garage door remote, water heater
- Rooms above ground: 5
- Bedrooms: 2
- Bathrooms: 3
- Kitchens: 1
OutsideBrick, Flat, Terrace
- Exterior: Brick
- Roof: Flat
- Balcony: Terrace
Parking and locker1 Parking, Underground, Parking type Owned
- Spaces: 1 Parking
- Garage: Underground
- Parking type: Owned
- Driveway: Surface
- Locker: Owned
- Locker unit: 168
- Locker level: U
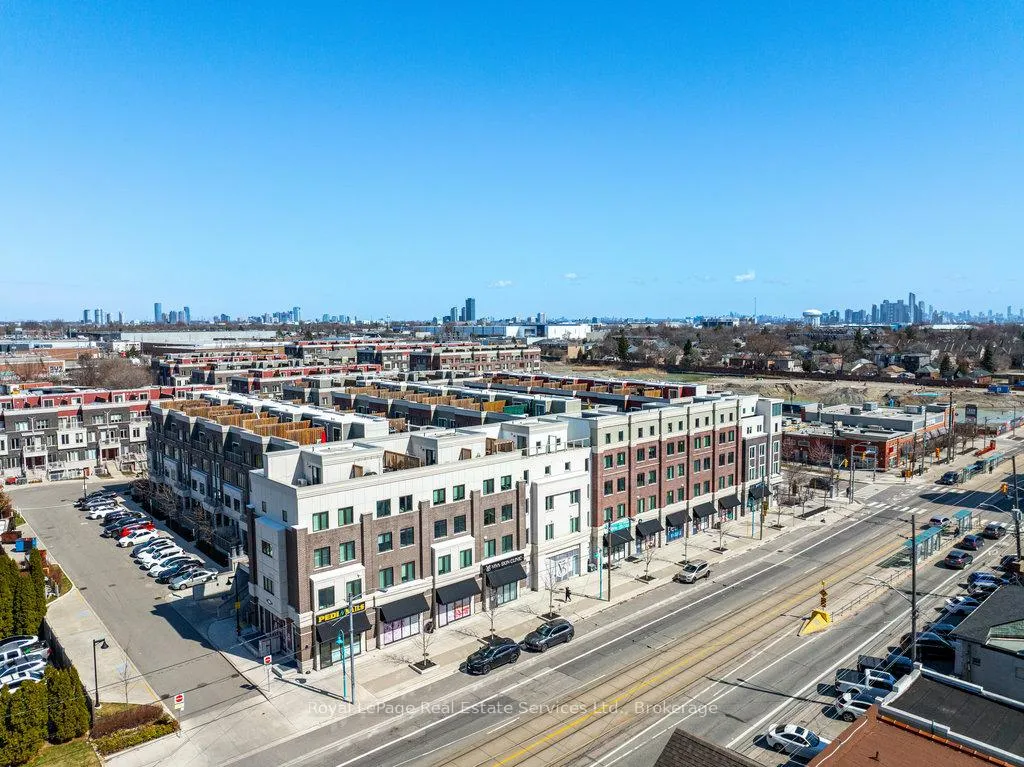
BuildingMinto LongBranch Townhomes, Storeys 3, Units 872
- Name: Minto LongBranch Townhomes
- Storeys: 3
- Units: 872
- Registered: 2018
- Condo corporation: 2769
- Amenities: Bbqs allowed, bike storage, rooftop deck/garden, visitor parking
- Pets: Allowed
Heating, water and powerForced air, gas, Central air
- Heating: Forced air, gas
- Cooling: Central air
Costs and taxesTaxes $3,555 a year, Condo fee $382 a month, Common elements included, parking included
- Taxes, 2024: $3,555 a year
- Condo fee: $382 a month
- Fee includes: Common elements included, parking included
- HST: No HST
- Rental items: Hot water heater, boiler, air handler, recovery ventilator
- Under contract: Hot water heater, other
Included in the saleFridge, stove, dishwasher, microwave, washer, dryer, window coverings, electric light fixtures
- Included: Fridge, stove, dishwasher, microwave, washer, dryer, window coverings, electric light fixtures
NearbyBeach, golf, greenbelt/conservation, park, rec./commun.centre, school
- Close to: Beach, golf, greenbelt/conservation, park, rec./commun.centre, school
Listing detailsW12293592, Sold, Jul 18, 2025
- MLS® number: W12293592
- Status: Sold
- Listed on: Jul 18, 2025
- Days on market: 90
- Updated: Oct 16, 2025
- Possession: Immediate
- Occupied by: Vacant
- Listing brokerage: Royal LePage Real Estate Services Ltd., Brokerage
About this home
Unit 14, 3580 Lake Shore Boulevard, Etobicoke (Long Branch), ON M8W 1N6
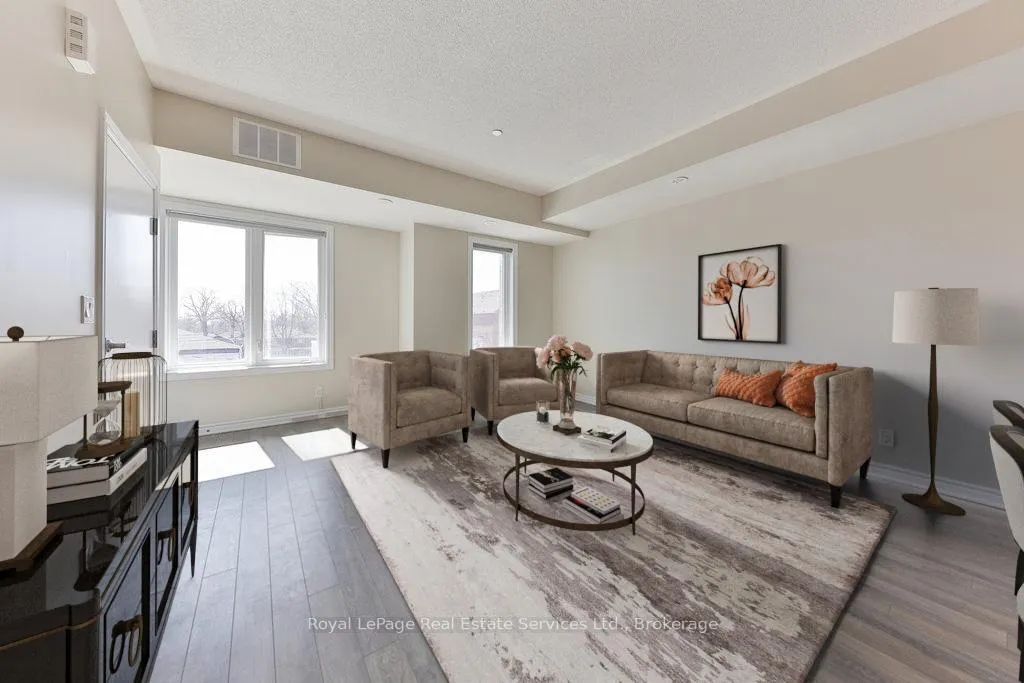
Welcome to this beautiful executive townhome nestled in the vibrant and fast-growing Long Branch community of South Etobicoke! This stunning 2-bedroom, 3-bathroom residence offers the perfect blend of urban convenience and lakeside tranquility. Boasting an open-concept main floor, the layout is designed for stylish entertaining and comfortable everyday living. The sleek, upgraded kitchen features contemporary cabinetry, stainless steel appliances and seamless flow into the dining and living areasideal for hosting guests or enjoying cozy nights in. A convenient main floor powder room adds to the functional appeal. Upstairs, youll find a spacious primary bedroom retreat with a private balconyperfect for morning coffee or evening relaxationalongside a spa-inspired 4-piece ensuite with a luxurious marble basin. The second bedroom is generously sized and easily doubles as a home office, nursery, or guest suite, tailored to your lifestyle needs. The 4-piece main bathroom and separate Laundry room finish off this floor. The true crown jewel is the rooftop terrace, complete with a gas hookup and water, a rare find in the city. Enjoy panoramic views of the Toronto skyline and the lake. This is your private oasis in the sky, perfect for entertaining, barbecuing, relaxing, or soaking in a sunset. Situated just steps from the Long Branch GO, lakefront, lush parks, Humber College and the TTC, you're moments from waterfront trails, trendy cafés, restaurants and boutique shops. Easy access to downtown Toronto and the QEW makes commuting a breeze. This home is more than just a place to liveits a lifestyle. Whether you're a young professional, downsizer, or growing family, this is city living redefined with a lakeside twist. Dont miss the chance to call this exceptional residence your own!
Ask about this home
A HOMEH agent will answer your questions about this home.
Know more about Minto LongBranch Townhomes
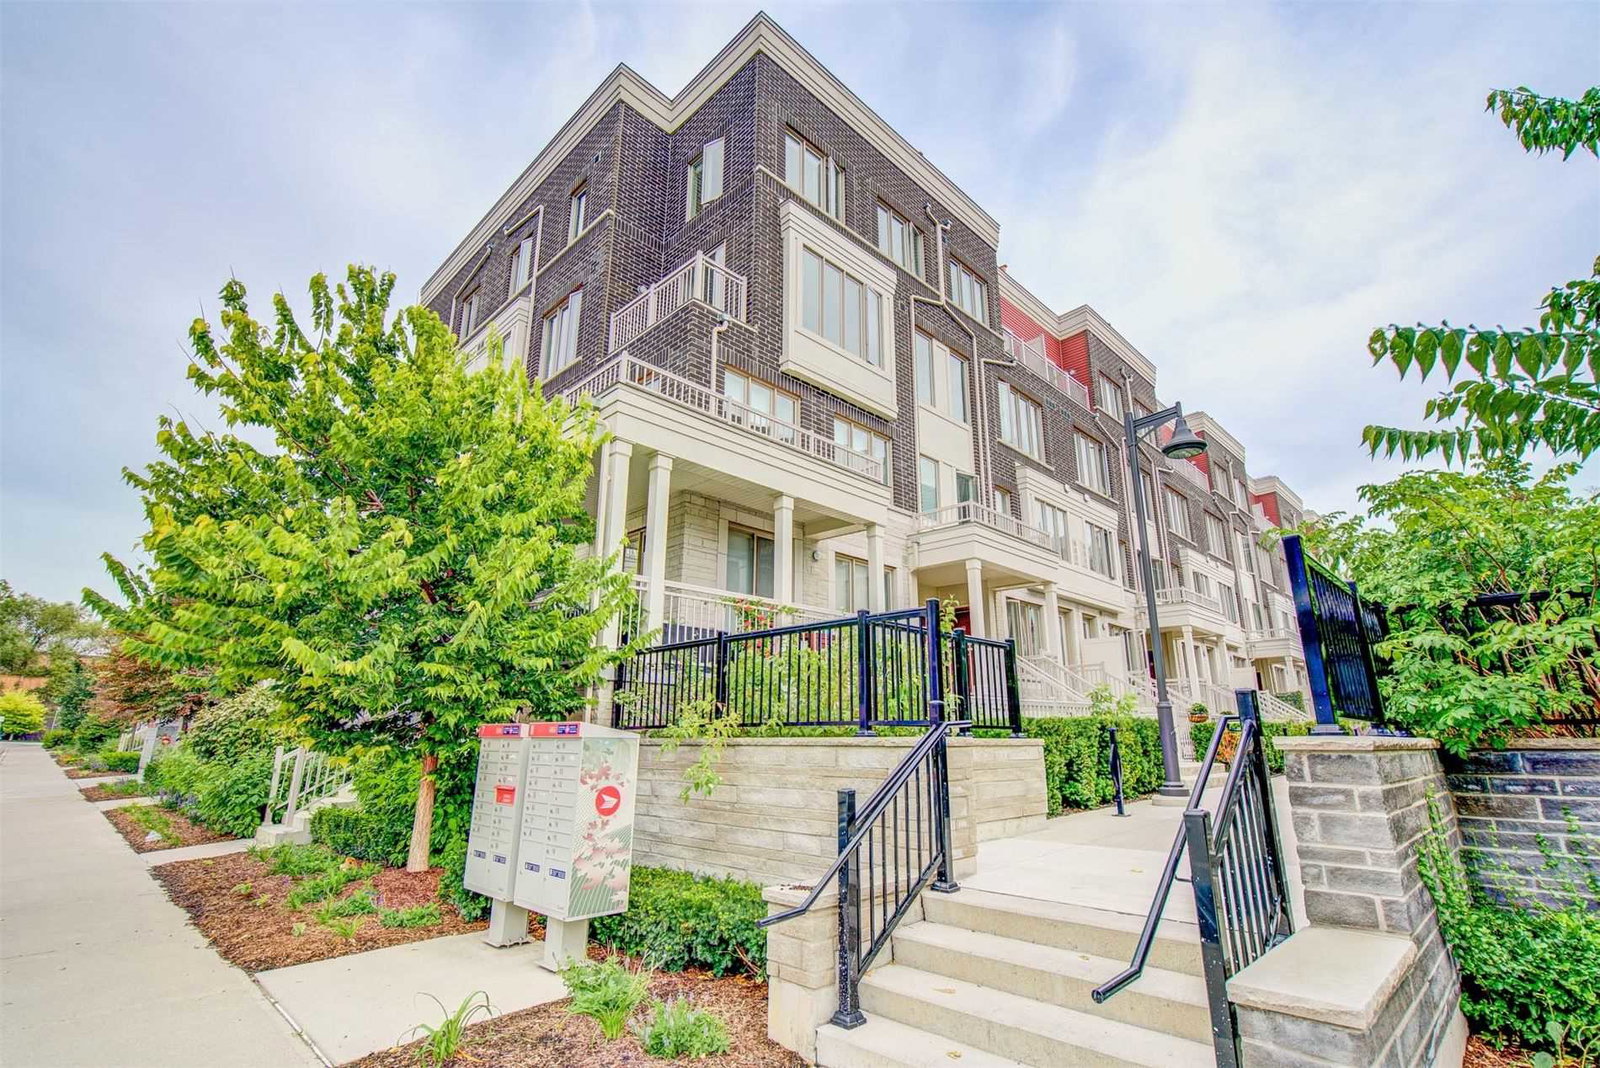
Condo building · 70-150 Long Branch Avenue
Minto LongBranch Townhomes is a 3-storey condo with 872 suites, built in 2018 by Minto Developments Inc. No units are on the market here right now.
- 3storeys
- 872suites
- $627/sq ft
- 2018built
No similar units for sale in Minto LongBranch Townhomes right now.
Around this home
Daily convenience, out of 100, from the distances below
Schools nearby
School rating, out of 10.
Helpful calculators
Your HOMEH agent

"I would see it this week."