

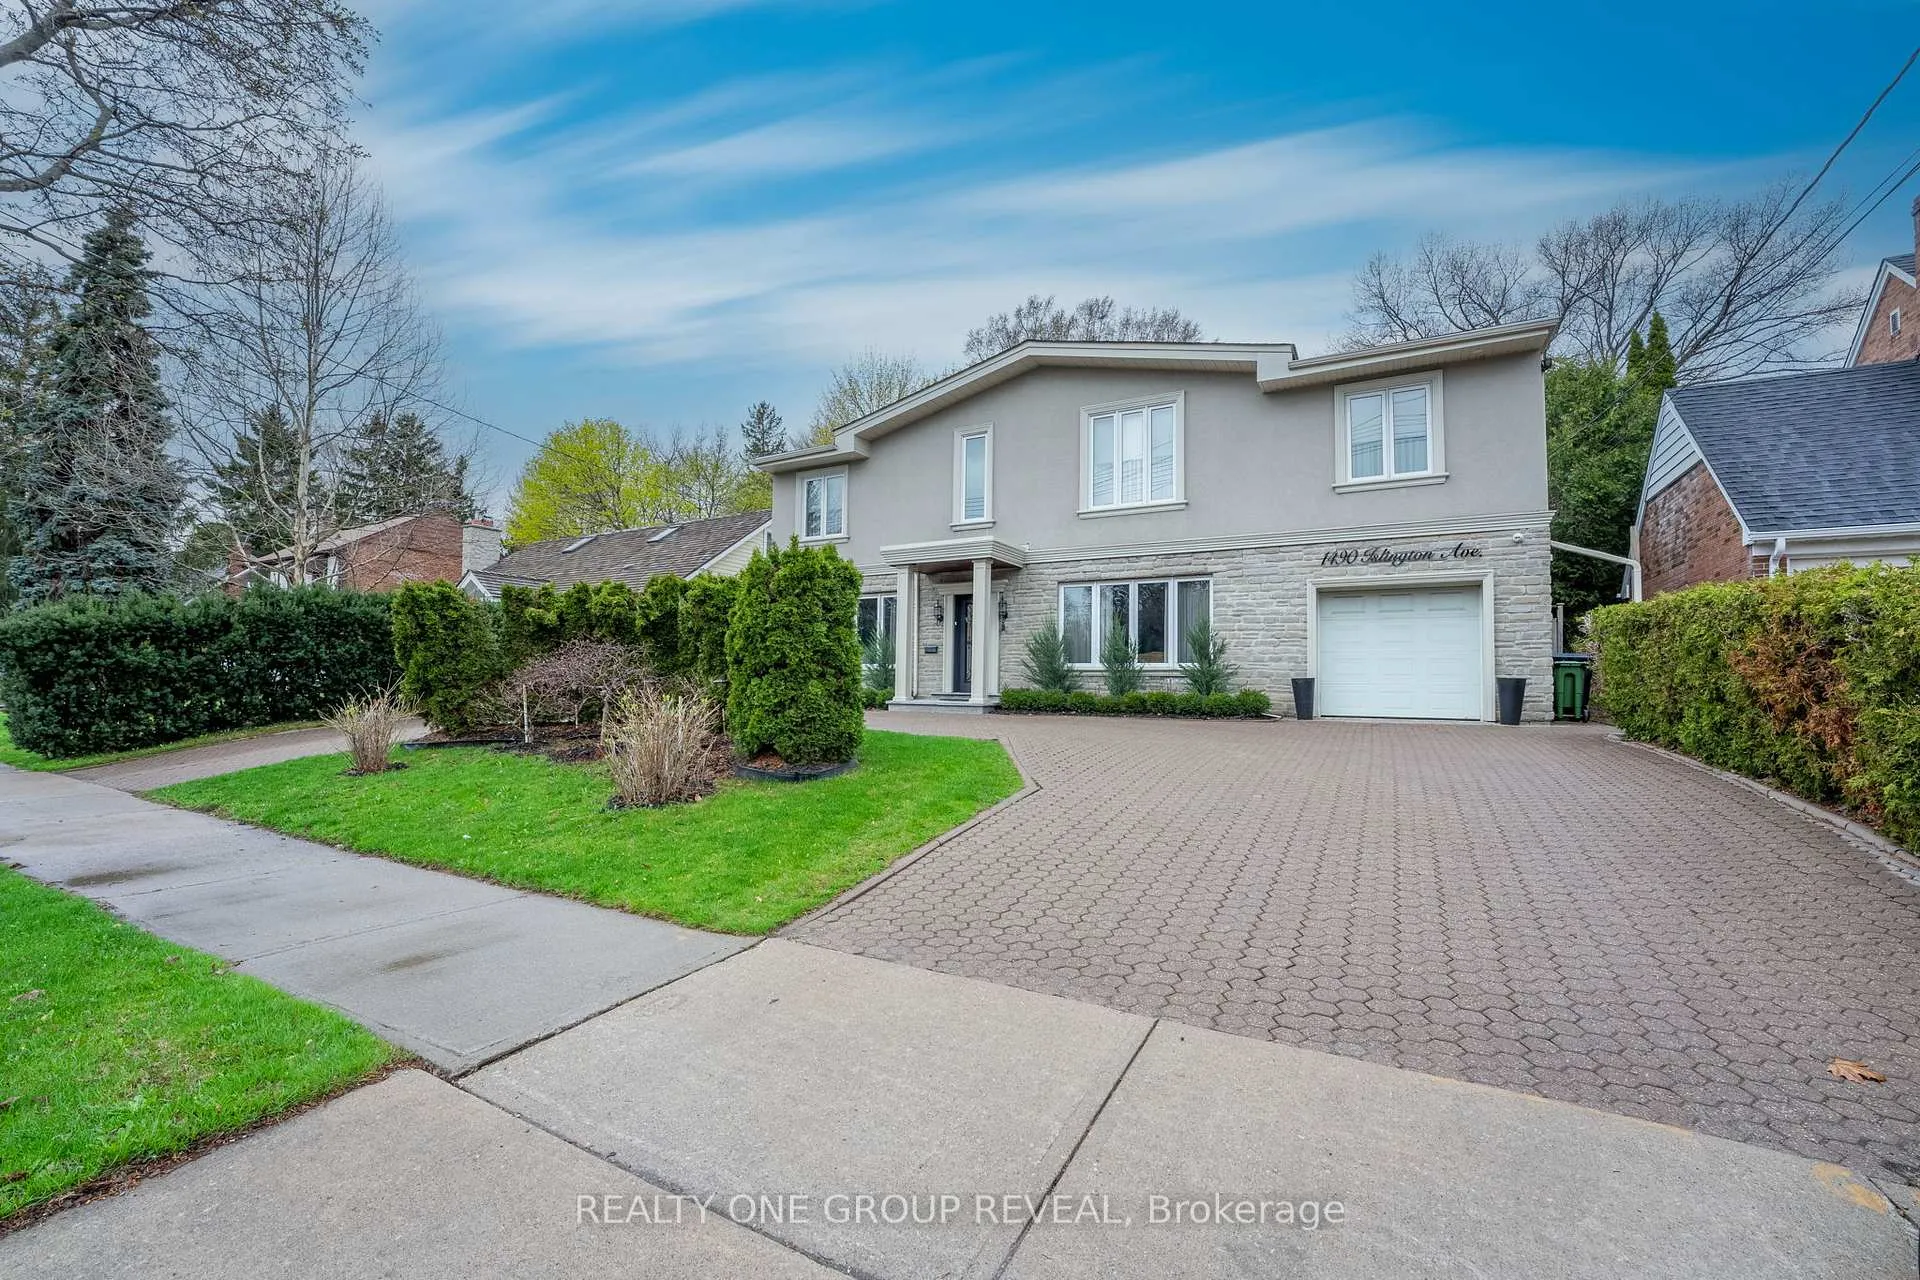
1490 Islington Avenue
1490 Islington Avenue
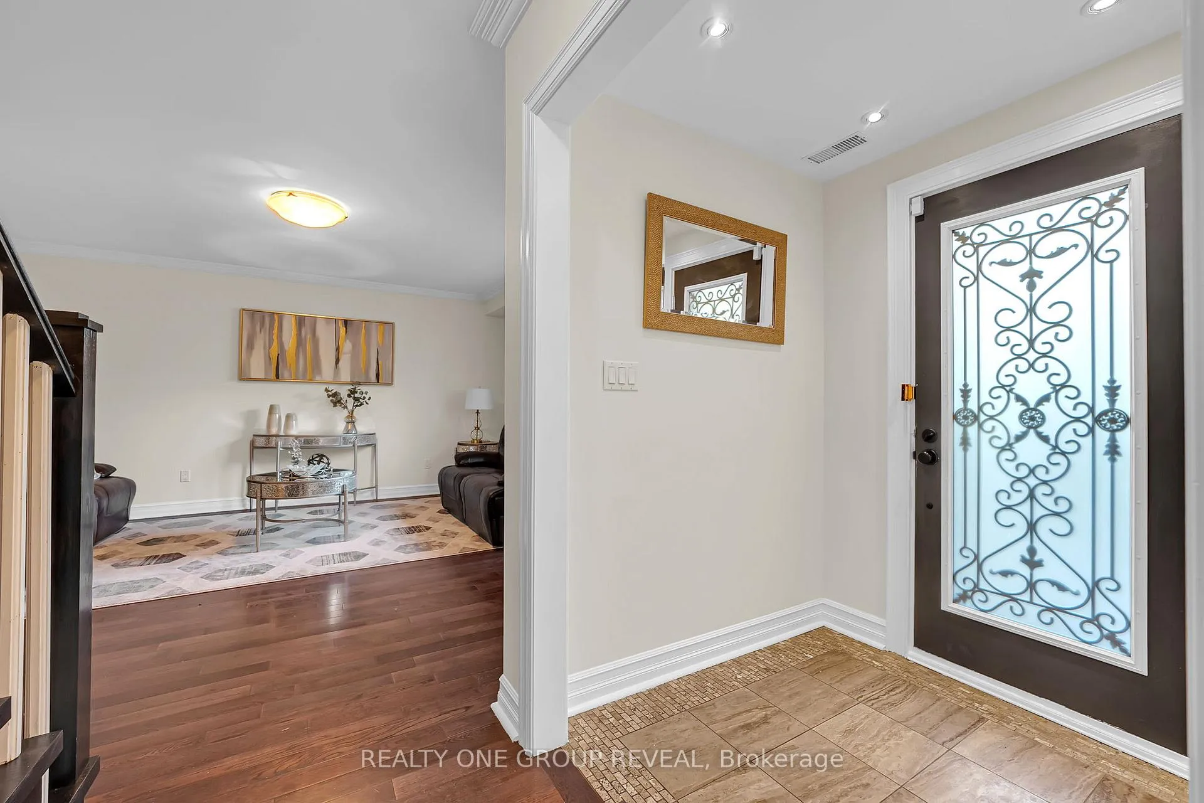
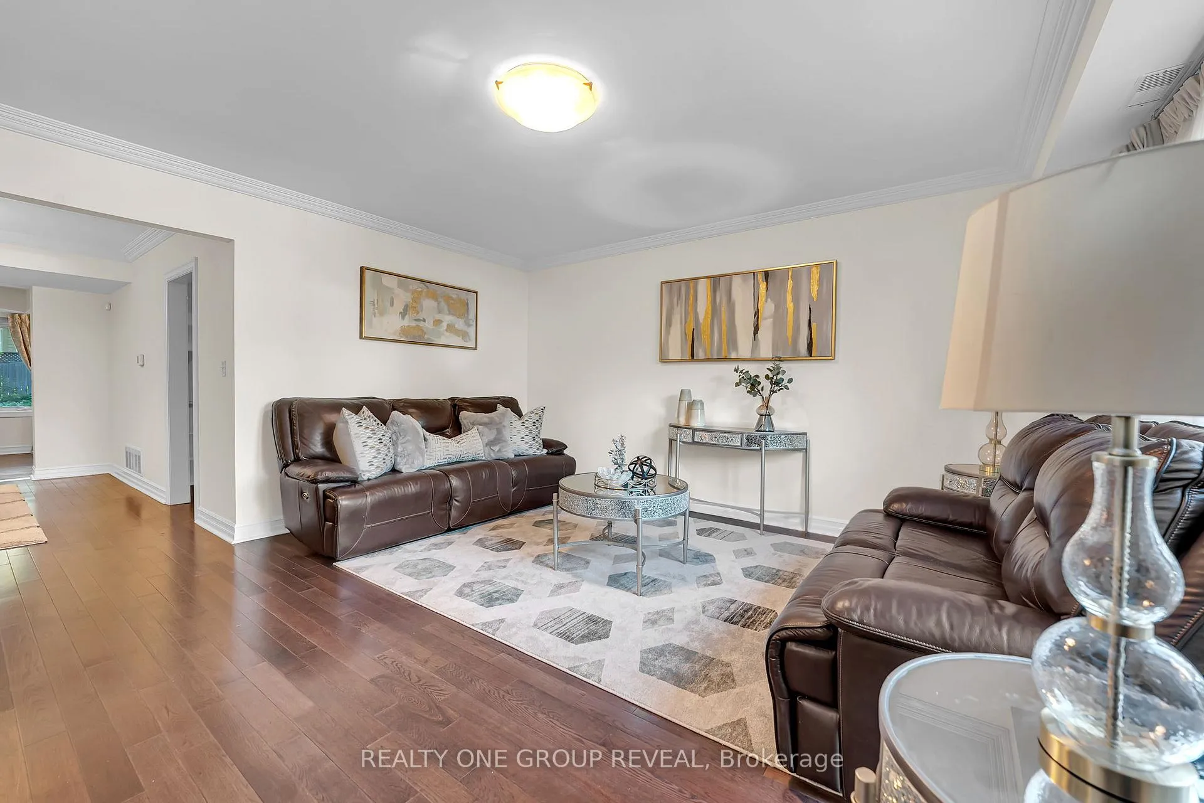
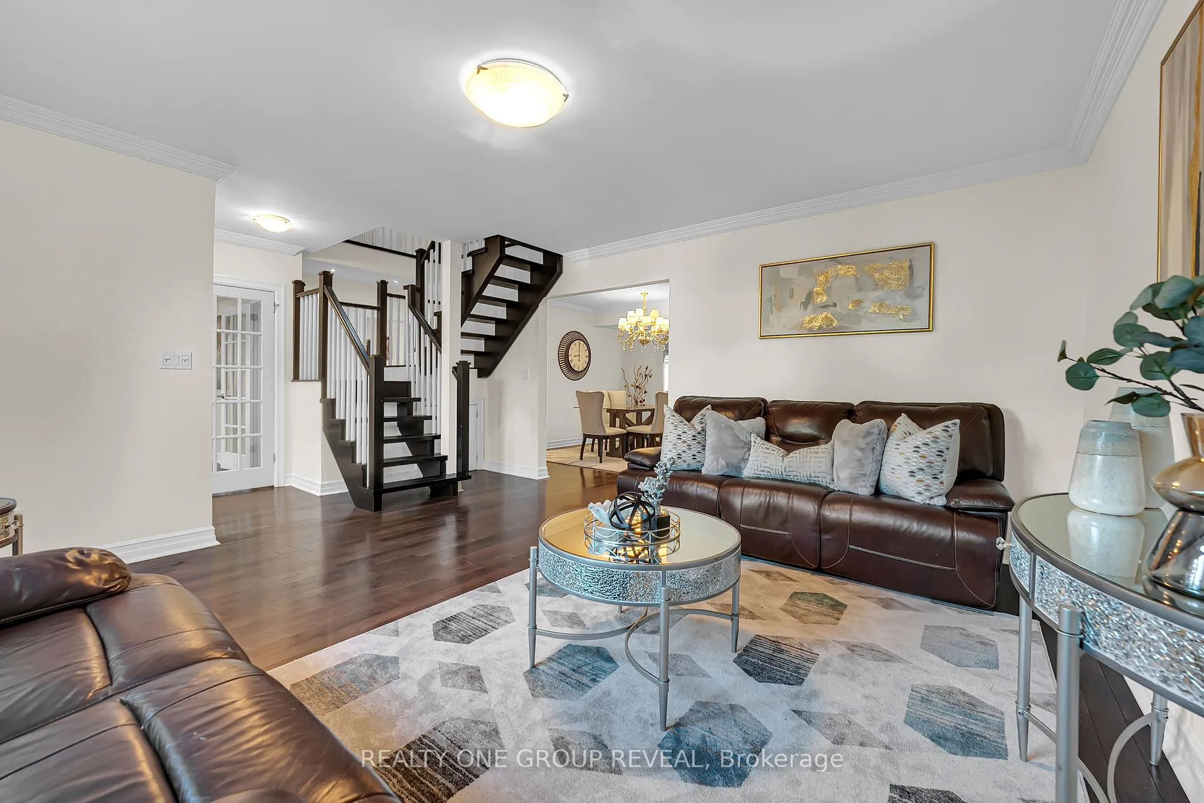
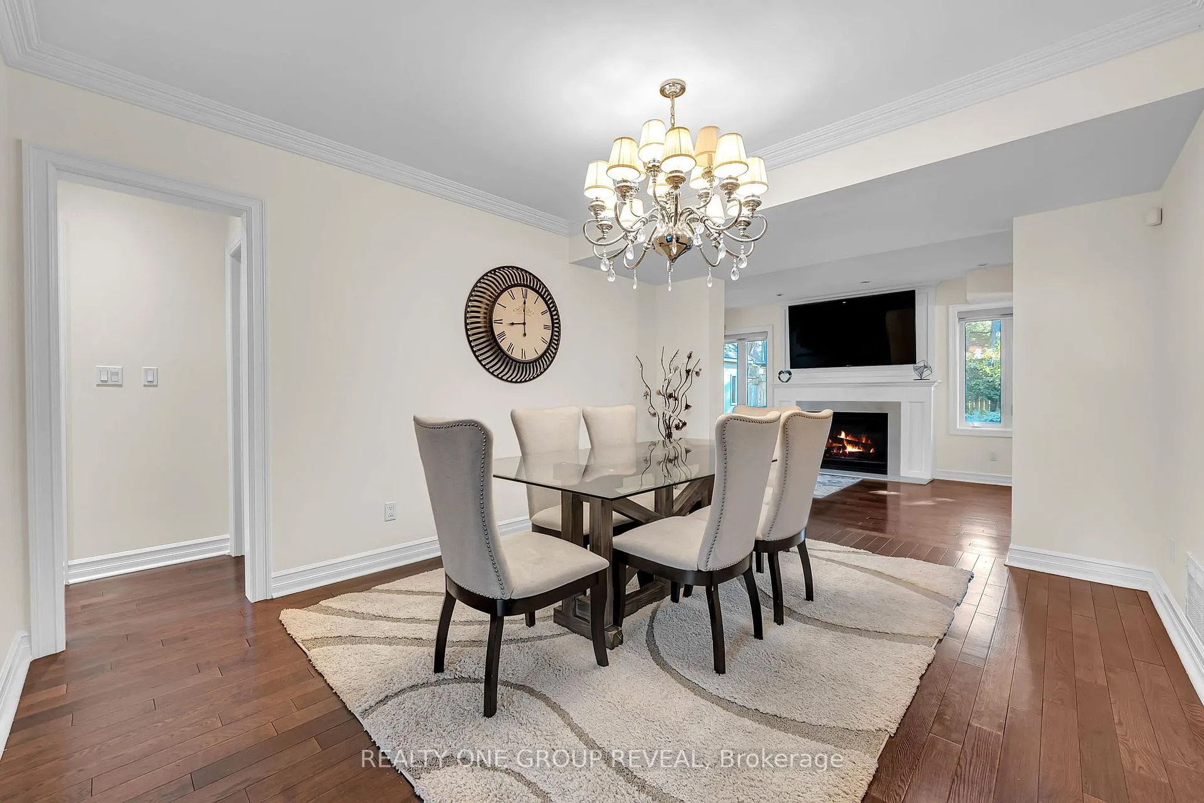 See all 50 photos
Property history
- $2,399,999TerminatedList: 2026-06-19|End: 2026-08-09|51 daysW13466752
- $2,929,888TerminatedList: 2026-06-03|End: 2026-06-19|16 daysW13287340
Facts and features
- BasementNone
- Price per sq ft~$689
- Water, sewerMunicipal
- HeatingForced air
- Hardwood floors
- Fireplace
- Central air
The homeDetached, 2-storey, 3,500–5,000 sq ft
- Type: Detached
- Style: 2-storey
- Living space: 3,500–5,000 sq ft
- Basement: None
InsideFireplace Yes, Hardwood, Tile, Upper level
- Fireplace: Yes
- Flooring: Hardwood, Tile
- Laundry: Upper level
- Features: Carpet free
- Rooms above ground: 16
- Bedrooms: 6
- Bathrooms: 4
- Kitchens: 1
- Family room: Yes
Outside and lotStucco (plaster), stone, Asphalt shingle, Poured concrete
- Exterior: Stucco (plaster), stone
- Roof: Asphalt shingle
- Foundation: Poured concrete
- Size: 60 × 120 ft
Parking1 Garage, Attached
- Spaces: 1 Garage
- Garage: Attached
Heating, water and powerForced air, gas, Central air, Municipal water
- Heating: Forced air, gas
- Cooling: Central air
- Water: Municipal water
- Sewer: Municipal sewer
Costs and taxesTaxes $8,114 a year, HST included in the price
- Taxes, 2025: $8,114 a year
- HST: HST included in the price
Listing detailsW13287340, Terminated, Jun 3, 2026
- MLS® number: W13287340
- Status: Terminated
- Listed on: Jun 3, 2026
- Days on market: 16
- Updated: Jun 19, 2026
- Possession: 2026-06-30 / Flexible
- Occupied by: Owner
- Listing brokerage: REALTY ONE GROUP REVEAL
About this home
1490 Islington Avenue, Etobicoke (Princess-Rosethorn), ON M9A 3L5
Welcome to 1490 Islington Avenue, an exceptional custom-built family residence nestled in the heart of prestigious Princess-Rosethorn. Situated on a beautifully landscaped 60' x 120' lot, this impressive home offers over 3,500 sq. ft. of luxurious above-grade living space designed to accommodate today's growing and multi generational families. Boasting 6 spacious bedrooms and 4 full bathrooms, this thoughtfully designed home offers an ideal layout rarely found in the area. The main floor features a highly desirable bedroom and full bathroom, perfect for in-laws, guests, a nanny suite, or for an elderly person that doesn't want to climb stairs. Upstairs, you'll find five generously sized bedrooms, including a stunning primary retreat with vaulted ceilings, fireplace, 2 walk-in closet, and spa-inspired 6 pcs en-suite, along with two additional full bathrooms providing comfort and convenience for the entire family. Designed for both everyday living and entertaining, the main level showcases a grand formal living room, elegant dining room, spacious family room with fireplace, dedicated office, bright eat-in kitchen, and a large breakfast area overlooking the backyard. Every room is generously proportioned, creating a home that offers both sophistication and functionality. One of the property's most unique features is its expansive circular driveway and extended parking area, accommodating up to 10 vehicles. The circular design allows for effortless entry and exit, providing exceptional convenience for homeowners and guests alike while enhancing the home's impressive curb appeal. Located within one of Toronto's most sought-after neighbourhoods, residents enjoy access to top-rated schools, beautiful parks, golf courses, shopping, and easy access to downtown Toronto, major highways, and Airport. Tennis court dedicated for this postal code only. A rare opportunity to own a spacious and versatile family home in one of Toronto's most prestigious and established communities.
Ask about this home
A HOMEH agent will answer your questions about this home.
Around this home
Daily convenience, out of 100, from the distances below
Schools nearby
School rating, out of 10.
Helpful calculators
Your HOMEH agent

"I would see it this week."