
19 Hardwick Court
Etobicoke (Eringate-Centennial-West Deane), ON M9C 4G5
- 3+2Bedrooms
- 2Bathrooms
- 0Garage
- 700–1100Sq Ft
- $4,660Tax
- 37×111 ftLot Size
 Estimated Value:$854,000See Free Estimate Report

Property not available for sale or for rent.
HOMEH One: full-service selling for a 1% listing fee. The buyer's agent commission is separate.
Free Home EvaluationHow Much Is My Home Worth?Homes for Sale NearbySale & Price History for 19 Hardwick Court, Etobicoke, Eringate-Centennial-West Deane
Real estate boards require you to or to see the full details of this property.
*Sold prices and complete sale & price history are regulated data. Under the Trust in Real Estate Services Act, 2002 (TRESA) and the rules of the Real Estate Council of Ontario (RECO), and pursuant to the Multiple Listing Service® rules of the Canadian Real Estate Association (CREA) and the Toronto Regional Real Estate Board (TRREB), this information may be shown only to registered users who have agreed to the applicable terms of use (a Virtual Office Website, or "VOW," arrangement). HOMEH Inc., Brokerage therefore provides it to signed-in members only. Creating an account is free and takes under a minute.
About 19 Hardwick Court, Etobicoke, Eringate-Centennial-West Deane
Summarized Description
- Updated 3-bed, 2-bath bungalow in Etobicoke.
- Open-concept design with modern finishes.
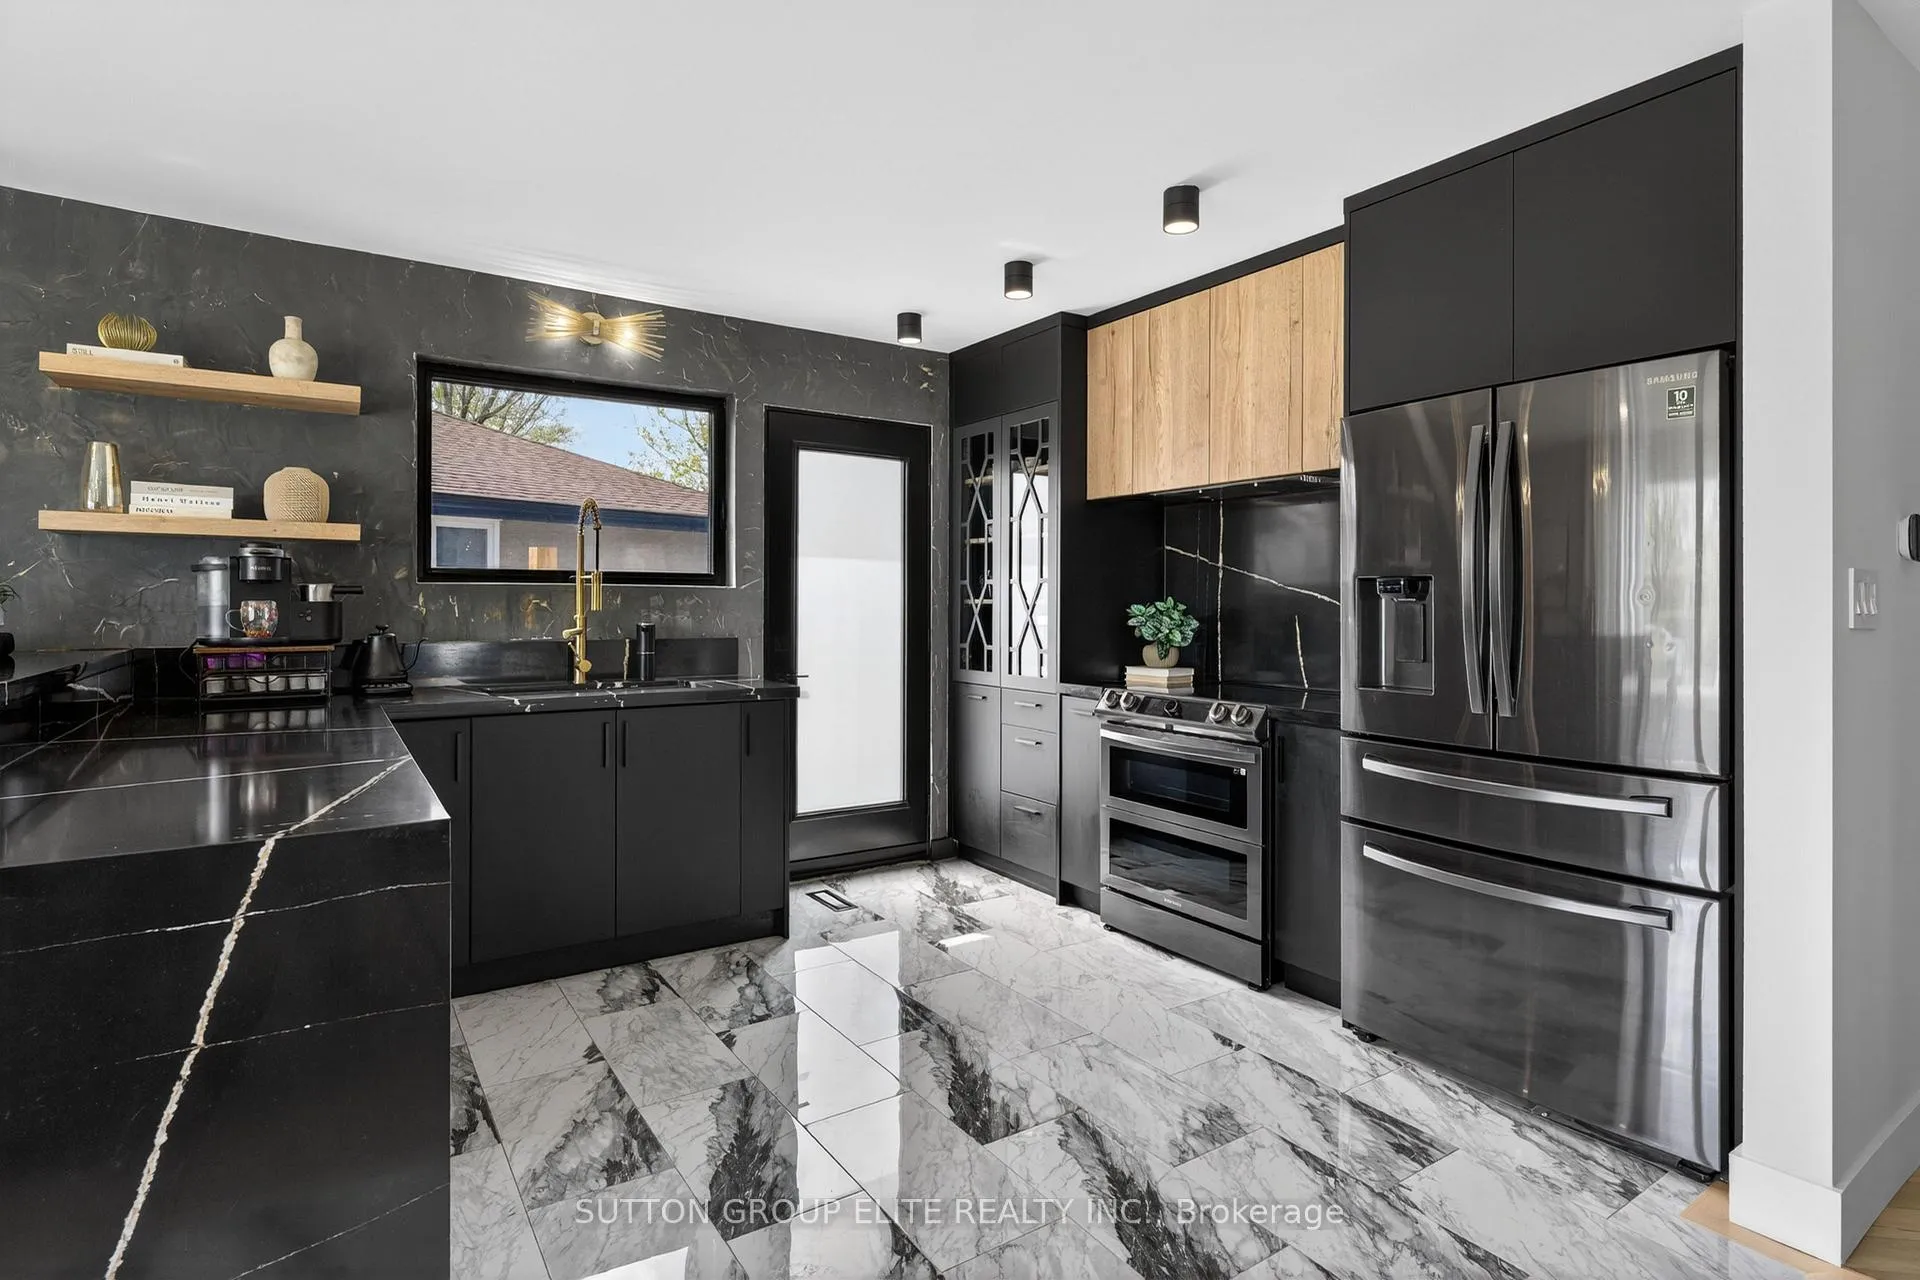
- Spacious eat-in kitchen with premium appliances.
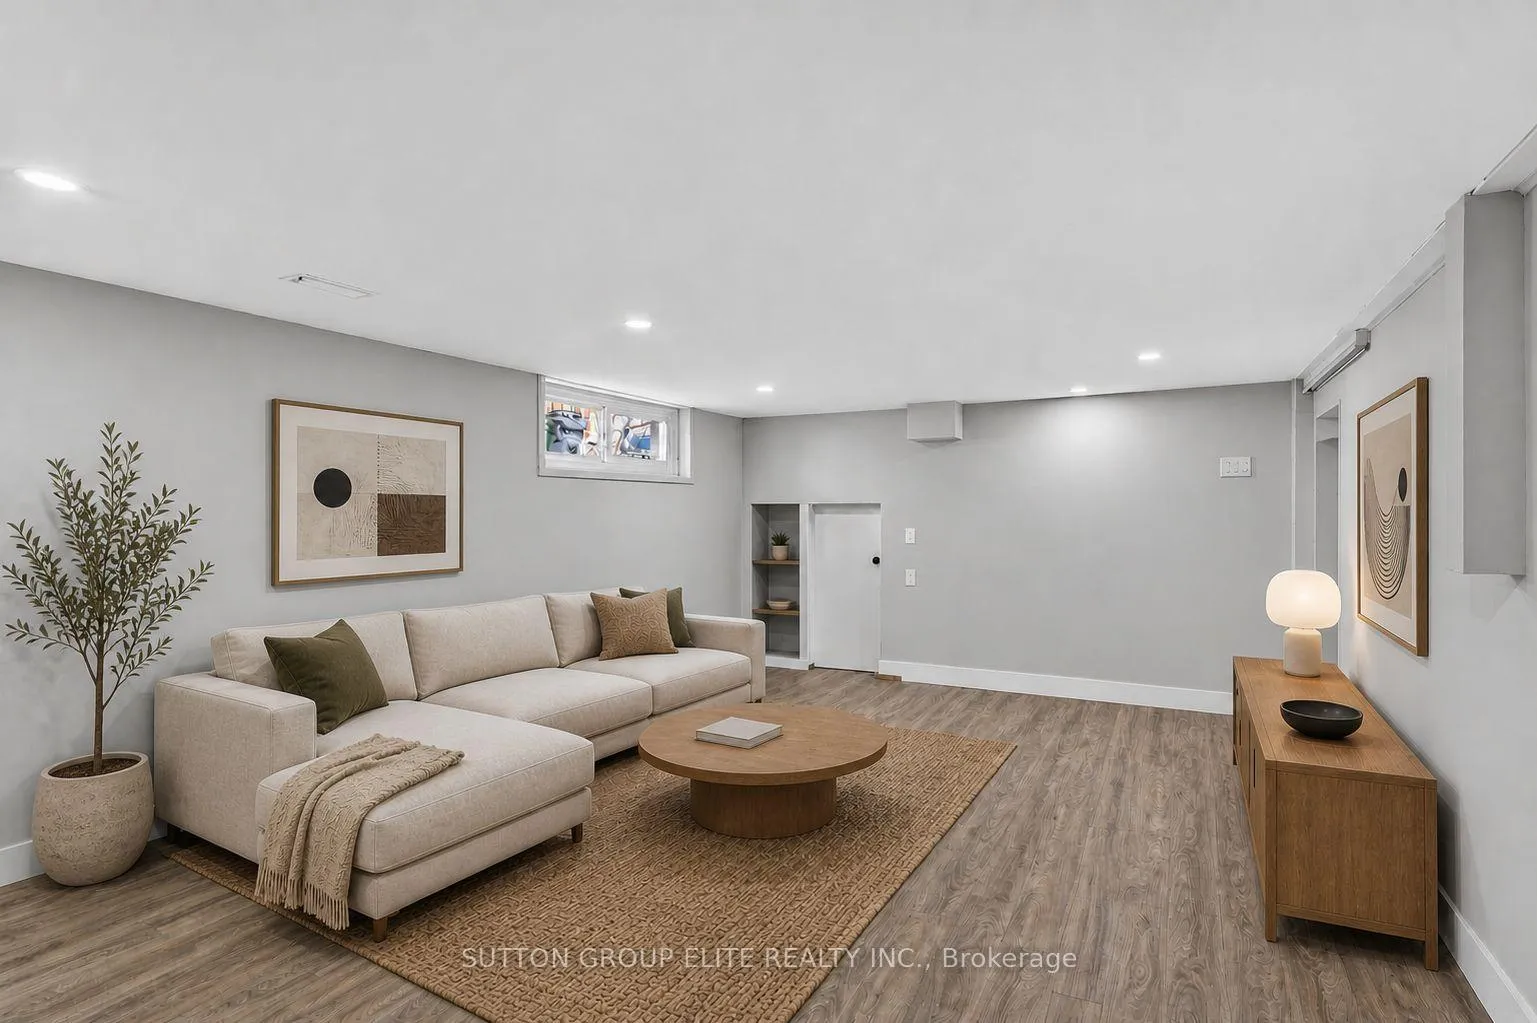
- Finished basement for versatile living space.
- Custom walk-in shoe closet for added convenience.
- New high-efficiency furnace and smart thermostat.
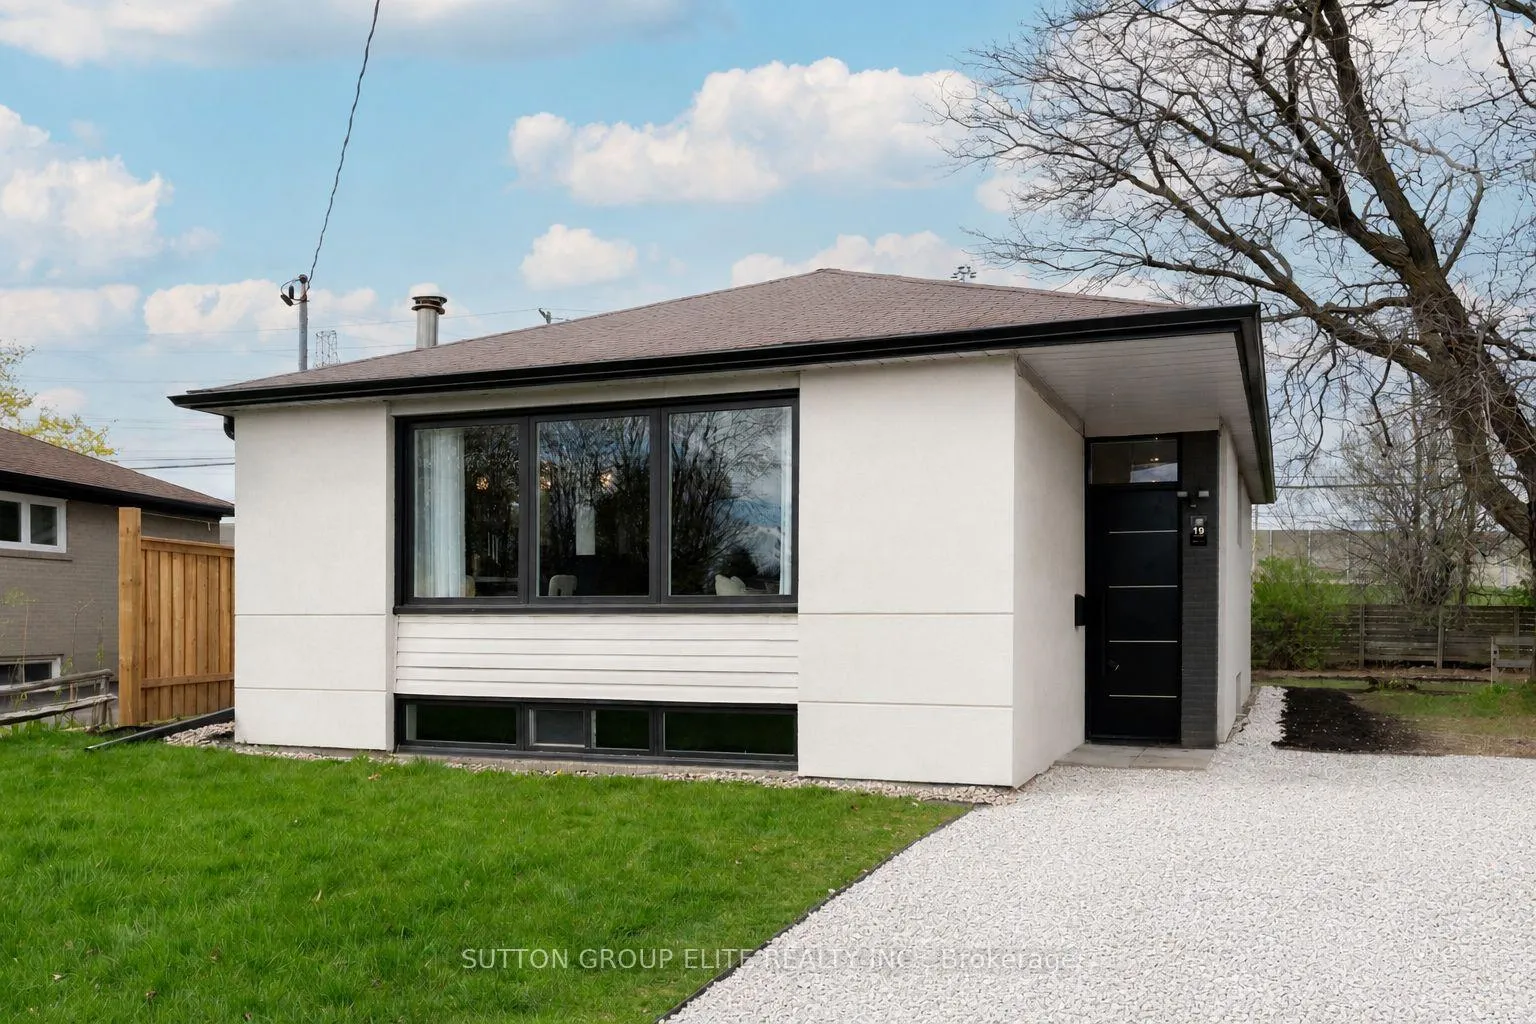
- Expansive driveway and pie-shaped lot.
- Close to schools, parks, and transit options.
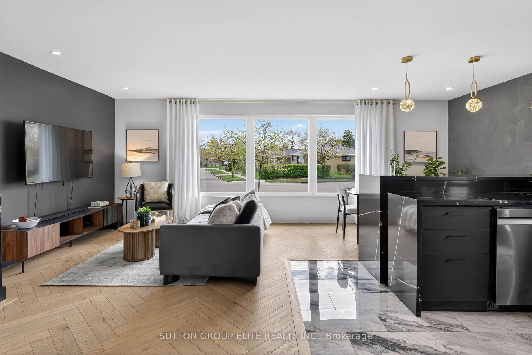
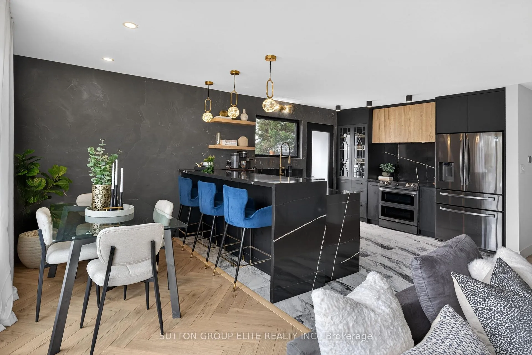
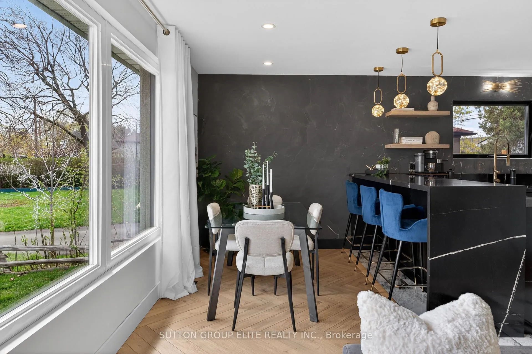
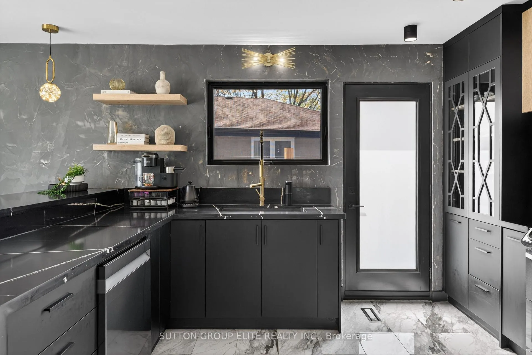
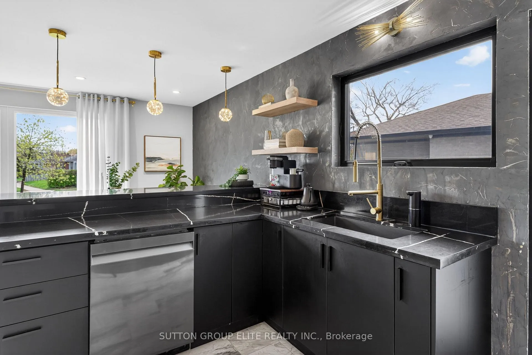
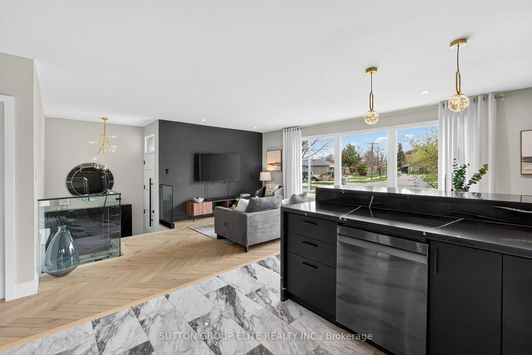
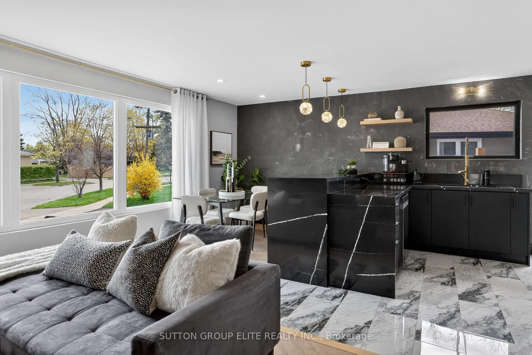
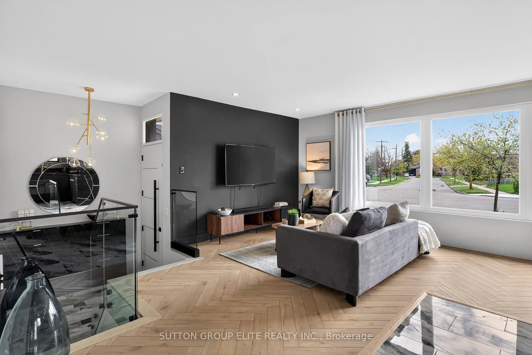
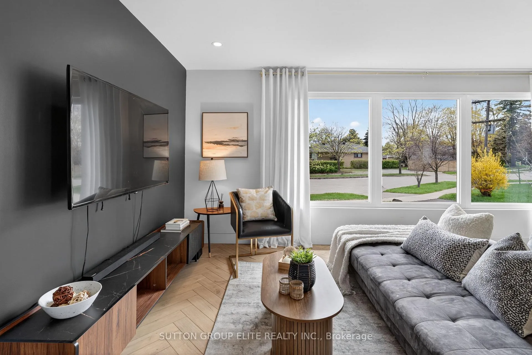
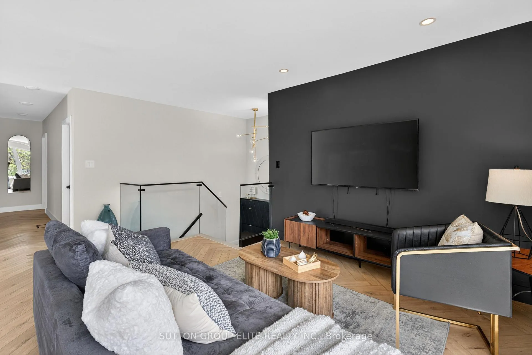
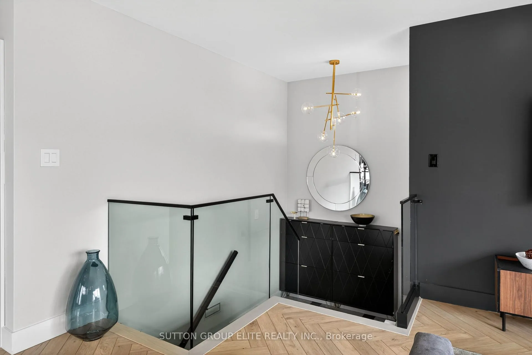
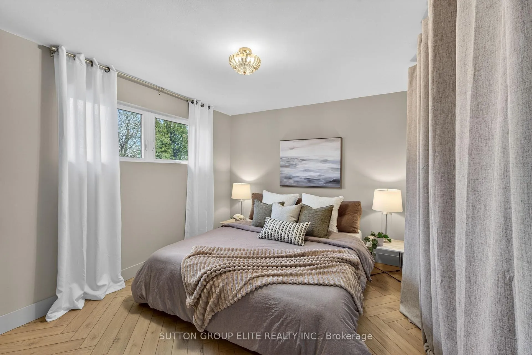
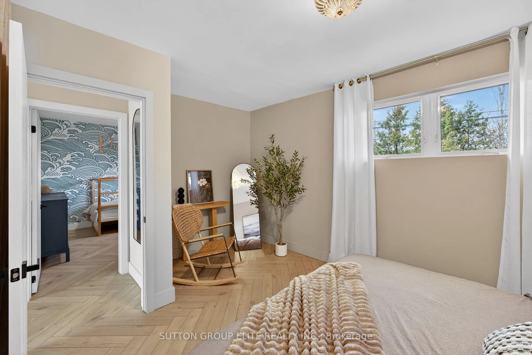
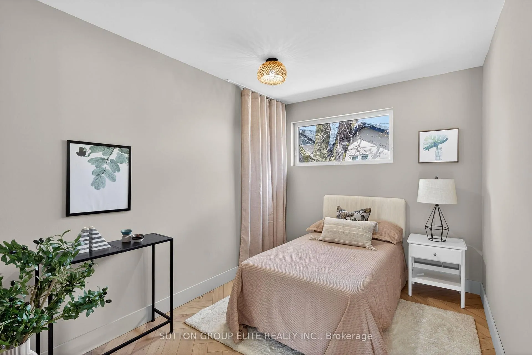
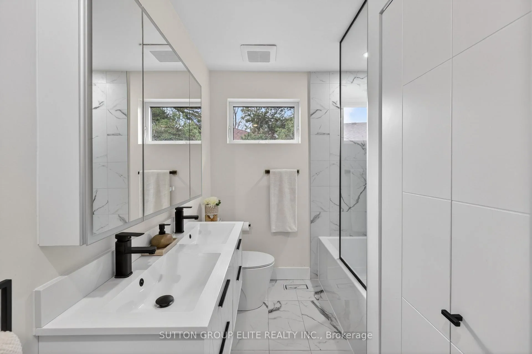
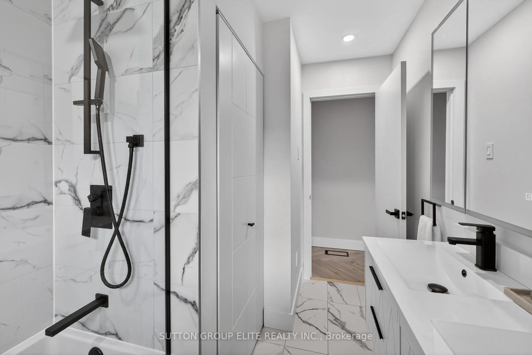
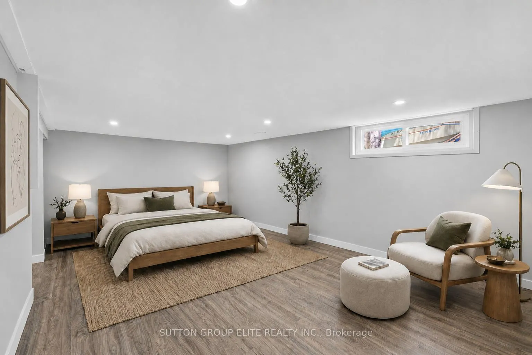
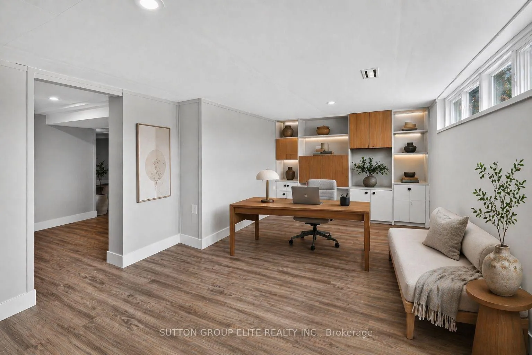
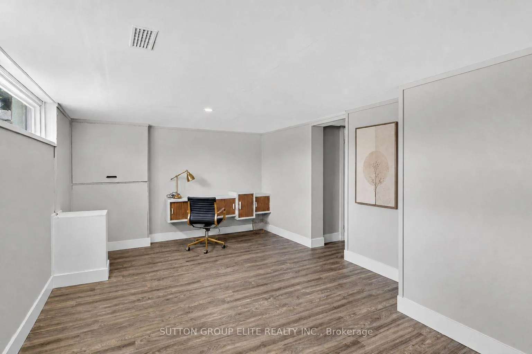
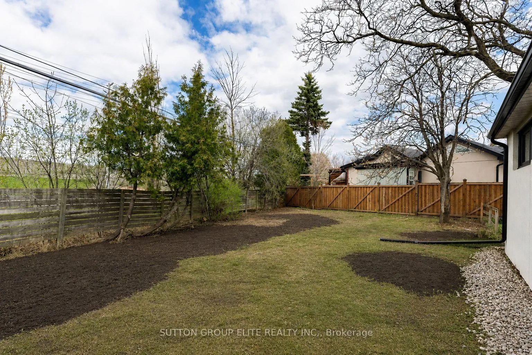
Welcome to 19 Hardwick Ct. Positioned on a peaceful, low-traffic court in a sought-after Etobicoke neighbourhood, this thoughtfully updated 3-bed, 2-bath bungalow offers the stylish and functional family living that you've been searching for. Open-concept main floor with herringbone LVP flooring, enlarged windows, new doors, oak stair treads and modern glass railing. Spacious eat-in kitchen with quartz countertops, Fresco Harmony accent wall, granite sink, premium Samsung Smart appliances and a large L-shaped double waterfall island with seating and additional storage. Convenient side-entrance opens directly into kitchen, for easy access to backyard and simplifying everyday tasks. Mechanically updated for peace of mind with new high-efficiency furnace with Wi-Fi-enabled smart thermostat, new central A/C and upgraded electrical panel. Finished basement expands the living space with large above-grade windows and a flexible layout suited for additional bedrooms, family room, home office or future multi-generational living arrangement. Additional features include custom walk-in shoe closet, abundant storage, LED pot-lights and premium Samsung Smart laundry suite with matching storage pedestals. Exterior improvements include new front yard sod, new downspouts/gutters/fascia, premium stucco system with additional insulation and R60 attic insulation, for a quieter, more comfortable home. Expansive 4-car driveway, 2 garden sheds offering additional storage and generous pie-shaped lot provide flexibility with ample room to create your ideal backyard retreat or explore the addition of a garage. Conveniently located minutes from Elmbrook Library, highly regarded schools, community centres, shopping, transit, major highways, and Pearson Airport. Adding to the area's appeal, nearby Centennial Park is being enhanced with exciting new amenities, including expanded trail networks, modern playgrounds, water play area and versatile recreation spaces for residents to enjoy year-round.
Key Facts & Features
Property Costs
- Annual Property Tax Amount
- $4,660
- Land Transfer Tax Fee
- $28,110
Rental Items
- Rental Equipment
- Water heater rental (month-to-month)
- Basement Type
- Finished
Interior Features
- Laundry Level
- Lower Level
- Interior Extras
- Primary Bedroom - Main Floor, Storage, Upgraded Insulation
- Fireplace/Stove
- No
- Elevator
- No
Exterior Features
- Pool
- None
Building
- Building Type
- Detached
- Building Style
- Bungalow
- Approx Age
- 51-99
Construction
- Exterior Finish
- Brick, Stucco (Plaster)
- Roof
- Asphalt Shingle
- Foundation Details
- Concrete
- Special Designation
- Unknown
Lot
- Lot Front
- 37.00 ft
- Lot Depth
- 111.00 ft
- Lot Shape
- Pie
Inclusions
- Inclusions
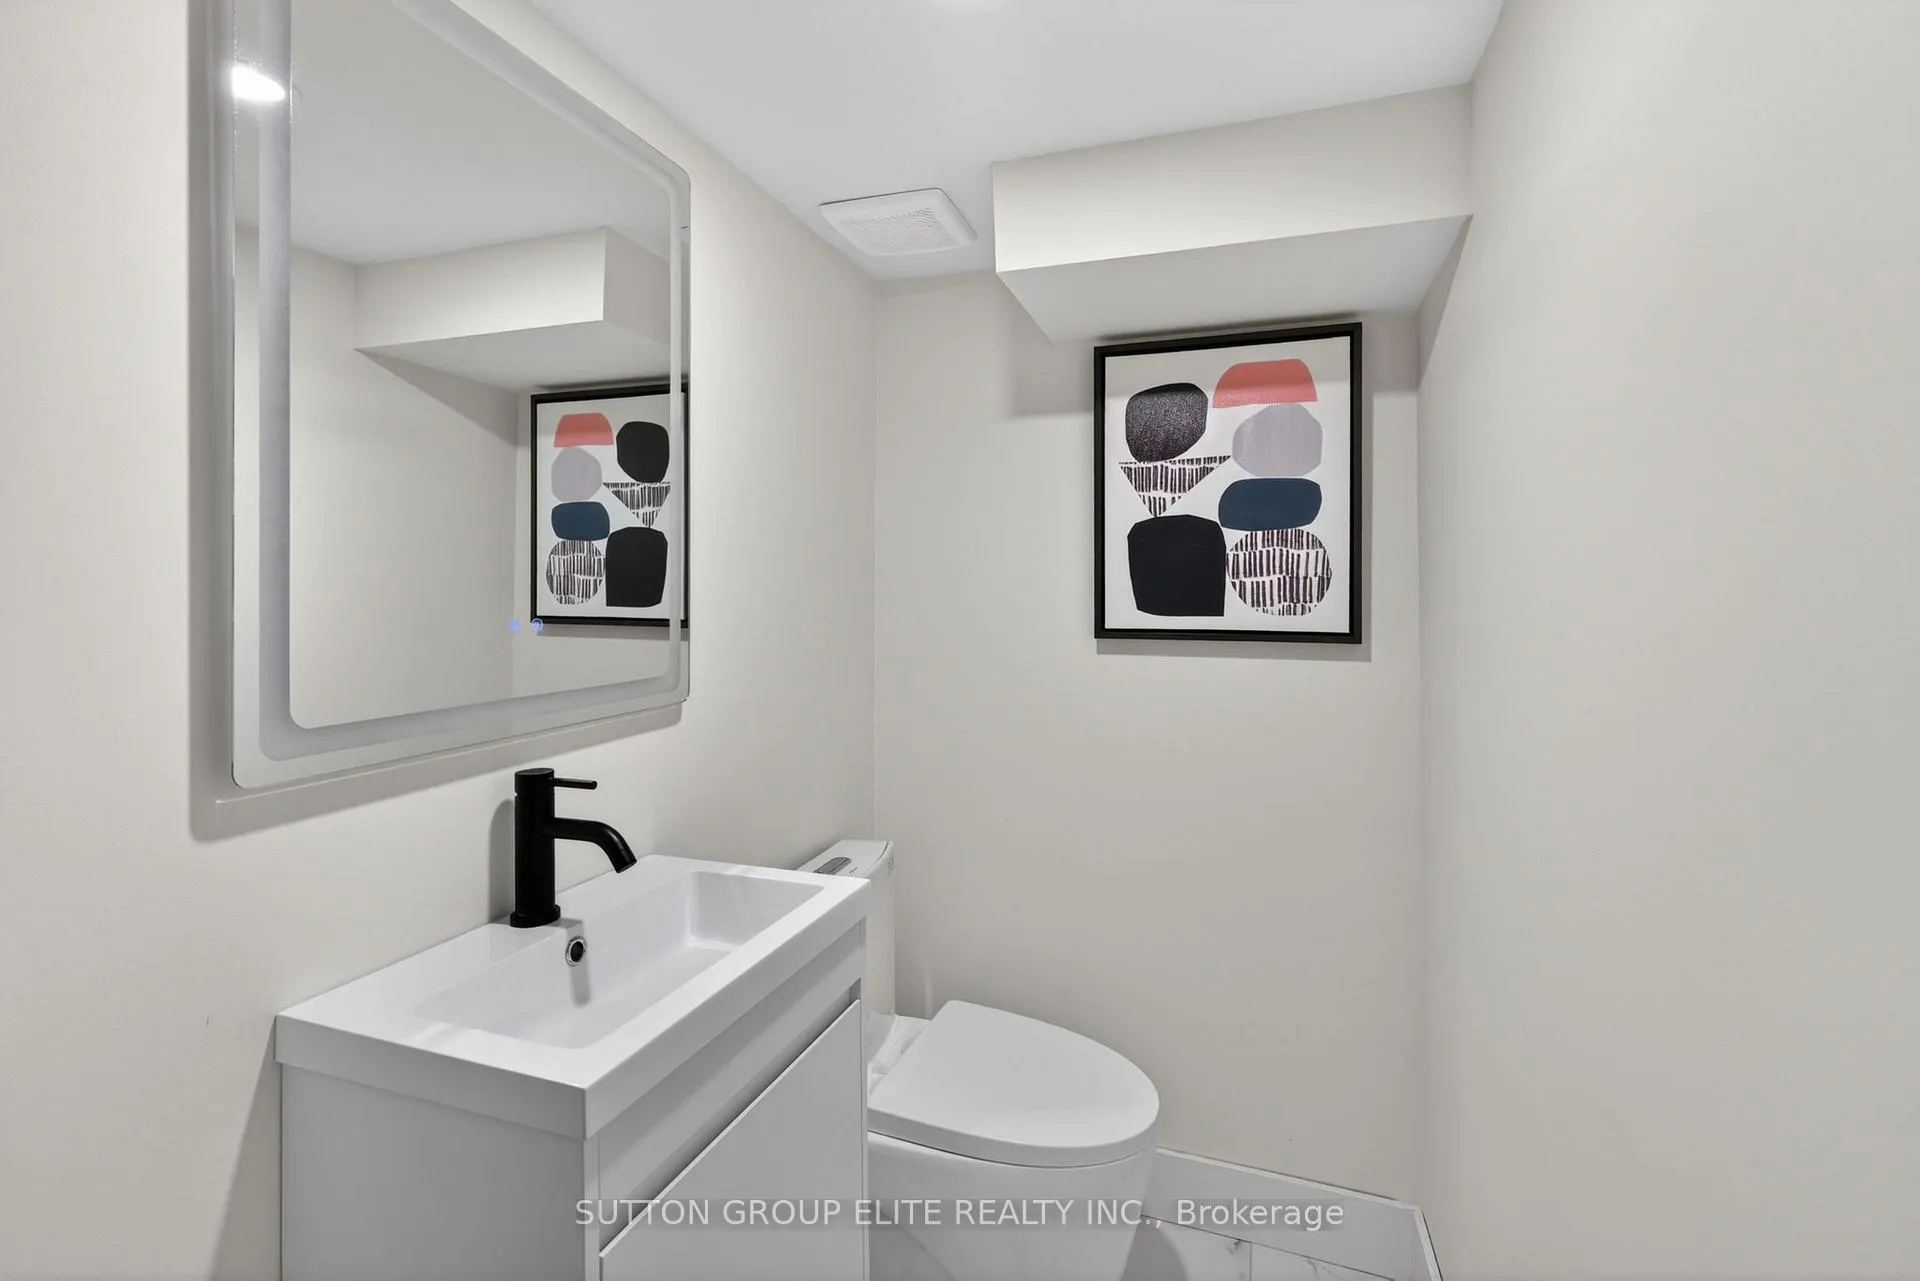
- Too many features to mention! Contact Realtor for full list of upgrades and improvements. Included: Samsung French Door Refrigerator, Samsung Duo-Oven Range, Samsung Dishwasher, Samsung Extra Large Capacity Smart Laundry Suite Washer/Dryer with matching storage pedestals, microwave, existing electrical light fixtures, tv mounts, frameless LED smart touch mirrors in bathrooms, existing window coverings, smart-thermostat, 2 garden sheds.
Parking & Garages
- Garage Type
- None
- Garage Spaces
- 0
- Parking Spaces
- 4
- Total Garage And Parking Spaces
- 4
Heating & Cooling
- Heat Source
- Gas
- Heat Type
- Forced Air
- Air Conditioning
- Central Air
- Water
- Municipal
- Sewers
- Sewer
- Natural Gas
- Yes
- Hydro
- Yes
- Cable
- Yes
- Telephone
- Yes
- Bedrooms
- 3 + 2
- Washrooms
- 2
- Kitchens
- 1
Room sizes
- Kitchen—Main level, Quartz Counter, Granite Sink, W/O To Garden
- Dining Room—Main level, Open Concept, Large Window, Combined w/Kitchen
- Living Room—Main level, Open Concept, Large Window, Overlooks Frontyard
- Primary Bedroom—Main level, Overlooks Backyard, Double Closet, Large Window
- Bedroom 2—Main level, Overlooks Backyard, Large Window, Large Closet
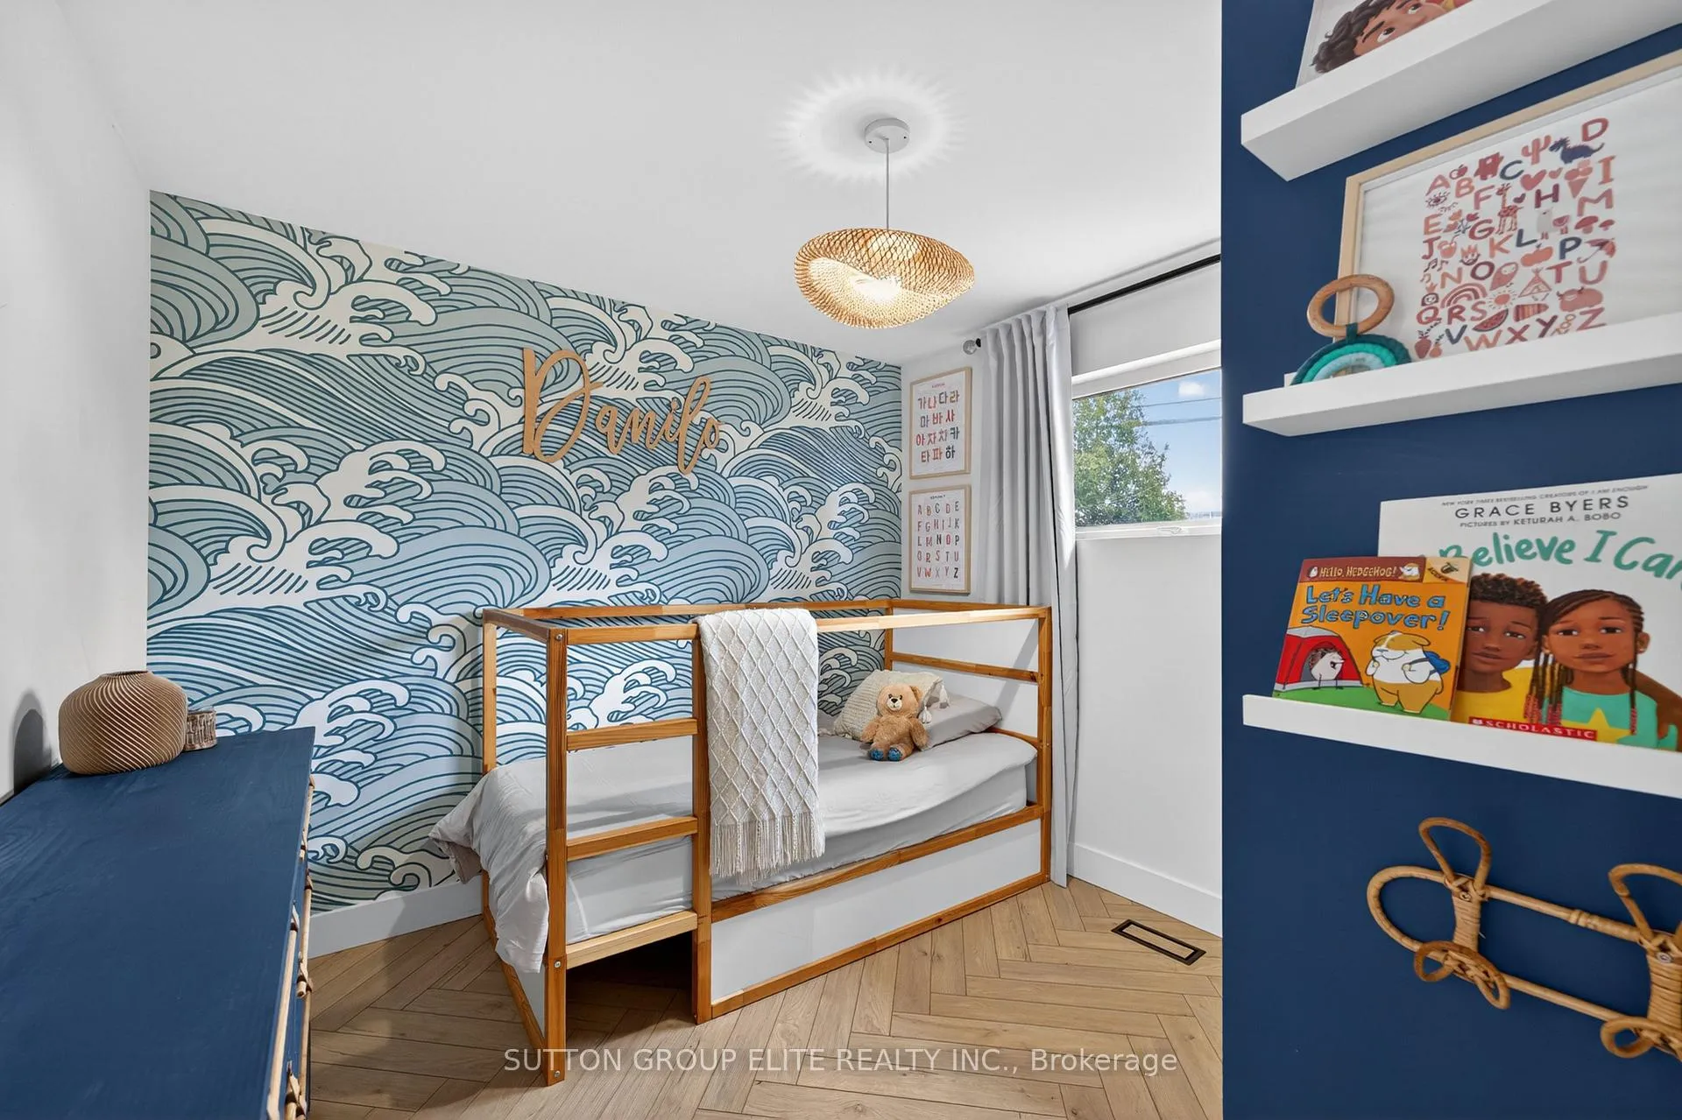
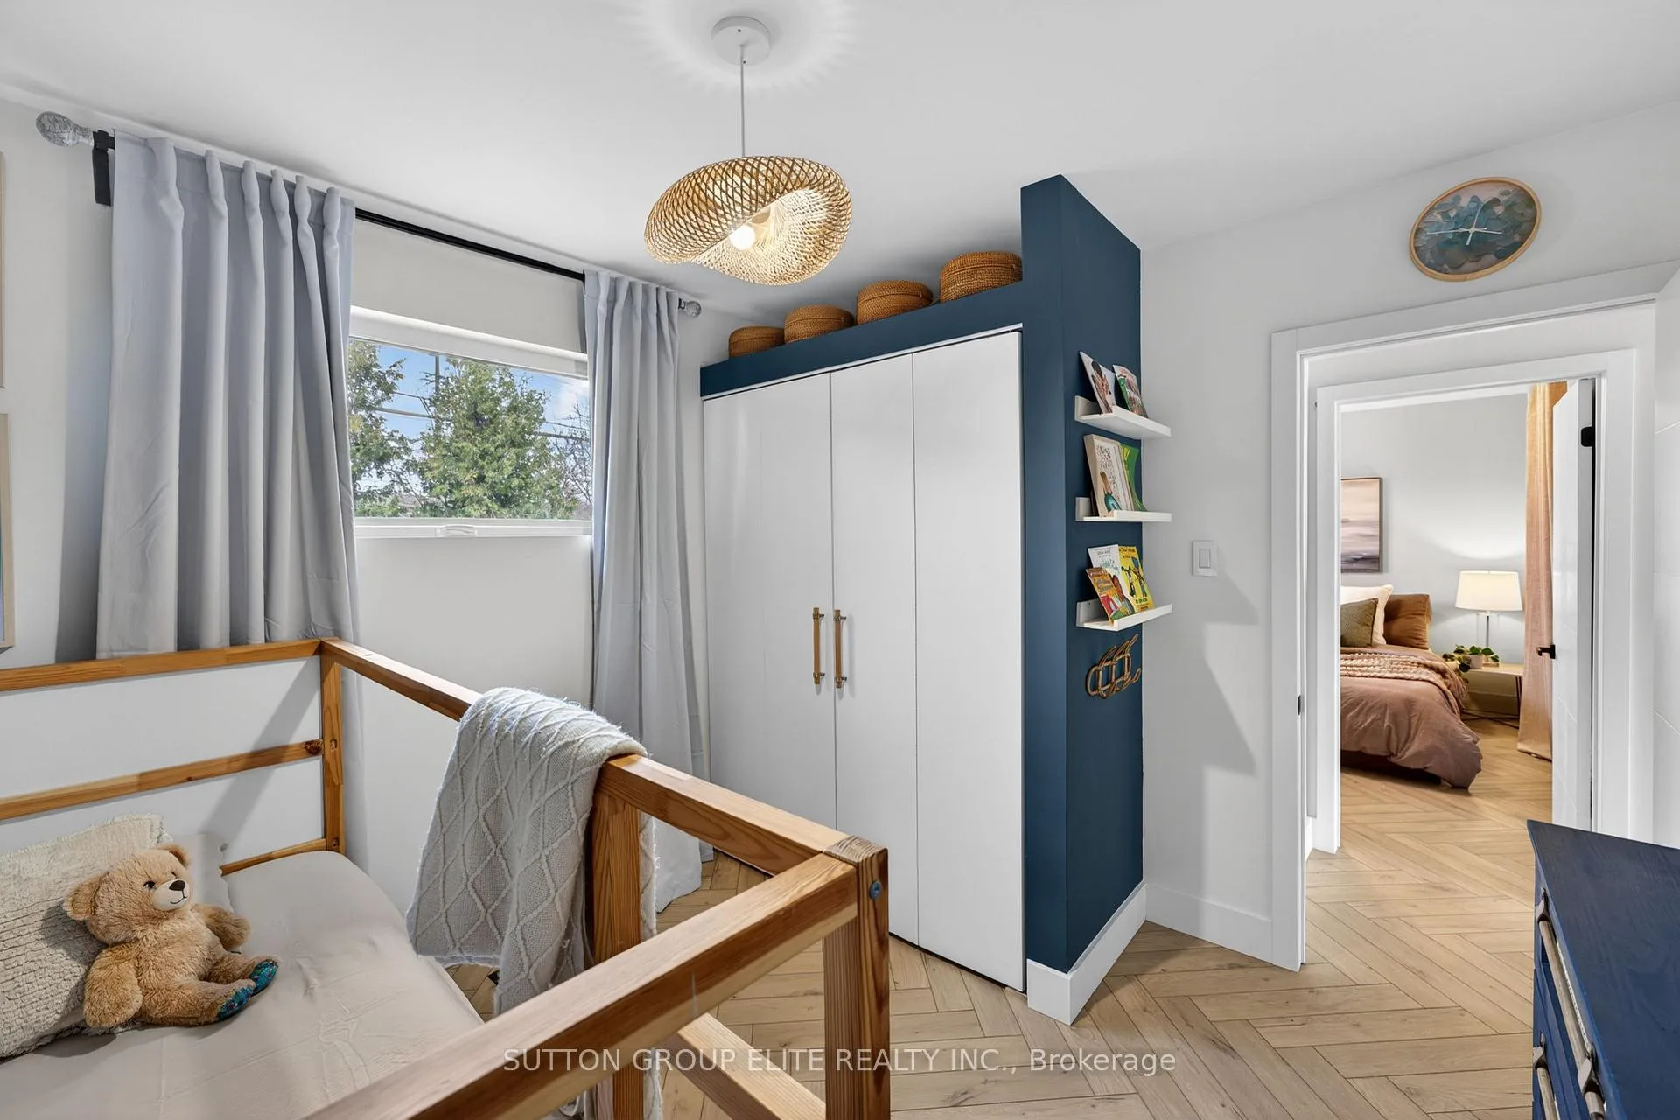
- Bedroom 3—Main level, Large Window, Closet
- Bedroom—Lower level, Pot Lights, Above Grade Window, Closet
- Office—Lower level, Pot Lights, Large Window
- Utility Room—Lower level, Pot Lights
Washrooms
- 5-piece, Main
- 2-piece, Lower
- Municipality
- Etobicoke
- Neighbourhood
- Eringate-Centennial-West Deane
- Main cross streets
- East Mall/Eglinton
- Zoning
- Single Family Residential
- Directions
- East Mall/Eglinton
- MLS® number
- W13258334
- Data source
- Toronto Regional Real Estate Board
- Status change
- 2026-06-16
- Listed on
- 2026-06-05
- Days on market
- 11 days
- Possession date
- 2026-07-01
- Possession type
- Flexible
- Co-op commission
- 2.5% + HST
- Seller
- Listed by
- SUTTON GROUP ELITE REALTY INC.
Home Market Value
Current home valuation for 19 Hardwick Court, Etobicoke, Eringate-Centennial-West Deane, Etobicoke, ON. Listed for $879,000
HOMEH Estimate
$854,000
Estimated Sales Range
$674,660 - $1,033,340
HOMEH Estimate for 19 Hardwick Court, Etobicoke, Eringate-Centennial-West Deane
Calculated with a real agent's CMA method — 45+ years of experience, codified. Not an AI guess.
For the owner
Is this your home? Track its value.
Get this home's HOMEH Estimate by email once a month, with how many homes are for sale around you.
Mortgage Payment Calculator
Compare up to 4 down payment scenarios
5% on first $500K + 10% on $379,000 over $500K
$62,900
| Scenario 1 | Scenario 2 | Scenario 3 | Scenario 4 | |
|---|---|---|---|---|
−Down payment | % $ | % $ | % $ | % $ |
+CMHC insurance | $32,628 | $24,524 | $20,920 | $0 |
=Total mortgage | $848,340 | $815,624 | $768,070 | $703,200 |
Amortization | ||||
Mortgage rate | % | % | % | % |
| Payment frequency | ||||
=Mortgage payment | $4,142monthly | $3,982monthly | $3,750monthly | $3,433monthly |
Land Transfer Tax
$14,055
$14,055
$28,110
Around this home
Data provided by OpenStreetMap & Fraser Institute School Rankings
Ask HOMEH
New!Hi there!
👋Text or call (416) 301-9001
Recommended for you
Based on homes you've looked at.
No recommended properties found.
Nearby similar homes
No nearby properties found.
More real estate resources
Other homes nearby
Explore this area
Nearby neighbourhoods
No nearby listings available.