

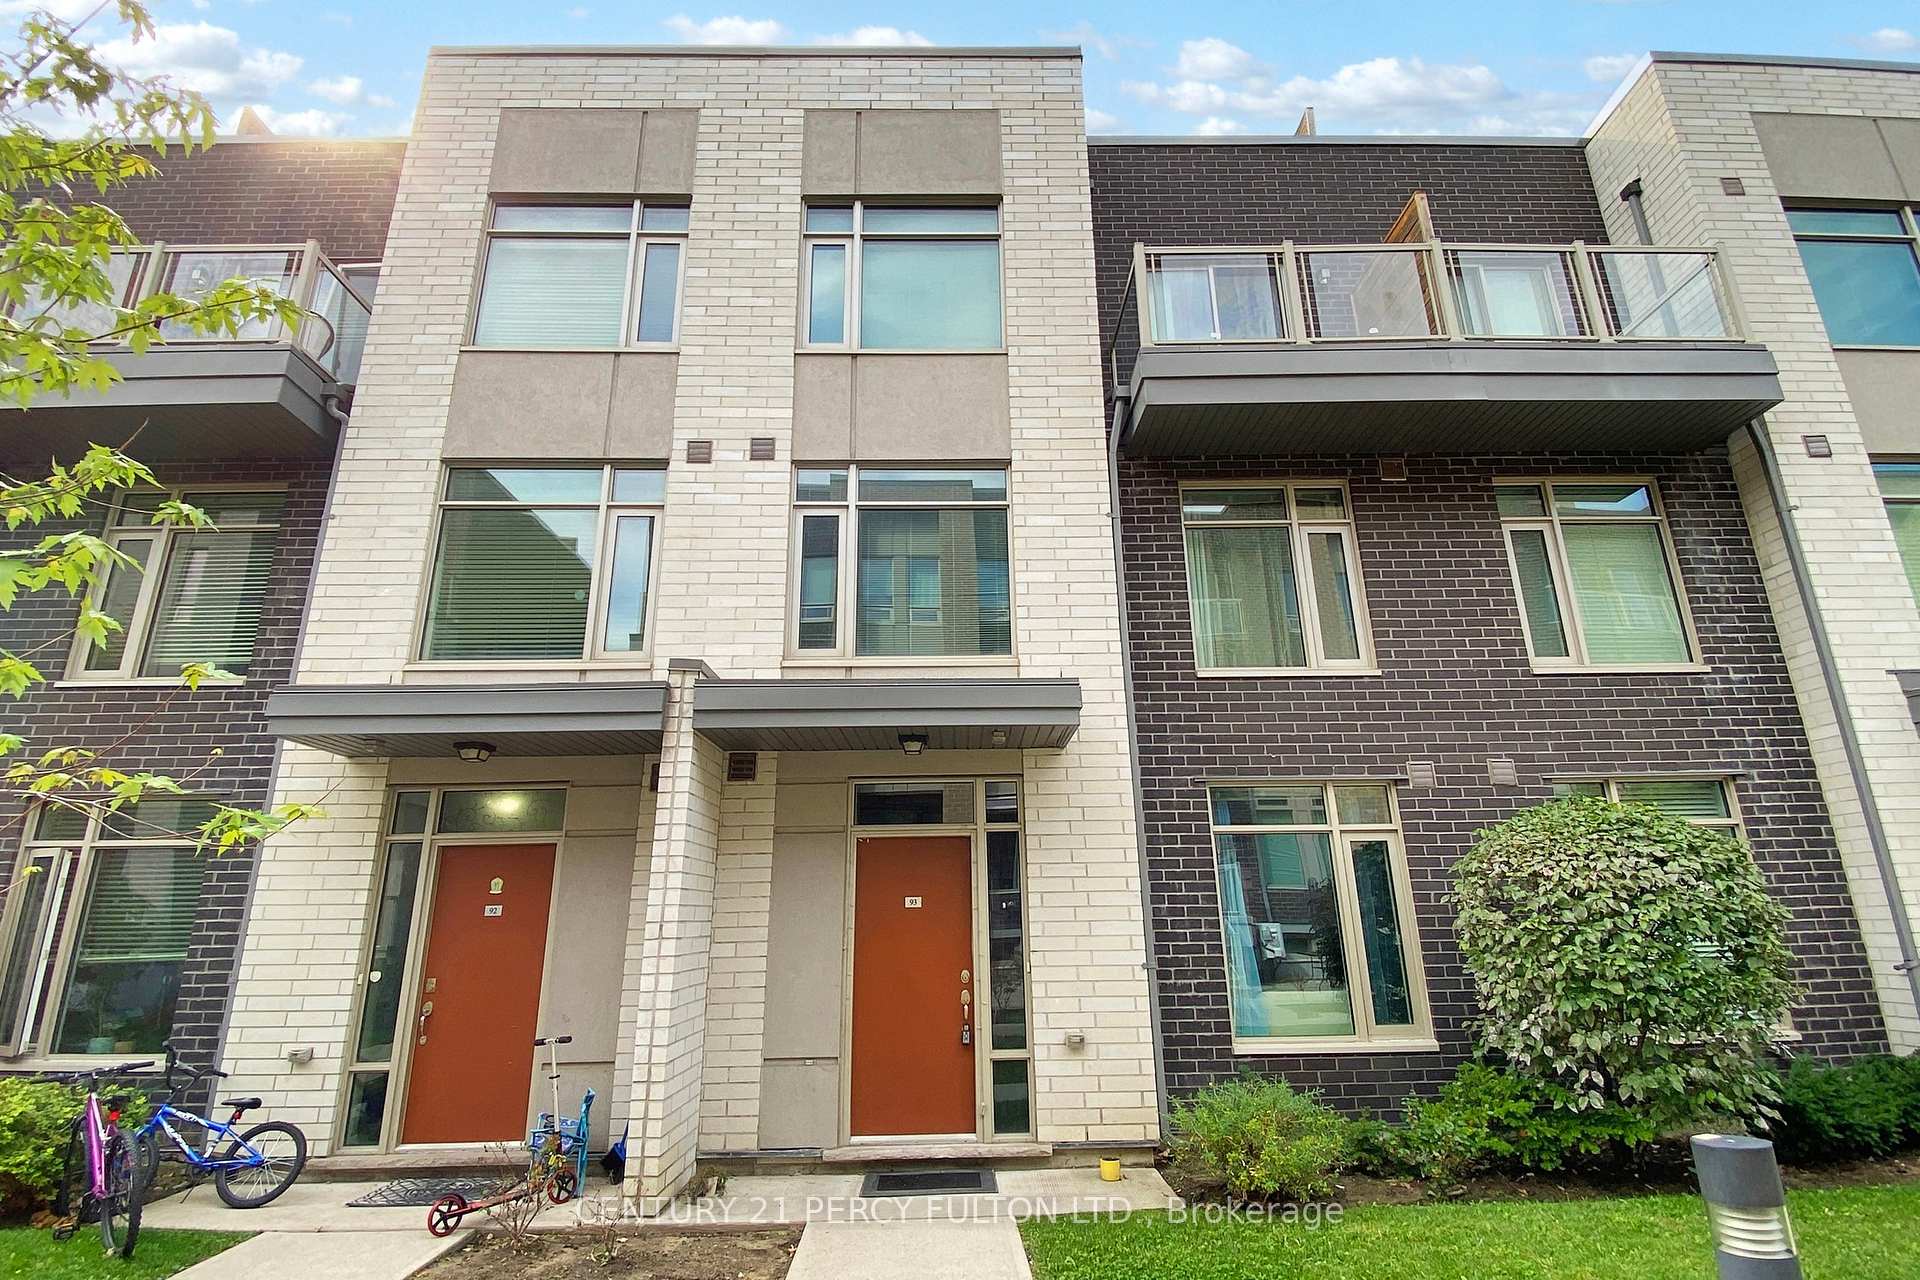
Unit 93, 15 Applewood Lane
Unit 93, 15 Applewood Lane
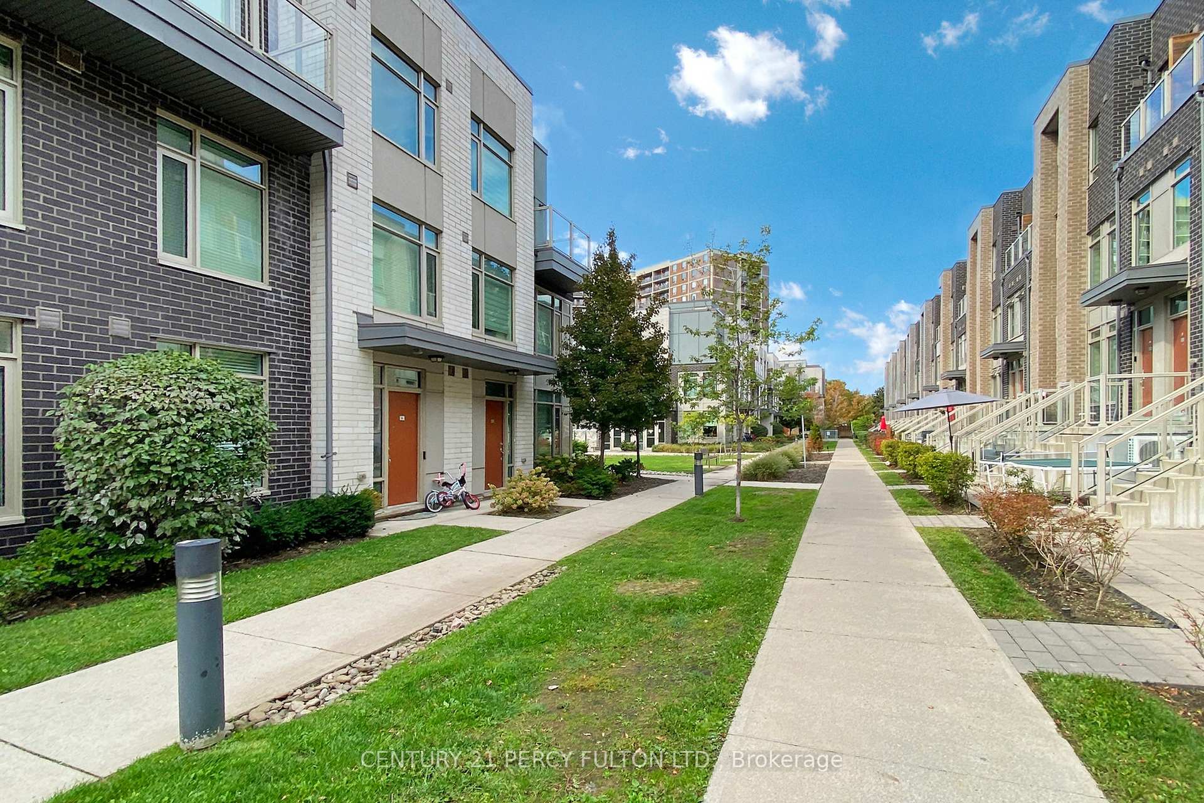
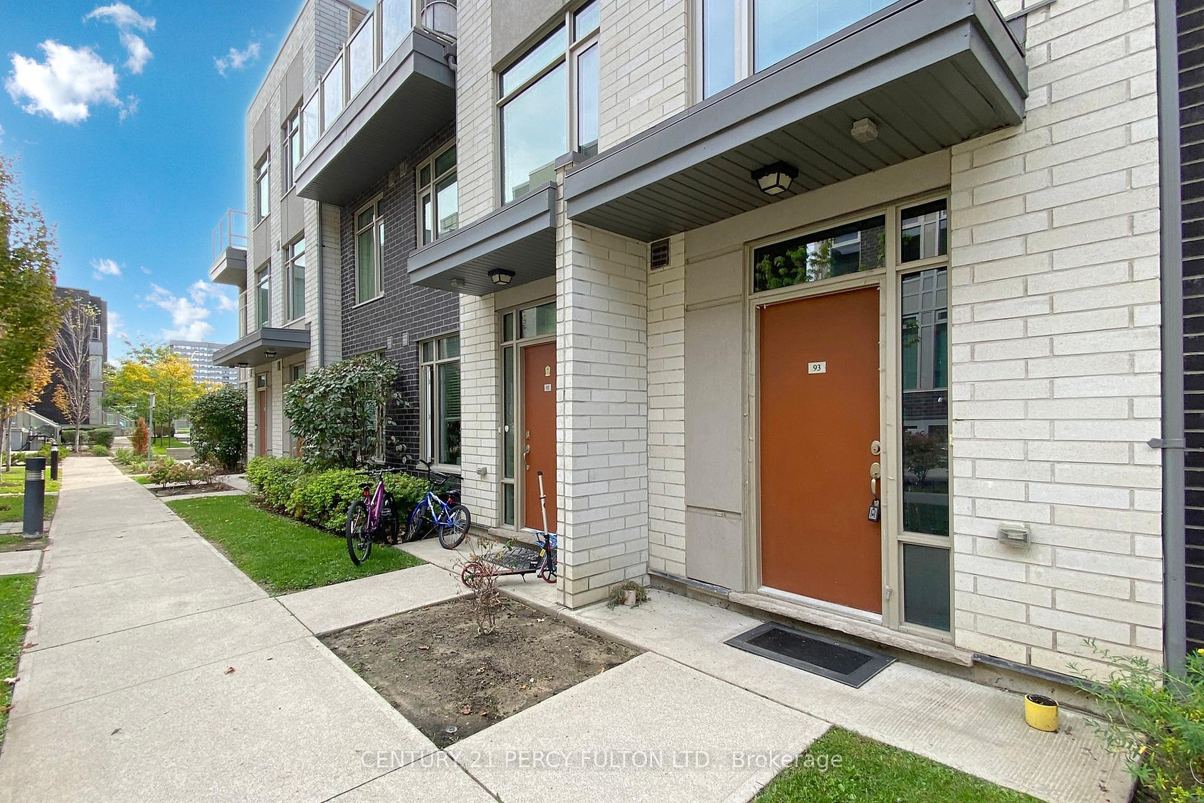
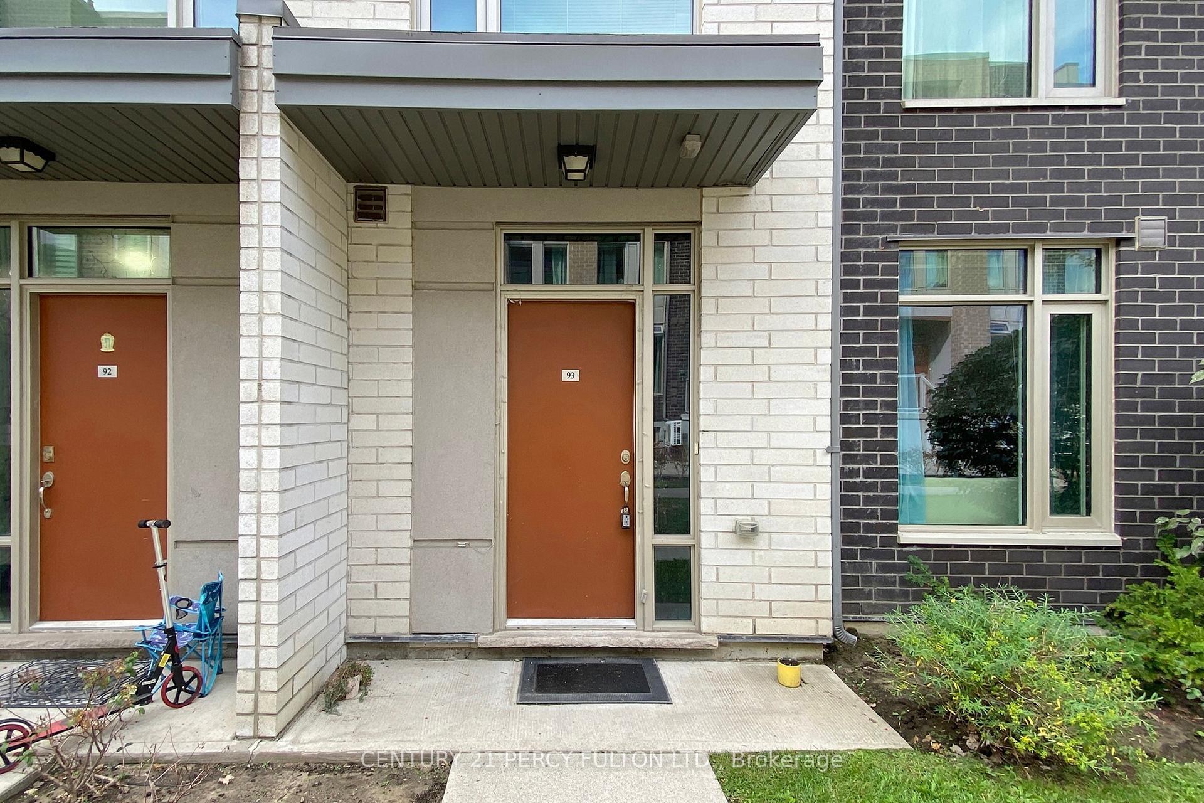
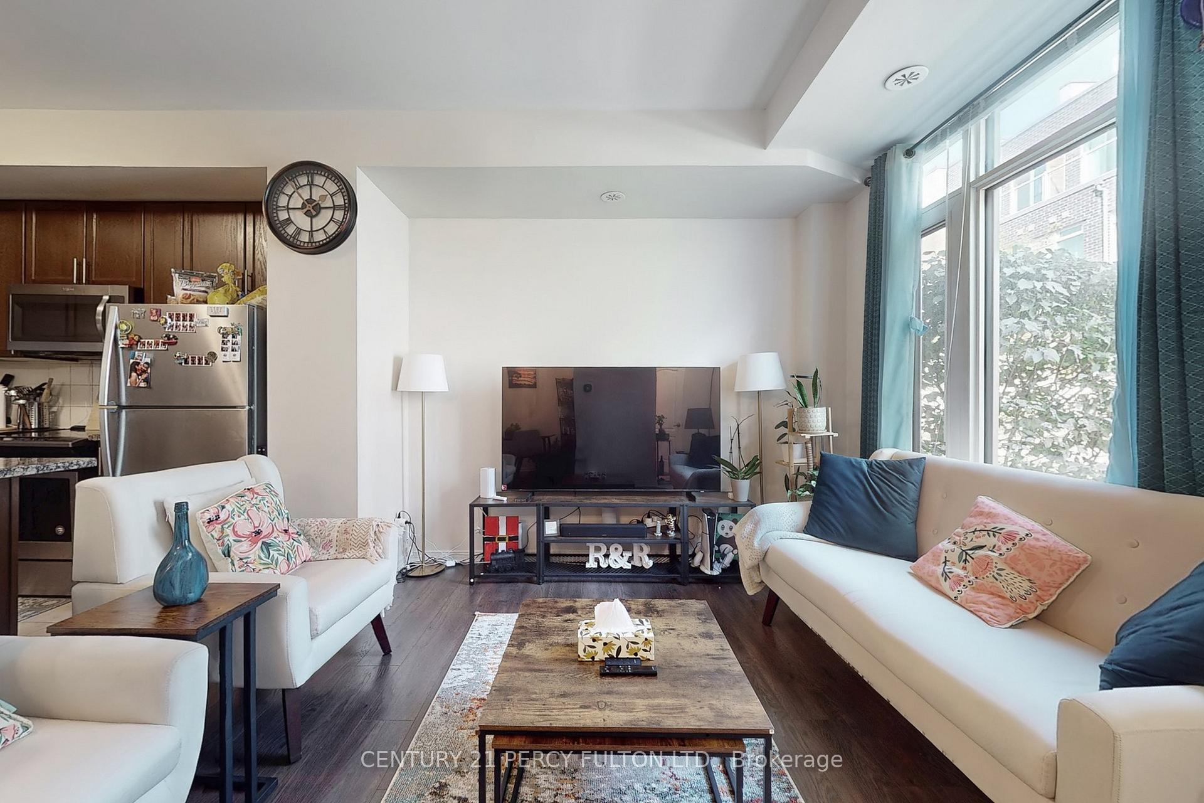 See all 50 photos
Facts and features
- BasementNone
- LaundryEnsuite
- Lease term12 months
- PetsAllowed
- Central air
The homeCondo Townhouse, 3-storey, Age 6–10 years
- Type: Condo Townhouse
- Style: 3-storey
- Age: 6–10 years
- Living space: 1,400–1,599 sq ft
- Basement: None
- Exposure: East
InsideEnsuite, upper level, Rooms above ground 6, Bedrooms 3
- Laundry: Ensuite, upper level
- Rooms above ground: 6
- Bedrooms: 3
- Bathrooms: 3
- Kitchens: 1
OutsideConcrete, brick, Terrace
- Exterior: Concrete, brick
- Balcony: Terrace
Parking and locker1 Parking, Underground, Parking type Owned
- Spaces: 1 Parking
- Garage: Underground
- Parking type: Owned
- Locker: None
- Locker unit: 87
- Locker level: 1
BuildingDwell City Towns, Storeys 3, Units 196
- Name: Dwell City Towns
- Storeys: 3
- Units: 196
- Registered: 2017
- Condo corporation: 2680
- Pets: Allowed
Heating, water and powerForced air, gas, Central air
- Heating: Forced air, gas
- Cooling: Central air
Rent and termsRent $3,350 a month, Entire property, Unfurnished
- Rent: $3,350 a month
- Space for rent: Entire property
- Furnished: Unfurnished
- Lease: 12 months
- Rent includes: Common elements, parking
- Rental items: Hwt ($80/month)
IncludedIncl. s/s fridge, stove, b/i dishwasher, b/i microwave, washer and dryer (stacked), window coverings, approx 1506 sf.
- Included: Incl. s/s fridge, stove, b/i dishwasher, b/i microwave, washer and dryer (stacked), window coverings, approx 1506 sf.
Listing detailsW12461455, Rented, Oct 14, 2025
- MLS® number: W12461455
- Status: Rented
- Listed on: Oct 14, 2025
- Days on market: 10
- Updated: Oct 24, 2025
- Possession: 2025-12-01 / 30-59 days
- Occupied by: Tenant
- Listing brokerage: CENTURY 21 PERCY FULTON LTD.
About this home
Unit 93, 15 Applewood Lane, Etobicoke (Etobicoke West Mall), ON M9C 2Z7
Welcome to 15 Applewood Lane, Unit 93 Modern Comfort in the Heart of Dwell City Discover a home that perfectly blends style, comfort, and convenience. This stunning Menkes-built condo townhome is filled with natural light, thoughtfully designed spaces, and modern finishes that make everyday living feel extraordinary. The chef-inspired kitchen is the heart of the home, featuring sleek granite countertops, a center island for casual meals, abundant cabinet space, and premium stainless steel appliances including a built-in microwave and dishwasher. Whether you are hosting friends or enjoying a quiet evening, this kitchen makes every moment effortless. The open-concept layout ensures seamless flow, while generous storage throughout keeps your home clutter-free. Upstairs, you will find 3 spacious bedrooms, including a primary retreat with 2 walk-in closets and a spa-like 4-piece ensuite your personal haven after a busy day. Step outside to your expansive rooftop deck with rare southeast exposure ideal for morning coffee, summer barbecues, or soaking in breathtaking sunsets above the city skyline. Perfectly located, this home puts you steps from everyday essentials like Loblaws and Shoppers Drug Mart, and minutes from Broadacres Park, Christ The King Park, and Capri Park. Families will love the nearby schools, while commuters enjoy easy access to TTC, Hwy 427, Kipling Subway, and the GO. This is more than just a townhome its a lifestyle. A place to gather, relax, and create lasting memories.
Ask about this home
A HOMEH agent will answer your questions about this home.
Know more about Dwell City Towns
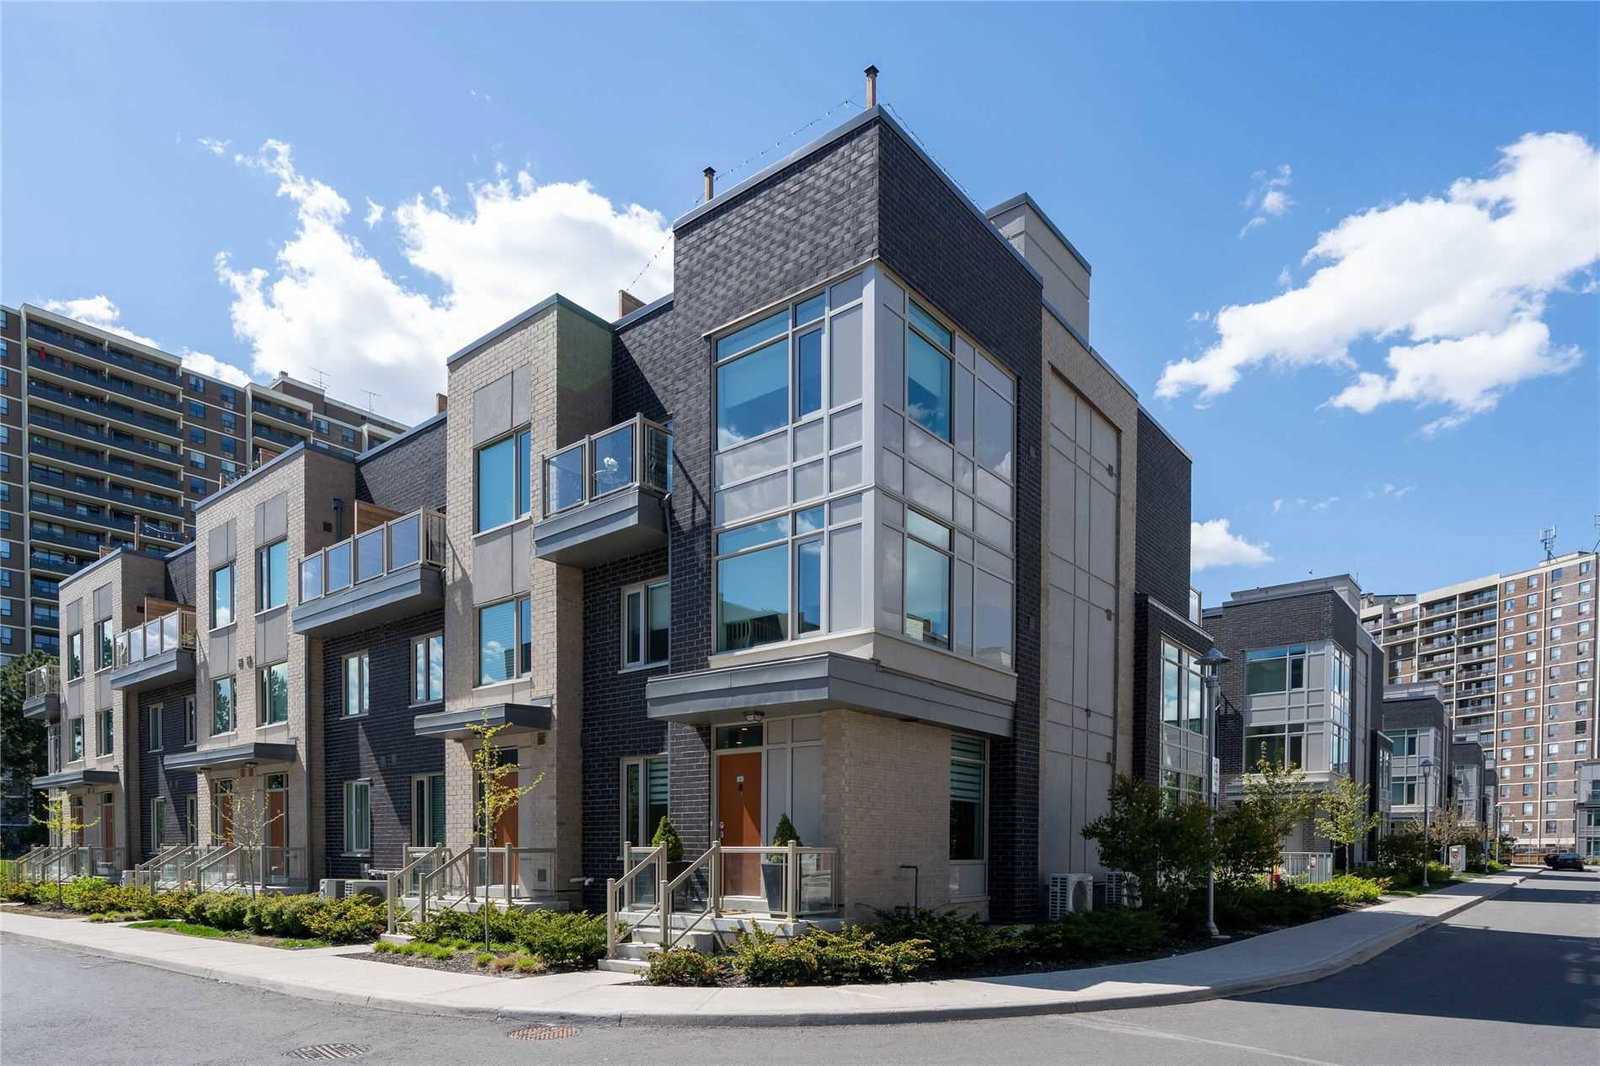
Condo building · 2 Holiday Drive
Dwell City Towns is a 3-storey condo with 196 suites, built in 2017 by Menkes. Right now 1 for sale and 1 for rent are on the market here.
- 3storeys
- 196suites
- $538/sq ft
- 2017built
No similar units for rent in Dwell City Towns right now.
Around this home
Daily convenience, out of 100, from the distances below
Schools nearby
School rating, out of 10.
Helpful calculators
Your HOMEH agent

"I would see it this week."