

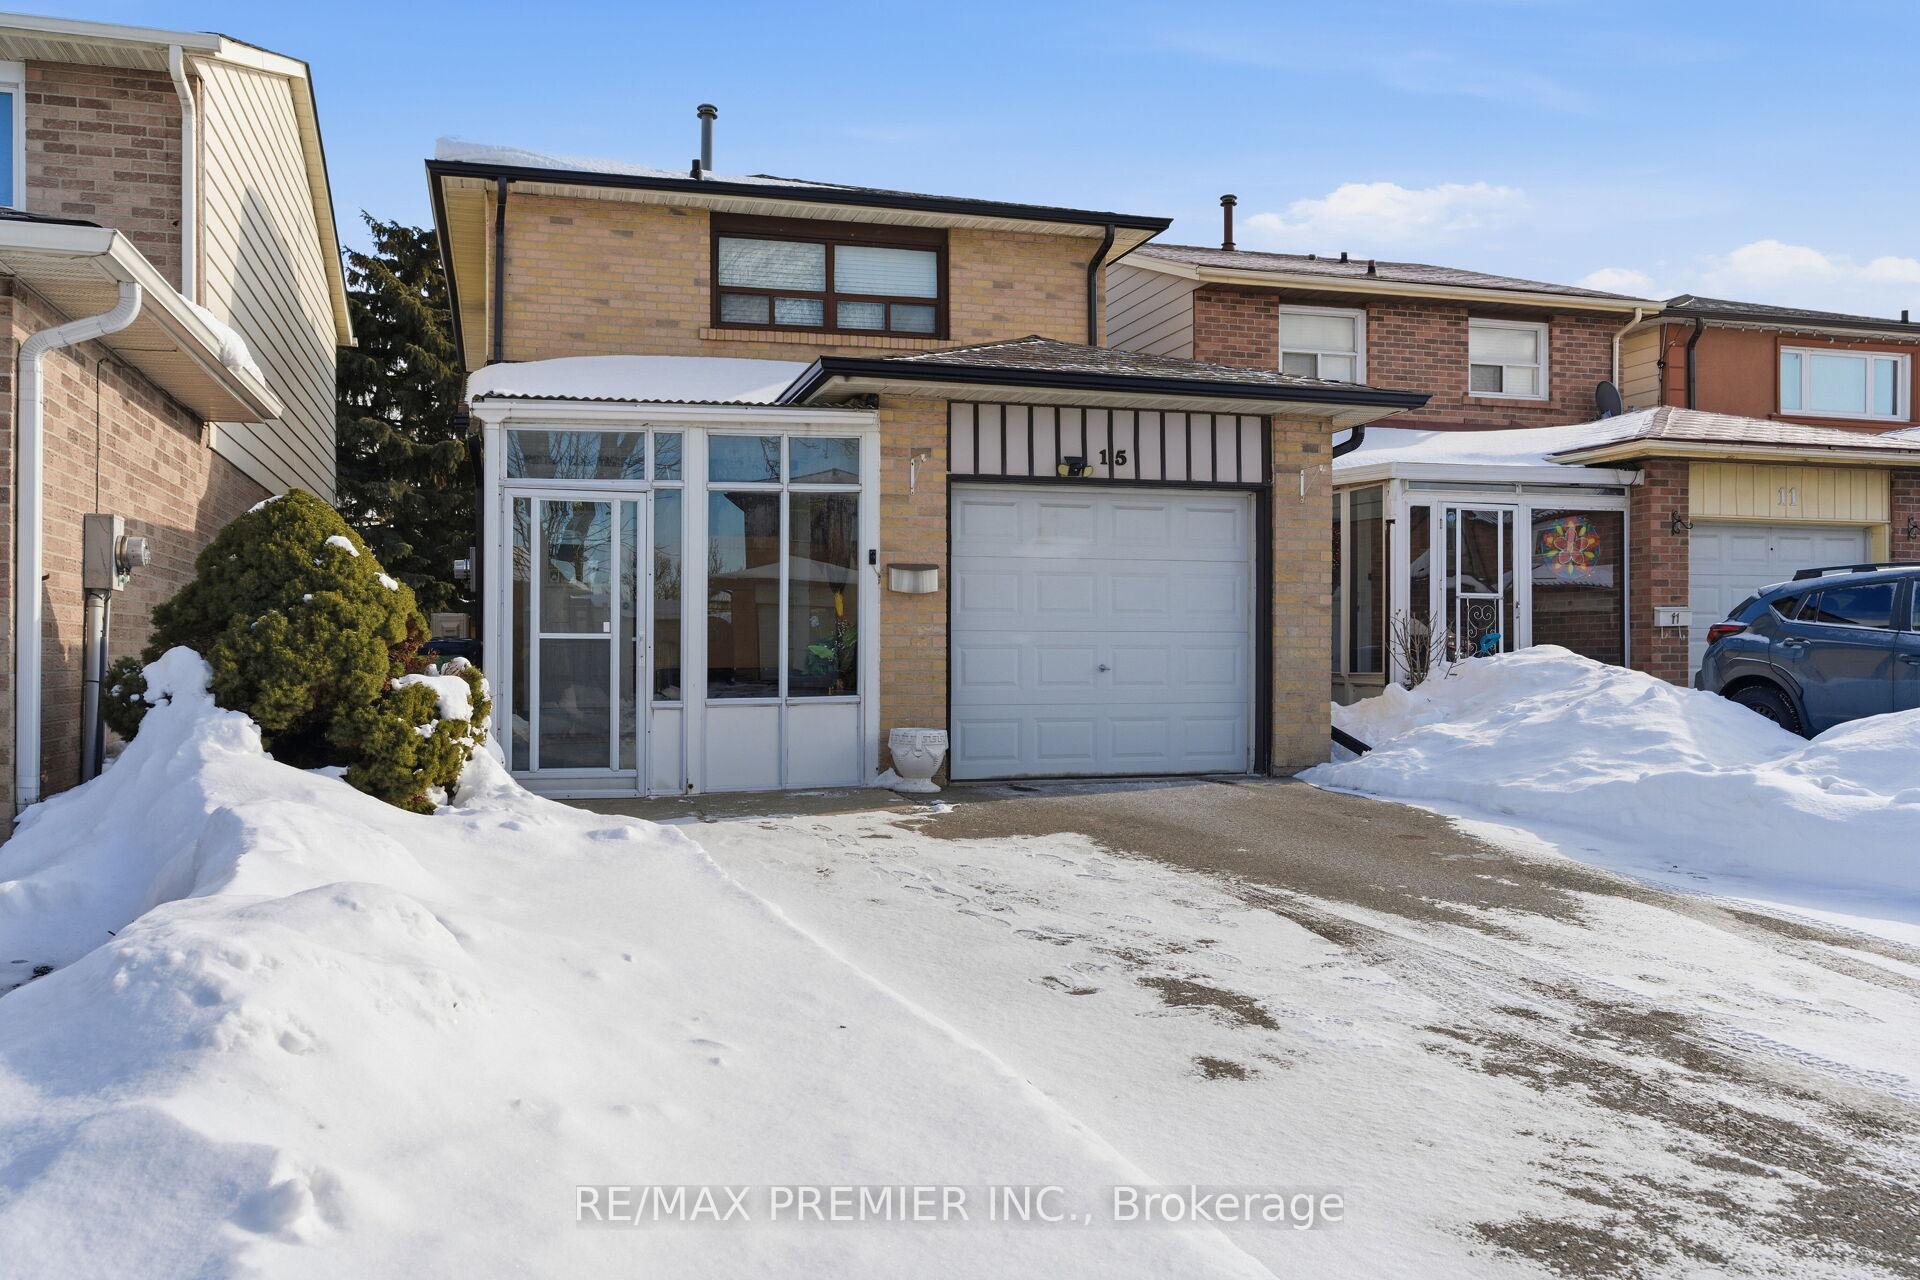
15 Beulah Street
Detached Expired
1/5015 Beulah Street
Detached Expired
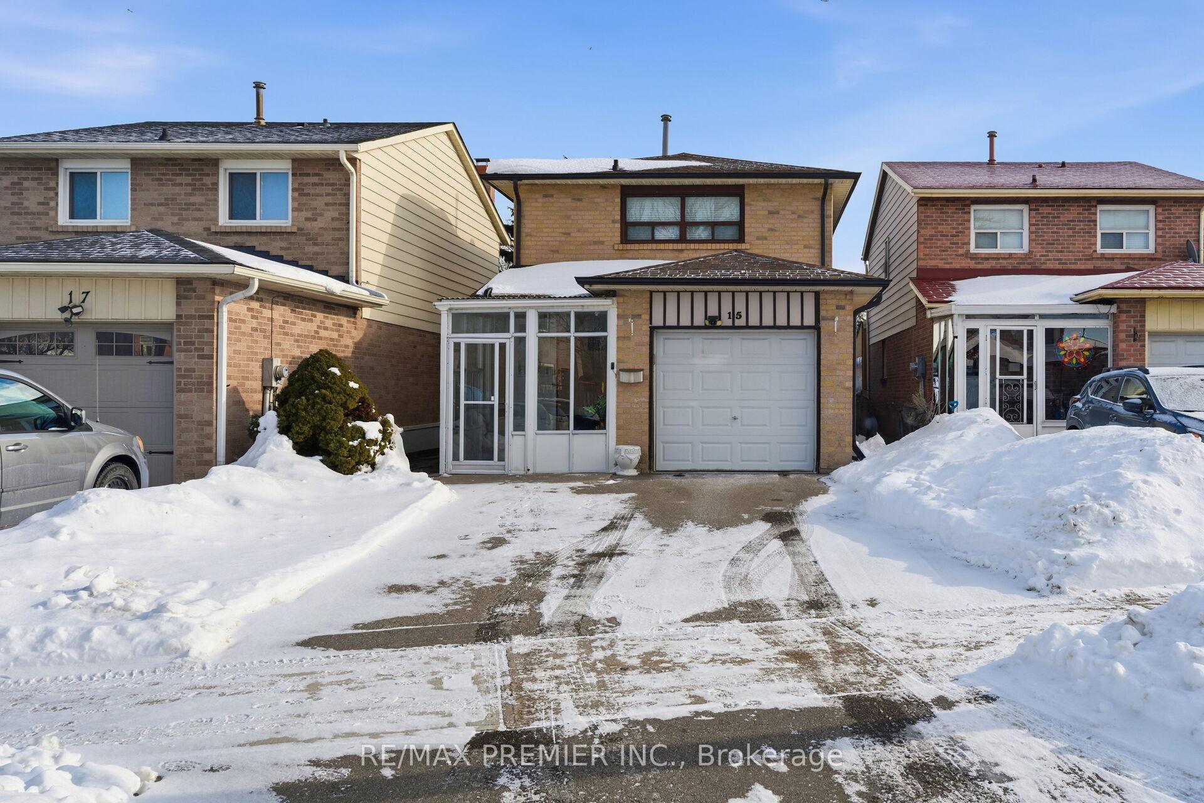
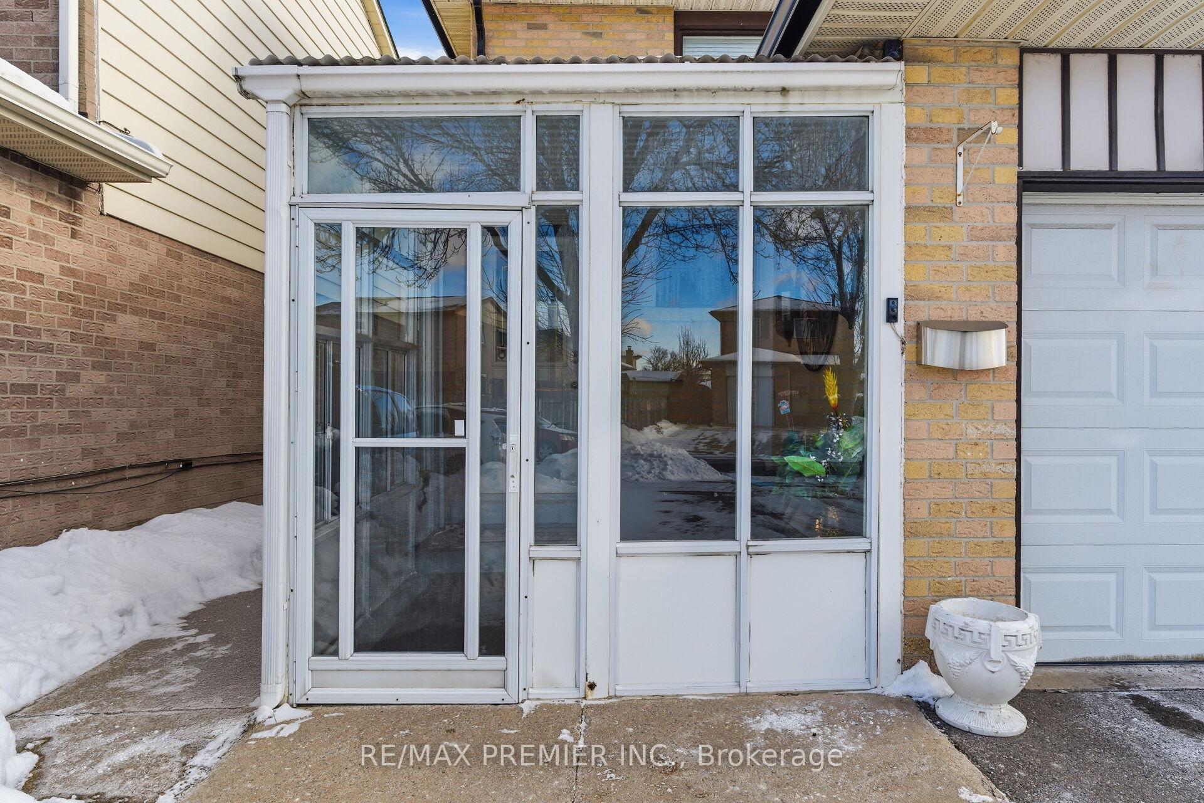
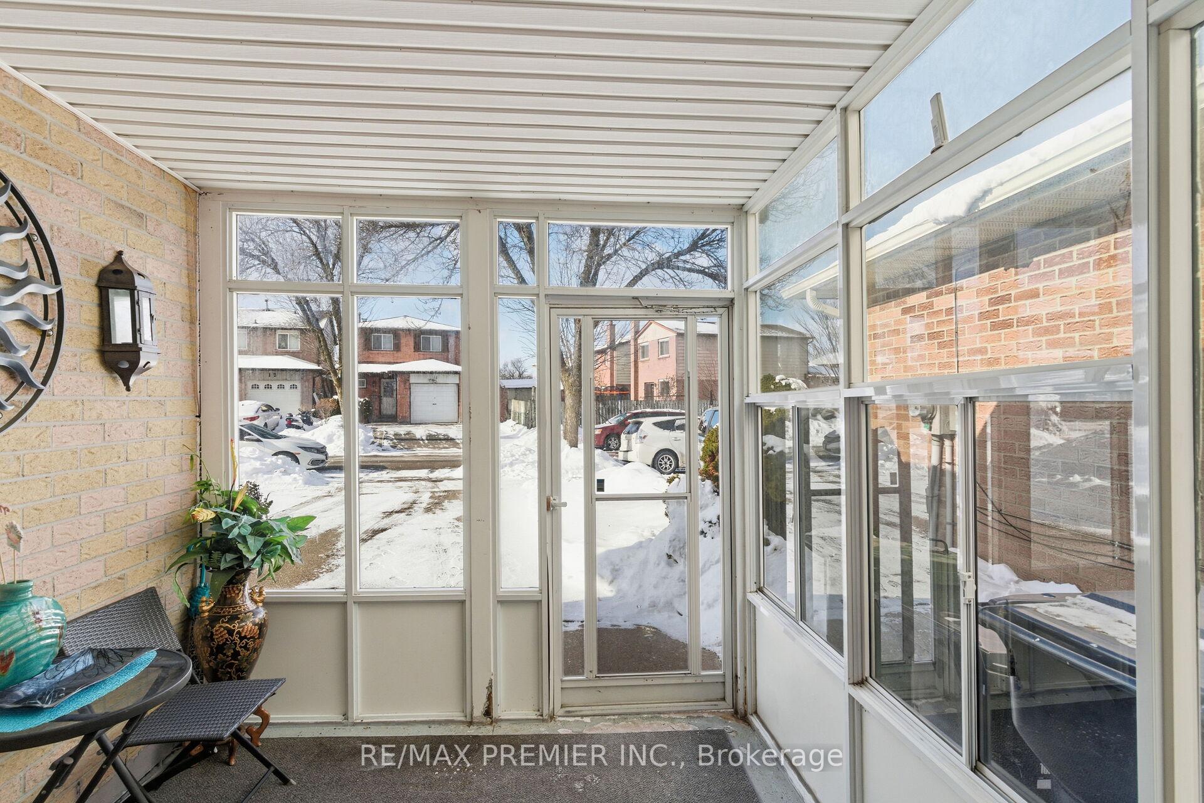
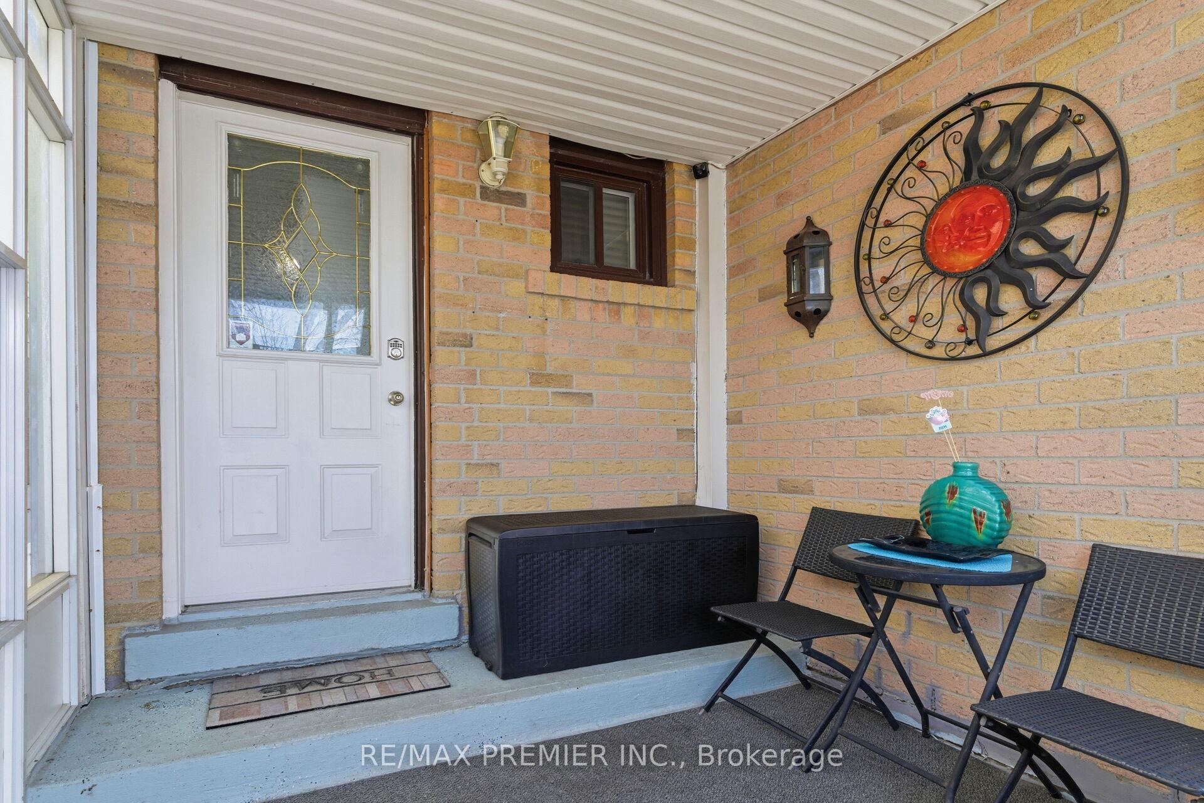 See all 50 photos
3+1 Bedrooms
3 Bathrooms
1 Garage
1.1K–1.5K sq.ft
26.57×117.81 ft
$3,295/yr
Property history
- $949,000ExpiredList: 2026-01-21|End: 2026-04-21|90 daysW12718180
- $999,900ExpiredList: 2025-05-03|End: 2025-07-31|89 daysW12122070
Facts and features
- BasementFinished
- Price per sq ft~$730
- Water, sewerMunicipal
- HeatingForced air
What stands out
- Hardwood floors
The homeDetached, 2-storey, 1,100–1,500 sq ft
- TypeDetached
- Style2-storey
- Living space1,100–1,500 sq ft
- BasementFinished
InsideHardwood, Lower level, Water heater owned
- FlooringHardwood
- LaundryLower level
- FeaturesWater heater owned
- Rooms above ground6
- Rooms in the basement1
- Bedrooms3 + 1 in the basement
- Bathrooms3
- Kitchens1
Outside and lotBrick, Asphalt shingle, Unknown
- ExteriorBrick
- RoofAsphalt shingle
- FoundationUnknown
- Size26.57 × 117.81 ft
Parking1 Garage, Attached, Private double
- Spaces1 Garage
- GarageAttached
- DrivewayPrivate double
Heating, water and powerForced air, gas, Other, Municipal water
- HeatingForced air, gas
- CoolingOther
- WaterMunicipal water
- SewerMunicipal sewer
Costs and taxesTaxes $3,295 a year, HST included in the price
- Taxes, 2025$3,295 a year
- HSTHST included in the price
Included in the saleAll existing elf's, all existing window coverings, s/s fridge, s/s stove, s/s range, washer & dryer.
- IncludedAll existing elf's, all existing window coverings, s/s fridge, s/s stove, s/s range, washer & dryer.
Listing detailsW12718180, Expired, Jan 21, 2026
- MLS® numberW12718180
- StatusExpired
- Listed onJan 21, 2026
- Days on market90
- UpdatedApr 21, 2026
- Possession2026-02-20 / 30-59 days
- Occupied byOwner
- Listing brokerageRE/MAX PREMIER INC.
About this home
15 Beulah Street, Etobicoke (Mount Olive-Silverstone-Jamestown), ON M9V 4S9
Water Heater Owned
Bright, Spacious & Well Kept Three Bedroom Detached Home on a quiet mature neighborhood...... Modern Kitchen With Pantry.... Pot Lights In Kitchen & Living Room.....Newer Hardwood Floors On Upper Level.....Covered Deck....Updated Basement With Bath, Kitchenette & Potential For A Bedroom....A Short Walk To All Schools, Parks, Shopping & Ttc.
Read more
Ask about this home
A HOMEH agent will answer your questions about this home.
Ask a question
Thinking of selling your home?See what your home is worth today.
Around this home
Martin Grove/Steeles
Errands
Parks
Schools
Daily convenience, out of 100, from the distances below
ParkSteeles West Common Park · 8 within 1 km3 min walk155 m
GroceryNew Kabul Halal Meat4 min walk234 m
SchoolSt Angela Catholic School8 min walk510 m
PharmacyShih Pharmacy8 min walk511 m
Cafés & foodReal Island Flavour · 5 within 1 km8 min walk522 m
Gym & rec centreNorth Kipling Community Centre19 min walk1.2 km
WalkDriveStraight-line distance, open map data
Grocery0.2 km
Park0.2 km
Coffee1.2 km
Dining0.5 km
Gym1.7 km
Schools nearby
School rating, out of 10.
St Angela Catholic Schoolelementary · Catholic · 0.5 km
6.5/10Good
John D Parker Junior Schoolelementary · Public · 0.6 km
—
Smithfield Middle Schoolelementary · Public · 1.0 km
—
Contact agent
Helpful calculators
Mortgage
Affordability
Closing costs
Land transfer tax
Property tax
Down payment
CMHC insurance
Stress test
Cashback Rebate
Your HOMEH agent

KimHOMEH agent · Etobicoke
"I would see it this week."
Ask Kim