

85 Fordwich Crescent
85 Fordwich Crescent
 See all 40 photos
Property history
Facts and features
- BasementFinished
- Water, sewerMunicipal
- HeatingForced air
- CoolingCentral air
- Second kitchen
- Separate entrance
- Hardwood floors
- Central air
The homeDetached, 2-storey, Finished, separate entrance
- TypeDetached
- Style2-storey
- BasementFinished, separate entrance
InsideHardwood, Rooms above ground 6, 4 + 3 in the basement
- FlooringHardwood
- Rooms above ground6
- Bedrooms4 + 3 in the basement
- Bathrooms3
- Kitchens2
- Family roomYes
Outside and lotBrick, Shingles, Unknown
- ExteriorBrick
- RoofShingles
- FoundationUnknown
- Size45 × 122 ft
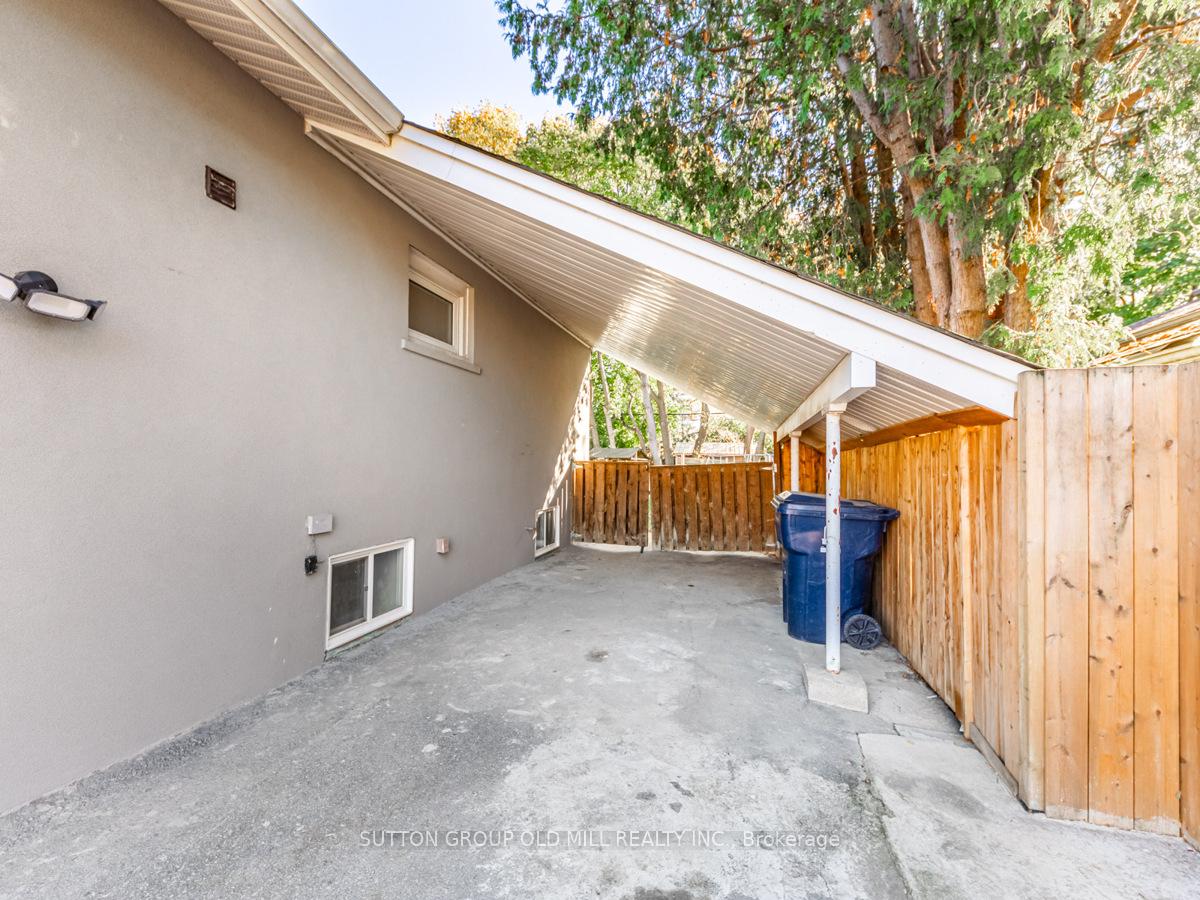
Parking1 Garage, Carport, Private double
- Spaces1 Garage
- GarageCarport
- DrivewayPrivate double
Heating, water and powerForced air, gas, Central air, Municipal water
- HeatingForced air, gas
- CoolingCentral air
- WaterMunicipal water
- SewerMunicipal sewer
Costs and taxesTaxes $3,584 a year, HST included in the price, Rental items None
- Taxes, 2024$3,584 a year
- HSTHST included in the price
- Rental itemsNone
Included in the saleAll appliances, all elfs,, Items belonging to the staging company.
- IncludedAll appliances, all elfs,
- Not includedItems belonging to the staging company.
Listing detailsW10418830, Sold, Nov 11, 2024
- MLS® numberW10418830
- StatusSold
- Listed onNov 11, 2024
- Days on market40
- UpdatedDec 21, 2024
- Possession30-60
- Occupied byVacant
- Listing brokerageSUTTON GROUP OLD MILL REALTY INC.
About this home
85 Fordwich Crescent, Etobicoke (Rexdale-Kipling), ON M9W 2T6
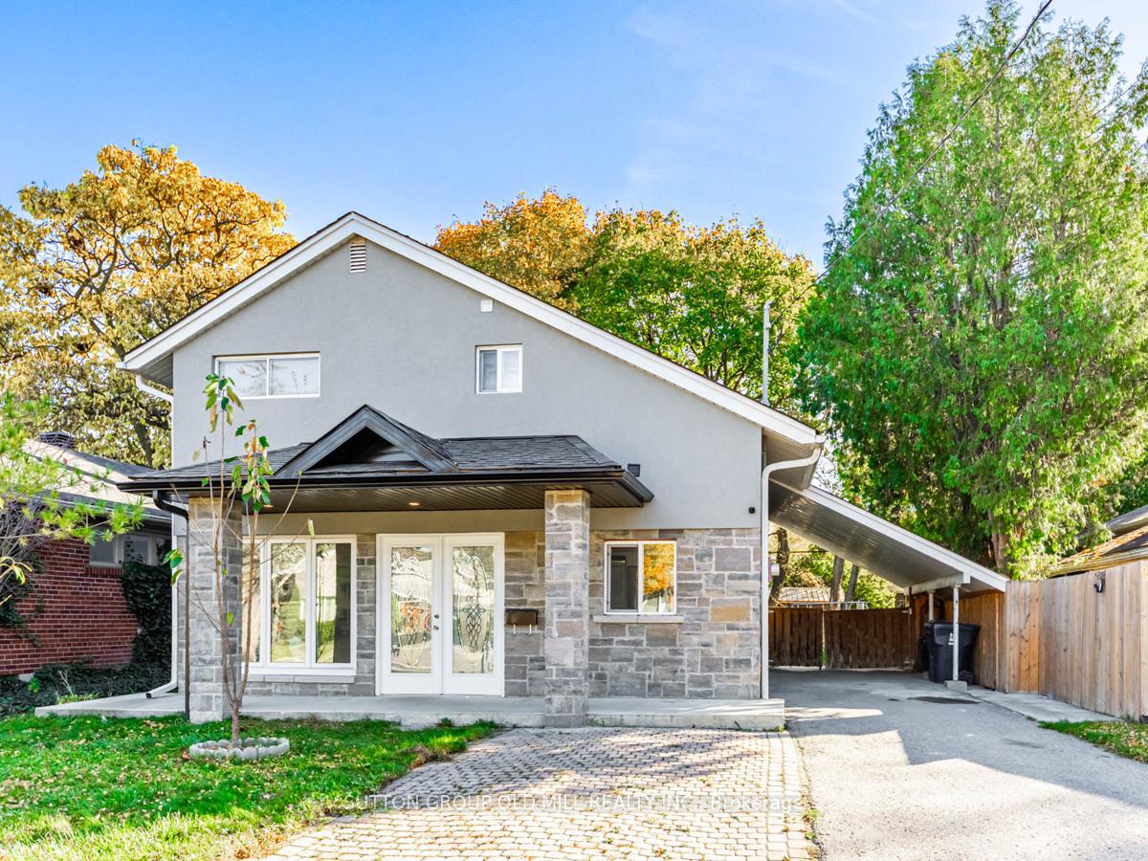
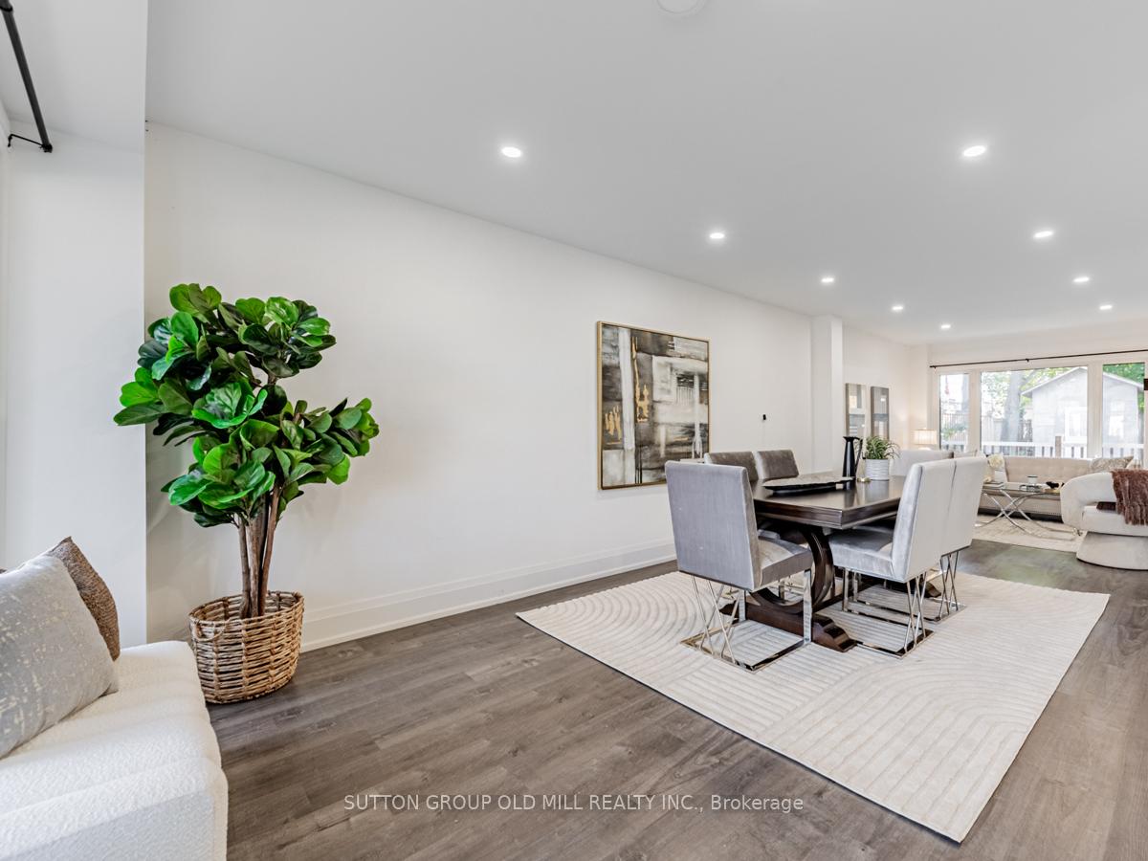
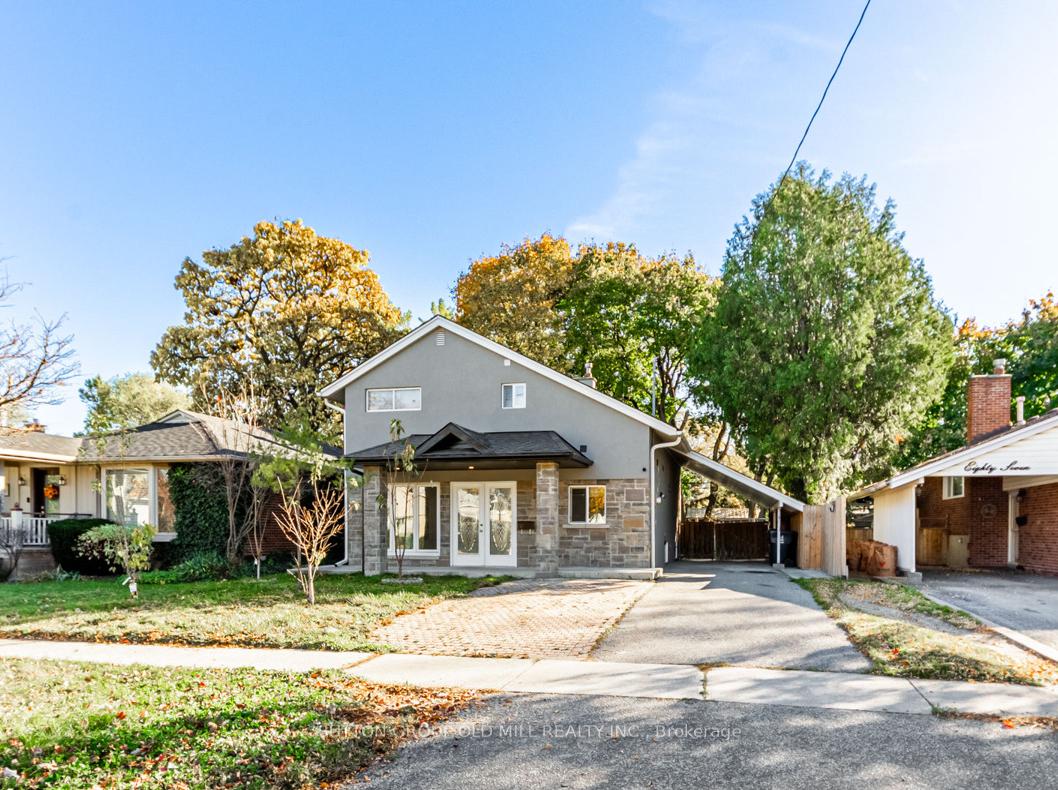
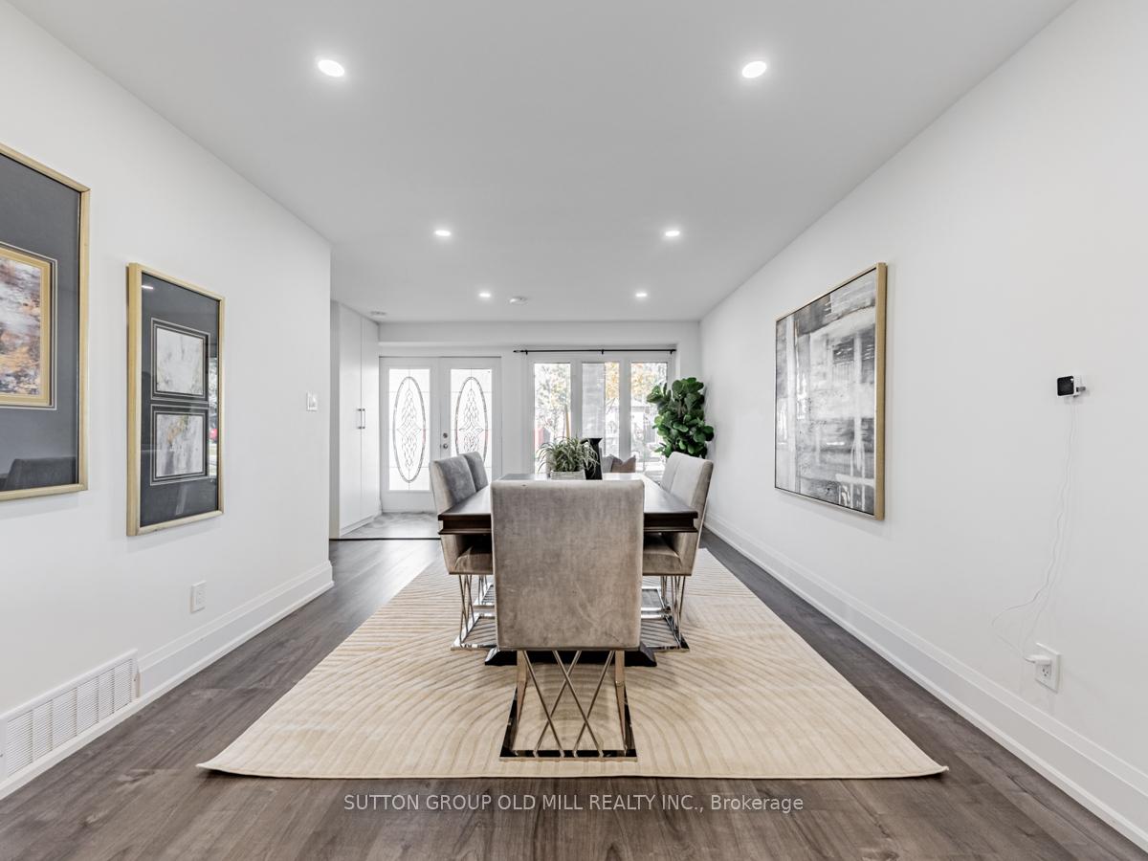
Presenting 85 Fordwich Crescent in the heart of North Etobicoke! Nestled at Islington and Elmhurst, near Newly Built Costco, Wal-Mart, Schools, Highways, Shops and minutes away from Toronto Pearson Airport! This 4 Bedroom Detached Home has been renovated recently with Stunning Upgrades including a new Kitchen with Stainless Steel Appliances, Hardwood Floors Through-out, New Lightings, Stucco and Stone Exterior Sitting on a Good Size Lot that is 45 feet wide 122 feet deep! Main floor laundry makes it super convenient, separate from the basement laundry! The in-between floor presents a bedroom and a 3 piece bathroom, while the second floor offers 3 bedrooms with the primary bedroom with a dedicated 3 piece ensuite bathroom! Total 3 x 3 piece bathrooms on all floors (including basement) Ample storage and closet space through-out all levels! The fully finished basement offers separate entrance at the rear, with 3 bedrooms, kitchen, living space, laundry unit, and 3 piece bathroom! The stucco and stone exterior provides a welcoming warmth to the entrance! Car-port for 1 vehicle, driveway for 2, making it total parking for uptown 3 vehicles! The backyard is perfect for a pool potential, lots of greenery for gardeners and tree enthusiasts! The garden shed provides outside storage for tools, etc! Great Property with Ton of Opportunity! Amazing Location in the heart of North Etobicoke! Hot Water Tank is Owned! Absolute Gem!
Ask about this home
A HOMEH agent will answer your questions about this home.
Around this home
Daily convenience, out of 100, from the distances below
Schools nearby
School rating, out of 10.
Helpful calculators
Your HOMEH agent

"I would see it this week."