

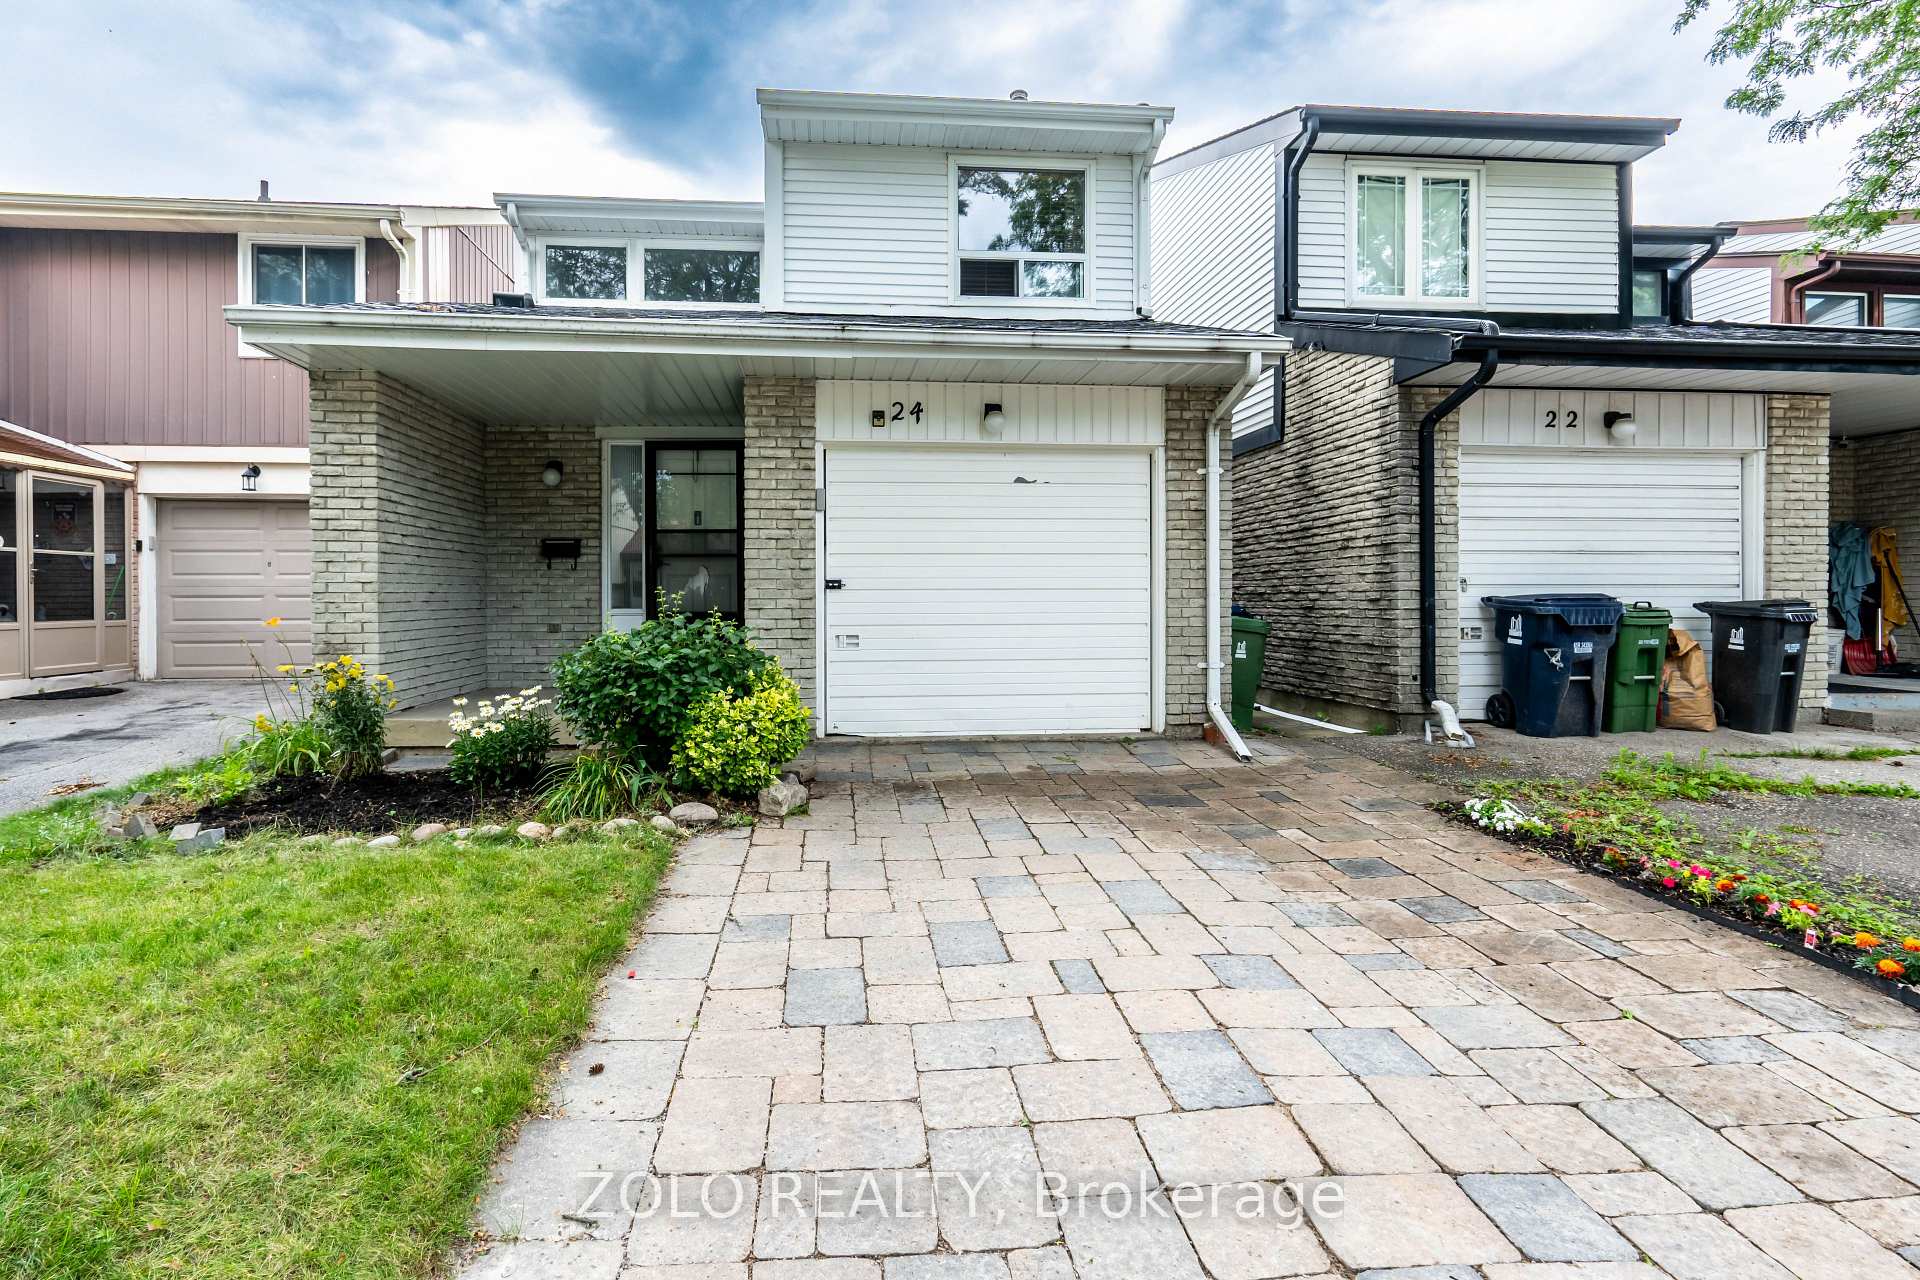
24 Wallis Crescent
24 Wallis Crescent
 See all 21 photos
Property history
Facts and features
- BasementPart finished
- Age of home31–50 years
- Water, sewerMunicipal
- HeatingForced air
- Central air
The homeDetached, 2-storey, Age 31–50 years
- TypeDetached
- Style2-storey
- Age31–50 years
- BasementPartially finished, full
InsideVinyl, Ceramic, Parquet, In-law capability, storage, auto garage door remote, Rooms above ground 6
- FlooringVinyl, Ceramic, Parquet
- FeaturesIn-law capability, storage, auto garage door remote
- Rooms above ground6
- Rooms in the basement1
- Bedrooms3 + 1 in the basement
- Bathrooms3
- Kitchens1
Outside and lotBrick, vinyl siding, Asphalt shingle, Concrete
- ExteriorBrick, vinyl siding
- RoofAsphalt shingle
- FoundationConcrete
- Size28.8 × 86.6 ft
- ZoningResidential
Parking1 Garage, Built-in, Private
- Spaces1 Garage
- GarageBuilt-in
- DrivewayPrivate
Heating, water and powerForced air, gas, Central air, Municipal water
- HeatingForced air, gas
- CoolingCentral air
- WaterMunicipal water
- SewerMunicipal sewer
Costs and taxesTaxes $3,039 a year, HST included in the price, Hot water tank
- Taxes, 2024$3,039 a year
- HSTHST included in the price
- Rental itemsHot water tank
Listing detailsW9393037, Sold, Oct 9, 2024
- MLS® numberW9393037
- StatusSold
- Listed onOct 9, 2024
- Days on market48
- UpdatedNov 26, 2024
- Possession2024-10-25 / October 25, 2024
- Occupied byOwner
- Listing brokerageZOLO REALTY
About this home
24 Wallis Crescent, Etobicoke (Mount Olive-Silverstone-Jamestown), ON M9V 4K3
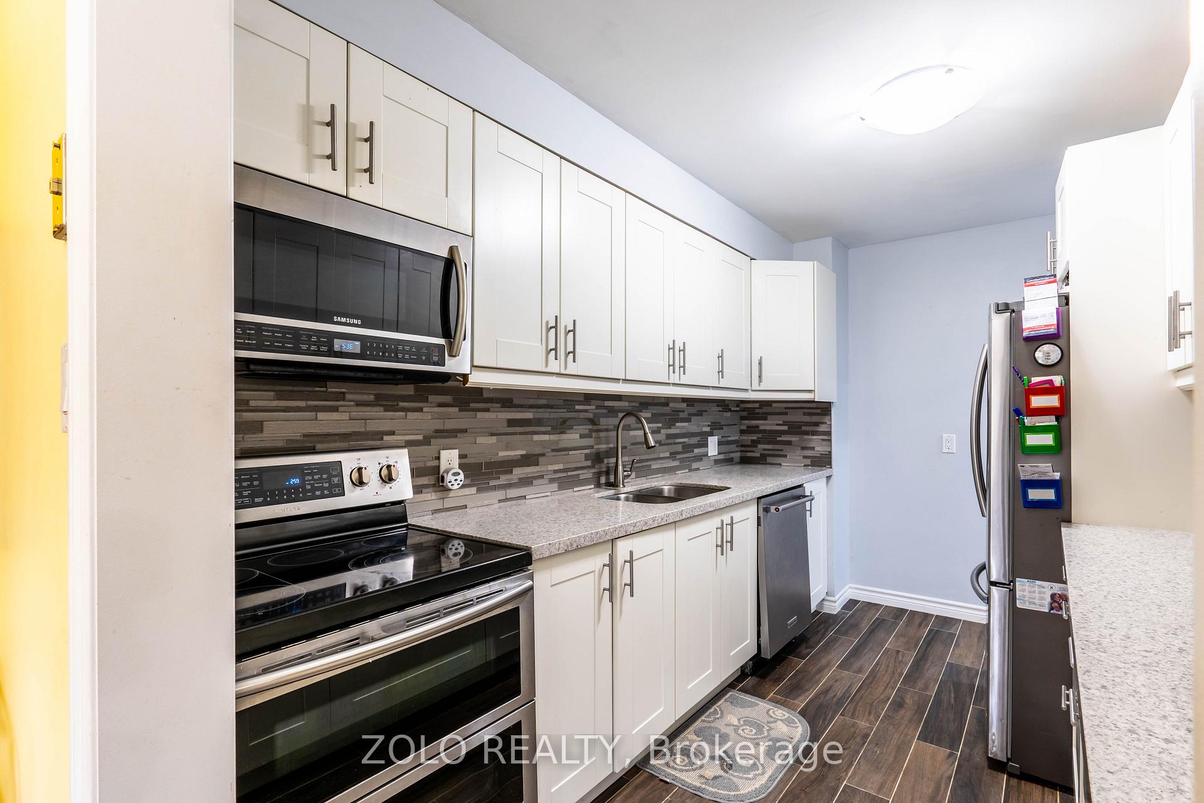
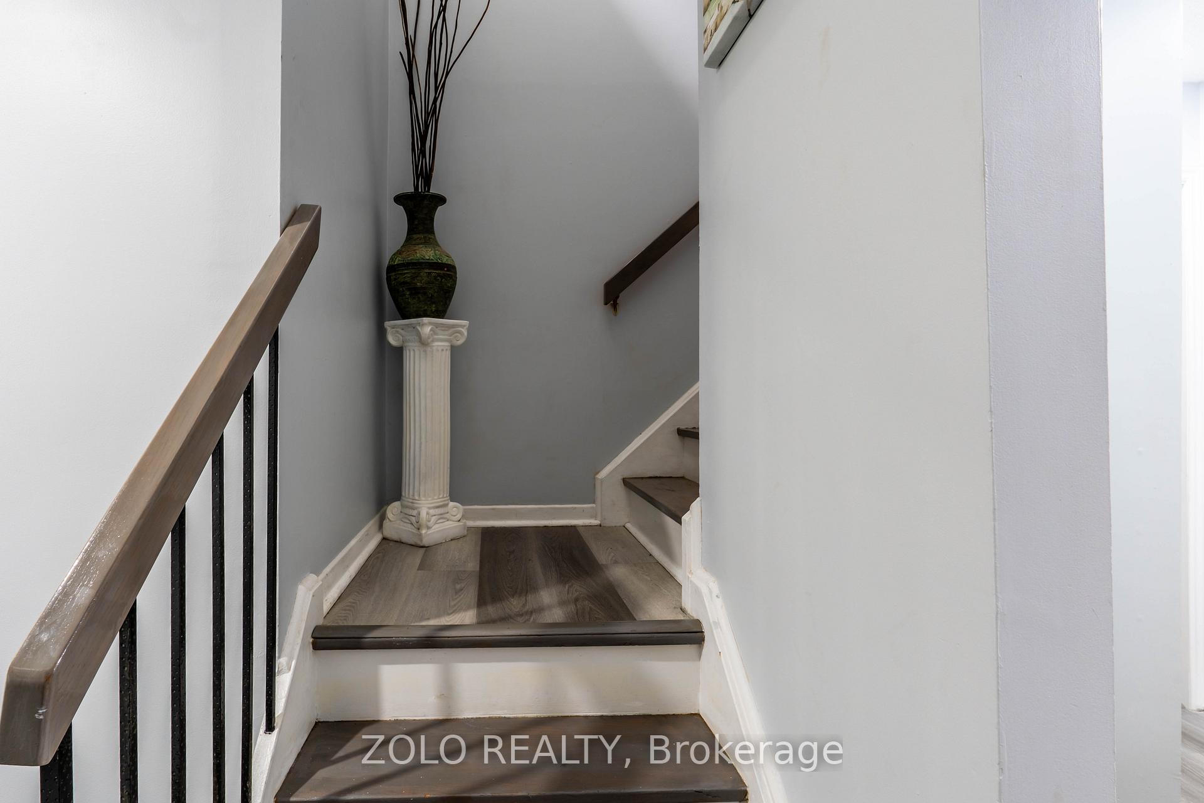
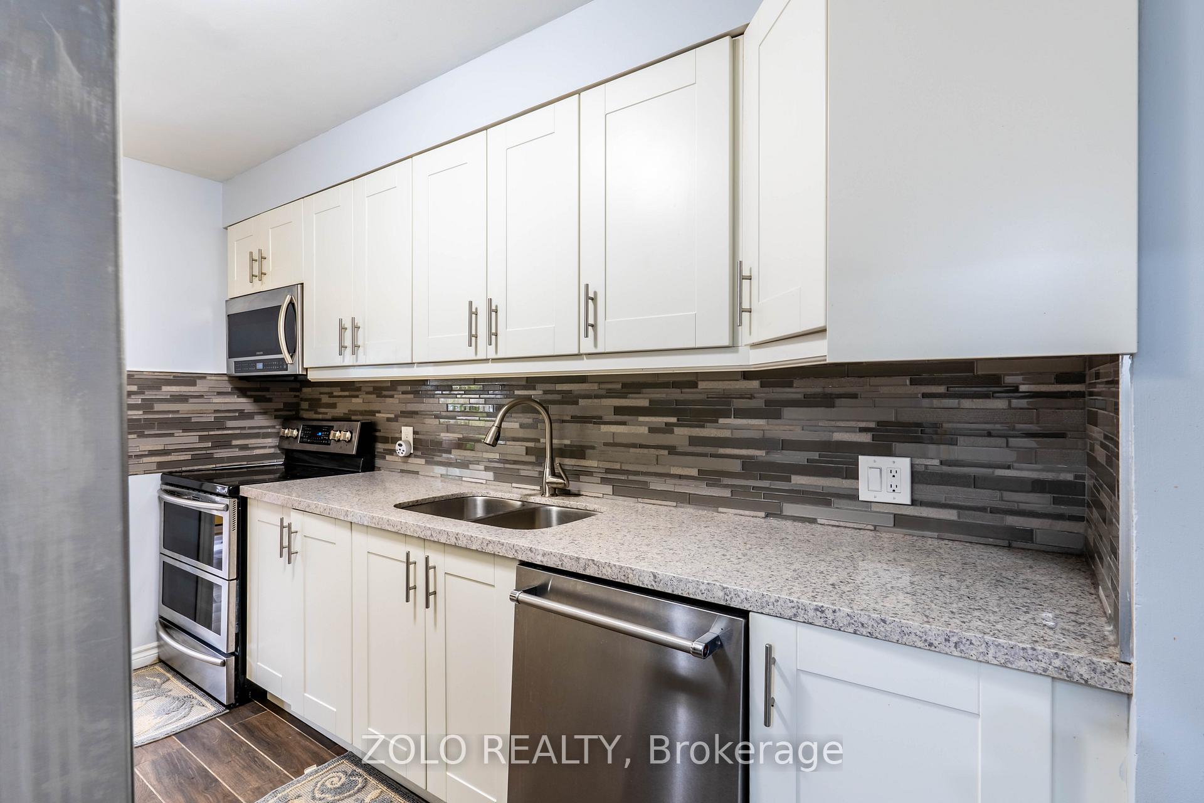
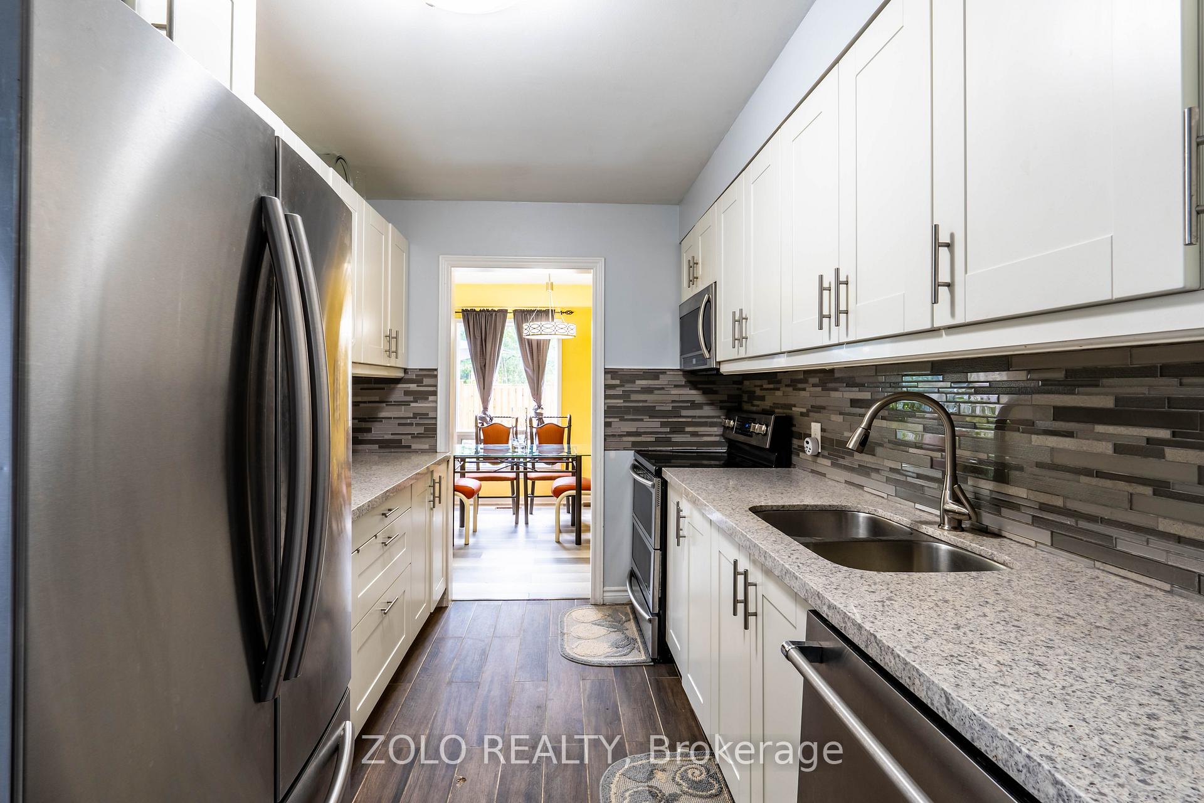
Welcome to 24 Wallis Cres. Make this detached home your new home! Conveniently located in a mature, quiet neighbourhood in Toronto! This home has lots of windows streaming in natural light for your plant lovers. Ready for a new family to make it their own. It features an updated kitchen with lots of cupboard space, stainless steel appliances and quartz countertops. Living and dining area, with walkout to the yard. On the upper level there are three spacious bedrooms and an updated 4-piece bath. The lower level features an additional bedroom with it's own 3 piece ensuite washroom. The backyard is fully fenced for privacy and includes a patio sitting area for outdoor entertainment. Park in your attached one car garage. Or on the private, stoned driveway. This home is ideally located in a prime area. Schedule your viewing today!
Ask about this home
A HOMEH agent will answer your questions about this home.
Around this home
Daily convenience, out of 100, from the distances below
Schools nearby
School rating, out of 10.
Helpful calculators
Your HOMEH agent

"I would see it this week."