

49 Westhumber Boulevard
49 Westhumber Boulevard
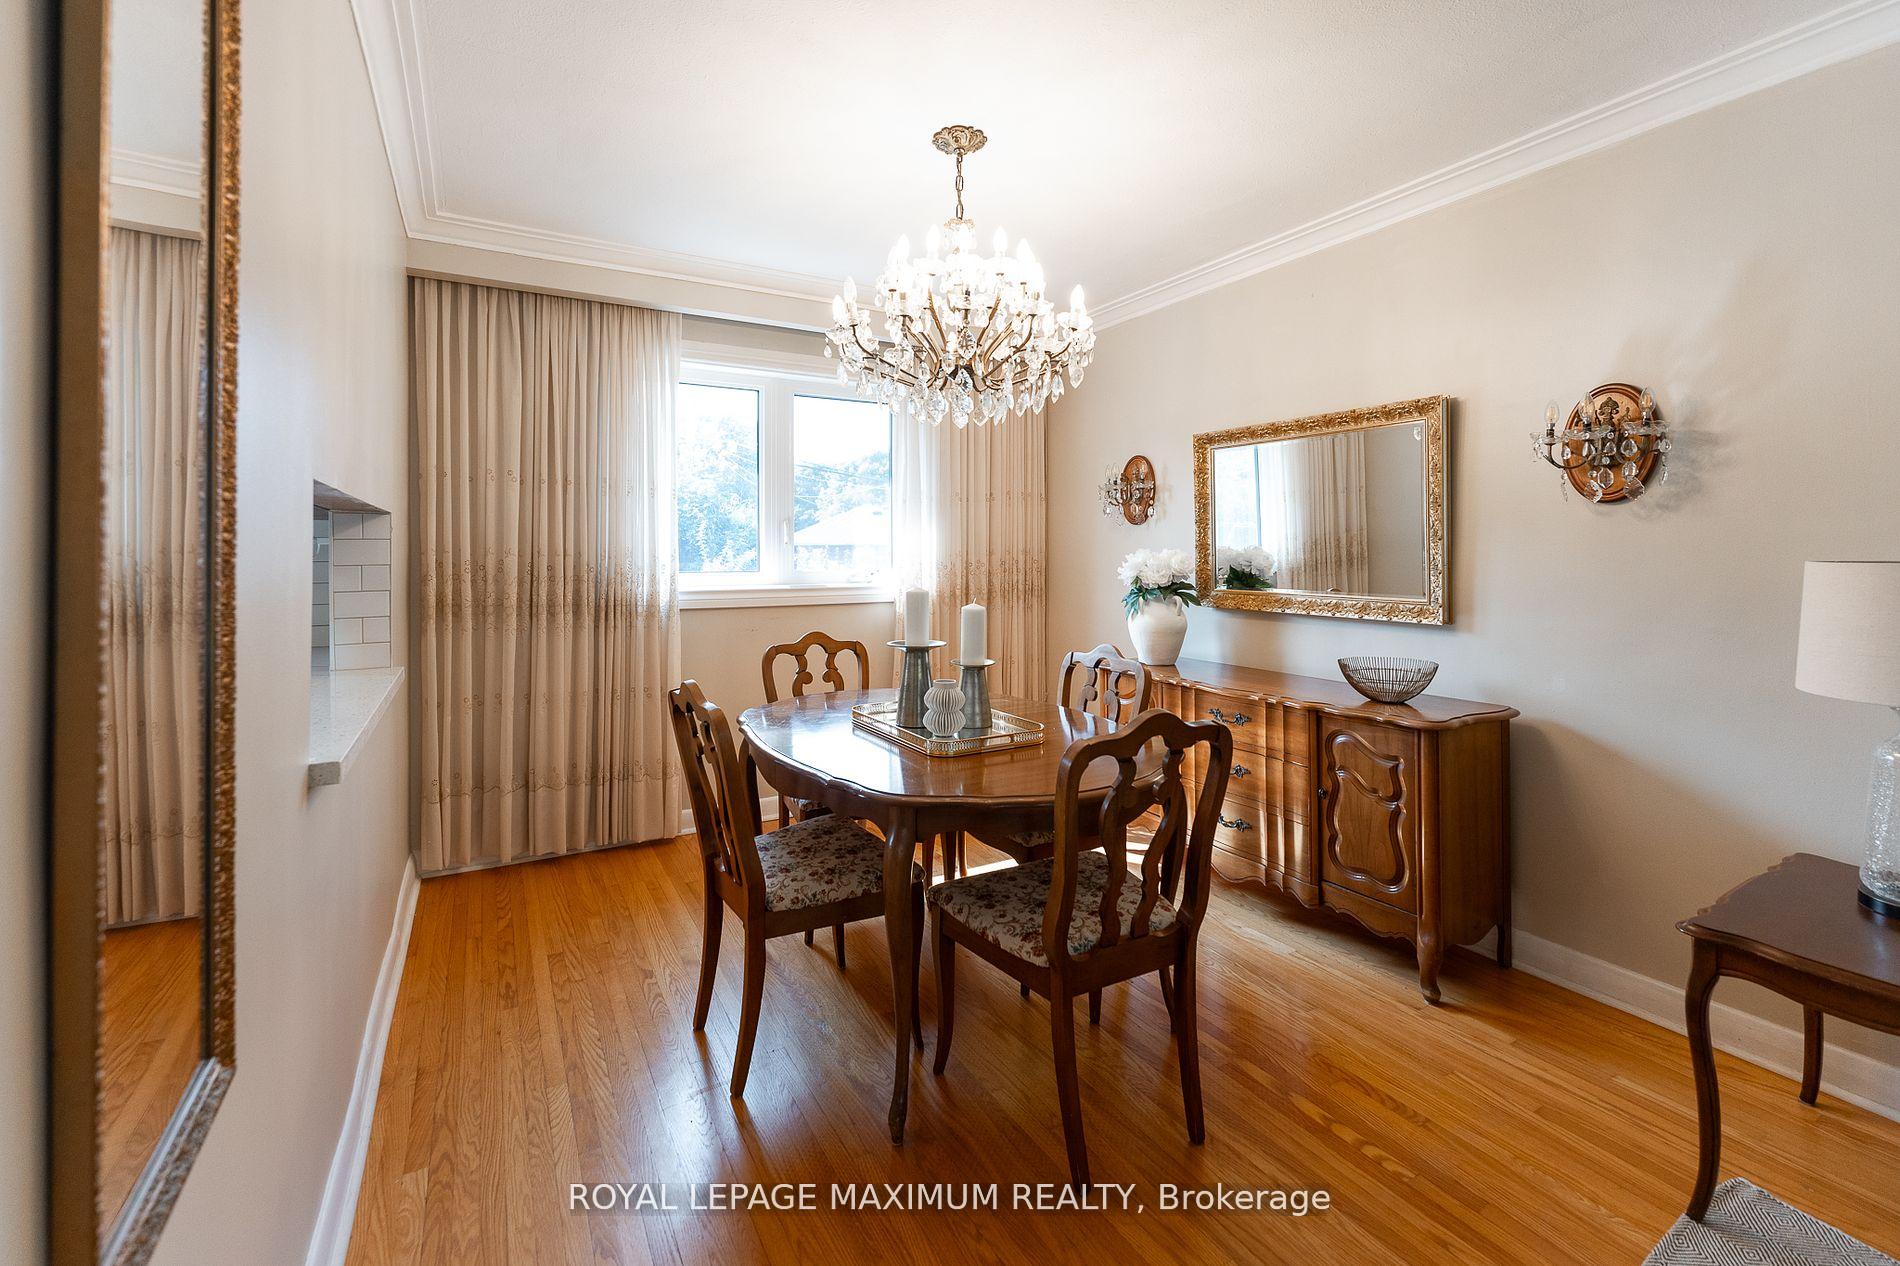 See all 36 photos
Property history
Facts and features
- BasementFinished
- Water, sewerMunicipal
- HeatingForced air
- CoolingCentral air
- Separate entrance
- Hardwood floors
- Central air
The homeDetached, Bungalow-raised, Separate entrance, finished
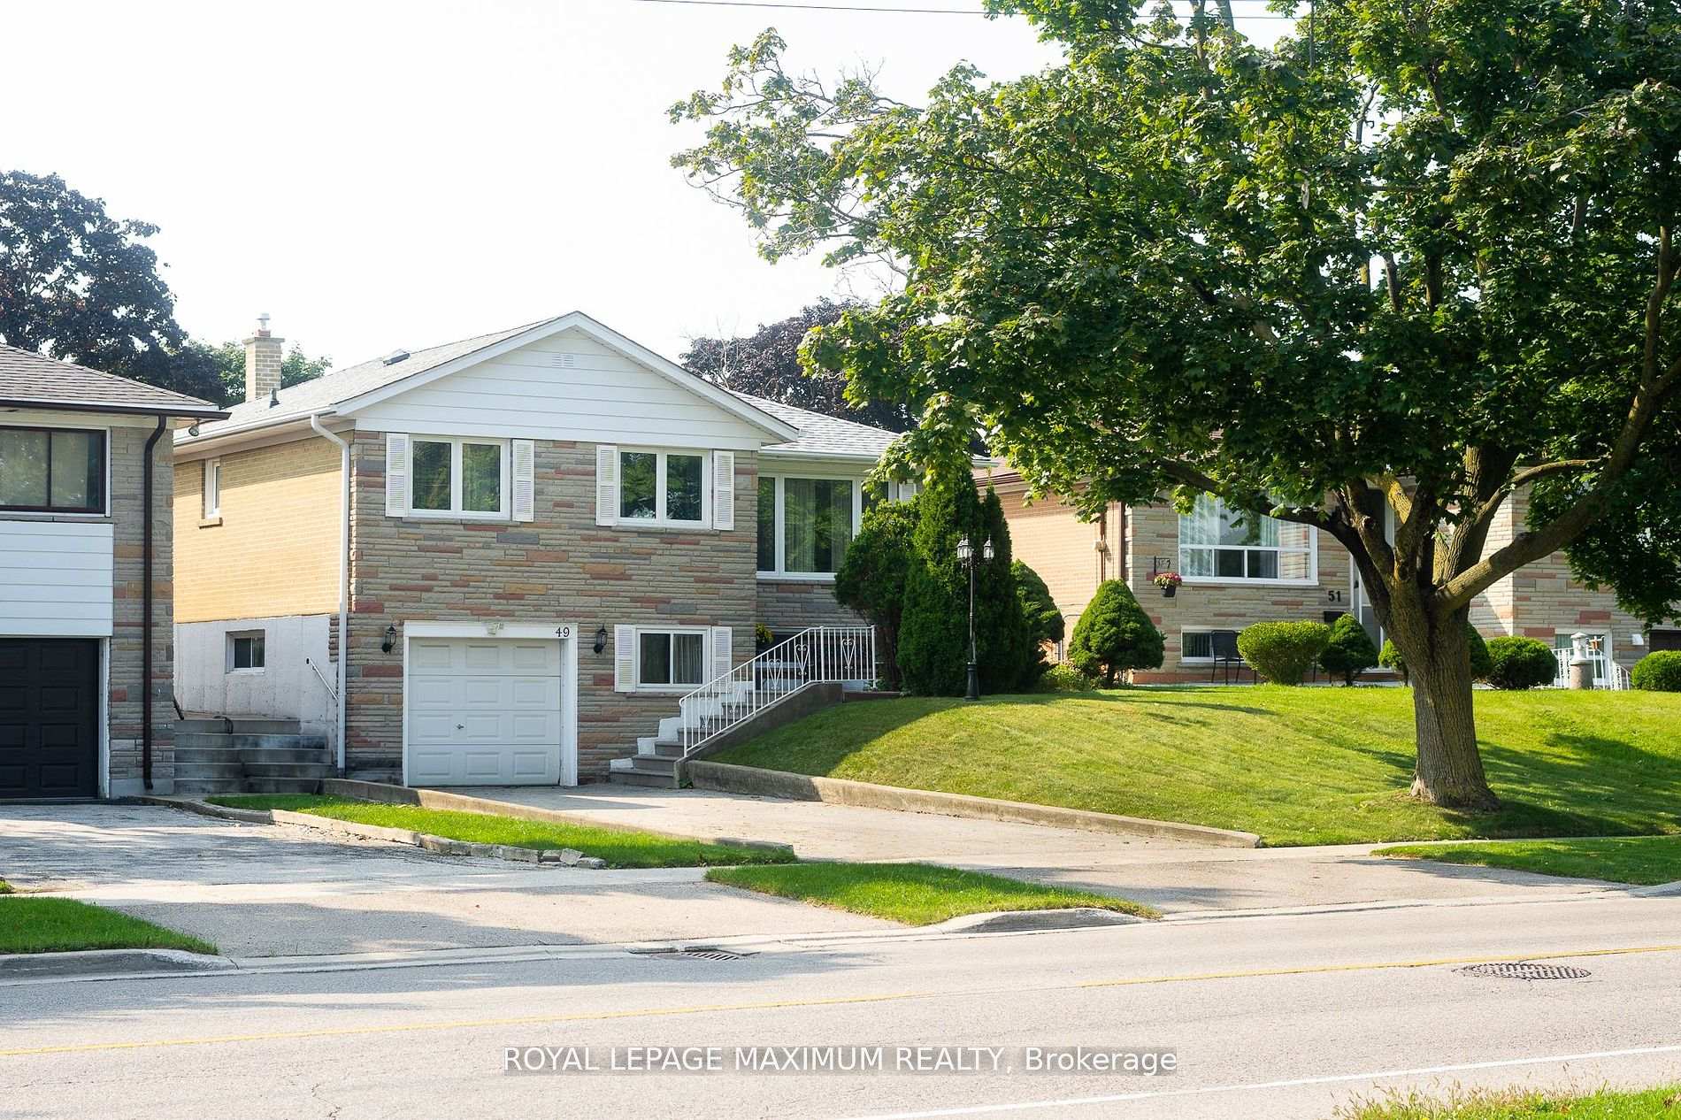
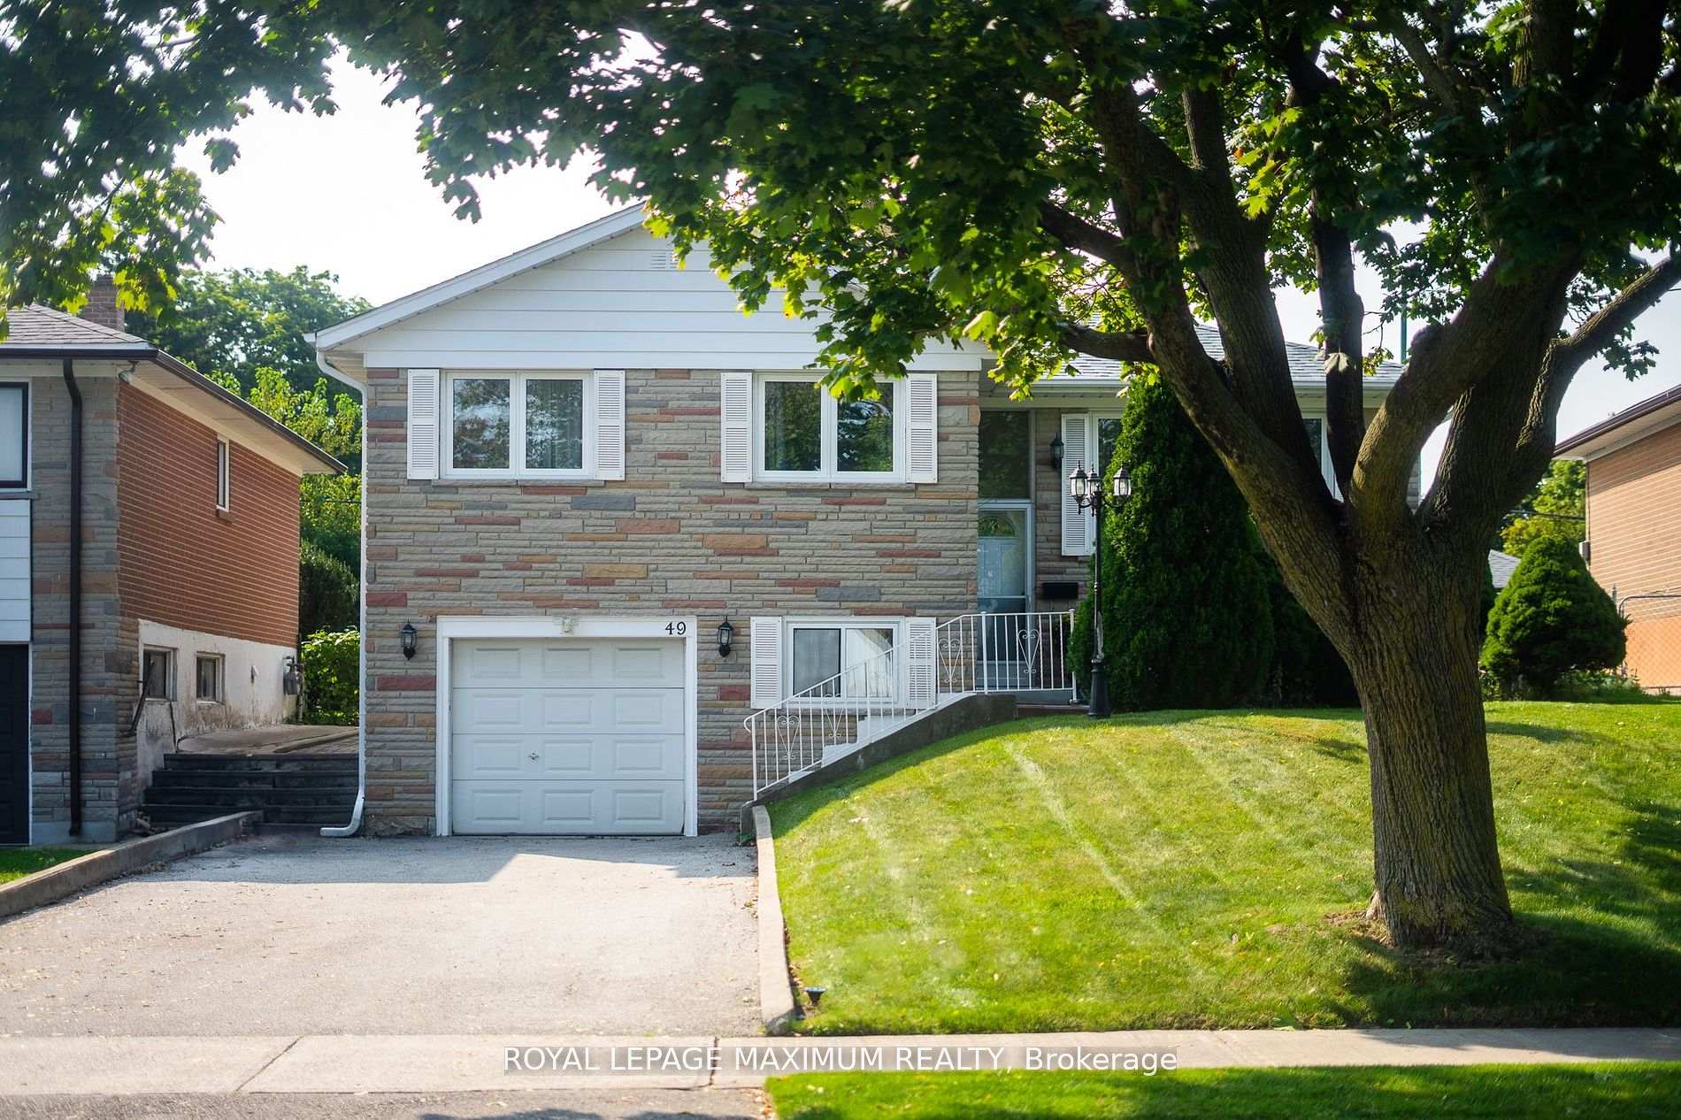
- TypeDetached
- StyleBungalow-raised
- BasementSeparate entrance, finished
InsideHardwood, Other, Rooms above ground 8
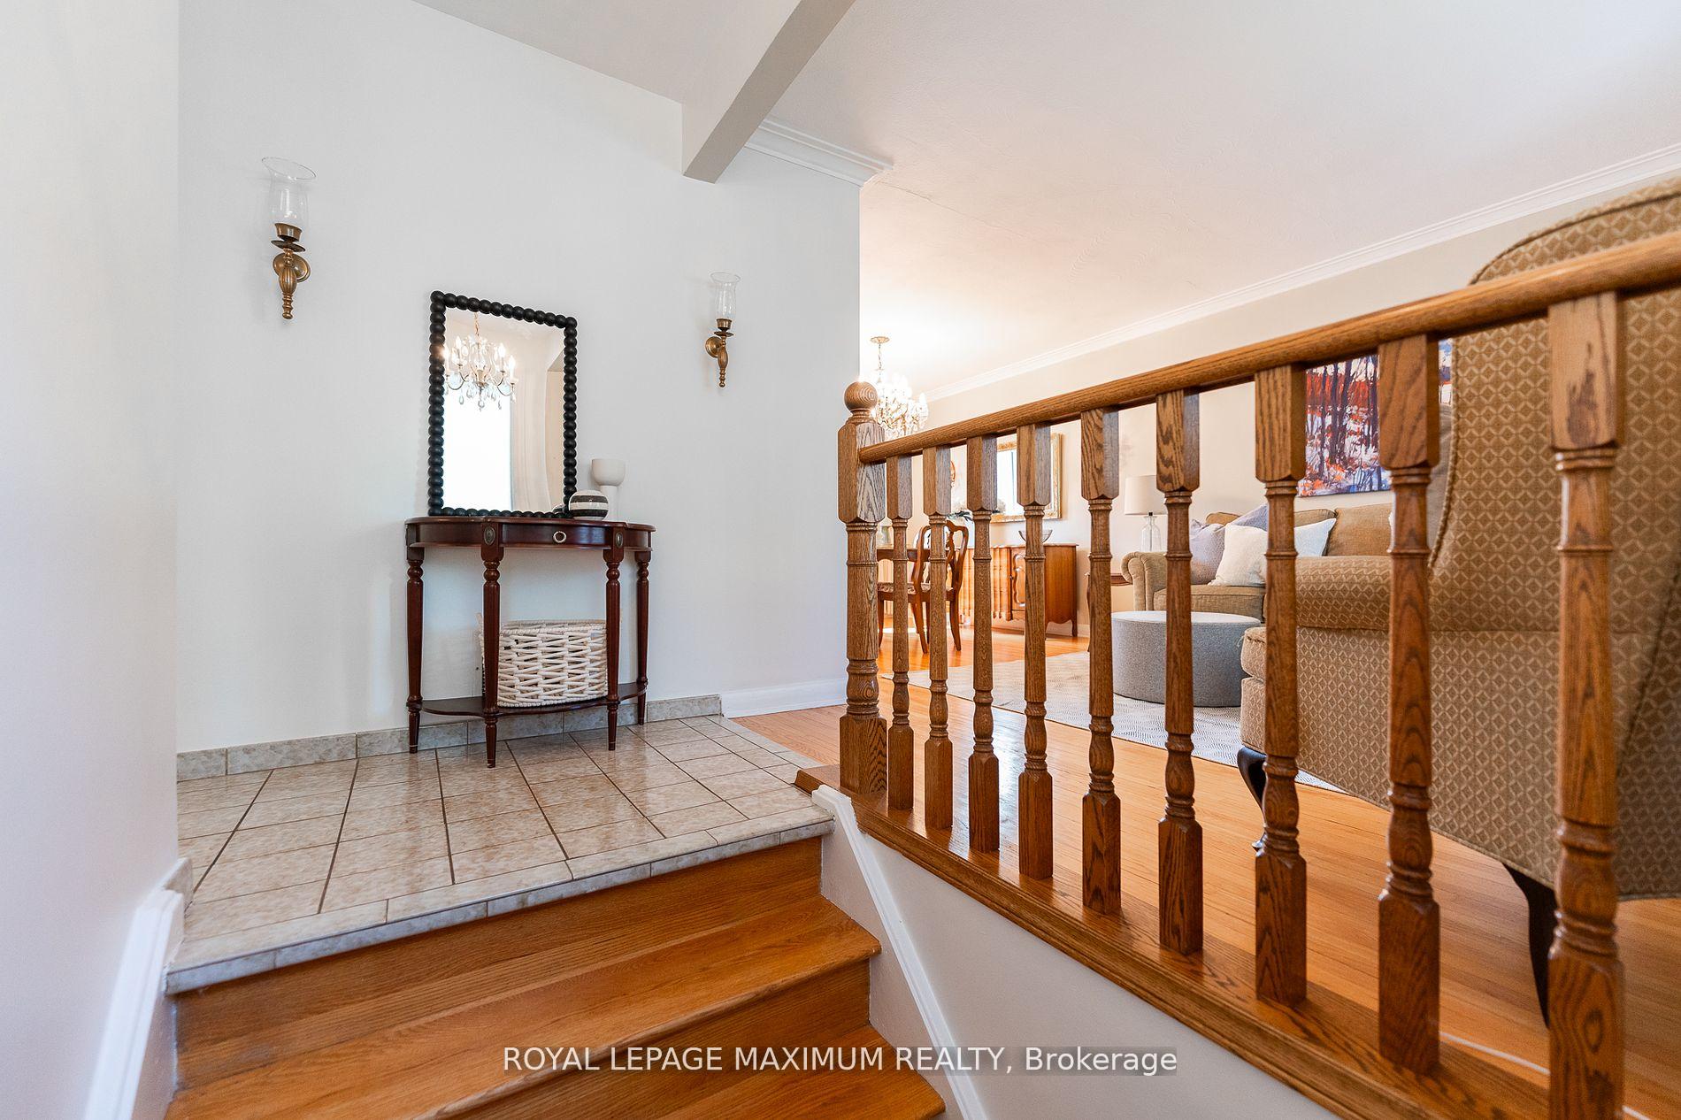
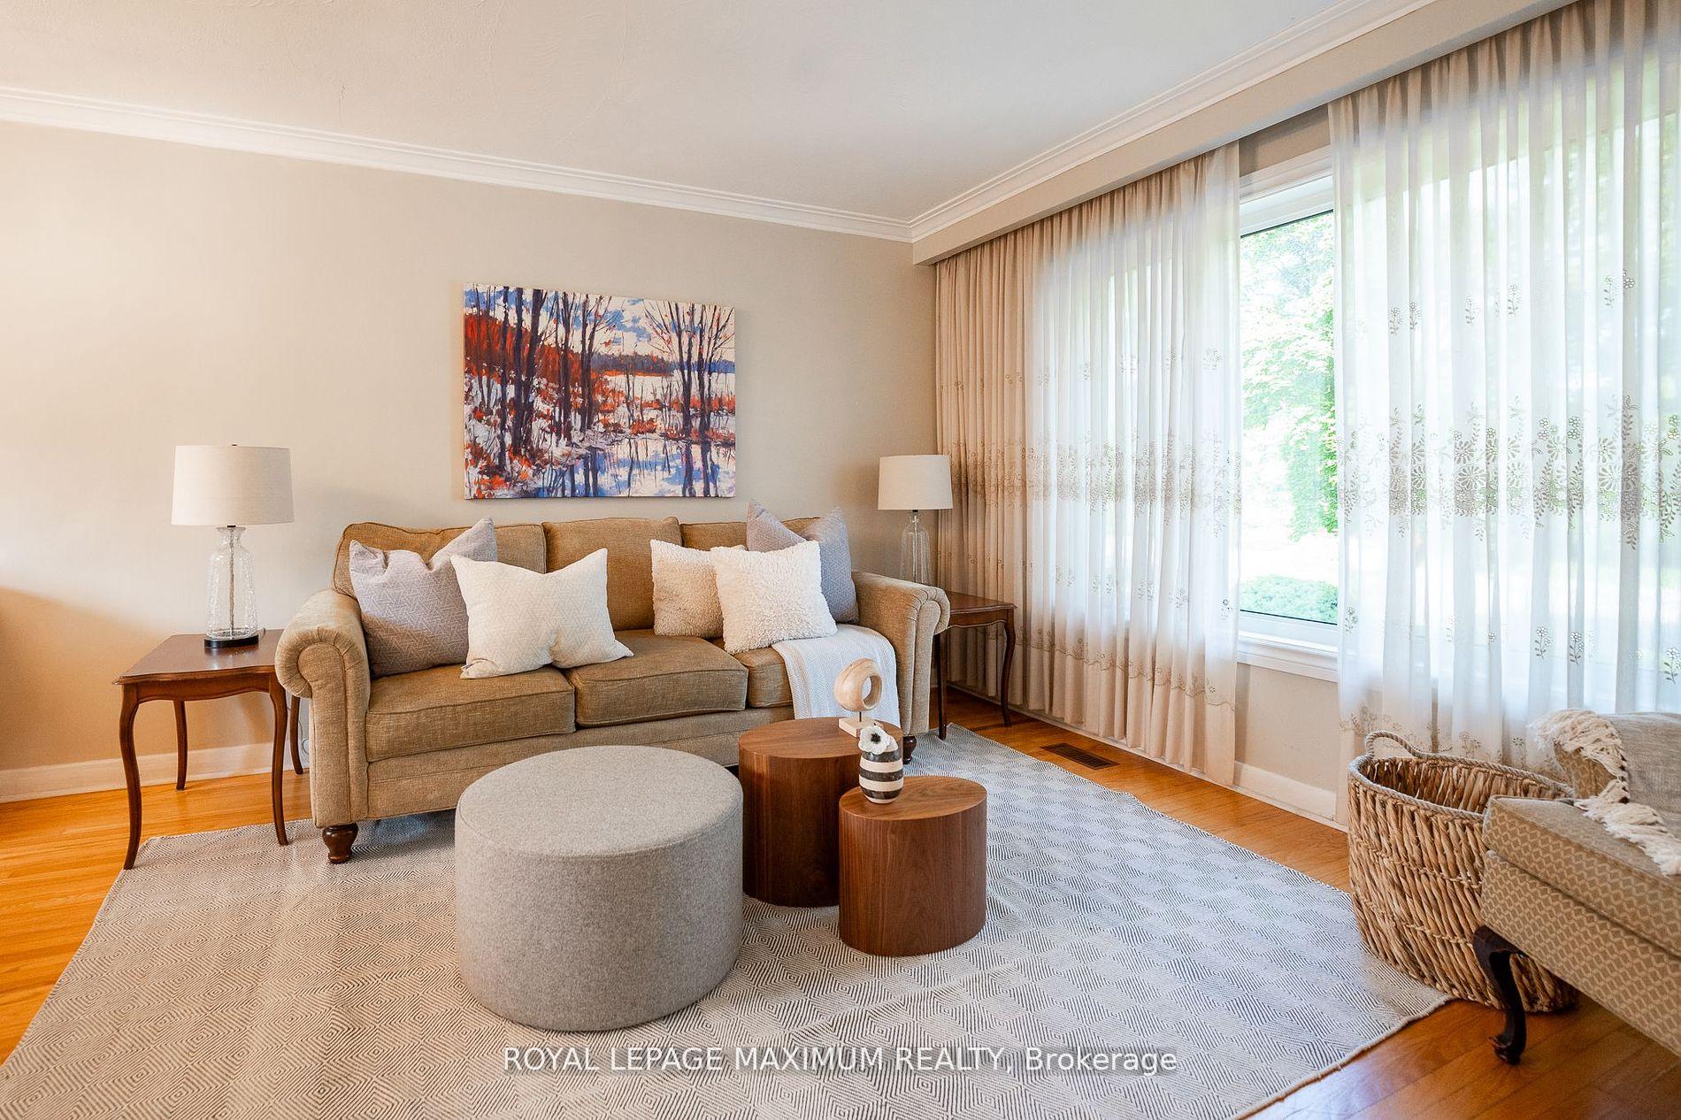
- FlooringHardwood
- FeaturesOther
- Rooms above ground8
- Bedrooms3
- Bathrooms2
- Kitchens1
Outside and lotBrick, Shingles, Concrete block
- ExteriorBrick
- RoofShingles
- FoundationConcrete block
- Size45 × 125.58 ft
Parking1 Garage, Attached, Private double
- Spaces1 Garage
- GarageAttached
- DrivewayPrivate double
Heating, water and powerForced air, gas, Central air, Municipal water
- HeatingForced air, gas
- CoolingCentral air
- WaterMunicipal water
- SewerMunicipal sewer
Costs and taxesTaxes $3,555 a year, HST included in the price
- Taxes, 2024$3,555 a year
- HSTHST included in the price
Included in the saleFridge, stove, washer & dryer, all electric light fixtures, all window coverings, and scones in the hallway & dining room.
- IncludedFridge, stove, washer & dryer, all electric light fixtures, all window coverings, and scones in the hallway & dining room.
NearbyFenced yard, hospital, library, park, place of worship, public transit
- Close toFenced yard, hospital, library, park, place of worship, public transit
Listing detailsW9508779, Sold, Oct 24, 2024
- MLS® numberW9508779
- StatusSold
- Listed onOct 24, 2024
- Days on market36
- UpdatedNov 29, 2024
- PossessionTo Be Arranged
- Occupied byVacant
- Listing brokerageROYAL LEPAGE MAXIMUM REALTY
About this home
49 Westhumber Boulevard, Etobicoke (West Humber-Clairville), ON M9W 3M7
This charming raised bungalow offers an inviting blend of comfort and convenience all set across from the serene backdrop of the beautiful Esther Lorrie Park and trails.* This home features a spacious living and dining area with a pass-through to a functional eat-in kitchen.* The main floor boasts three bright, sunfilled bedrooms, providing ample space and light.* Fully finished basement with separate entrance complete with wet bar, a large recreation room, bath, and storage area.* Private backyard, perfect for gatherings.* Close to Kipling Heights Plaza, shopping, and more.* Direct Bus Route to Humber College, Only 3 Km Away!
Ask about this home
A HOMEH agent will answer your questions about this home.
Around this home
Daily convenience, out of 100, from the distances below
Schools nearby
School rating, out of 10.
Helpful calculators
Your HOMEH agent

"I would see it this week."