

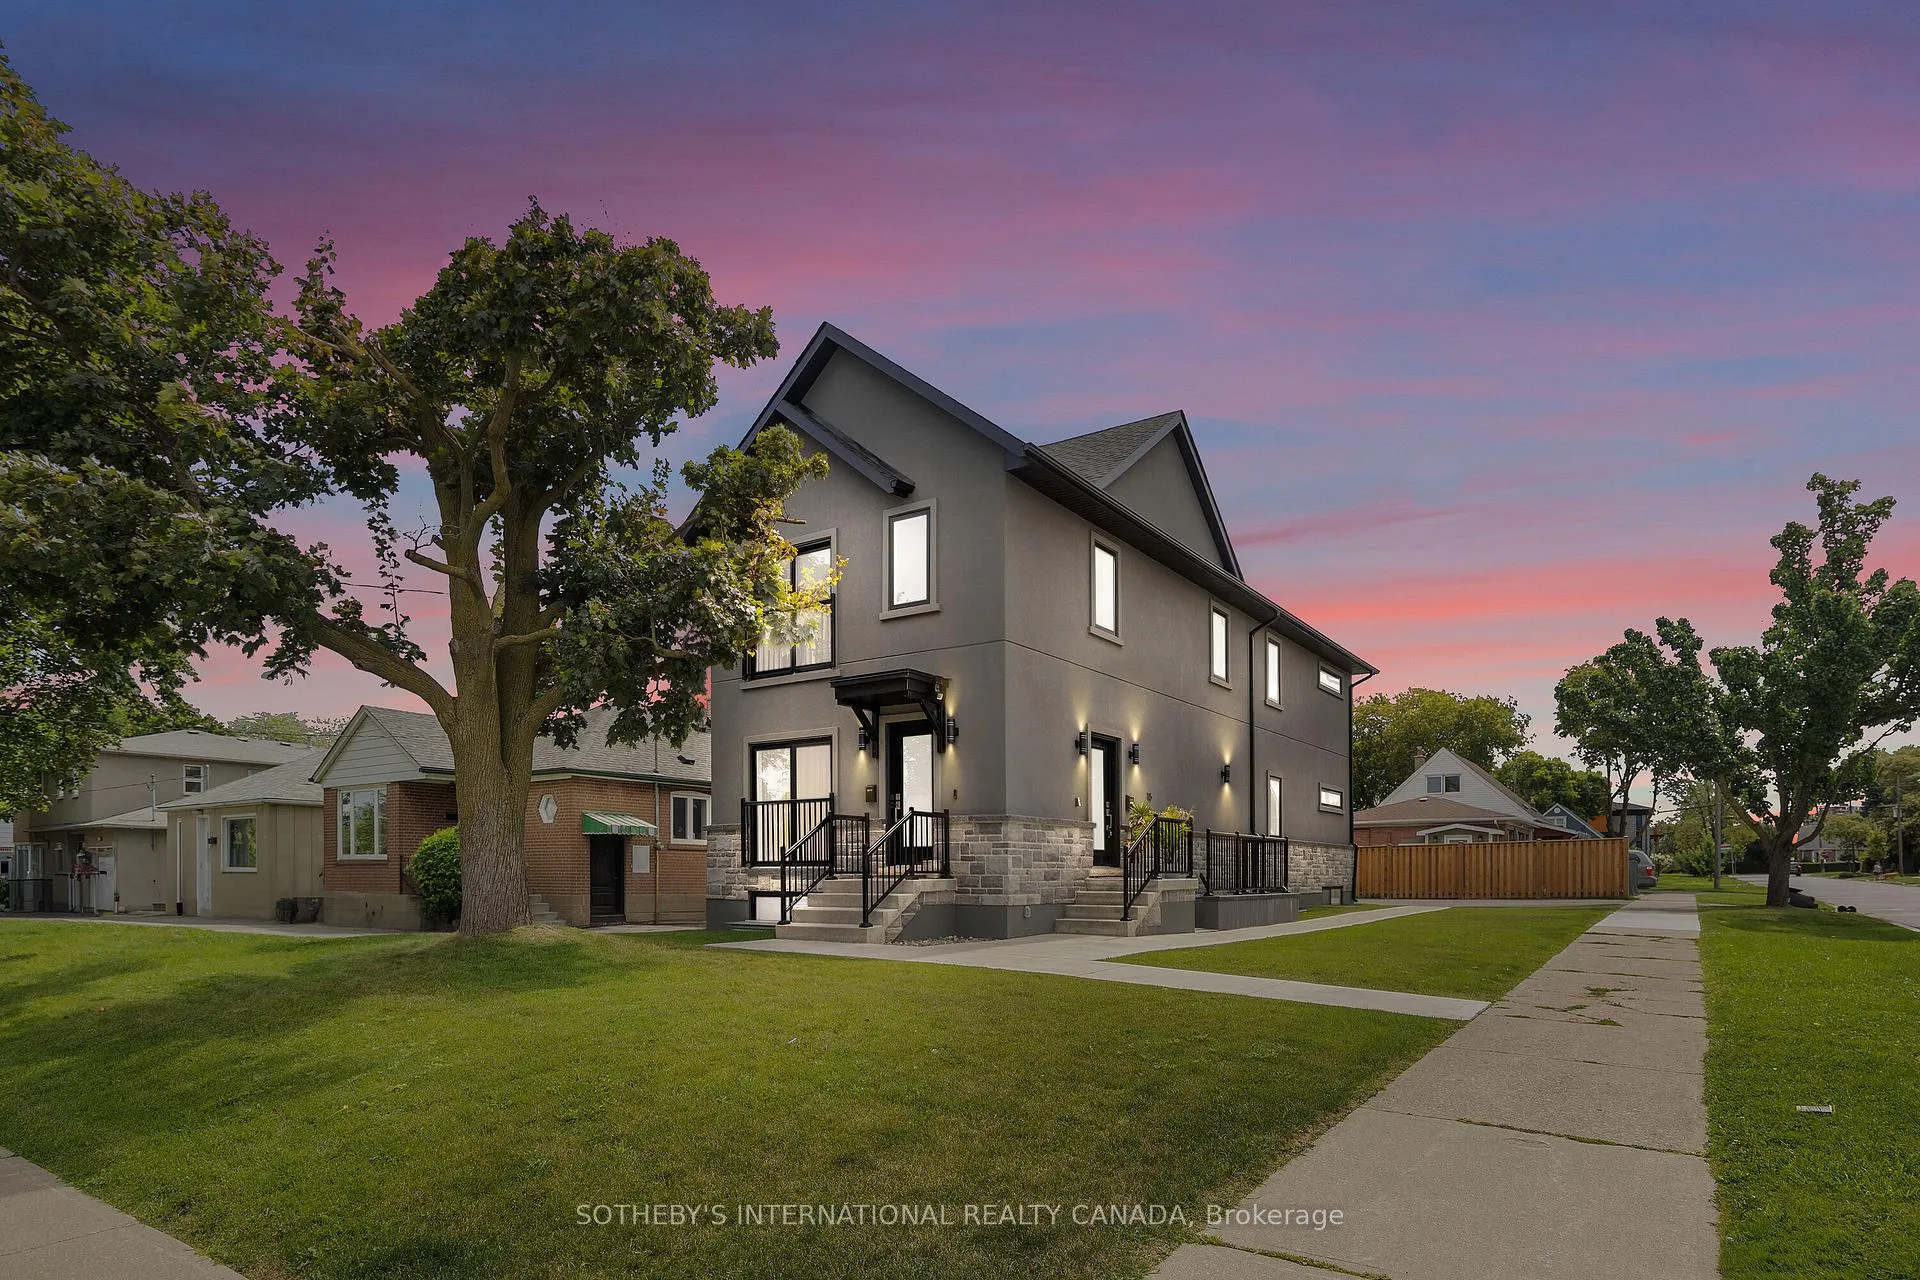
Unit 3, 15 Burrard Road
Unit 3, 15 Burrard Road
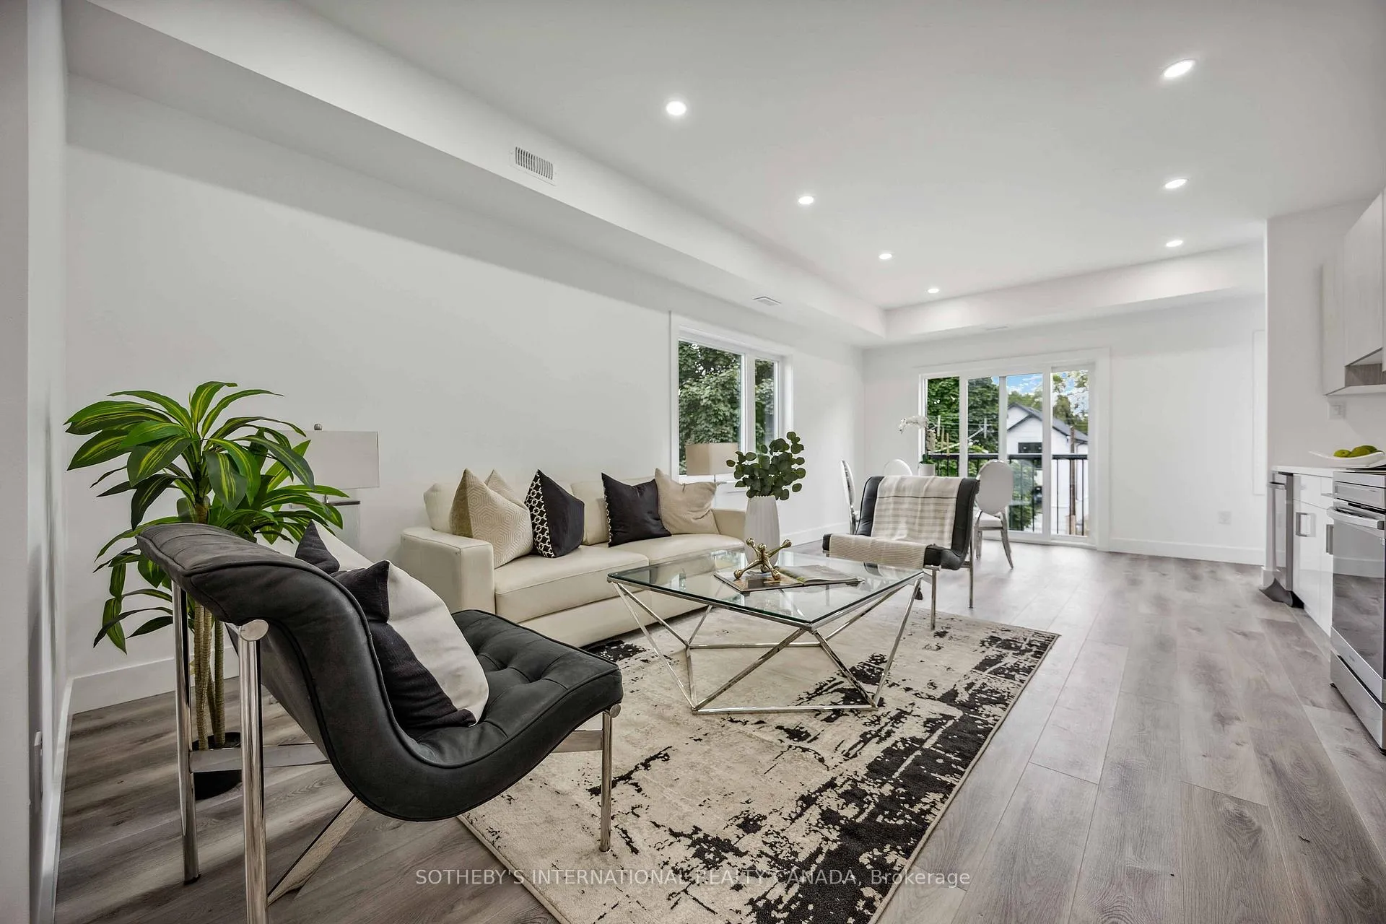
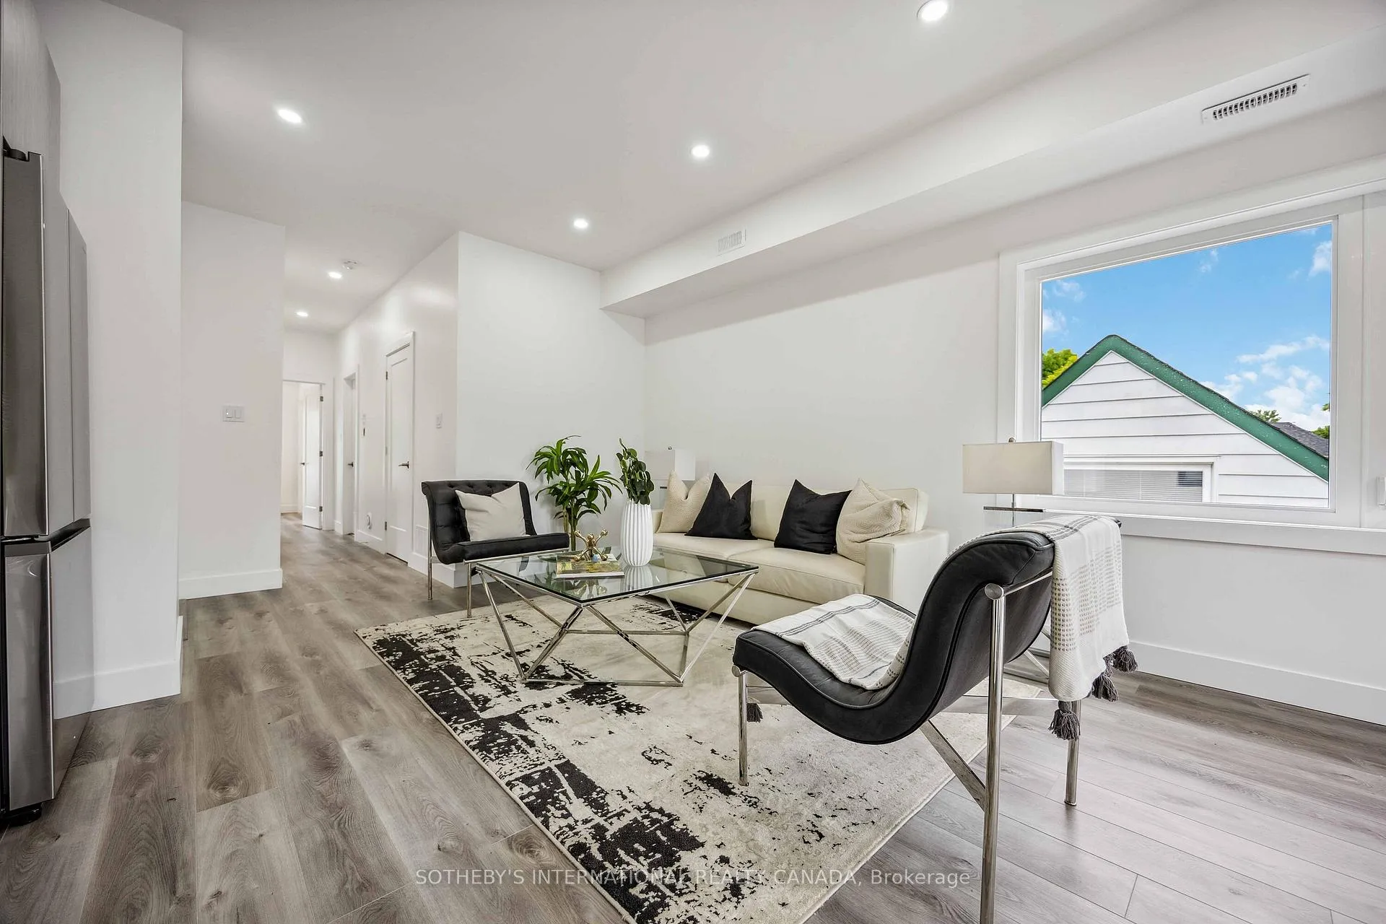
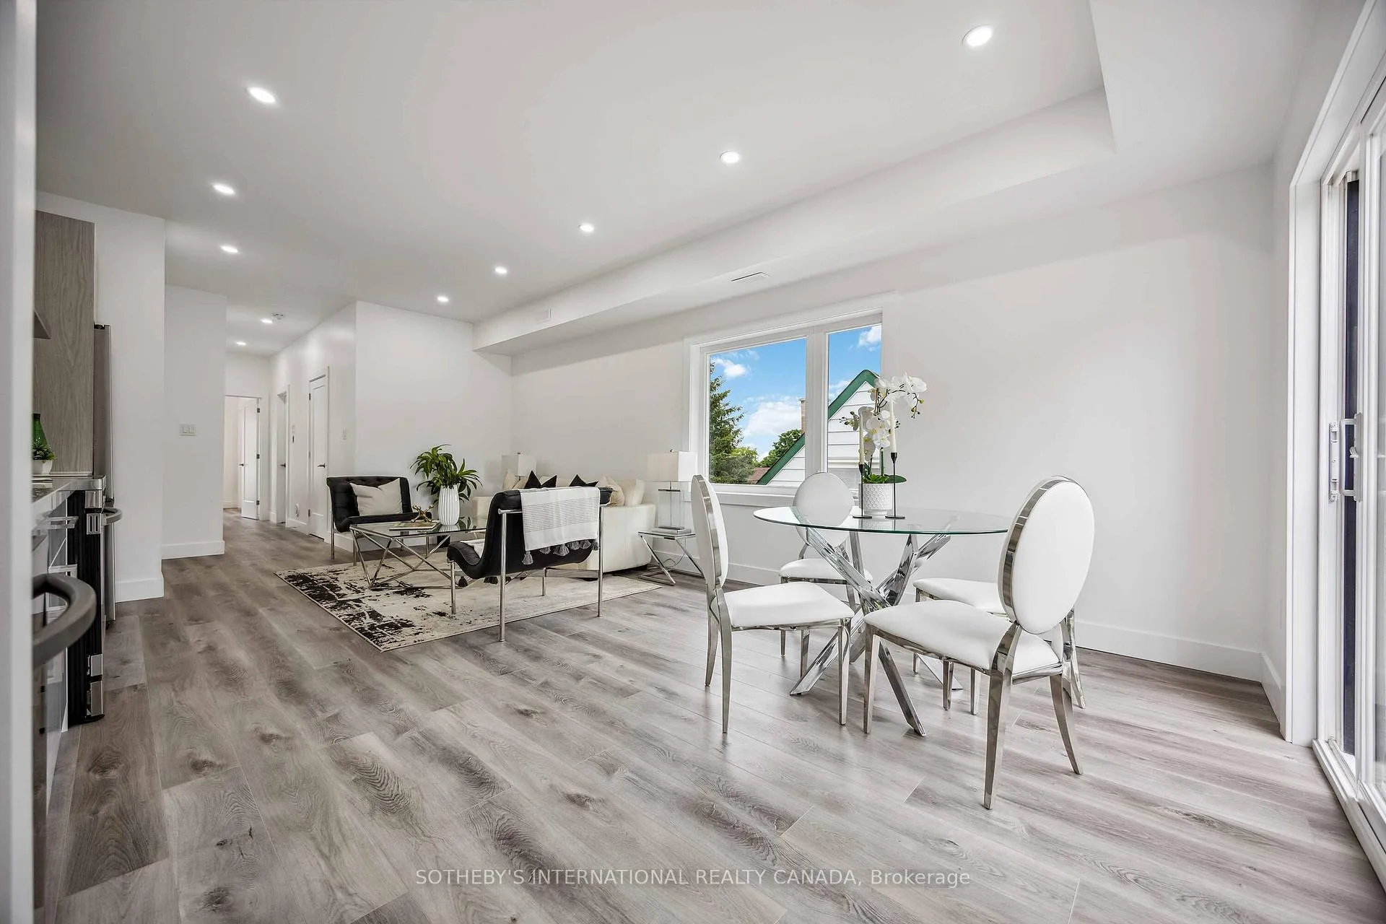
 See all 14 photos
Property history
Facts and features
- BasementNone
- Lease term12 months
- FurnishedUnfurnished
- Age of home0–5 years
- Central air
The homeDetached, 2-storey, Age 0–5 years
- TypeDetached
- Style2-storey
- Age0–5 years
- Living space700–1,100 sq ft
- BasementNone
InsideIn-suite laundry, laundry closet, Separate heating controls, separate hydro meter, Rooms above ground 3
- LaundryIn-suite laundry, laundry closet
- FeaturesSeparate heating controls, separate hydro meter
- Rooms above ground3
- Bedrooms2 + 1 in the basement
- Bathrooms2
- Kitchens1
Outside and lotStucco (plaster), Asphalt shingle, Concrete
- ExteriorStucco (plaster)
- RoofAsphalt shingle
- FoundationConcrete
Parking1 Parking, Private, reserved/assigned
- Spaces1 Parking
- DrivewayPrivate, reserved/assigned
Heating, water and powerForced air, gas, Central air, Municipal water
- HeatingForced air, gas
- CoolingCentral air
- WaterMunicipal water
- SewerMunicipal sewer
Rent and termsRent $3,050 a month, 2nd floor, Unfurnished
- Rent$3,050 a month
- Space for rent2nd floor
- FurnishedUnfurnished
- Lease12 months
- PaidMonthly
- Rent includesBuilding maintenance, grounds maintenance, parking, snow removal, water
- DepositRequired
- Credit checkRequired
- Employment letterRequired
- Rental applicationRequired
- ReferencesRequired
- Rental itemsHot water tank rental.
IncludedTenant sets up accounts and pays utility provider directly for toronto hydro, enbridge and enercare.
- Not includedTenant sets up accounts and pays utility provider directly for toronto hydro, enbridge and enercare.
NearbyGolf, park, public transit, school
- Close toGolf, park, public transit, school
Listing detailsW12137192, Rented, May 9, 2025
- MLS® numberW12137192
- StatusRented
- Listed onMay 9, 2025
- Days on market60
- UpdatedJul 8, 2025
- Possession2025-06-01 / 30-59 days
- Occupied byTenant
- Listing brokerageSOTHEBY'S INTERNATIONAL REALTY CANADA
About this home
Unit 3, 15 Burrard Road, Etobicoke (Elms-Old Rexdale), ON M9W 3T1
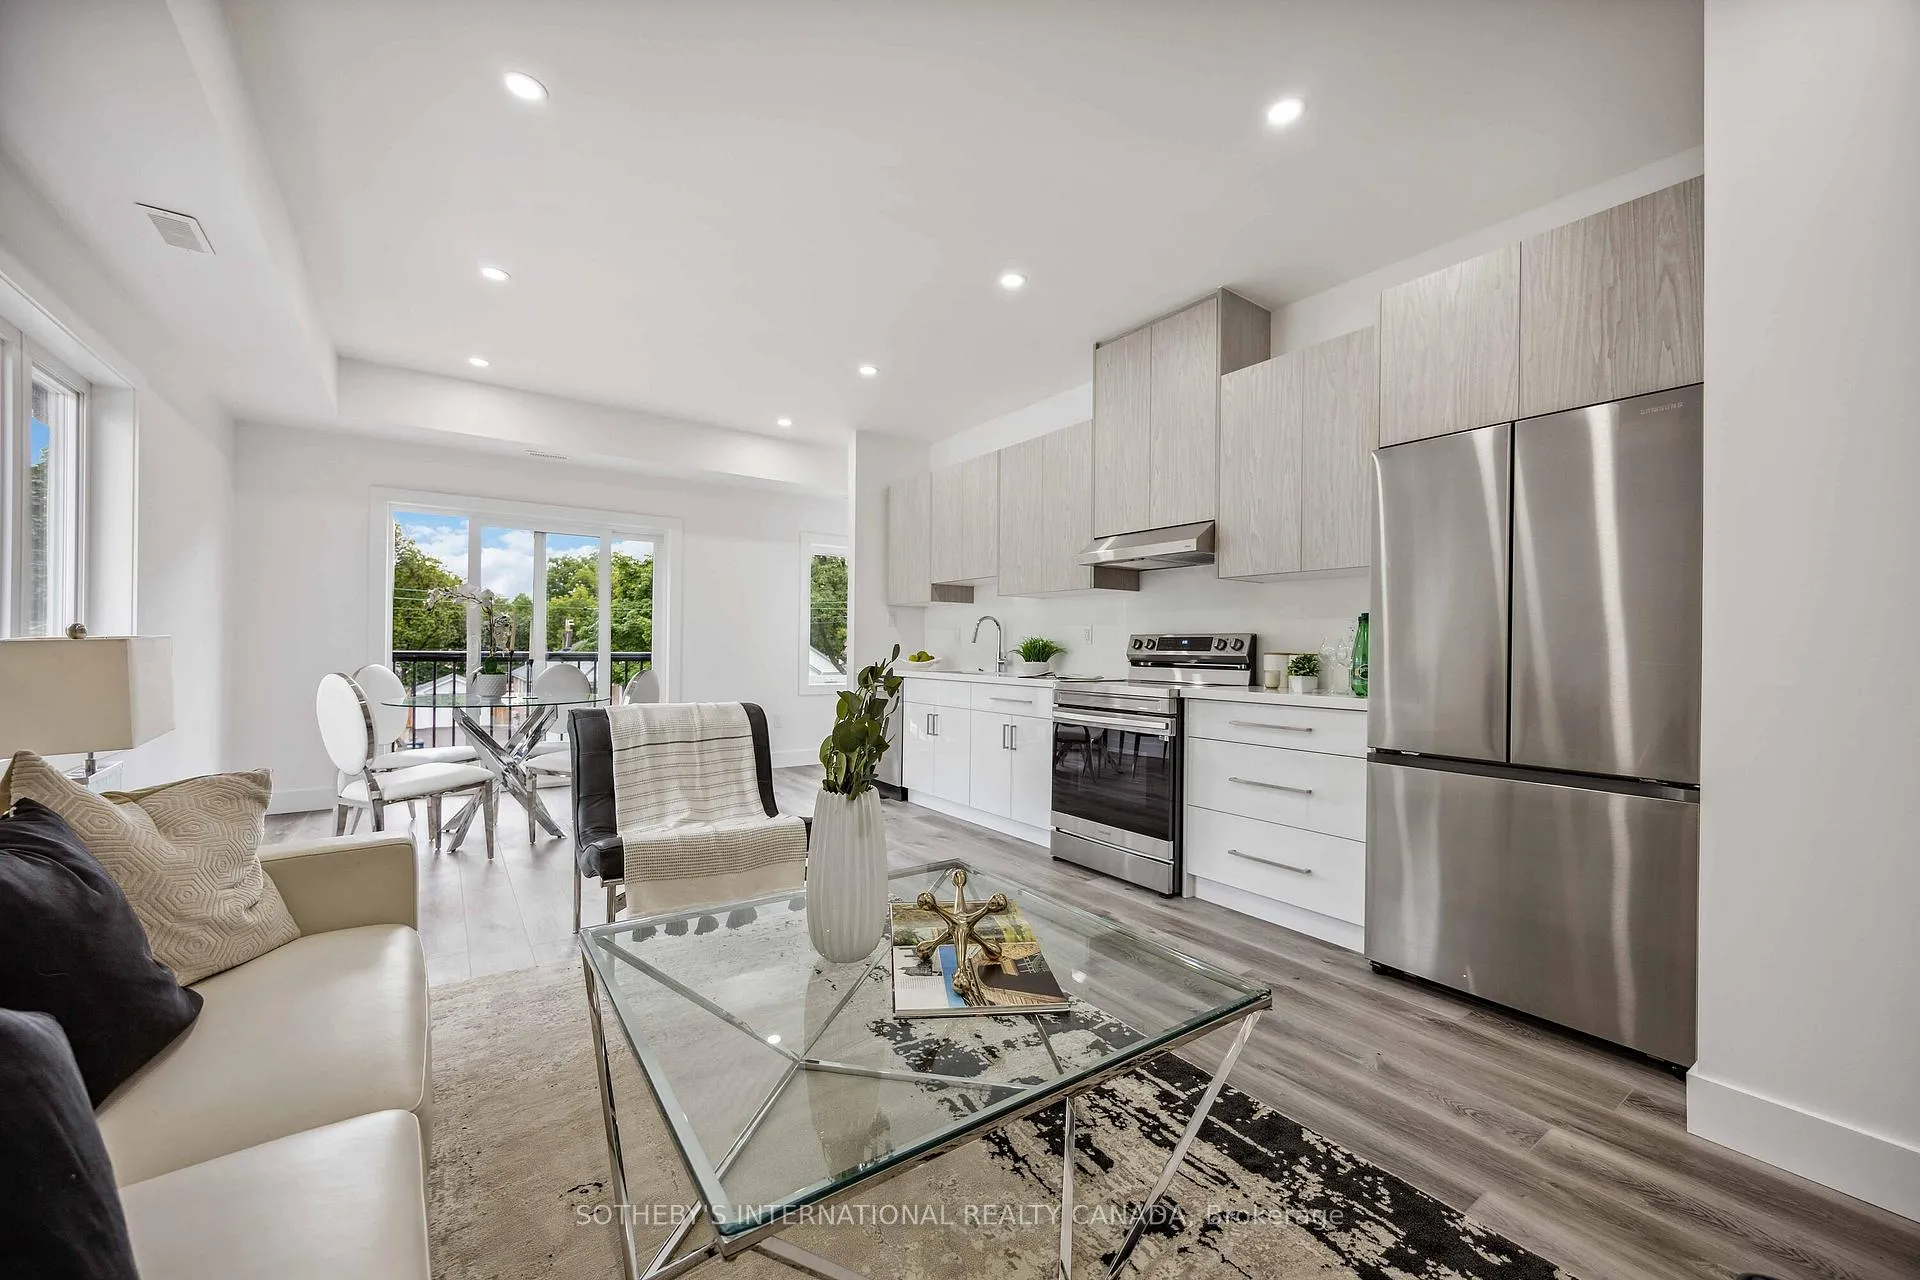
Discover contemporary living in this new 1044 square feet 2 + 1 bed, 2 bath top floor unit boasting a private entrance and luxury finishes. The 9-foot ceilings and pot lights create a bright, inviting atmosphere complemented by luxury vinyl and tile flooring throughout. The modern open concept kitchen features quartz countertops and full-sized stainless steel appliances. Enjoy the seamless flow of the living and dining areas, flooded with natural light, and the Juliette balcony off the living room. Both bedrooms are generously sized with ample closet space. Included is a designated parking space. Conveniently located near public transit, 400 series highways, shopping centres, parks, and a new development complex with Costco, this residence defines contemporary comfort and convenience. Photos are virtually staged.
Ask about this home
A HOMEH agent will answer your questions about this home.
Around this home
Daily convenience, out of 100, from the distances below
Schools nearby
School rating, out of 10.
Helpful calculators
Your HOMEH agent

"I would see it this week."