

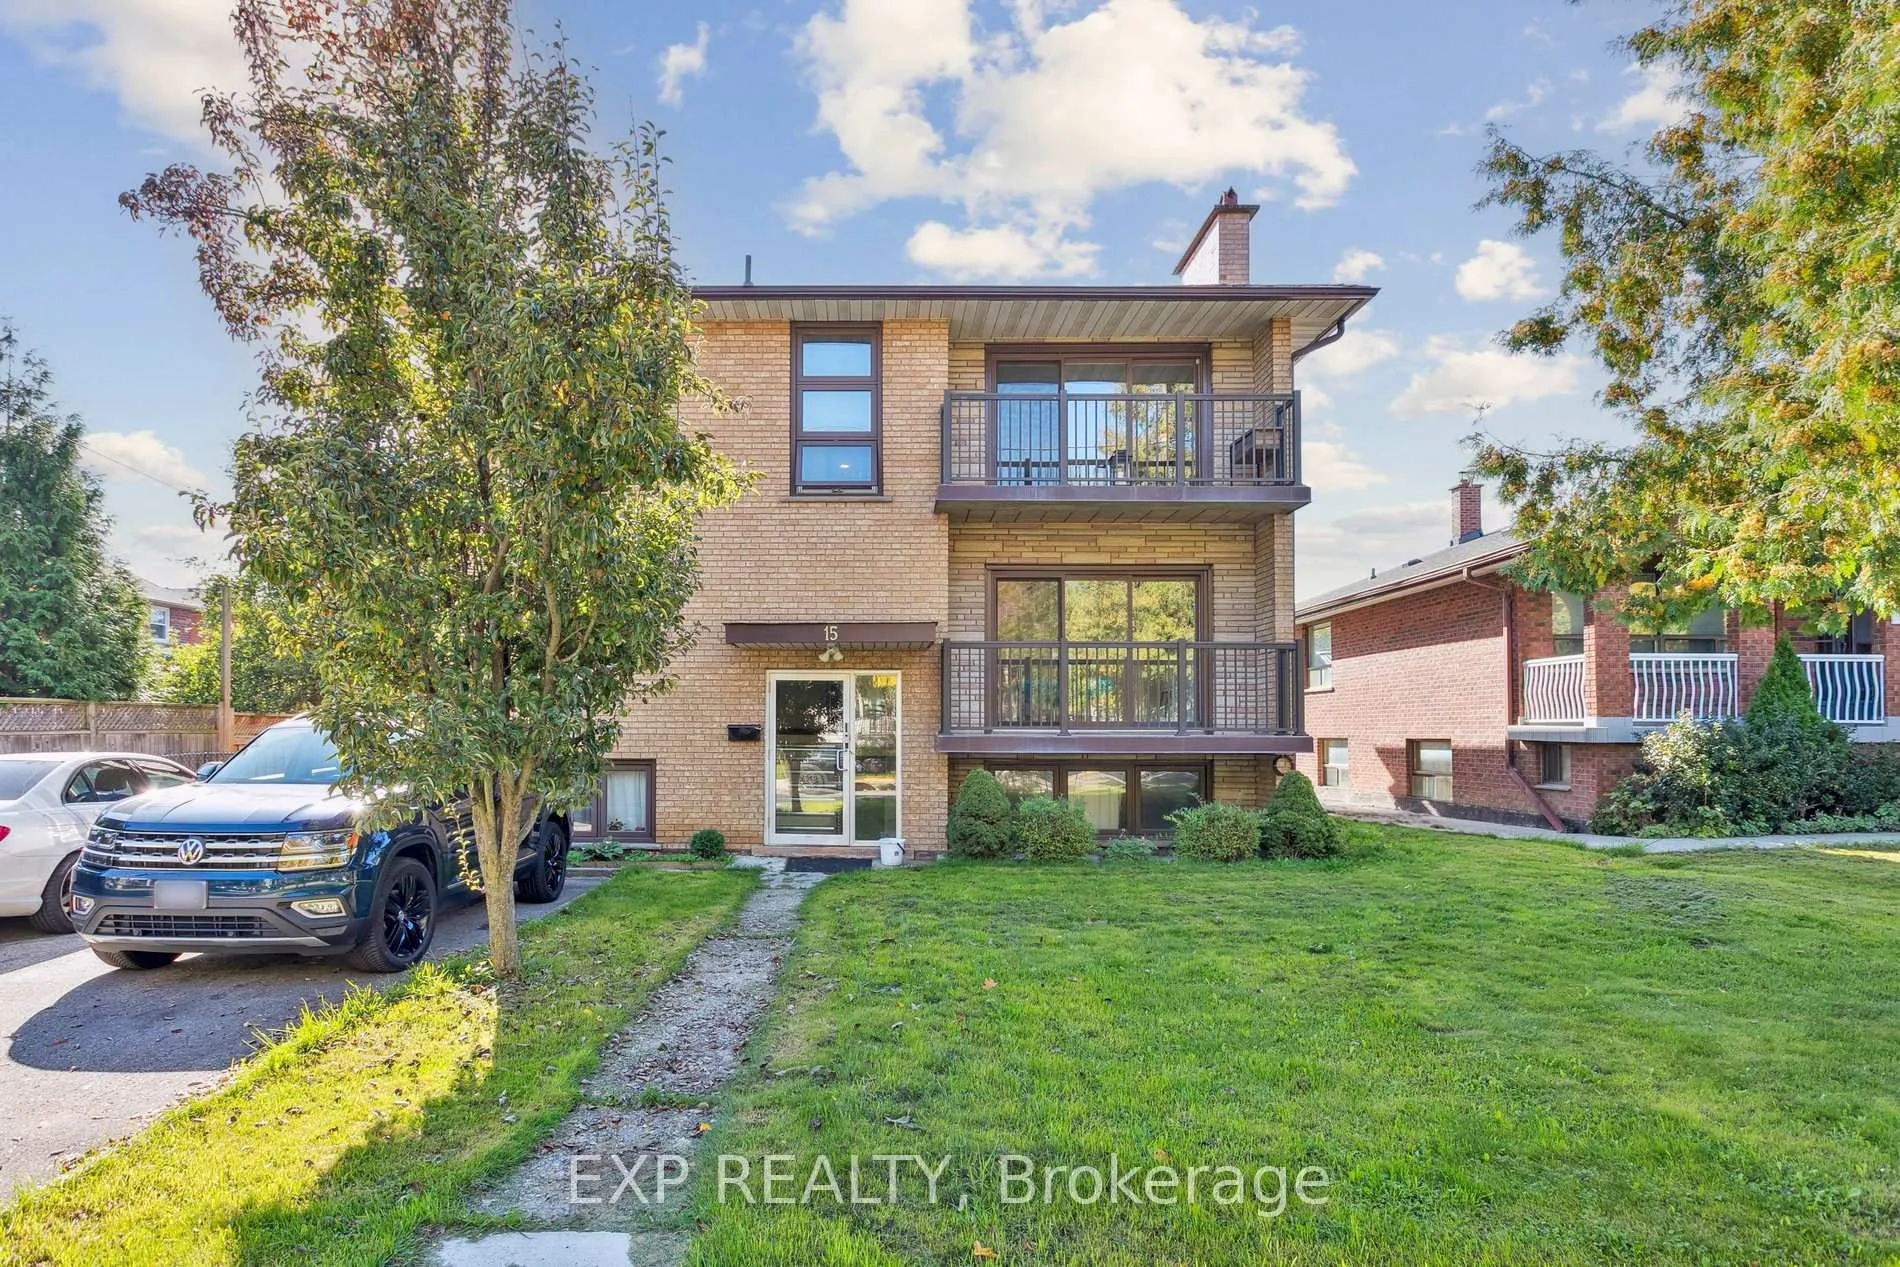
Unit 2nd Level, 15 Carnation Avenue
Unit 2nd Level, 15 Carnation Avenue
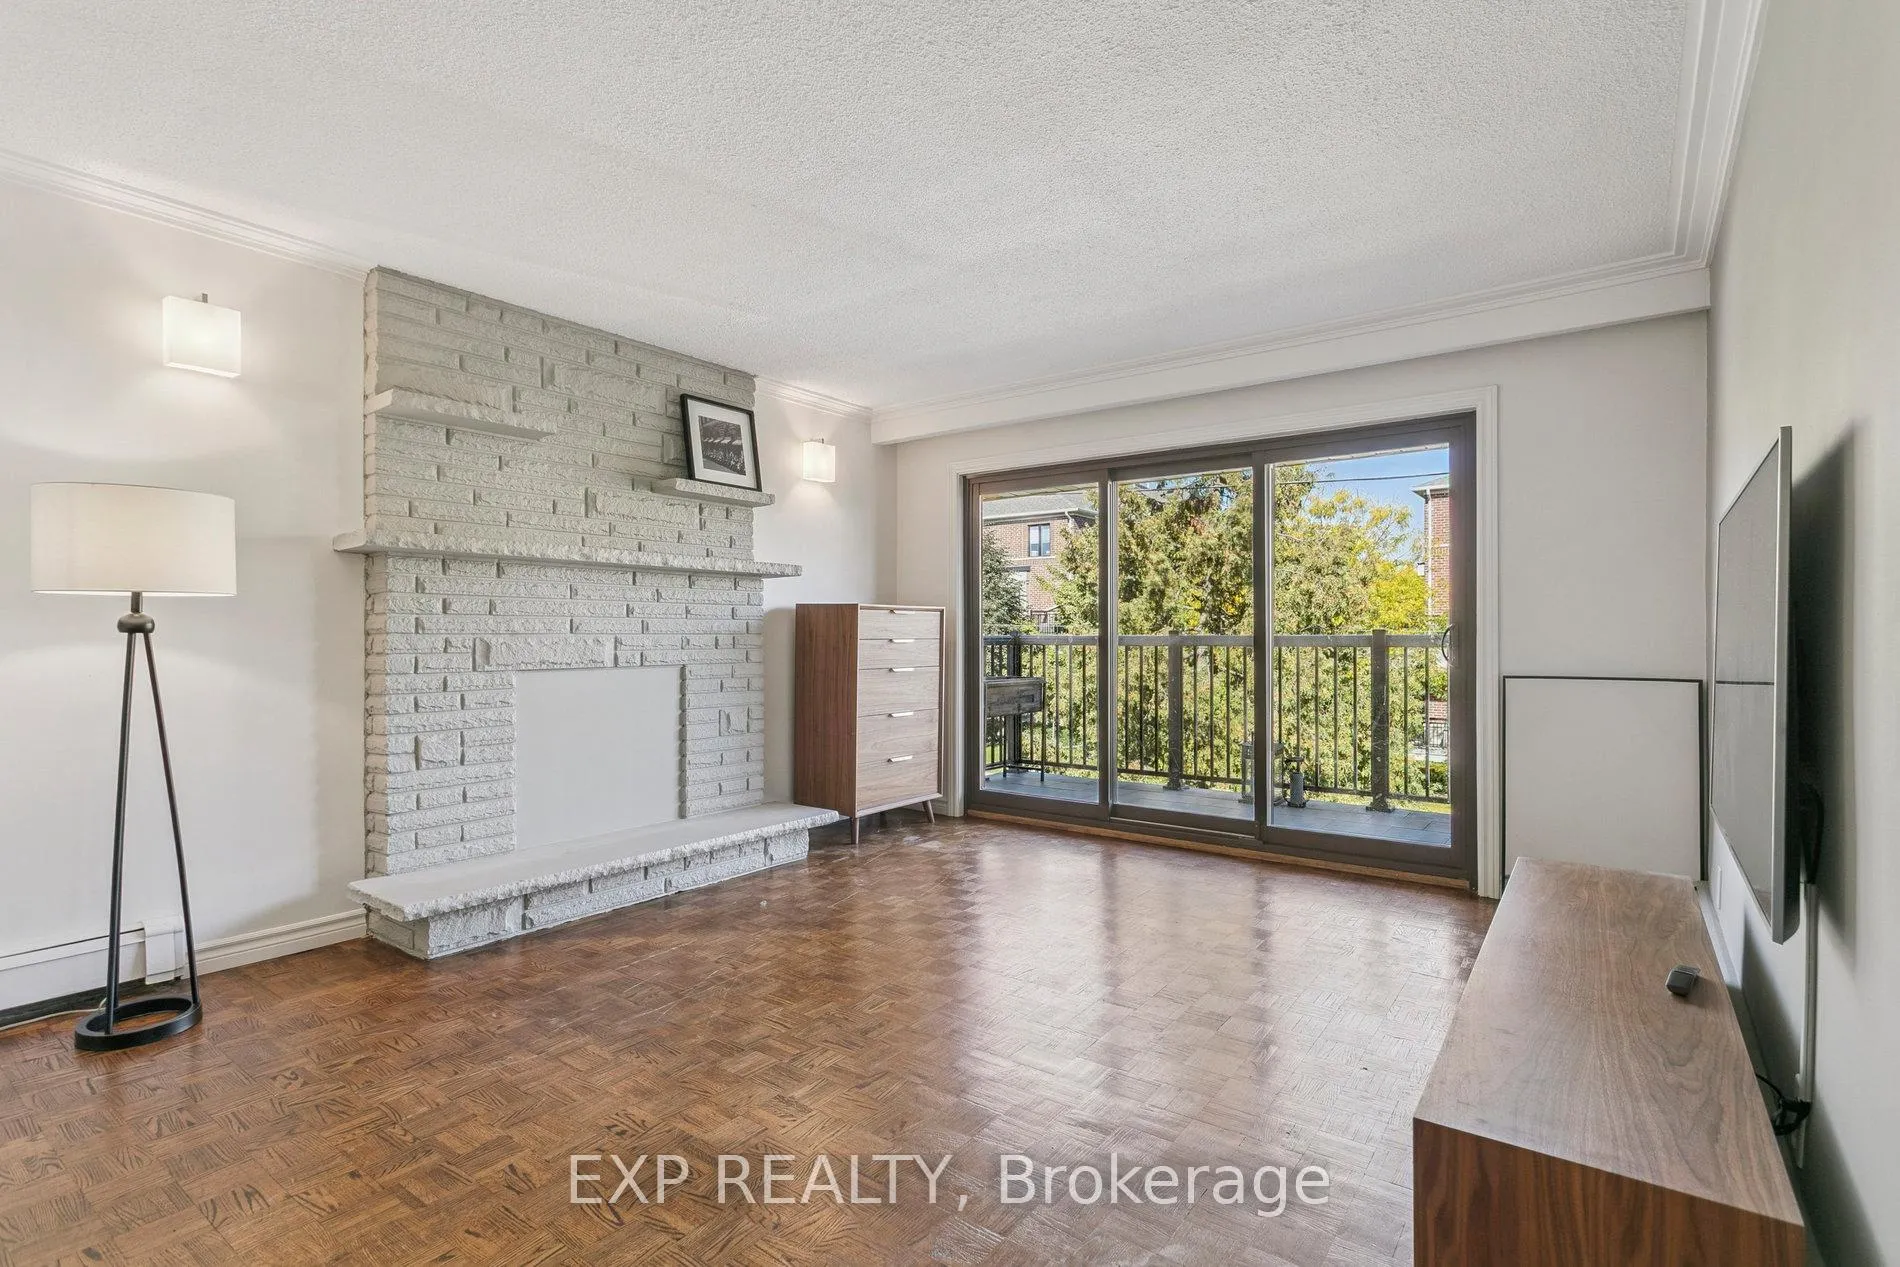 See all 43 photos
Property history
- $3,250ExpiredList: 2025-10-06|End: 2025-12-06|61 daysW12446626
Facts and features
- BasementNone
- Lot size55 × 125 ft
- Lease term12 months
- FurnishedUnfurnished
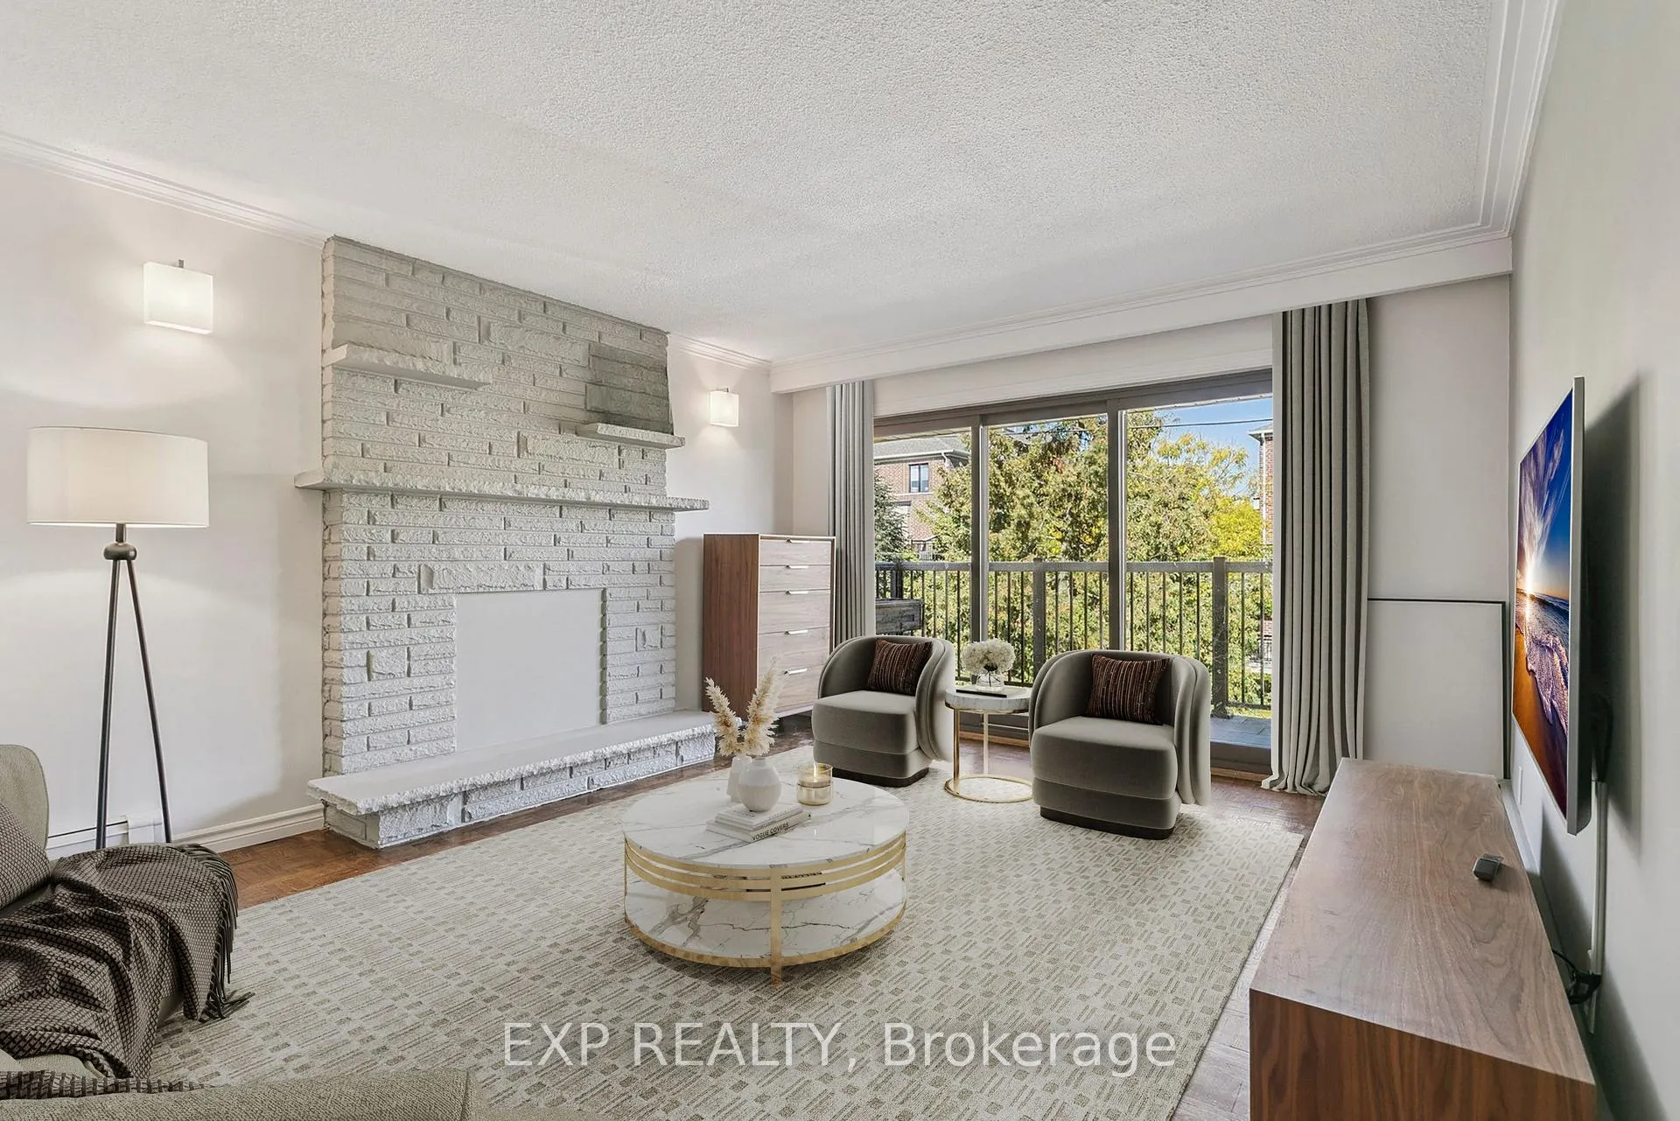
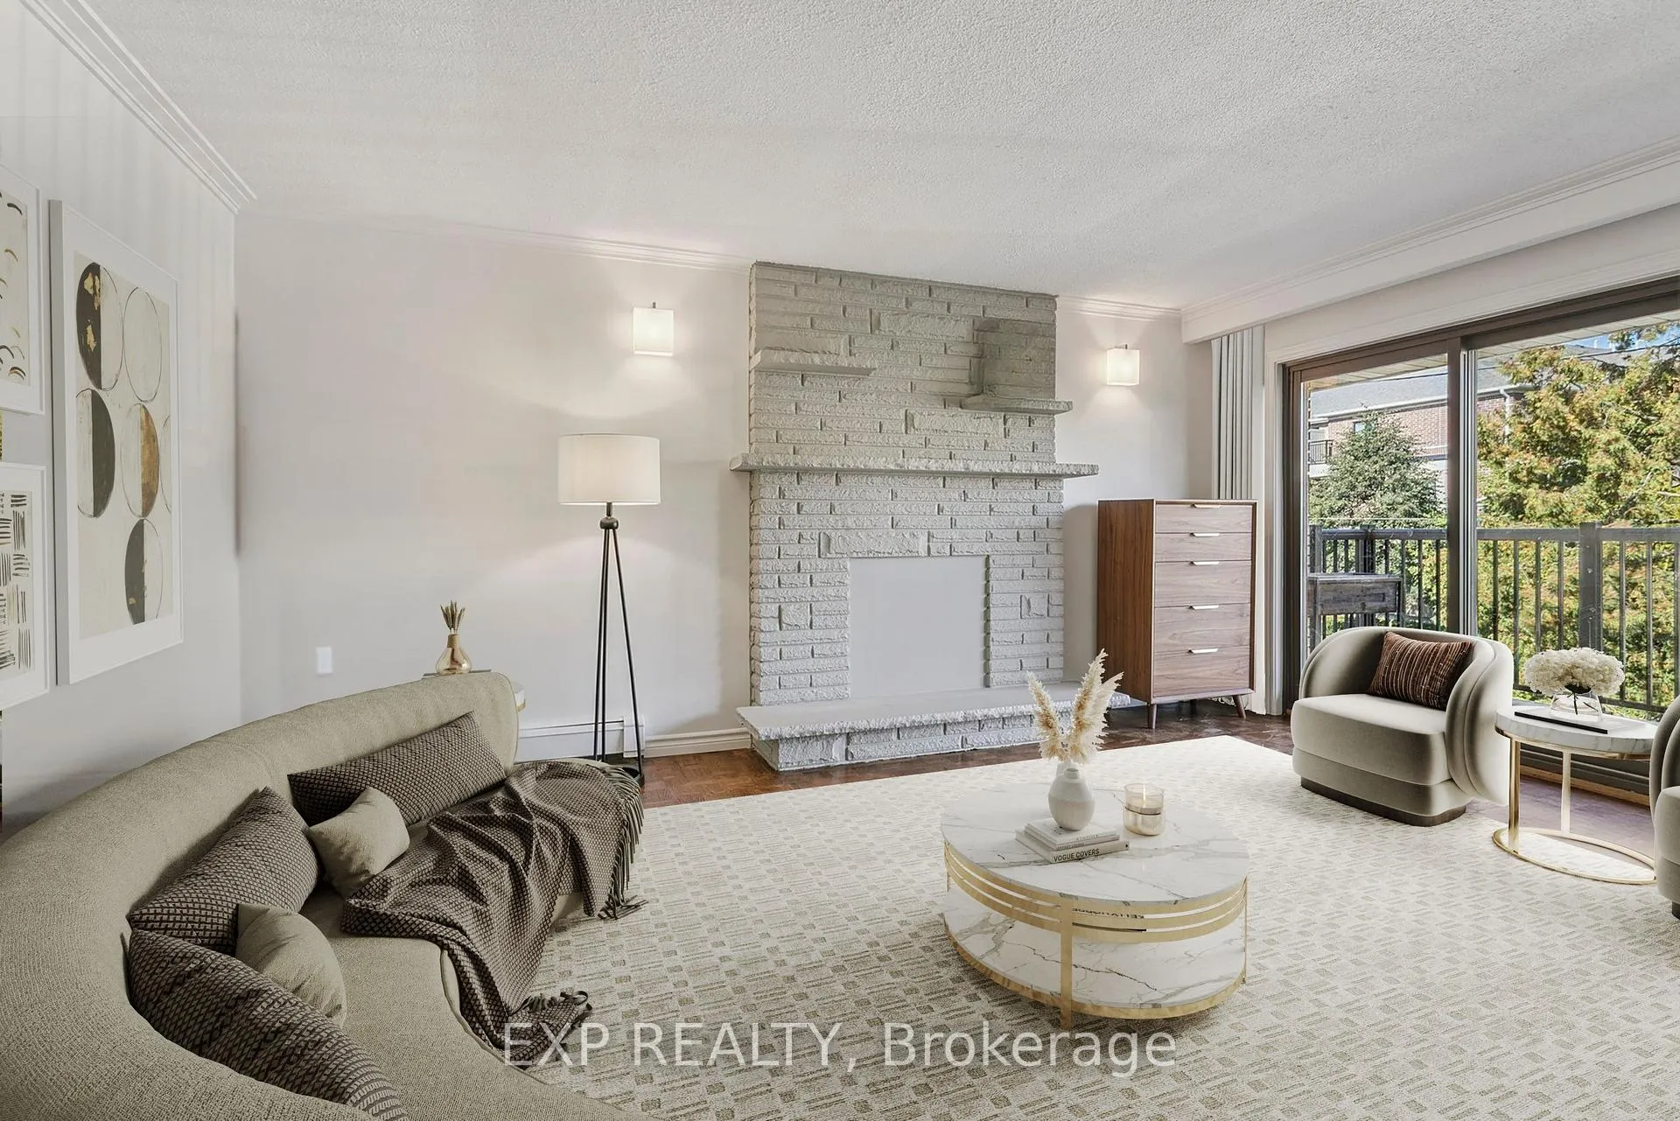
- Hardwood floors
- Fireplace
The homeMultiplex, 3-storey, Age 31–50 years
- Type: Multiplex
- Style: 3-storey
- Age: 31–50 years
- Living space: 1,100–1,500 sq ft
- Basement: None
InsideFireplace Yes, Hardwood, Parquet, Coin operated, lower level
- Fireplace: Yes
- Flooring: Hardwood, Parquet
- Laundry: Coin operated, lower level
- Features: Carpet free
- Rooms above ground: 6
- Bedrooms: 3
- Bathrooms: 1
- Kitchens: 1
Outside and lotBrick, Asphalt shingle, Brick
- Exterior: Brick
- Roof: Asphalt shingle
- Foundation: Brick
- Size: 54.5 × 125 ft
Parking1 Parking, Private
- Spaces: 1 Parking
- Driveway: Private
Heating, water and powerRadiant, gas, Wall unit(s), Municipal water
- Heating: Radiant, gas
- Cooling: Wall unit(s)
- Water: Municipal water
- Sewer: Municipal sewer
- Natural gas: Yes
- Hydro: No
- Cable: No
Rent and termsRent $3,250 a month, 2nd floor, Unfurnished
- Rent: $3,250 a month
- Space for rent: 2nd floor
- Furnished: Unfurnished
- Lease: 12 months
- Paid: Monthly
- Rent includes: All inclusive
- Deposit: Required
- Credit check: Required
- Employment letter: Required
- Rental application: Required
- References: Required
- Rental items: None
IncludedUtilities included: (heat, a/c and gas) - a rare find. only additional costs: hydro costs (separately metered approximately $150-200/month depending on usage), laundry (coin-operated) pay per use in basement & internet usage. transit is convenient with surface routes on kipling and lake shore connecting to go and ttc networks, while drivers have quick access to the gardiner and highways. walk score of 73, a transit score of 67, and a bike score of 66; this home is near schools, parks, and grocery stores., **disclosure: some photos have been digitally staged for advertising purposes**. floor plans are available for dimensions. see attachments. *window curtains are not included as they are staged*. existing white blinds are included.
- Included: Utilities included: (heat, a/c and gas) - a rare find. only additional costs: hydro costs (separately metered approximately $150-200/month depending on usage), laundry (coin-operated) pay per use in basement & internet usage. transit is convenient with surface routes on kipling and lake shore connecting to go and ttc networks, while drivers have quick access to the gardiner and highways. walk score of 73, a transit score of 67, and a bike score of 66; this home is near schools, parks, and grocery stores.
- Not included: **disclosure: some photos have been digitally staged for advertising purposes**. floor plans are available for dimensions. see attachments. *window curtains are not included as they are staged*. existing white blinds are included.
Listing detailsW12446626, Expired, Oct 6, 2025
- MLS® number: W12446626
- Status: Expired
- Listed on: Oct 6, 2025
- Days on market: 61
- Updated: Dec 6, 2025
- Possession: 2025-11-01 / Immediate
- Occupied by: Vacant
- Listing brokerage: eXp Realty
About this home
Unit 2nd Level, 15 Carnation Avenue, Etobicoke (Long Branch), ON M8V 2J8
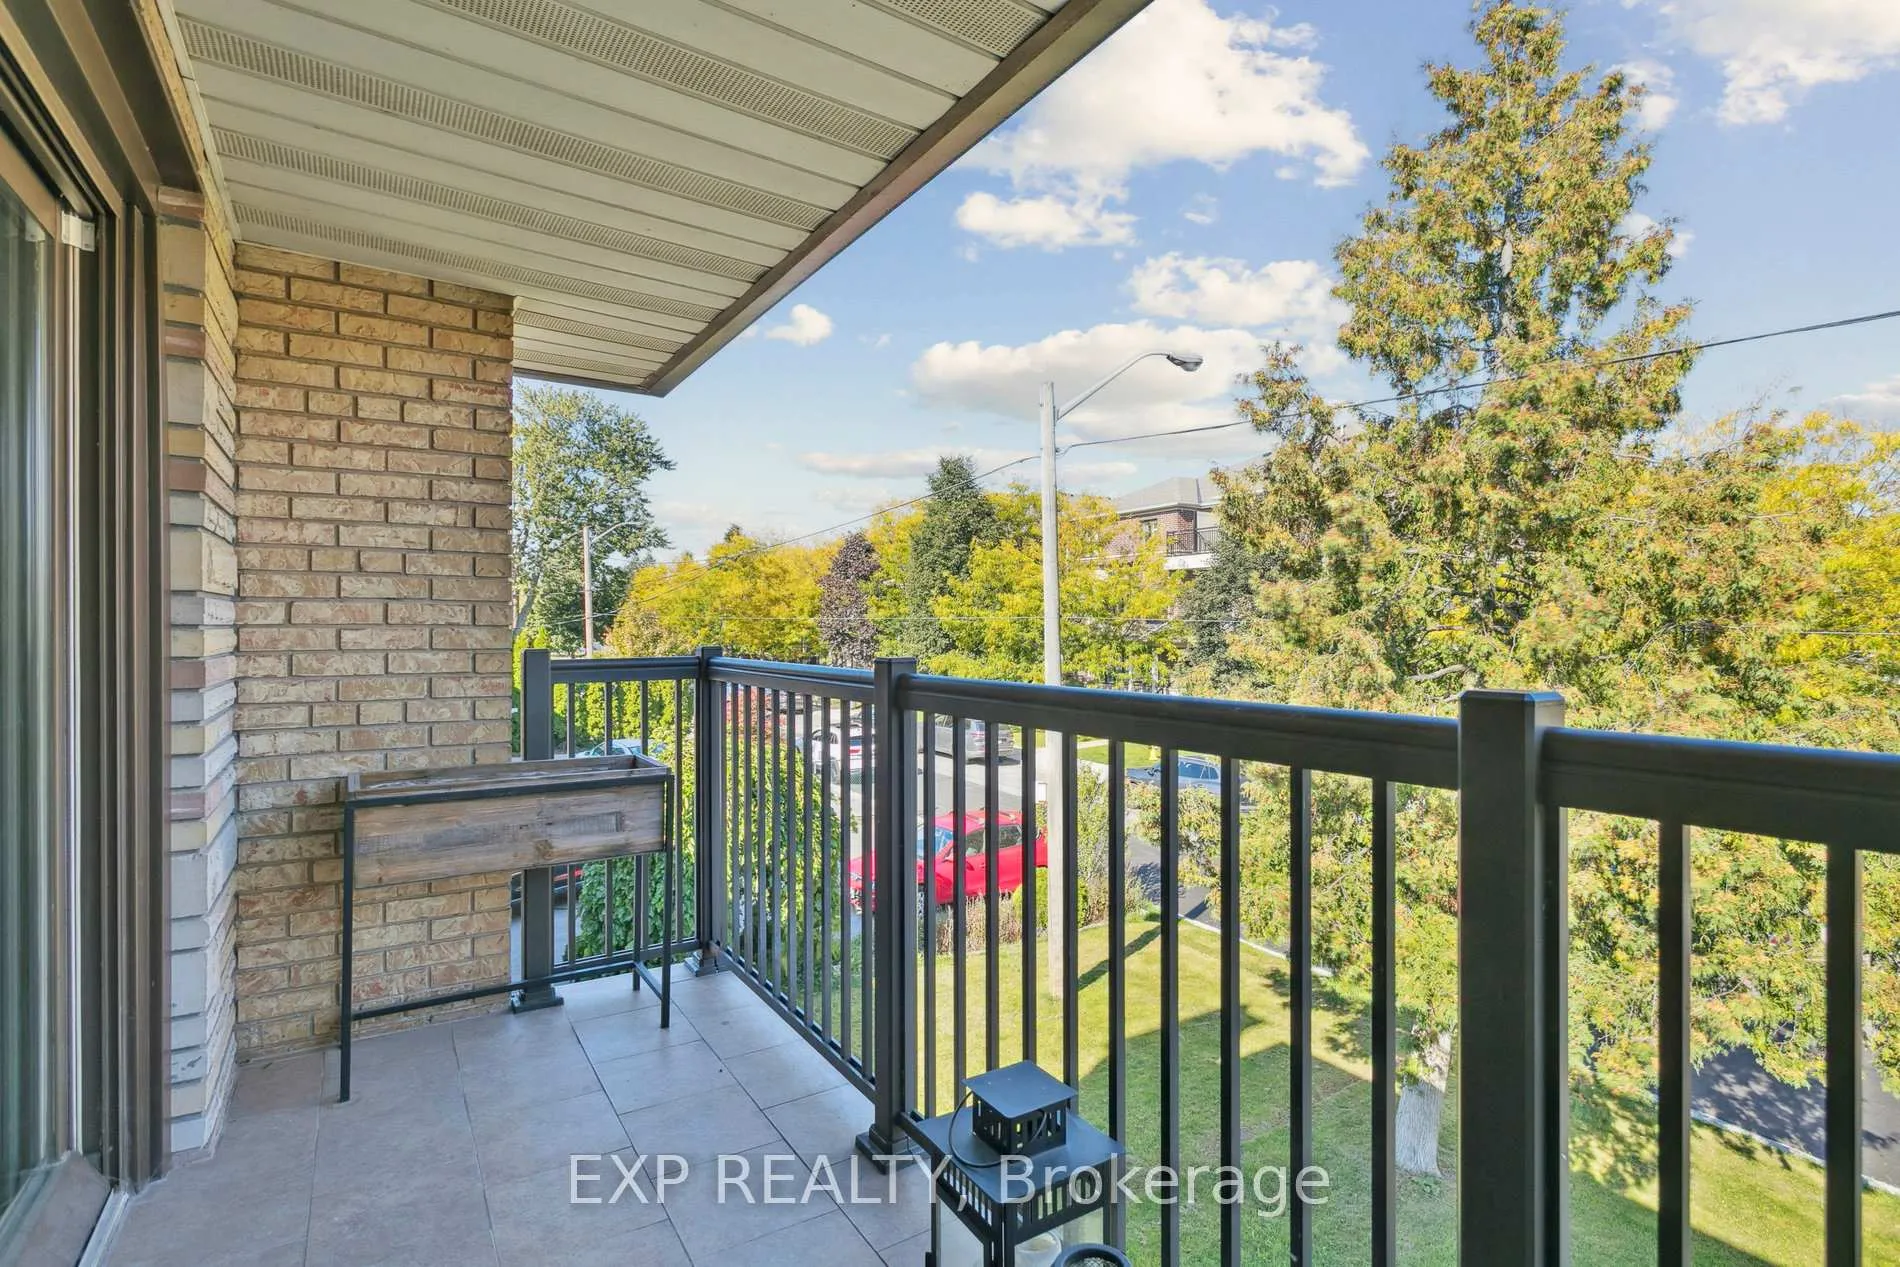
Bright, Spacious & Roomy Three Bedroom rental space that works with wood flooring throughout. Perfect for families who need room to grow: a bright 1,221 sq ft upper unit in a quiet triplex with a private walkout balcony overlooking mature trees and green space. Three generous bedrooms and an upgraded bathroom give everyone comfortable space, while one included parking spot (street or driveway) adds convenience. Close to family essentials: Twentieth Street Junior, Lakeshore Collegiate and Father John Redmond Catholic Secondary plus Donald Russell, Humber College (Lakeshore Campus) and the Colonel Samuel Smith waterfront trails and parks all within easy reach. Public Tennis Courts Walking Distance Away. This Is One Space You Don't Want To Miss Out On!
Ask about this home
A HOMEH agent will answer your questions about this home.
Around this home
Daily convenience, out of 100, from the distances below
Schools nearby
School rating, out of 10.
Helpful calculators
Your HOMEH agent

"I would see it this week."