

Unit 307, 15 La Rose Avenue
Unit 307, 15 La Rose Avenue
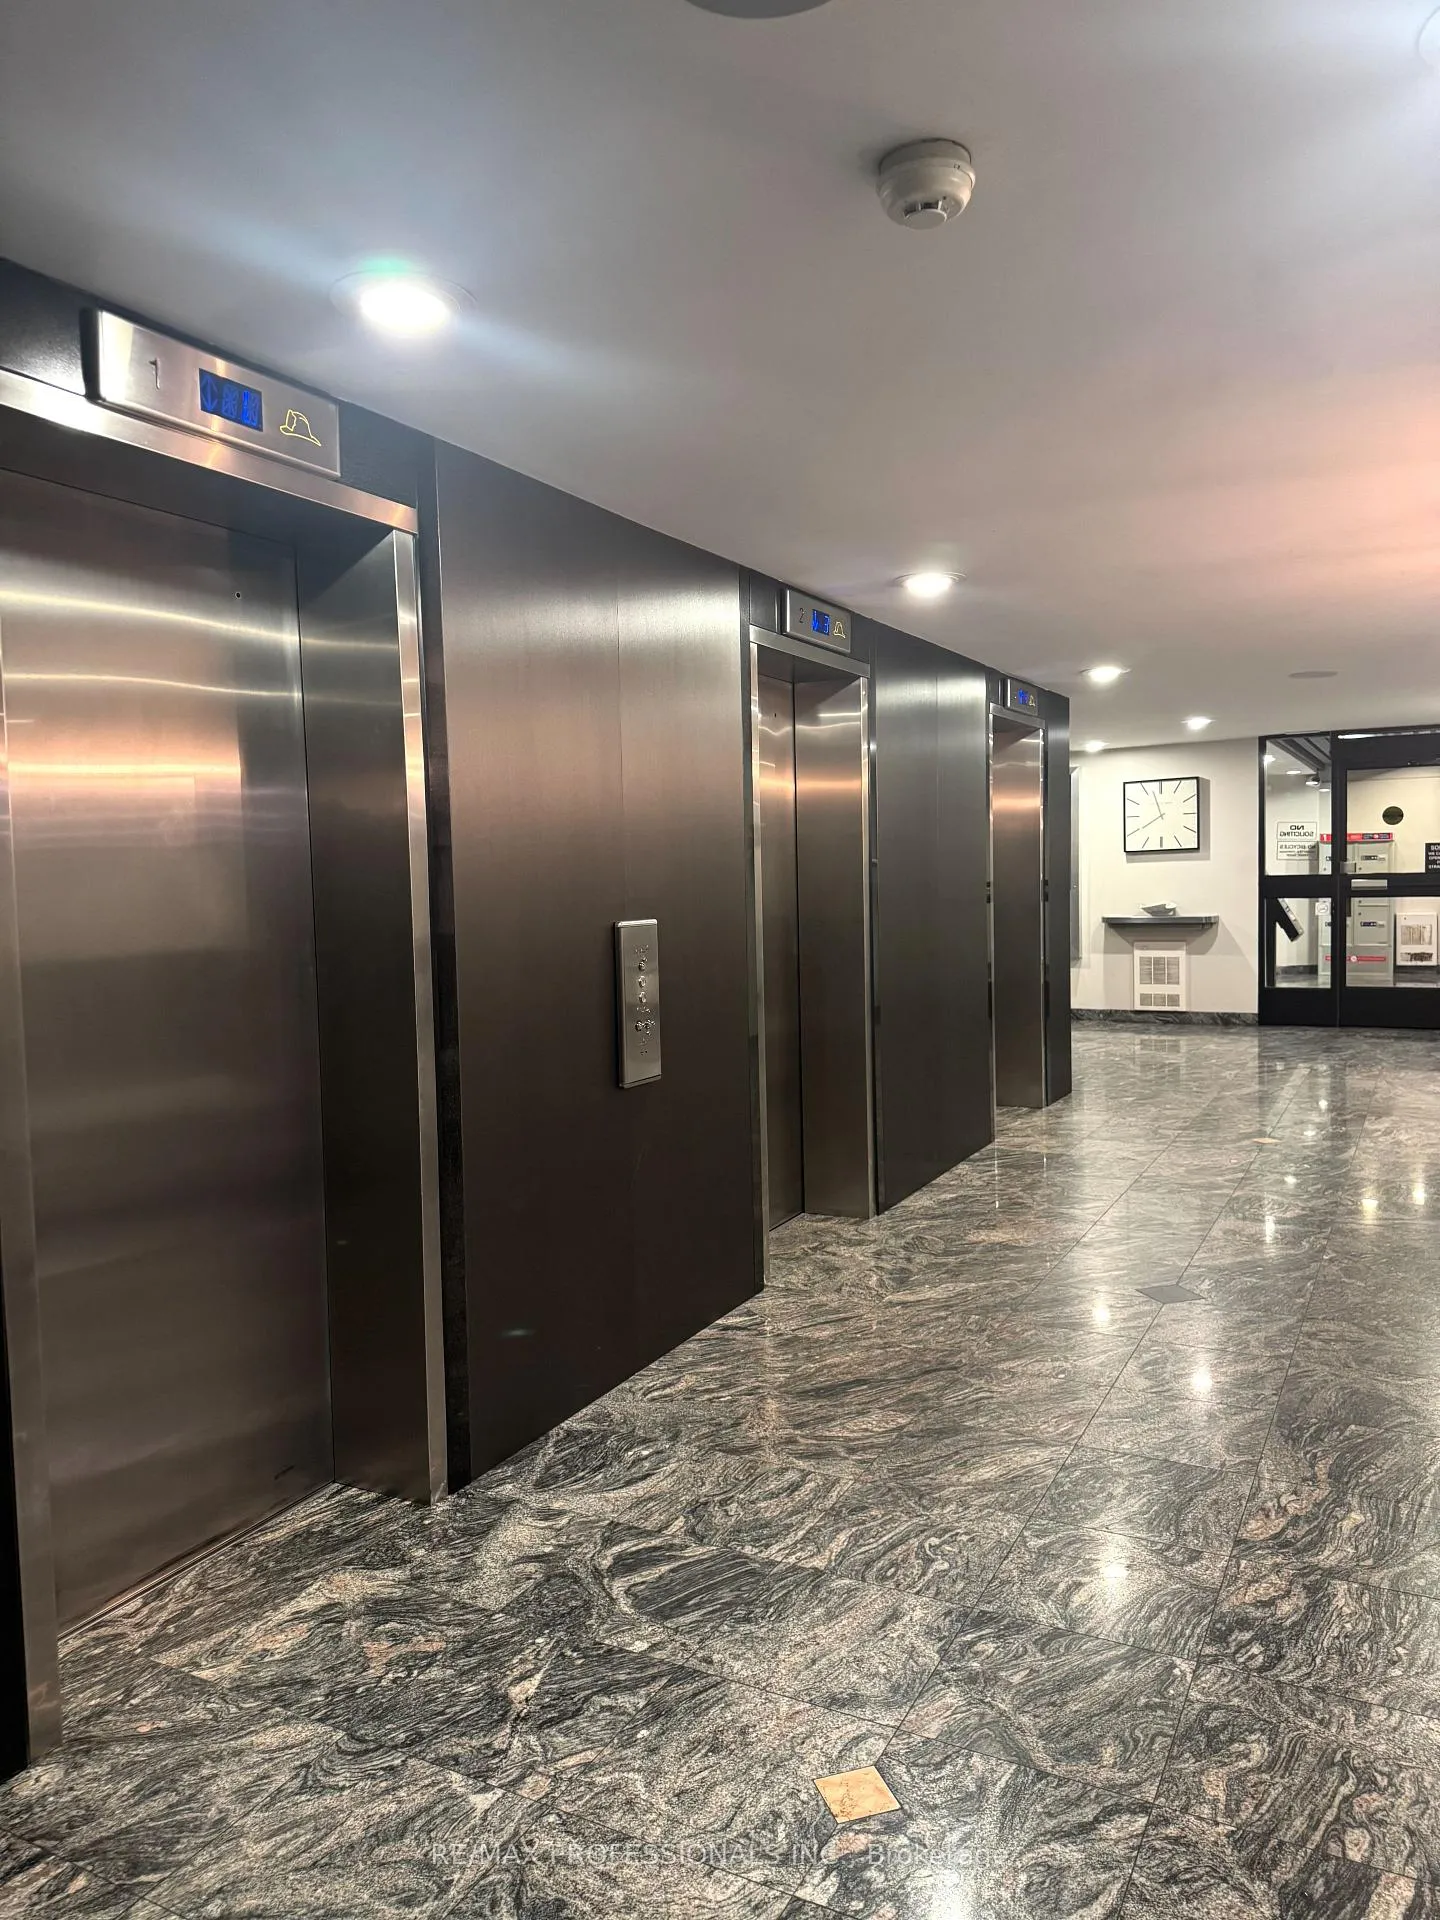 See all 37 photos
Property history
Facts and features
- ExposureSouth
- LaundryIn-suite laundry, room, sink
- LockerExclusive
- BalconyOpen
- Exercise room
- Indoor pool
- Party room/meeting room
The homeCondo Apartment, Apartment, 1,200–1,399 sq ft
- Type: Condo Apartment
- Style: Apartment
- Living space: 1,200–1,399 sq ft
- Basement: None
- Exposure: South
- View: Trees/woods
InsideIn-suite laundry, laundry room, sink, Auto garage door remote, Elevator Yes
- Laundry: In-suite laundry, laundry room, sink
- Features: Auto garage door remote
- Elevator: Yes
- Rooms above ground: 9
- Bedrooms: 2 + 1 in the basement
- Bathrooms: 2
- Kitchens: 1
OutsideBrick, Open
- Exterior: Brick
- Balcony: Open
Parking and locker1 Parking, Underground, Parking type Owned
- Spaces: 1 Parking
- Garage: Underground
- Parking type: Owned
- Driveway: Private
- Spot: 96
- Locker: Exclusive
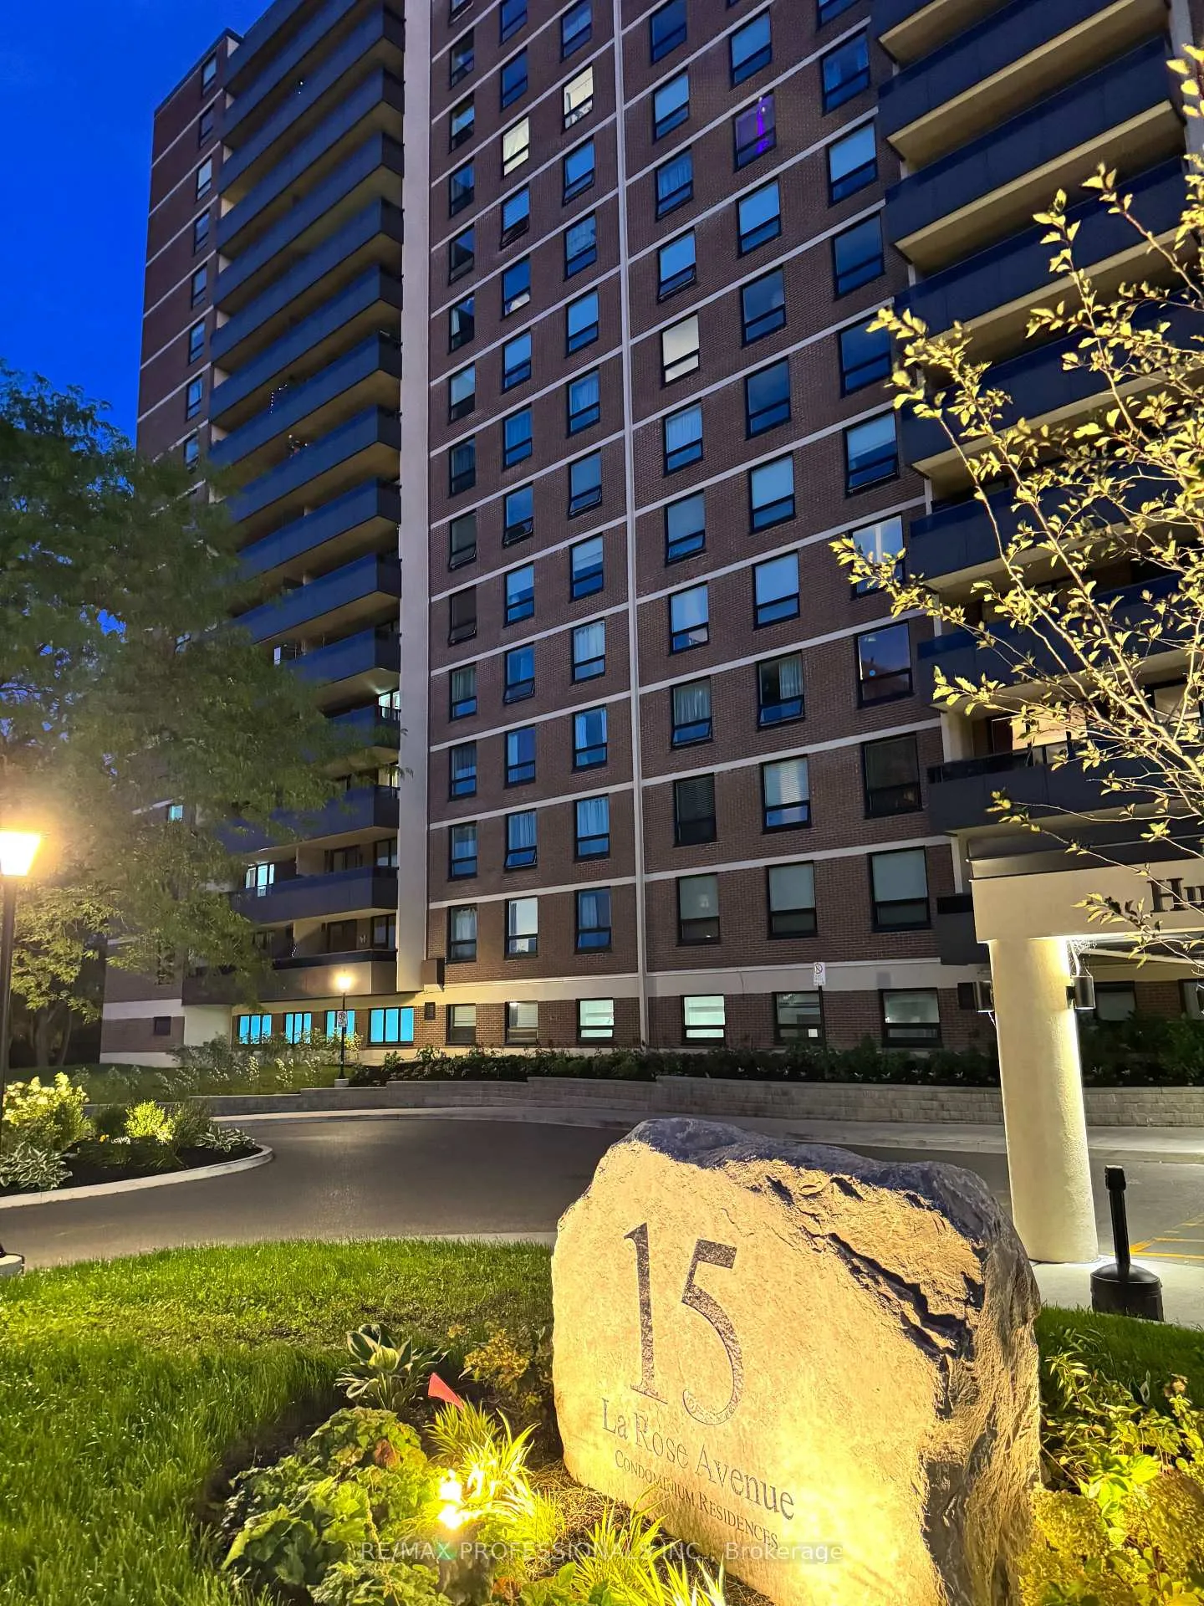
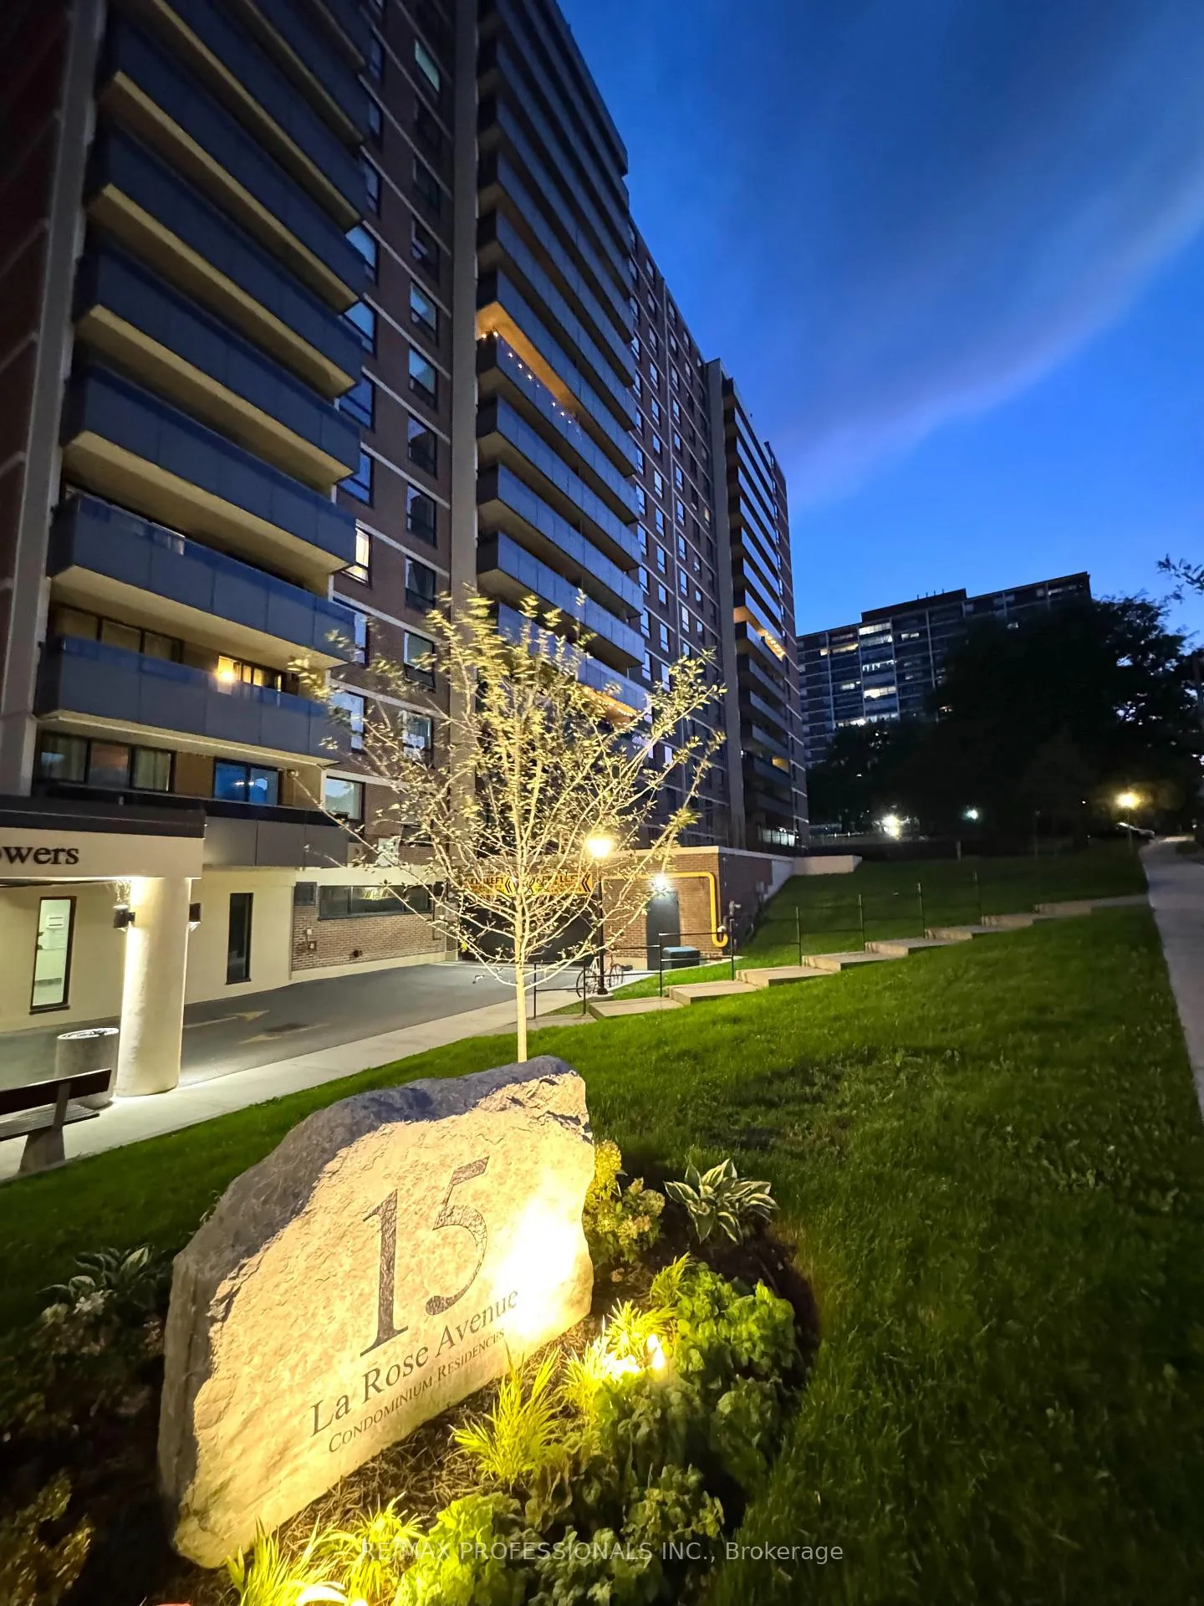
BuildingHumber Hill Towers Condos, Storeys 16, Units 253
- Name: Humber Hill Towers Condos
- Storeys: 16
- Units: 253
- Registered: 1973
- Condo corporation: 106
- Amenities: Exercise room, indoor pool, party room/meeting room, sauna, tennis court
- Pets: Allowed
Heating, water and powerOther, other, Wall unit(s)
- Heating: Other, other
- Cooling: Wall unit(s)
Rent and termsRent $2,900 a month, Entire property, Unfurnished
- Rent: $2,900 a month
- Space for rent: Entire property
- Furnished: Unfurnished
- Lease: 12 months
- Paid: Monthly
- Rent includes: Building insurance, building maintenance, common elements, high speed internet, hydro, parking, water, heat
- Deposit: Required
- Credit check: Required
- Employment letter: Required
- Rental application: Required
- References: Required
IncludedExisting: fridge, stove, dishwasher, b/i range hood, washer, dryer, window coverings, electrical light fixtures. all inclusive: heat, hydro, water, high speed internet, locker, parking and cable included. building insurance, building maintenance, common elements, internet, hydro, parking, water, heat, 1 parking, 1 locker
- Included: Existing: fridge, stove, dishwasher, b/i range hood, washer, dryer, window coverings, electrical light fixtures. all inclusive: heat, hydro, water, high speed internet, locker, parking and cable included. building insurance, building maintenance, common elements, internet, hydro, parking, water, heat, 1 parking, 1 locker
NearbyGreenbelt/conservation, park, place of worship, public transit, school bus route
- Close to: Greenbelt/conservation, park, place of worship, public transit, school bus route
Listing detailsW12386655, Rented, Sep 6, 2025
- MLS® number: W12386655
- Status: Rented
- Listed on: Sep 6, 2025
- Days on market: 11
- Updated: Sep 17, 2025
- Possession: 2025-09-06 / Immediate
- Occupied by: Vacant
- Listing brokerage: RE/MAX PROFESSIONALS INC.
About this home
Unit 307, 15 La Rose Avenue, Etobicoke (Humber Heights), ON M9P 1A7
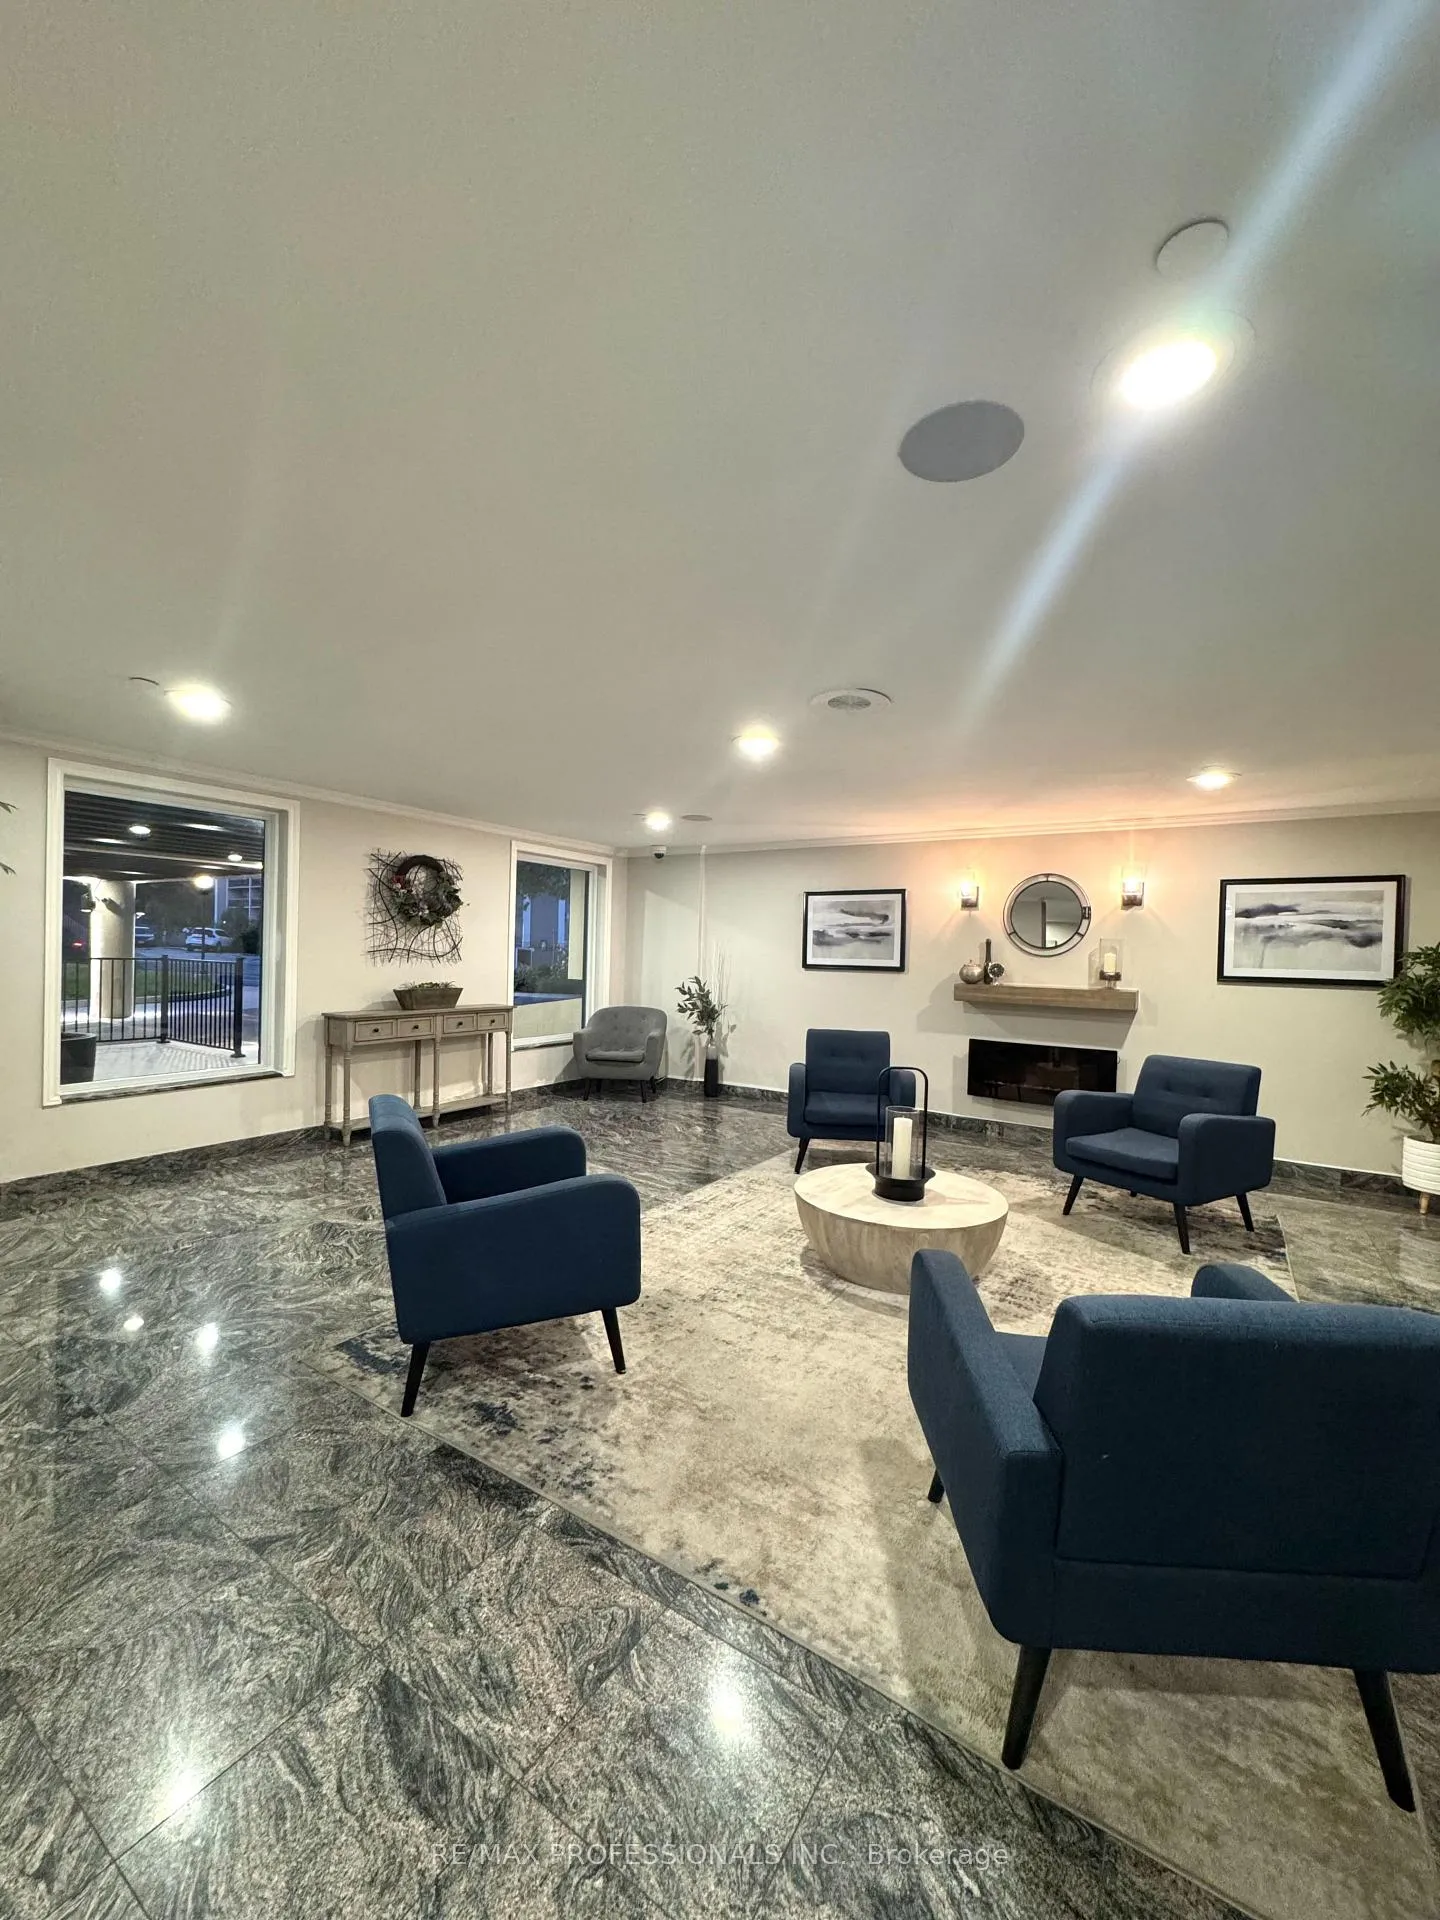
Welcome to Humber Hill Towers! Elegant and expansive 2+1 bedroom, 2-bathroom suite. Fully renovated with stylish flooring, modern kitchen, and updated bathrooms, the unit features open-concept living and dining areas that extend to a spacious balcony, perfect for entertaining. Generous bedrooms include a primary with walk-in closet and two-piece ensuite. Den can function as a home office or third bedroom. The suite also includes one extra-large underground parking space and an exclusive-use locker. In-suite laundry room with sink and ample storage. Building amenities feature indoor pool, updated gym, billiards, party/meeting room, visitor parking, tennis court & more. Public transit is at the door (bus and subway),with the upcoming Eglinton LRT nearby. Just 15 minutes to downtown Toronto, Bloor West Village, shopping, restaurants, and entertainment. Easy access to highways 401, 400, 427, Gardiner Expressway, Pearson Airport, and Weston GO Station. Nearby parks, Humber River walking and bike trails, James Gardens, and golf courses. Close to top rated schools and local amenities, offering modern updates, smart layout, and unbeatable location for turnkey city living. Just Move Right In!
Ask about this home
A HOMEH agent will answer your questions about this home.
Know more about Humber Hill Towers Condos
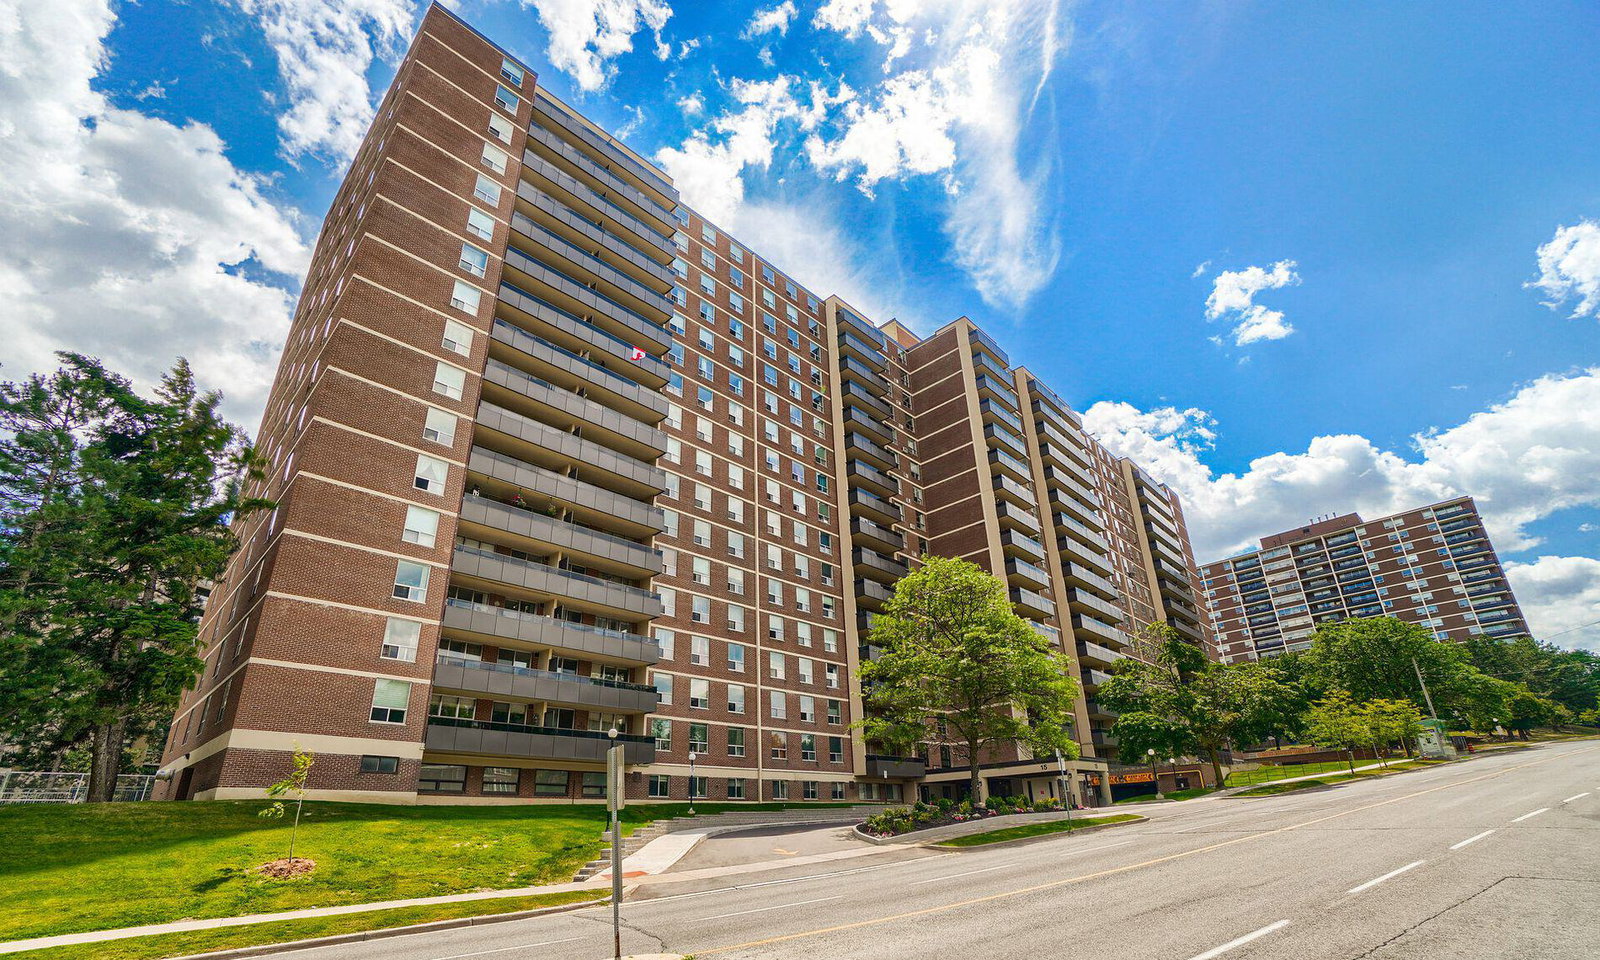
Condo building · 15 La Rose Avenue
Humber Hill Towers Condos is a 16-storey condo with 253 suites, built in 1973 by Kuhlmax Developments Ltd. Right now 1 for sale is on the market here.
- 16storeys
- 253suites
- $431/sq ft
- 1973built
No similar units for rent in Humber Hill Towers Condos right now.
Around this home
Daily convenience, out of 100, from the distances below
Schools nearby
School rating, out of 10.
Helpful calculators
Your HOMEH agent

"I would see it this week."