

15 Strathavon Drive
15 Strathavon Drive
 See all 19 photos
Property history
- $950,000TerminatedList: 2025-09-14|End: 2026-02-22|161 daysW12402628
- $1,199,000TerminatedList: 2025-02-05|End: 2025-05-01|85 daysW11960376
- $1,199,000TerminatedList: 2024-11-29|End: 2025-02-05|68 daysW11606313
Facts and features
- BasementFinished
- Price per sq ft~$543
- Water, sewerMunicipal
- HeatingForced air
- Second kitchen
- Separate entrance
- Fireplace
- Central air
The homeDetached, Bungalow, 1,500–2,000 sq ft
- Type: Detached
- Style: Bungalow
- Living space: 1,500–2,000 sq ft
- Basement: Finished, separate entrance
- Waterfront: None
InsideFireplace Yes, Rooms above ground 10, Rooms in the basement 8
- Fireplace: Yes
- Rooms above ground: 10
- Rooms in the basement: 8
- Bedrooms: 3 + 3 in the basement
- Bathrooms: 4
- Kitchens: 2
- Family room: Yes
Outside and lotBrick, Asphalt shingle, Concrete
- Exterior: Brick
- Roof: Asphalt shingle
- Foundation: Concrete
- Size: 50 × 113.13 ft
Parking1 Garage, Detached, Lane
- Spaces: 1 Garage
- Garage: Detached
- Driveway: Lane
Heating, water and powerForced air, gas, Central air, Municipal sewer
- Heating: Forced air, gas
- Cooling: Central air
- Sewer: Municipal sewer
- Natural gas: Available
- Hydro: Yes
- Cable: Available
- Telephone: Available
Costs and taxesTaxes $3,500 a year, HST included in the price
- Taxes, 2024: $3,500 a year
- HST: HST included in the price
Included in the sale2 fridges, 2 stoves, vent hood, washer & dryer, all elfs.
- Included: 2 fridges, 2 stoves, vent hood, washer & dryer, all elfs.
Listing detailsW12402628, Terminated, Sep 14, 2025
- MLS® number: W12402628
- Status: Terminated
- Listed on: Sep 14, 2025
- Days on market: 161
- Updated: Feb 22, 2026
- Possession: 2025-10-01 / Flexible
- Occupied by: Tenant
- Listing brokerage: RE/MAX COMMUNITY REALTY INC.
About this home
15 Strathavon Drive, Etobicoke (Mount Olive-Silverstone-Jamestown), ON M9V 2H4
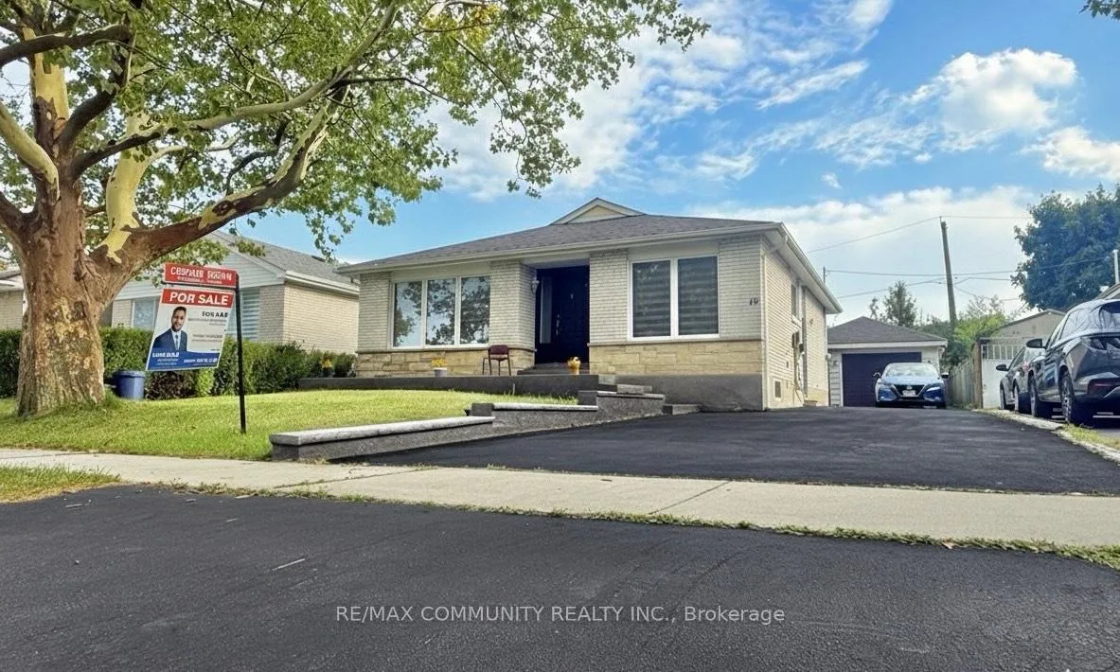
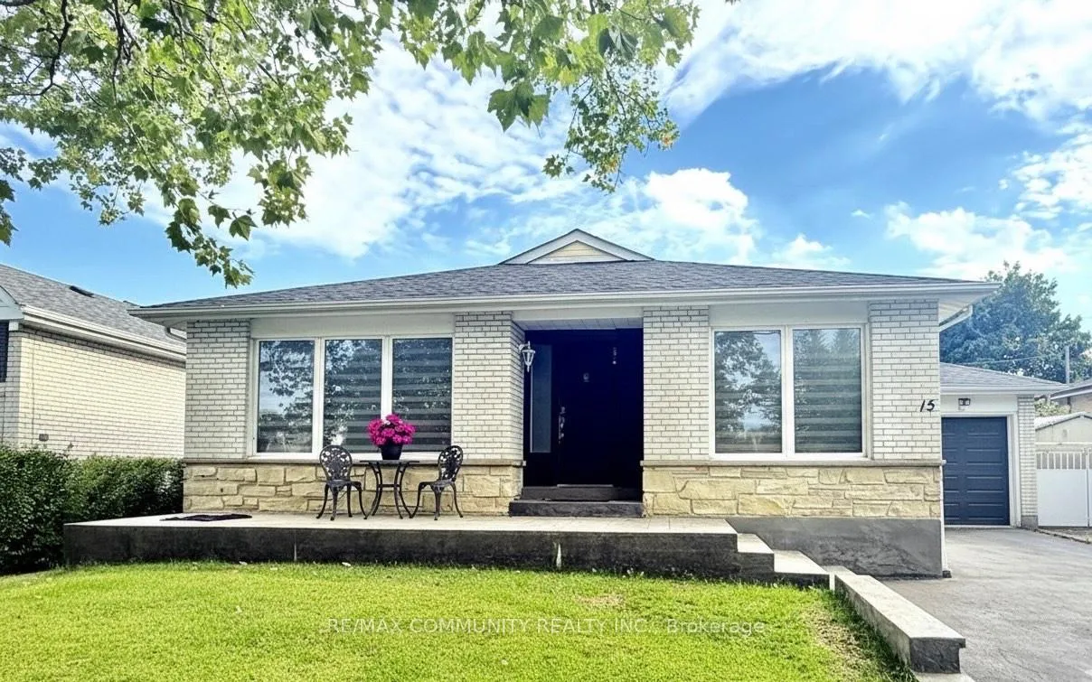
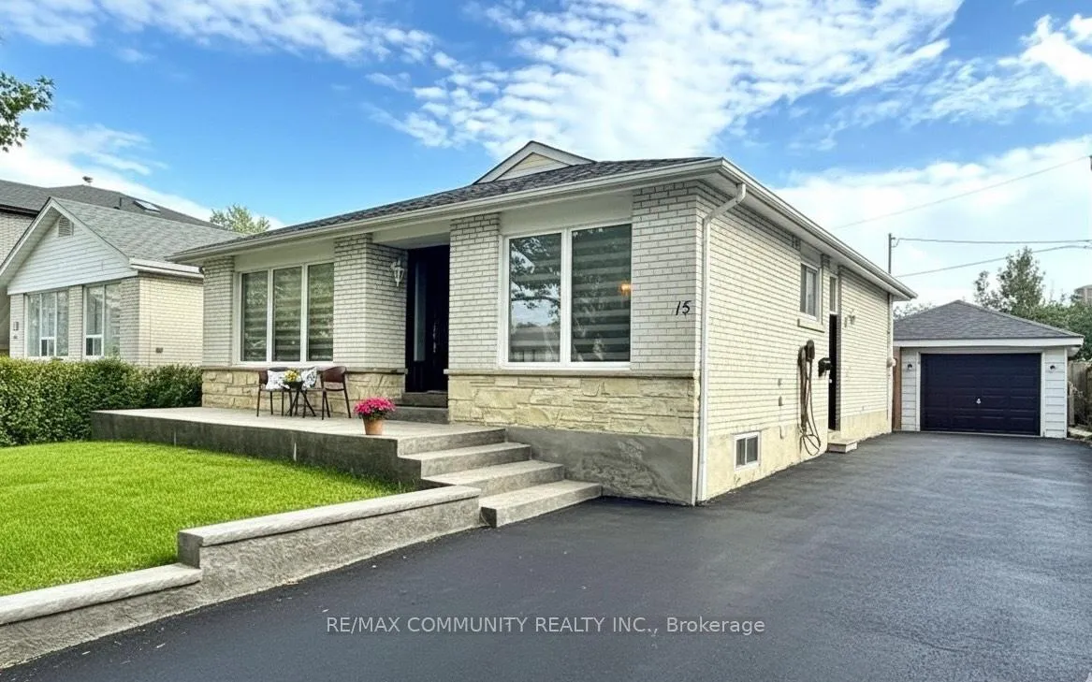
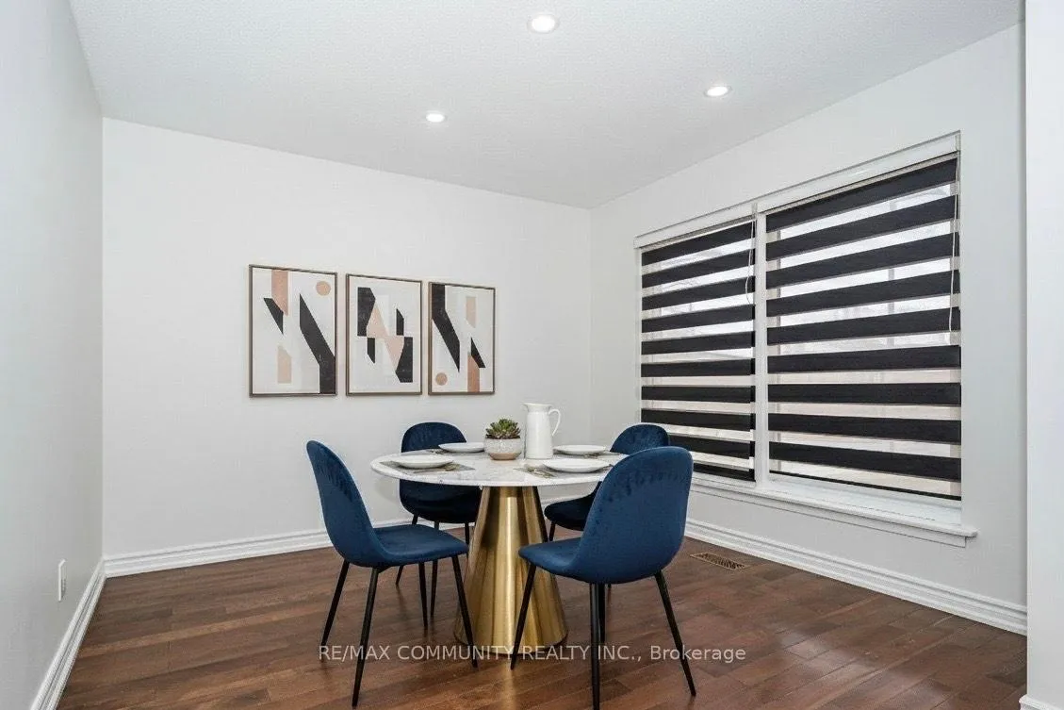
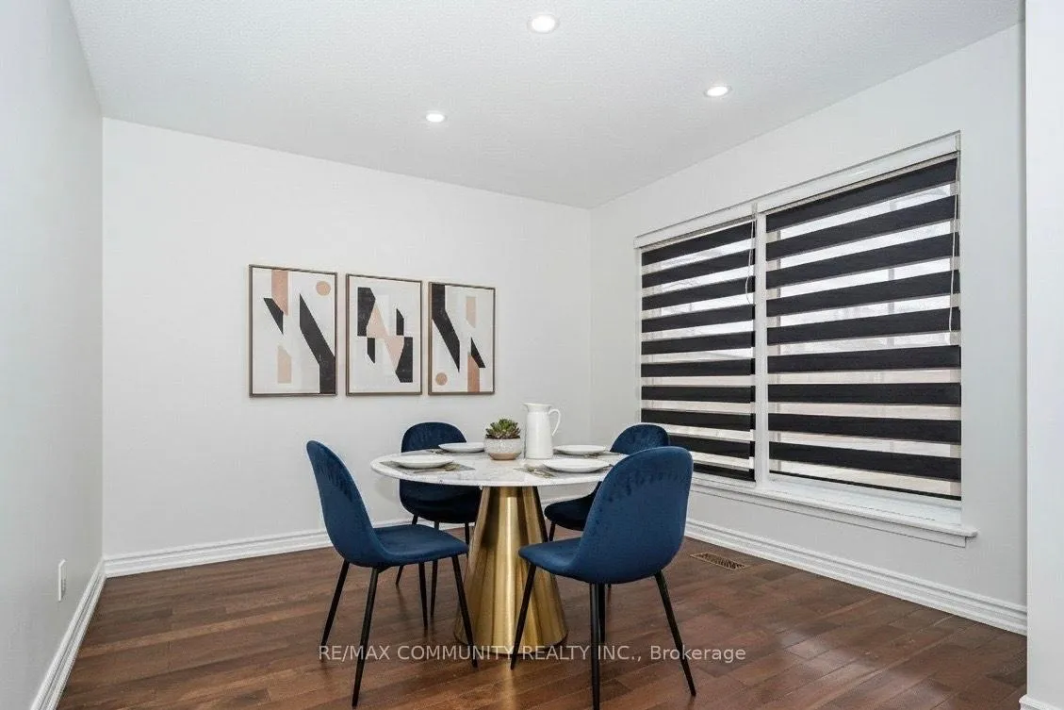
Welcome to Your Forever Home. Step into this beautifully maintained and generously sized bungalow, perfectly situated on a lush, landscaped lotan ideal haven for large or multigenerational families. From its thoughtful layout to its modern upgrades, this home is designed to impress. Spacious & Versatile Living The fully finished lower level offers incredible flexibility, featuring a large recreation room, an additional bedroom, and a second kitchenperfect for entertaining or creating a private in-law suite. Enjoy cozy evenings by the fireplace or step out through the walkout to a sprawling backyard, tailor-made for summer barbecues and family fun. Stylish Modern Kitchen- The heart of the home boasts quartz countertops, a charming breakfast nook, and brand-new stainless steel appliances. The open-concept living and dining areas are adorned with gleaming hardwood floors and anchored by an oversized picture window that fills the space with natural light. Comfort & Convenience- With two full bathroomsone on each levelthis home ensures comfort for every member of the household. Freshly painted interiors, elegant laminate and tile flooring, and a separate entrance to the basement enhance both style and functionality. Location, Location, Location Just steps from Smithfield Middle School, a vibrant community centre, and a nearby park, this property offers the perfect blend of tranquility and accessibility. The single-car garage provides ample storage, rounding out this exceptional offering. A Rare Opportunity Whether you're upsizing, blending households, or simply seeking a home that grows with you, this bungalow delivers the space, style, and setting to make it all possible.
Ask about this home
A HOMEH agent will answer your questions about this home.
Around this home
Daily convenience, out of 100, from the distances below
Schools nearby
School rating, out of 10.
Helpful calculators
Your HOMEH agent

"I would see it this week."