

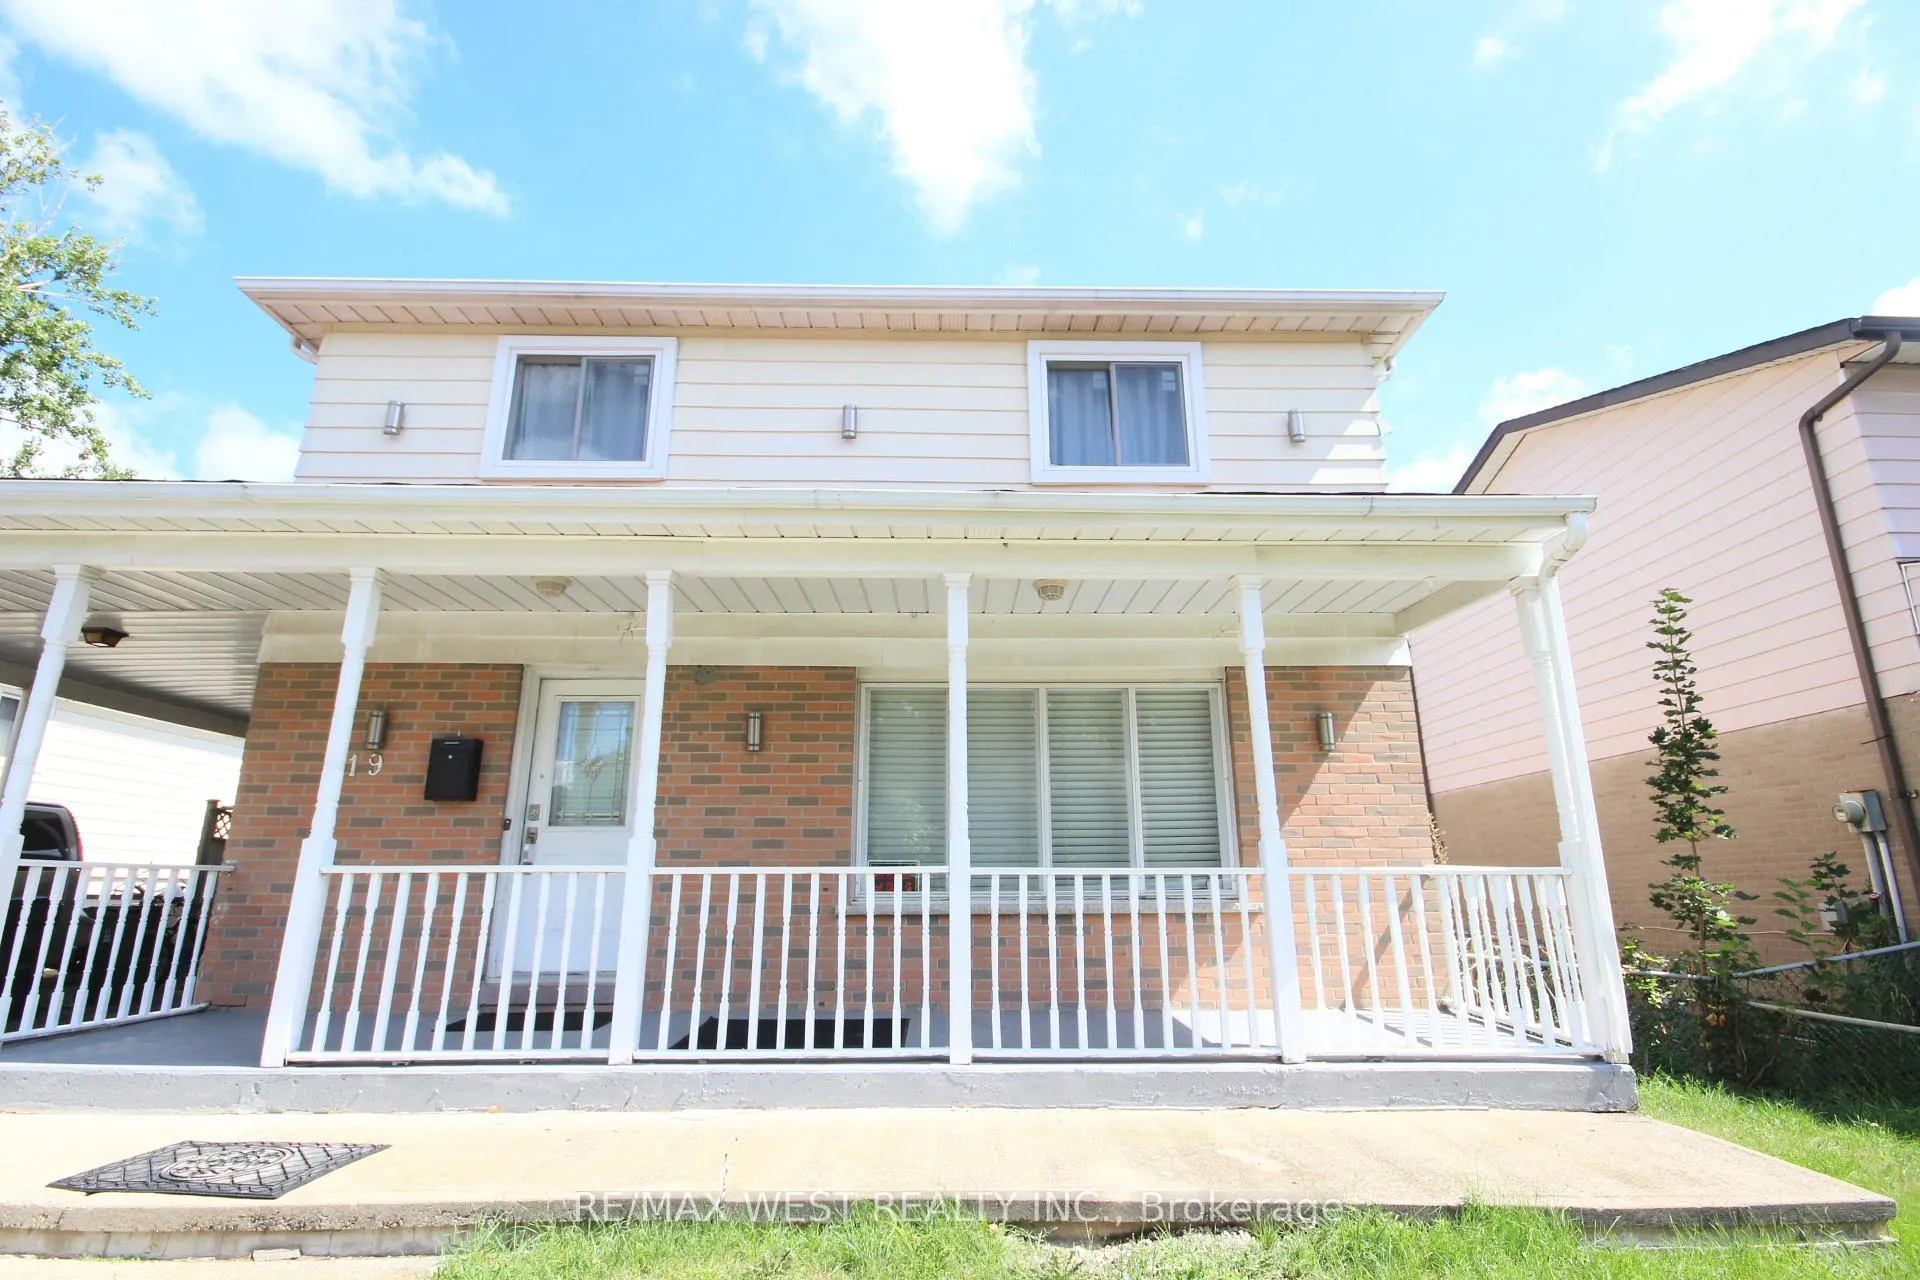
19 Lynmont Road
19 Lynmont Road
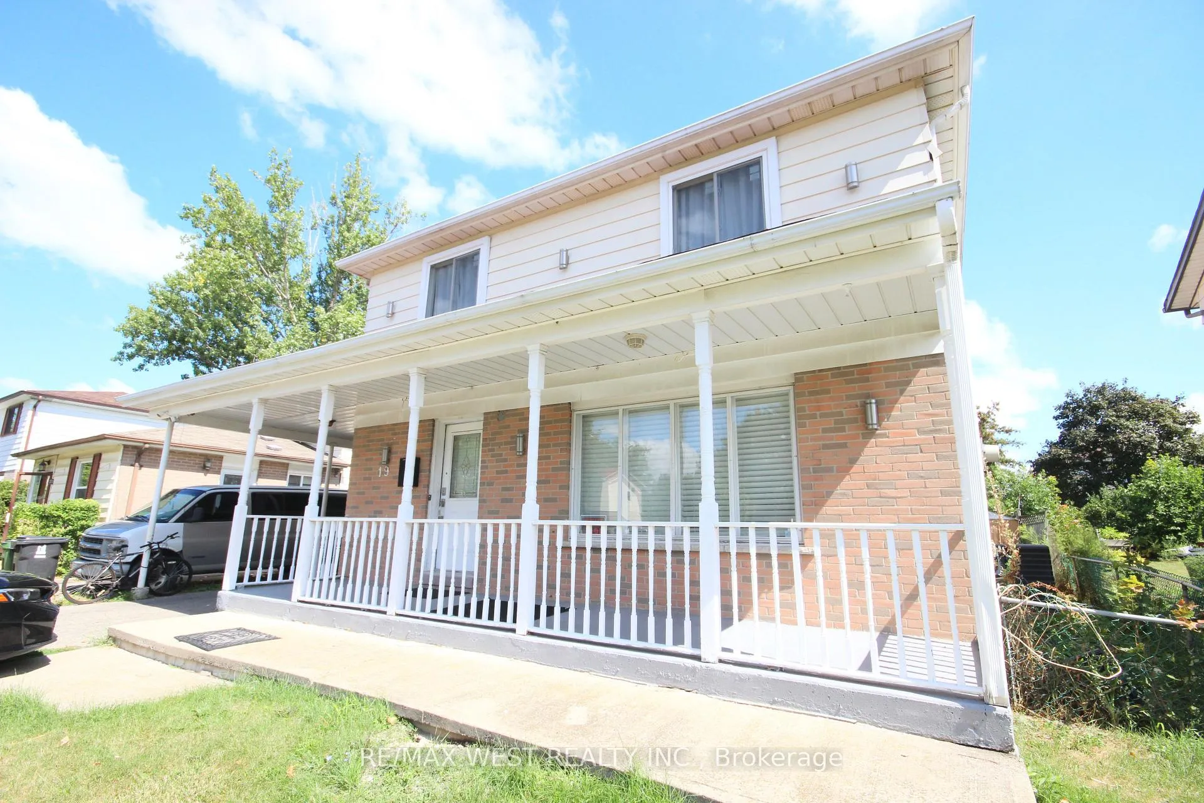
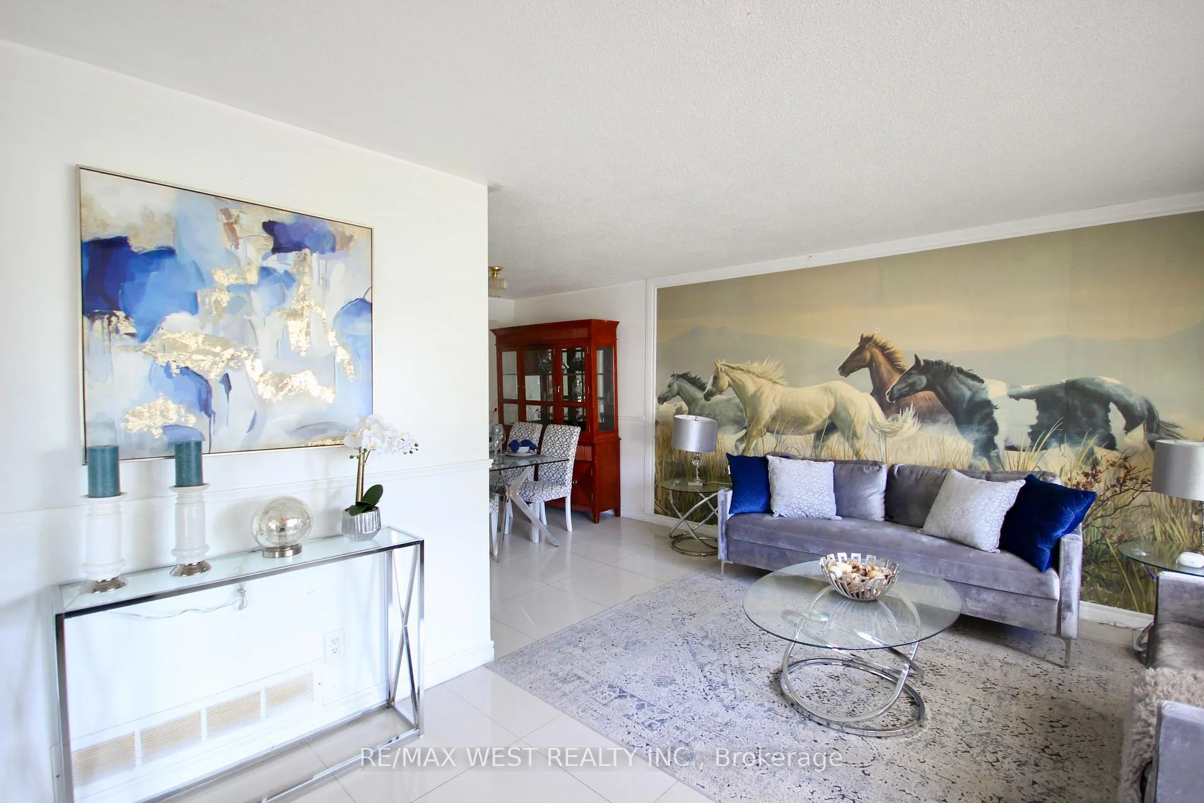
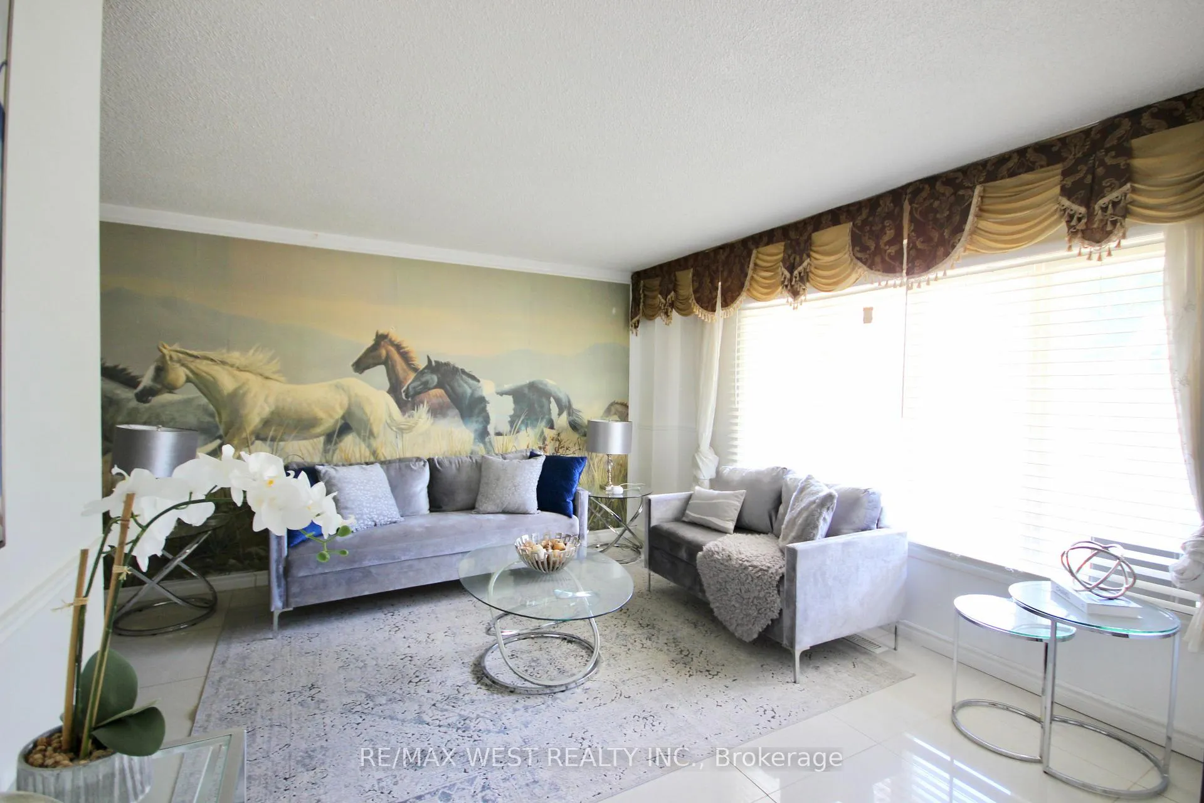
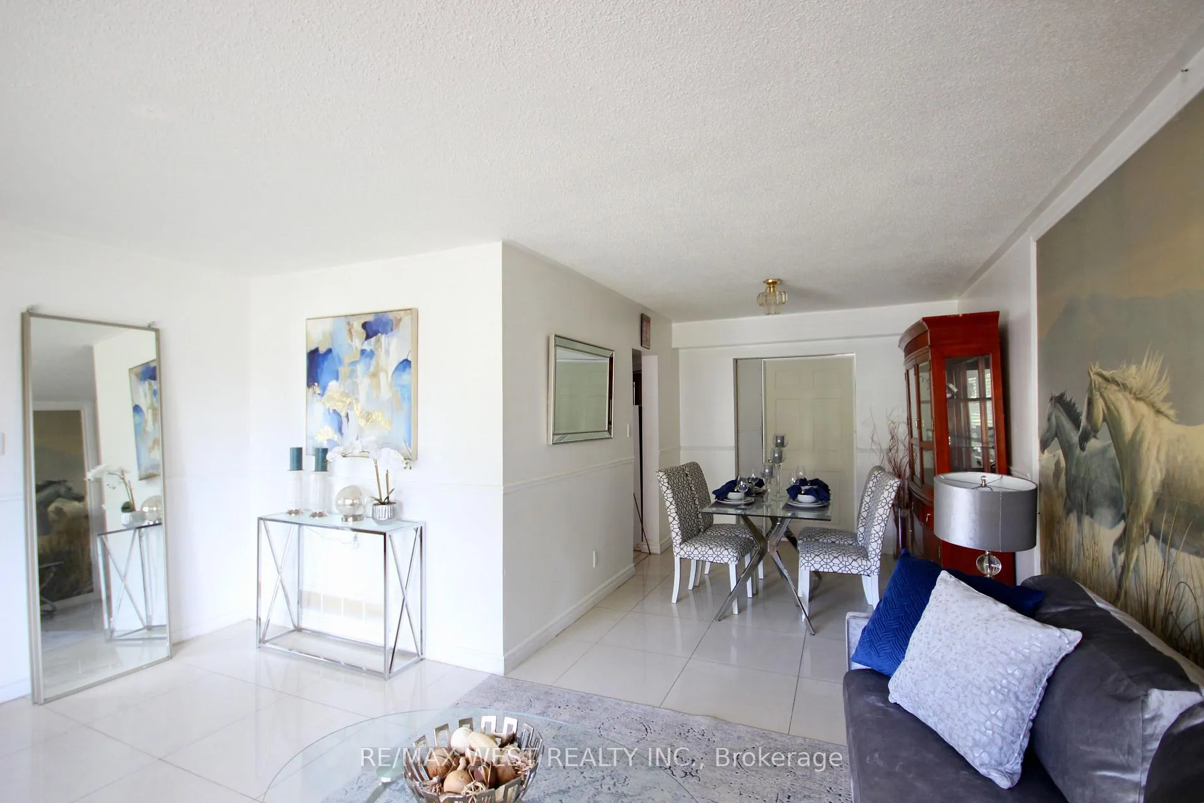 See all 23 photos
Property history
Facts and features
- BasementApartment
- Water, sewerMunicipal
- HeatingForced air
- CoolingCentral air
- Second kitchen
- Separate entrance
- Hardwood floors
- Fireplace
- Central air
The homeDetached, 2-storey, 1,500–2,000 sq ft
- Type: Detached
- Style: 2-storey
- Living space: 1,500–2,000 sq ft
- Basement: Apartment, separate entrance
InsideFireplace Yes, wood, Ceramic, Hardwood, Carpet free, floor drain, in-law suite
- Fireplace: Yes, wood
- Flooring: Ceramic, Hardwood
- Features: Carpet free, floor drain, in-law suite
- Rooms above ground: 8
- Rooms in the basement: 4
- Bedrooms: 4 + 2 in the basement
- Bathrooms: 3
- Kitchens: 2
- Family room: Yes
Outside and lotAluminum siding, brick, Asphalt rolled, Concrete
- Exterior: Aluminum siding, brick
- Roof: Asphalt rolled
- Foundation: Concrete
- Features: Landscaped, privacy, porch
- Size: 47 × 120 ft
- Zoning: Residential
Parking1 Garage, Carport, Private
- Spaces: 1 Garage
- Garage: Carport
- Driveway: Private
Heating, water and powerForced air, gas, Central air, Municipal water
- Heating: Forced air, gas
- Cooling: Central air
- Water: Municipal water
- Sewer: Municipal sewer
- Natural gas: Yes
- Hydro: Yes
- Cable: Yes
- Telephone: Yes
Costs and taxesTaxes $3,483 a year, HST included in the price
- Taxes, 2024: $3,483 a year
- HST: HST included in the price
Included in the sale2 fridges . 2 stoves , washer , dryer , all elfs , window coverings
- Included: 2 fridges . 2 stoves , washer , dryer , all elfs , window coverings
Listing detailsW12355357, Sold, Aug 19, 2025
- MLS® number: W12355357
- Status: Sold
- Listed on: Aug 19, 2025
- Days on market: 44
- Updated: Oct 2, 2025
- Possession: 60-89 days
- Occupied by: Vacant
- Listing brokerage: RE/MAX WEST REALTY INC.
About this home
19 Lynmont Road, Etobicoke (West Humber-Clairville), ON M9V 3W7
Nestled in a highly sough-after location, this charming detached home is just minutes from Humber College, Etobicoke General Hospital, and the LRT, offering unmatched convenience for families, students, and professionals alike. Step inside to a bright and inviting main floor, thoughtfully designed with a spacious living room, a well-appointed kitchen, and converted family room now a fifth bedroom perfect for those seeking stair-free living. A three-piece washroom on the main floor adds to the home's practicality and comfort. But the real showstopper? The brand-new, legally registered two-bedroom basement apartment, perfect for rental income or multi-generational living. With the property officially recognized as a duplex, the investment potential is undeniable! This home is ready to welcome its next owners-whether you're an investor, a growing family, or a savvy homebuyer looking for extra income. Don't miss out on this rare find in a prime Etobicoke location.
Ask about this home
A HOMEH agent will answer your questions about this home.
Around this home
Daily convenience, out of 100, from the distances below
Schools nearby
School rating, out of 10.
Helpful calculators
Your HOMEH agent

"I would see it this week."