

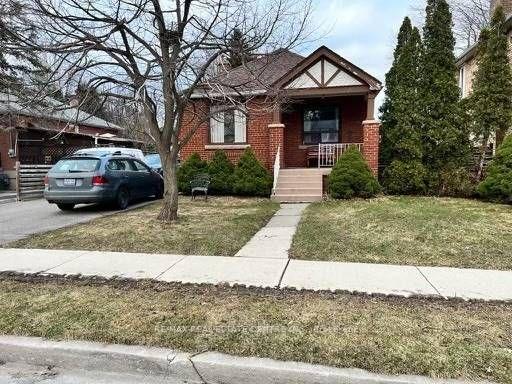
15 Twenty Fifth Street
Detached For Rent
1/2315 Twenty Fifth Street
Detached For Rent
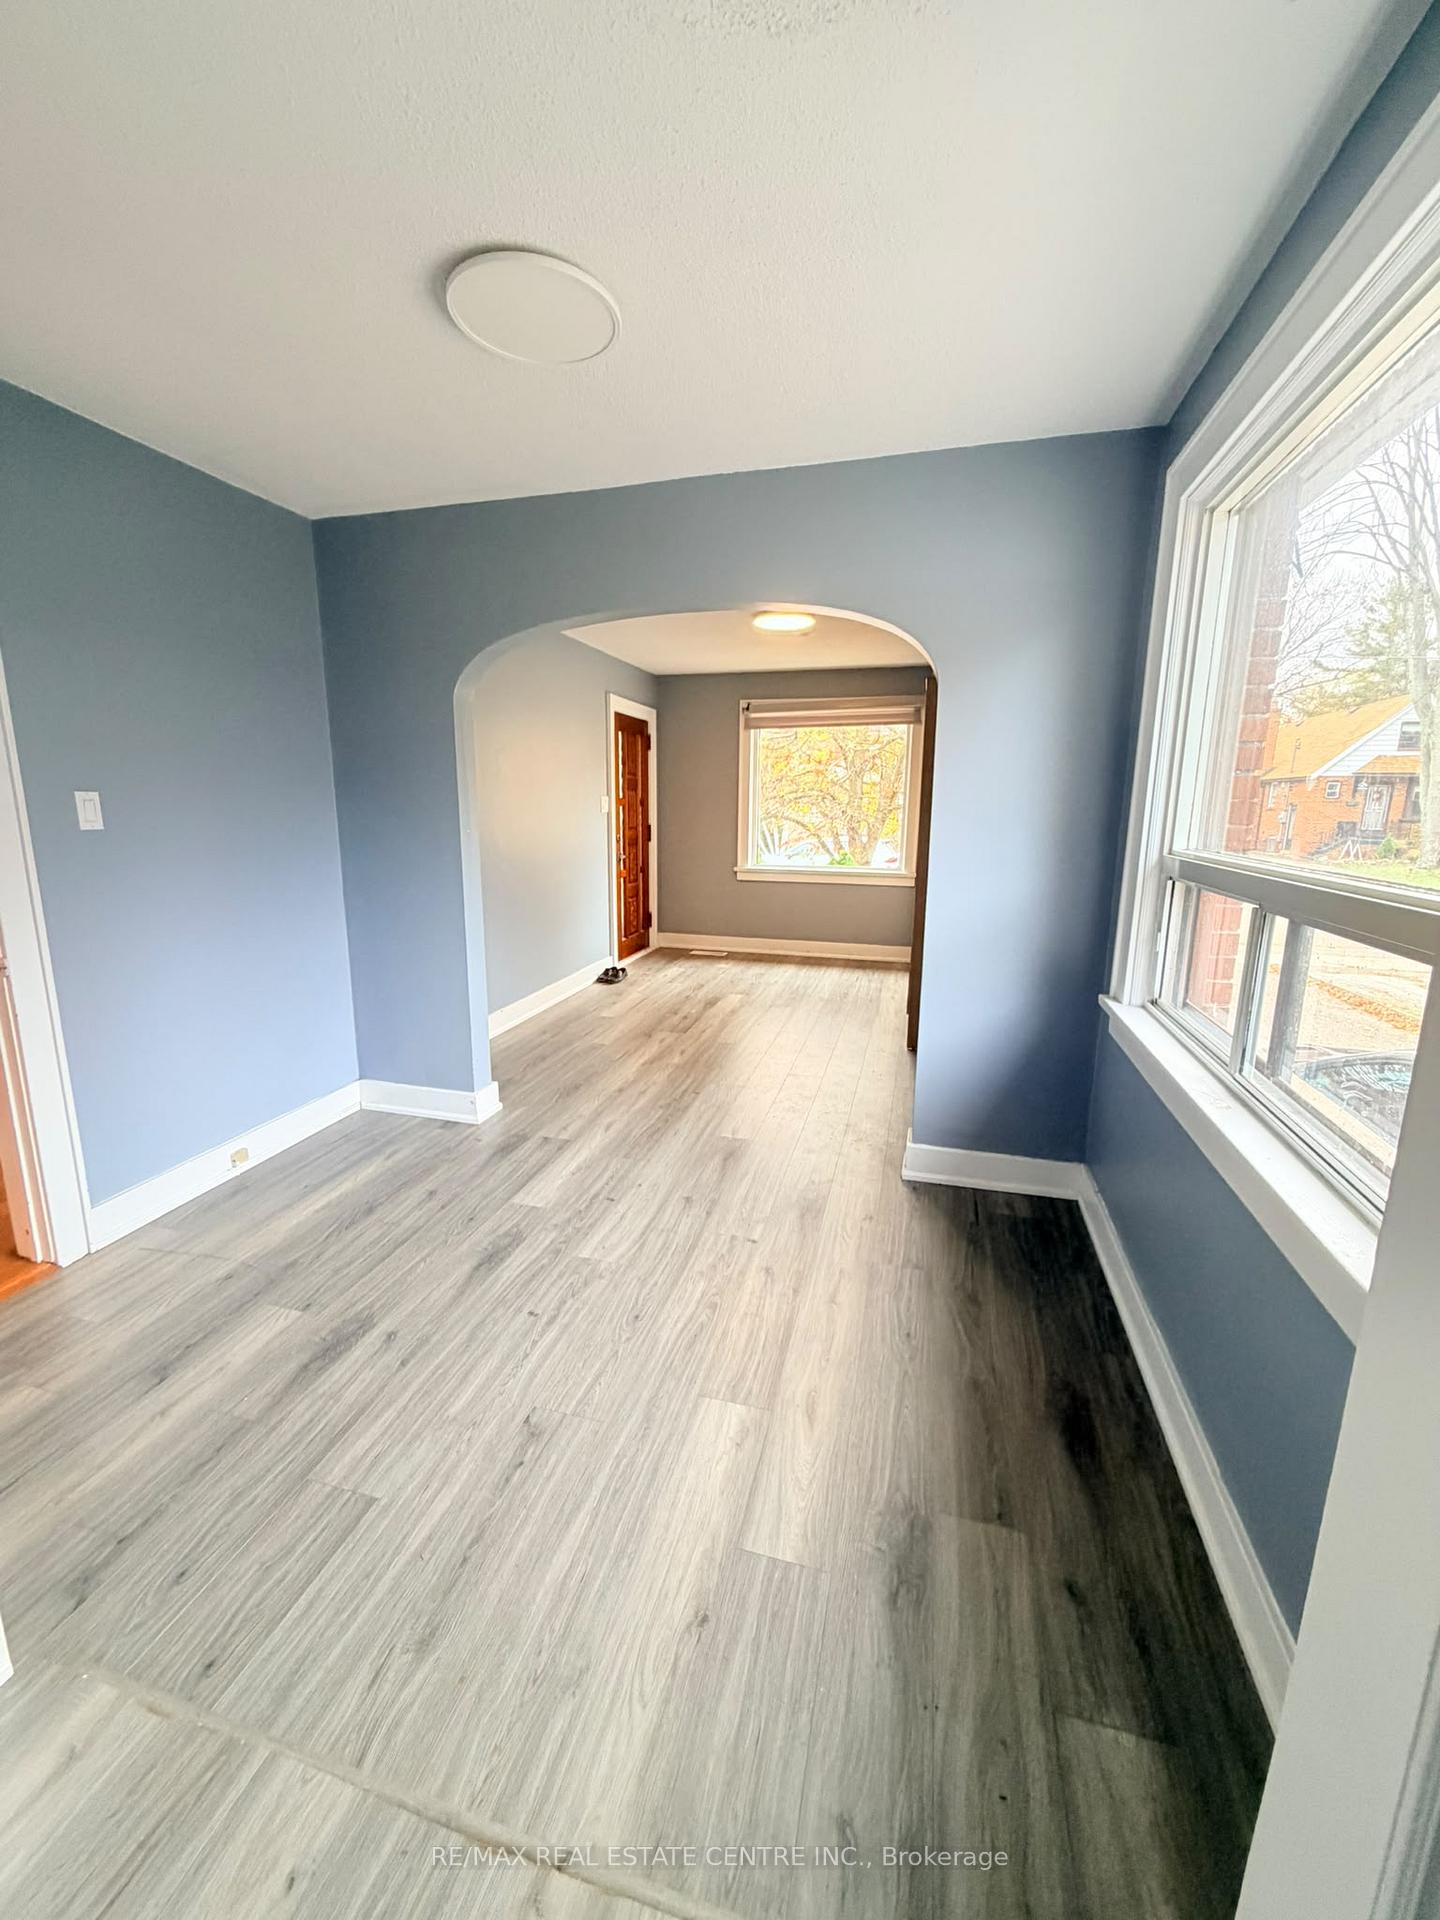 See all 23 photos
2+1 Bedrooms
2 Bathrooms
1 Garage
700–1.1K sq.ft
Entire Home
Available Now
Facts and features
- BasementFinished
- Lease term12 months
- FurnishedUnfurnished
- LaundryIn area
What stands out
- Central air
The homeDetached, Bungalow, 700–1,100 sq ft
- Type: Detached
- Style: Bungalow
- Living space: 700–1,100 sq ft
- Basement: Finished
InsideIn area, Rooms above ground 5, Rooms in the basement 3
- Laundry: In area
- Rooms above ground: 5
- Rooms in the basement: 3
- Bedrooms: 2 + 1 in the basement
- Bathrooms: 2
- Kitchens: 1
- Family room: Yes
Outside and lotBrick, Asphalt shingle, Poured concrete
- Exterior: Brick
- Roof: Asphalt shingle
- Foundation: Poured concrete
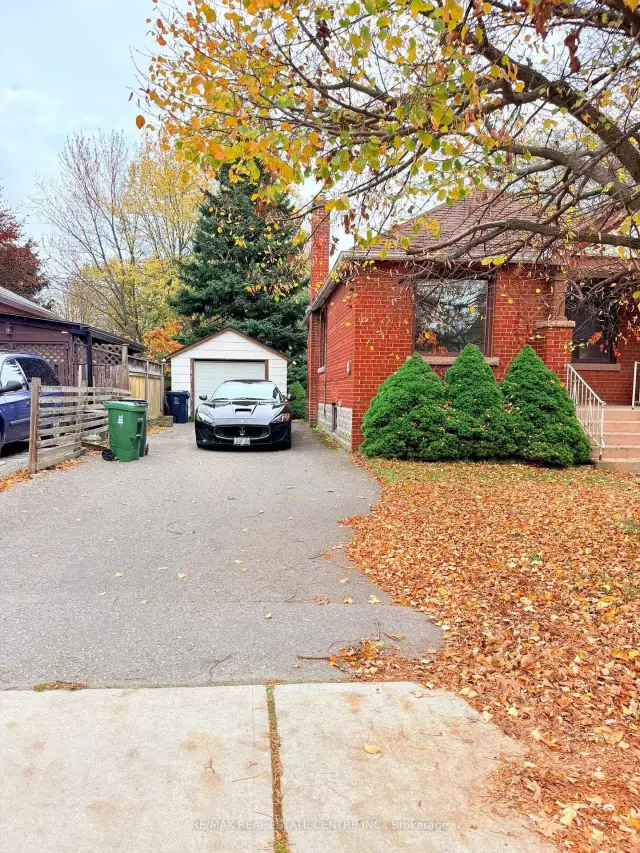
Parking1 Garage, Detached, Private
- Spaces: 1 Garage
- Garage: Detached
- Driveway: Private
Heating, water and powerForced air, gas, Central air, Municipal water
- Heating: Forced air, gas
- Cooling: Central air
- Water: Municipal water
- Sewer: Municipal sewer
Rent and termsRent $3,199 a month, Entire property, Unfurnished
- Rent: $3,199 a month
- Space for rent: Entire property
- Furnished: Unfurnished
- Lease: 12 months
- Rent includes: Parking
- Rental items: Hwt
IncludedFridge, stove, dishwasher, washer & dryer.
- Included: Fridge, stove, dishwasher, washer & dryer.
NearbyBeach, fenced yard, lake access, lake/pond, public transit
- Close to: Beach, fenced yard, lake access, lake/pond, public transit
Listing detailsW14194014, For Rent, Nov 19, 2026
- MLS® number: W14194014
- Status: For Rent
- Listed on: Nov 19, 2026
- Days on market: 2
- Updated: Nov 19, 2026
- Possession: 2026-11-20 / Immediate
- Occupied by: Vacant
- Listing brokerage: RE/MAX REAL ESTATE CENTRE INC.
About this home
15 Twenty Fifth Street, Etobicoke (Long Branch), ON M8V 3P4
BeachFenced YardLake AccessLake/PondPublic Transit
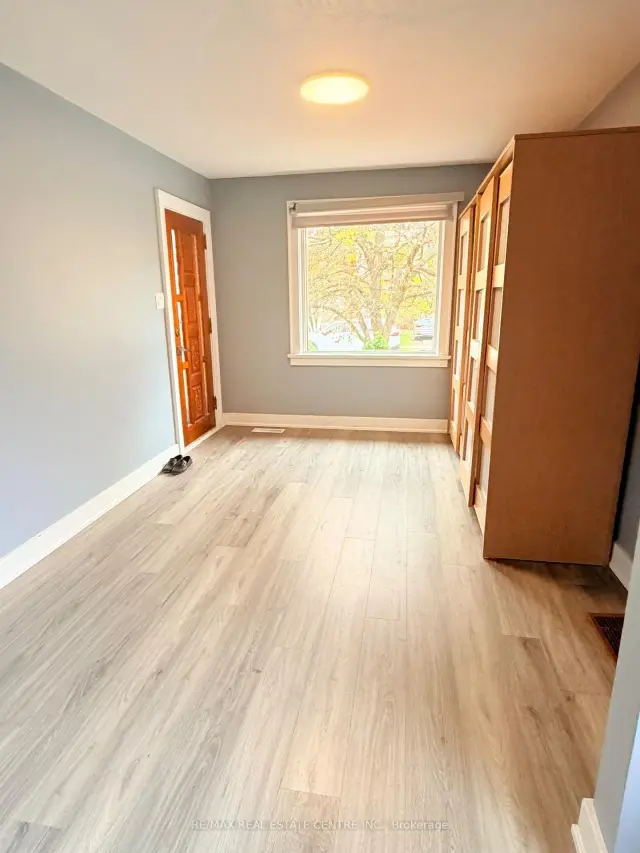
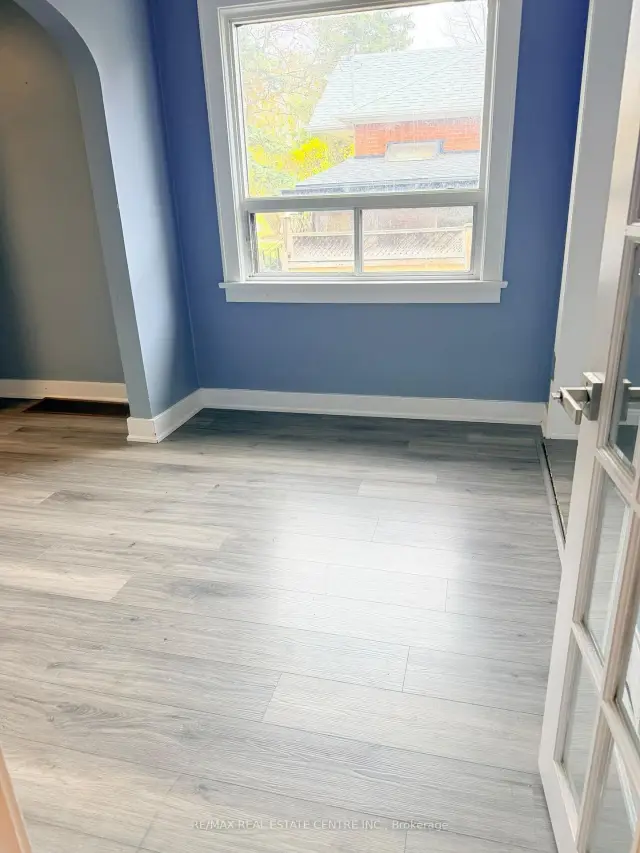
Available Immediately!! Enjoy Living Steps To The Lake And Trails In Beautiful Long Branch!!! This House Features 2 Bedrooms And 1 Washroom On Main Level And Finished Basement With 1 Bedroom And 1 Washroom. Very Well Kept Renovated Basement, Vinyl Floor. Close To Humber College, Go Station, Ttc, Parks, Schools, Marina And All Amenities!
Read more
Book a viewing
Sat21Nov
Sun22Nov
Mon23Nov
Tue24Nov
Wed25Nov
Thu26Nov
Fri27Nov
Pick A Time
Around this home
S Of Lakeshore/Twenty Fifth St
Errands
Transit
Parks
Schools
Daily convenience, out of 100, from the distances below
ParkTwenty Fifth Street Parkette · 11 within 1 km3 min walk172 m
GroceryRussell Variety9 min walk531 m
SchoolFather John Redmond Catholic Secondary School8 min walk510 m
Train stationTwenty Seventh Street9 min walk554 m
PharmacyPharmasave10 min walk605 m
Cafés & foodPapa John's · 15 within 1 km9 min walk531 m
Gym & rec centreLong Branch Arena7 min walk458 m
LibraryToronto Public Library - Long Branch14 min walk876 m
WalkDriveStraight-line distance, open map data
Grocery0.5 km
Park0.2 km
Coffee0.5 km
Dining0.5 km
Gym0.5 km
Twenty Seventh Street0.6 km
Schools nearby
School rating, out of 10.
Father John Redmond Catholic Secondary Schoolsecondary · Catholic · 0.5 km
8.6/10Excellent
Twentieth Street Junior Schoolelementary · Public · 0.7 km
—
James S Bell Junior Middle Schoolelementary · Public · 0.7 km
5.6/10Fair
Contact agent
Helpful calculators
Rent vs buy
Affordability
Mortgage
Down payment
Stress test
CMHC insurance

Your HOMEH agent
NimaHOMEH agent · Etobicoke
"I would see it this week."
Ask Nima
Keep exploring
You are here