

TH03, 15 Viking Lane
TH03, 15 Viking Lane
 See all 43 photos
Property history
Facts and features
- BasementNone
- LaundryEnsuite, in-suite
- Lease term12 months
- PetsAllowed
- Hardwood floors
- Central air
The homeCondo Townhouse, 2-storey, 1,200–1,399 sq ft
- Type: Condo Townhouse
- Style: 2-storey
- Living space: 1,200–1,399 sq ft
- Basement: None
- Exposure: South
InsideHardwood, Ensuite, in-suite laundry, Other
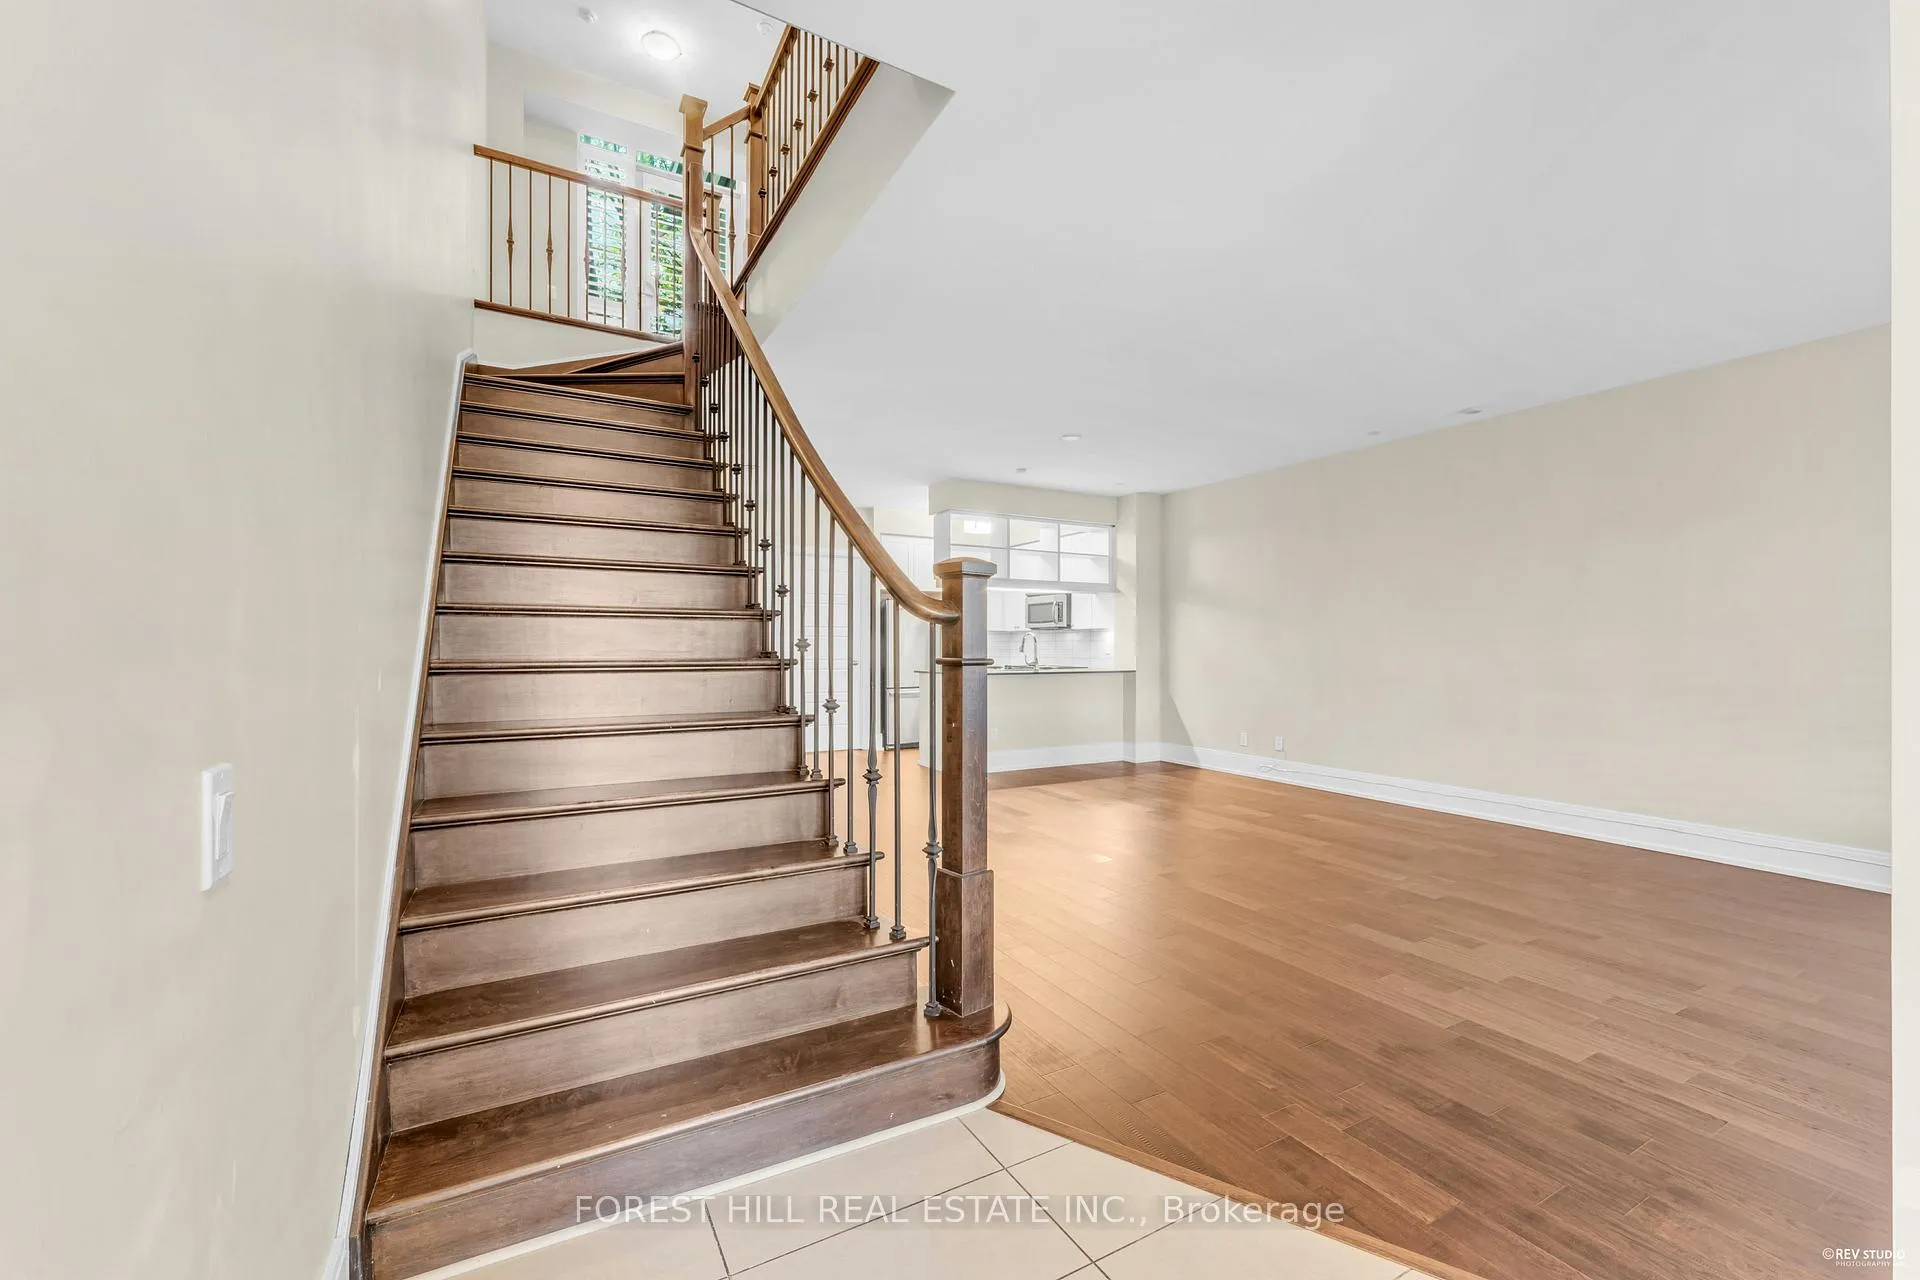
- Flooring: Hardwood
- Laundry: Ensuite, in-suite laundry
- Features: Other
- Rooms above ground: 4
- Rooms in the basement: 1
- Bedrooms: 3
- Bathrooms: 3
- Kitchens: 1
OutsideStucco (plaster), Terrace
- Exterior: Stucco (plaster)
- Balcony: Terrace
Parking and locker2 Parking, Underground, Parking type Owned
- Spaces: 2 Parking
- Garage: Underground
- Parking type: Owned
- Driveway: Covered, inside entry, reserved/assigned, underground
- Locker: Owned
- Locker unit: 35
- Locker level: A
BuildingParc nuvo, Storeys 36, Units 339
- Name: Parc nuvo
- Storeys: 36
- Units: 339
- Registered: 2012
- Condo corporation: 2238
- Pets: Allowed
Heating, water and powerForced air, gas, Central air
- Heating: Forced air, gas
- Cooling: Central air
Rent and termsRent $3,800 a month, Entire property, Unfurnished
- Rent: $3,800 a month
- Space for rent: Entire property
- Furnished: Unfurnished
- Lease: 12 months
- Paid: Monthly
- Rent includes: Parking, water
- Deposit: Required
- Credit check: Required
- Employment letter: Required
- Rental application: Required
- References: Required
- Rental items: N/a
IncludedAll electrical light fixtures, washer, dryer, existing window coverings, s/s refrigerator,stovetop oven, microwave rangehood, dishwasher. two (2) underground parking spaces and one (1) locker included for tenant's use., N/a
- Included: All electrical light fixtures, washer, dryer, existing window coverings, s/s refrigerator,stovetop oven, microwave rangehood, dishwasher. two (2) underground parking spaces and one (1) locker included for tenant's use.
- Not included: N/a
Listing detailsW12446467, Rented, Oct 6, 2025
- MLS® number: W12446467
- Status: Rented
- Listed on: Oct 6, 2025
- Days on market: 22
- Updated: Oct 28, 2025
- Possession: 2025-11-01 / Other
- Occupied by: Vacant
- Listing brokerage: FOREST HILL REAL ESTATE INC.
About this home
TH03, 15 Viking Lane, Etobicoke (Islington-City Centre West), ON M9B 0A4
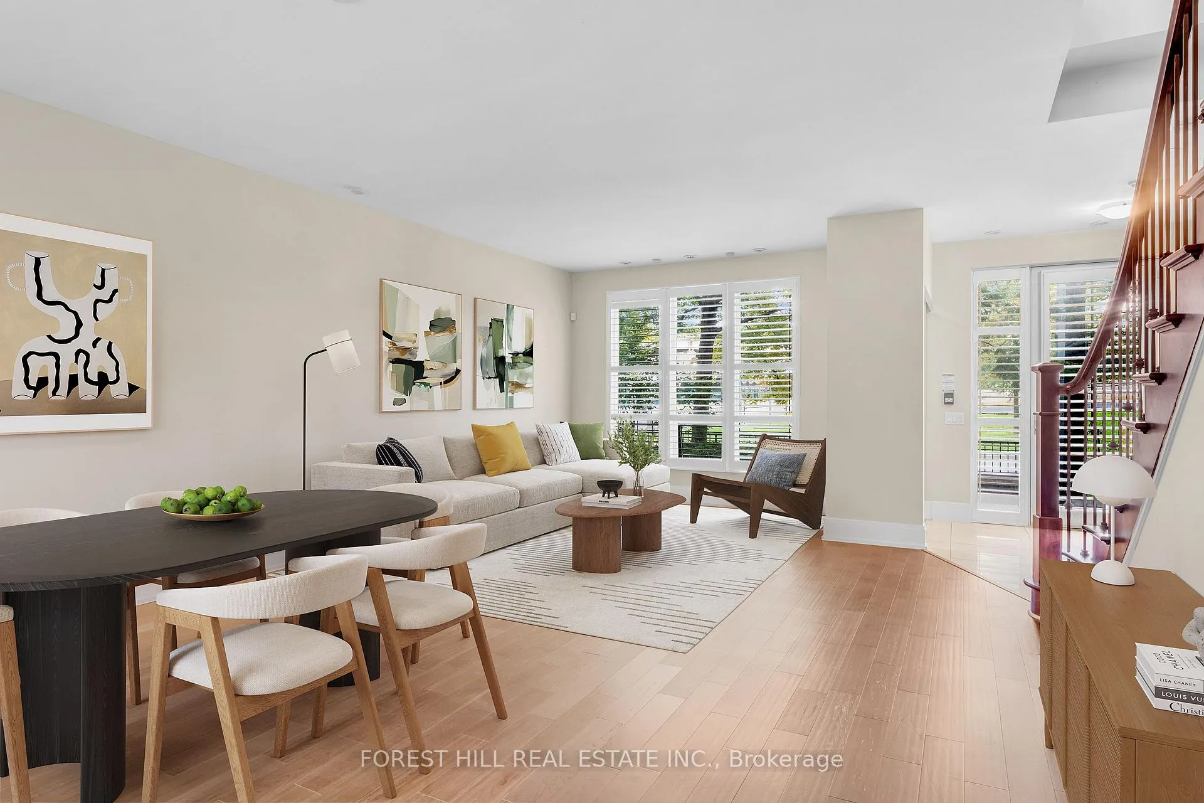
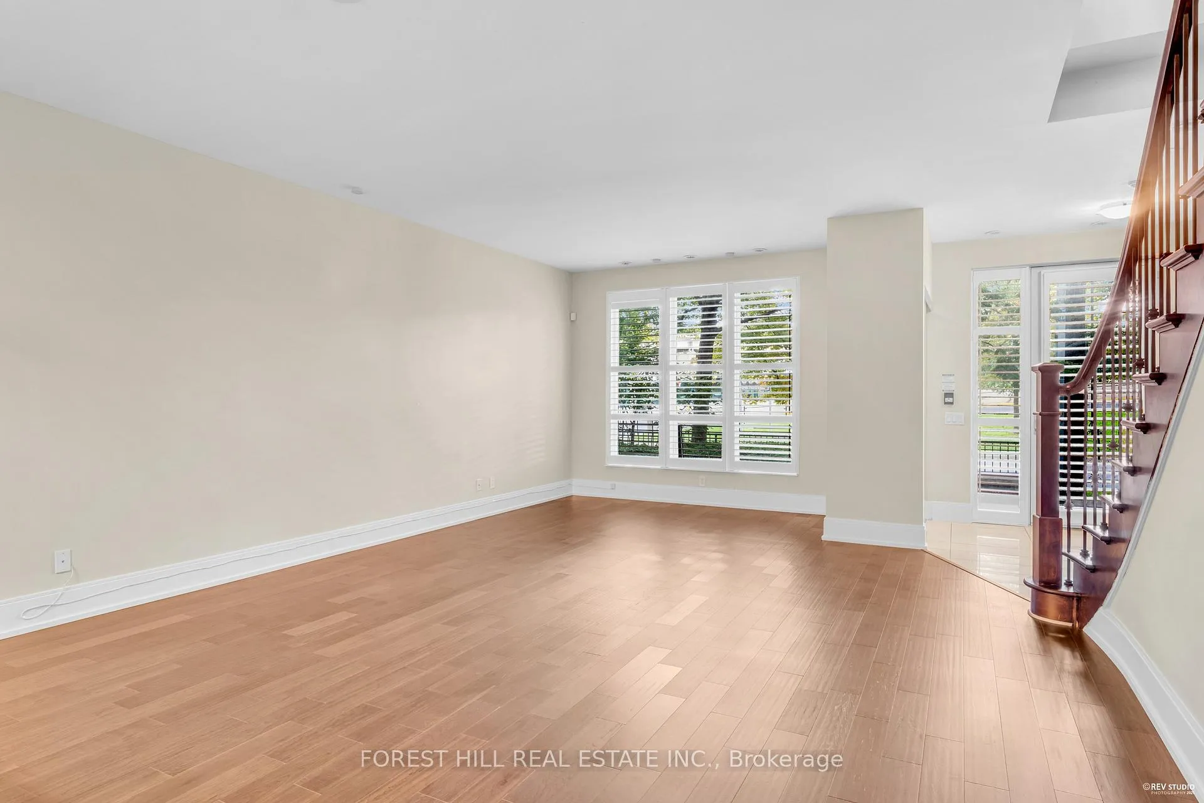
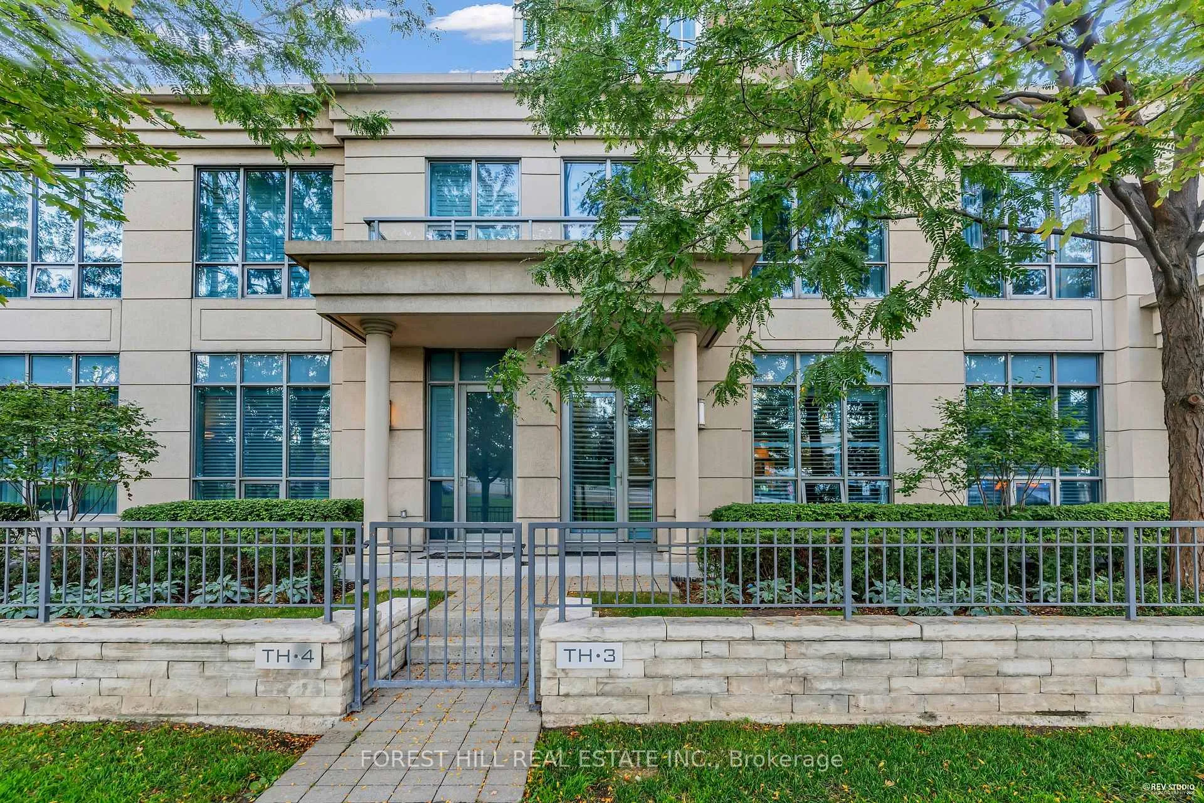
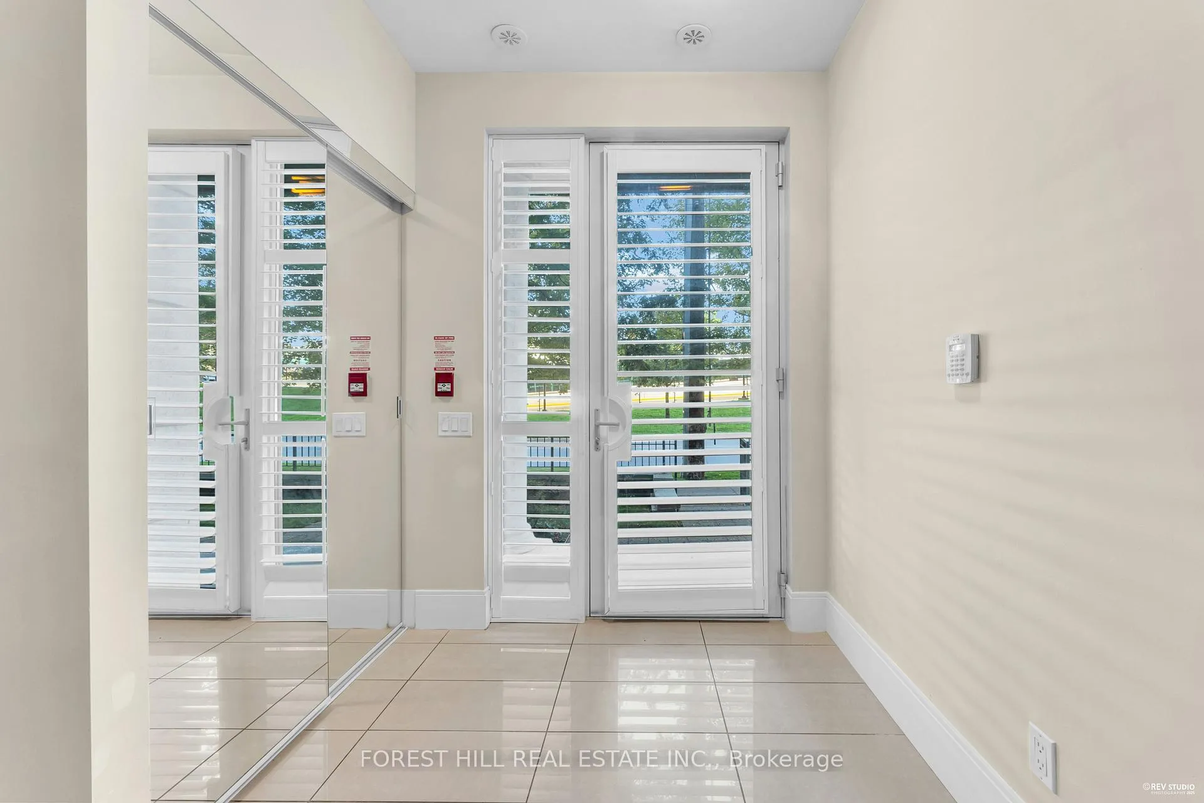
Step into Townhouse 3 at 15 Viking Lane, a spacious unit with newly installed engineered hardwood floors that create an inviting canvas for your next chapter in contemporary Toronto living. This three-bedroom, two-and-a-half-bathroom residence is designed with comfort and function in mind, offering bright principal rooms on the main level and private quarters above, including a serene primary suite with ensuite bath. With two underground parking spaces and a locker for exclusive use, convenience is built in. Set within Parc Nuvo, one of Tridel's signature communities, the home is part of a residence known for thoughtful design, excellent property management, and resort-inspired amenities. Residents enjoy access to an indoor pool, fully equipped fitness centre, sauna, concierge services, and a host of shared spaces including party and meeting rooms, a library, theatre, billiards lounge, guest suites, and a rooftop terrace with BBQs. The location is equally compelling and highly sought after. Directly across from the Kipling Transit Hub, commuting is absolutely effortless with TTC subway service, GO trains, and regional buses all at your doorstep. Highway access is also close at hand, while neighbourhood amenities such as Farm Boy, Cloverdale Mall, parks, and community services bring daily essentials within easy reach. Available immediately, Townhouse 3 offers the best of both worlds, the scale and privacy of a townhouse combined with the amenities and sophistication of a landmark condominium. It is a home that balances ease, style, and connection, ready to welcome you as its next resident.
Ask about this home
A HOMEH agent will answer your questions about this home.
Know more about Parc Nuvo Condos
Condo building · 15 Viking Lane
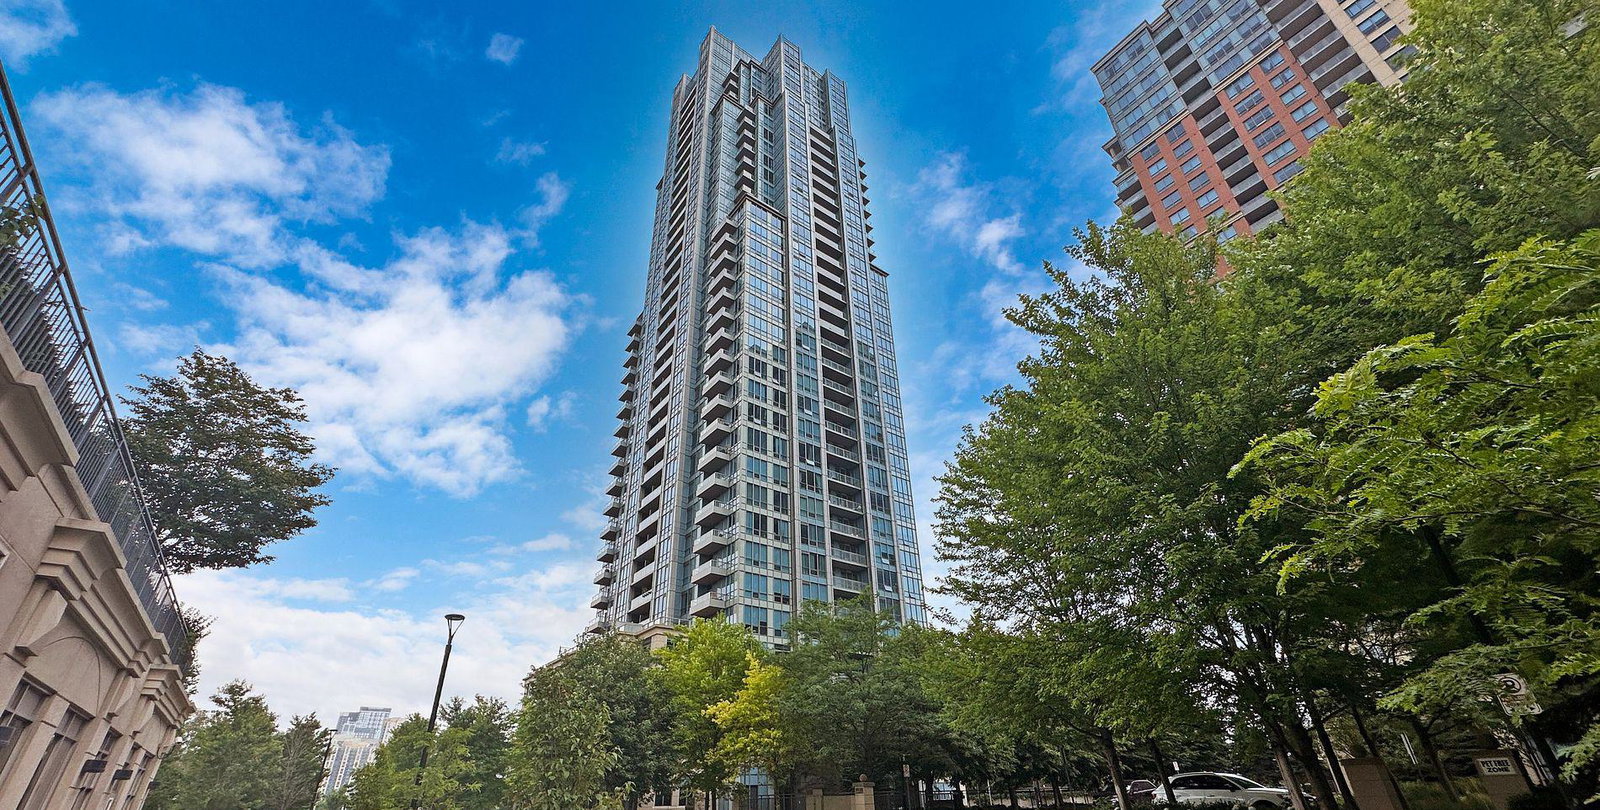
Parc Nuvo Condos is a 36-storey condo with 339 suites, built in 2012 by Tridel. Right now 4 for sale and 2 for rent are on the market here.
- 36storeys
- 339suites
- $776/sq ft
- 2012built
No similar units for rent in Parc Nuvo Condos right now.
Around this home
Daily convenience, out of 100, from the distances below
Schools nearby
School rating, out of 10.
Helpful calculators
Your HOMEH agent

"I would see it this week."