

Unit 1701, 15 Zorra Street
Unit 1701, 15 Zorra Street
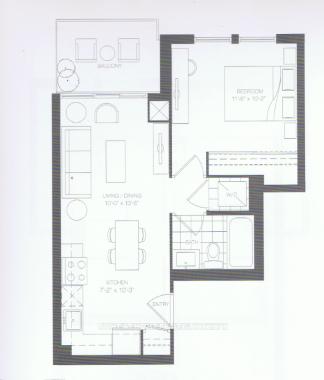 See all 31 photos
Property history
Facts and features
- ExposureNorth
- LaundryEnsuite
- LockerNone
- BalconyOpen
- Central air
- Concierge
- Exercise room
- Indoor pool
The homeCondo Apartment, Apartment, New
- Type: Condo Apartment
- Style: Apartment
- Age: New
- Living space: 500–599 sq ft
- Basement: None
- Exposure: North
- View: City, panoramic
InsideEnsuite, Separate hydro meter, Rooms above ground 3
- Laundry: Ensuite
- Features: Separate hydro meter
- Rooms above ground: 3
- Bedrooms: 1
- Bathrooms: 1
- Kitchens: 1
OutsideConcrete, Open
- Exterior: Concrete
- Balcony: Open
Parking and locker1 Parking, Underground, Parking type Owned
- Spaces: 1 Parking
- Garage: Underground
- Parking type: Owned
- Driveway: Underground
- Spot: 1
- Locker: None
BuildingPark Towers Condominiums at IQ, Storeys 24, Units 458
- Name: Park Towers Condominiums at IQ
- Storeys: 24
- Units: 458
- Registered: 2018
- Condo corporation: 2699
- Amenities: Bike storage, concierge, exercise room, guest suites, indoor pool, visitor parking
- Pets: Allowed
Heating, water and powerForced air, gas, Central air
- Heating: Forced air, gas
- Cooling: Central air
Rent and termsRent $2,250 a month, Entire property, Unfurnished
- Rent: $2,250 a month
- Space for rent: Entire property
- Furnished: Unfurnished
- Lease: 12 months
- Paid: Monthly
- Rent includes: Building insurance, central air conditioning, heat, parking, recreation facility, water
- Deposit: Required
- Credit check: Required
- Employment letter: Required
- Rental application: Required
- References: Required
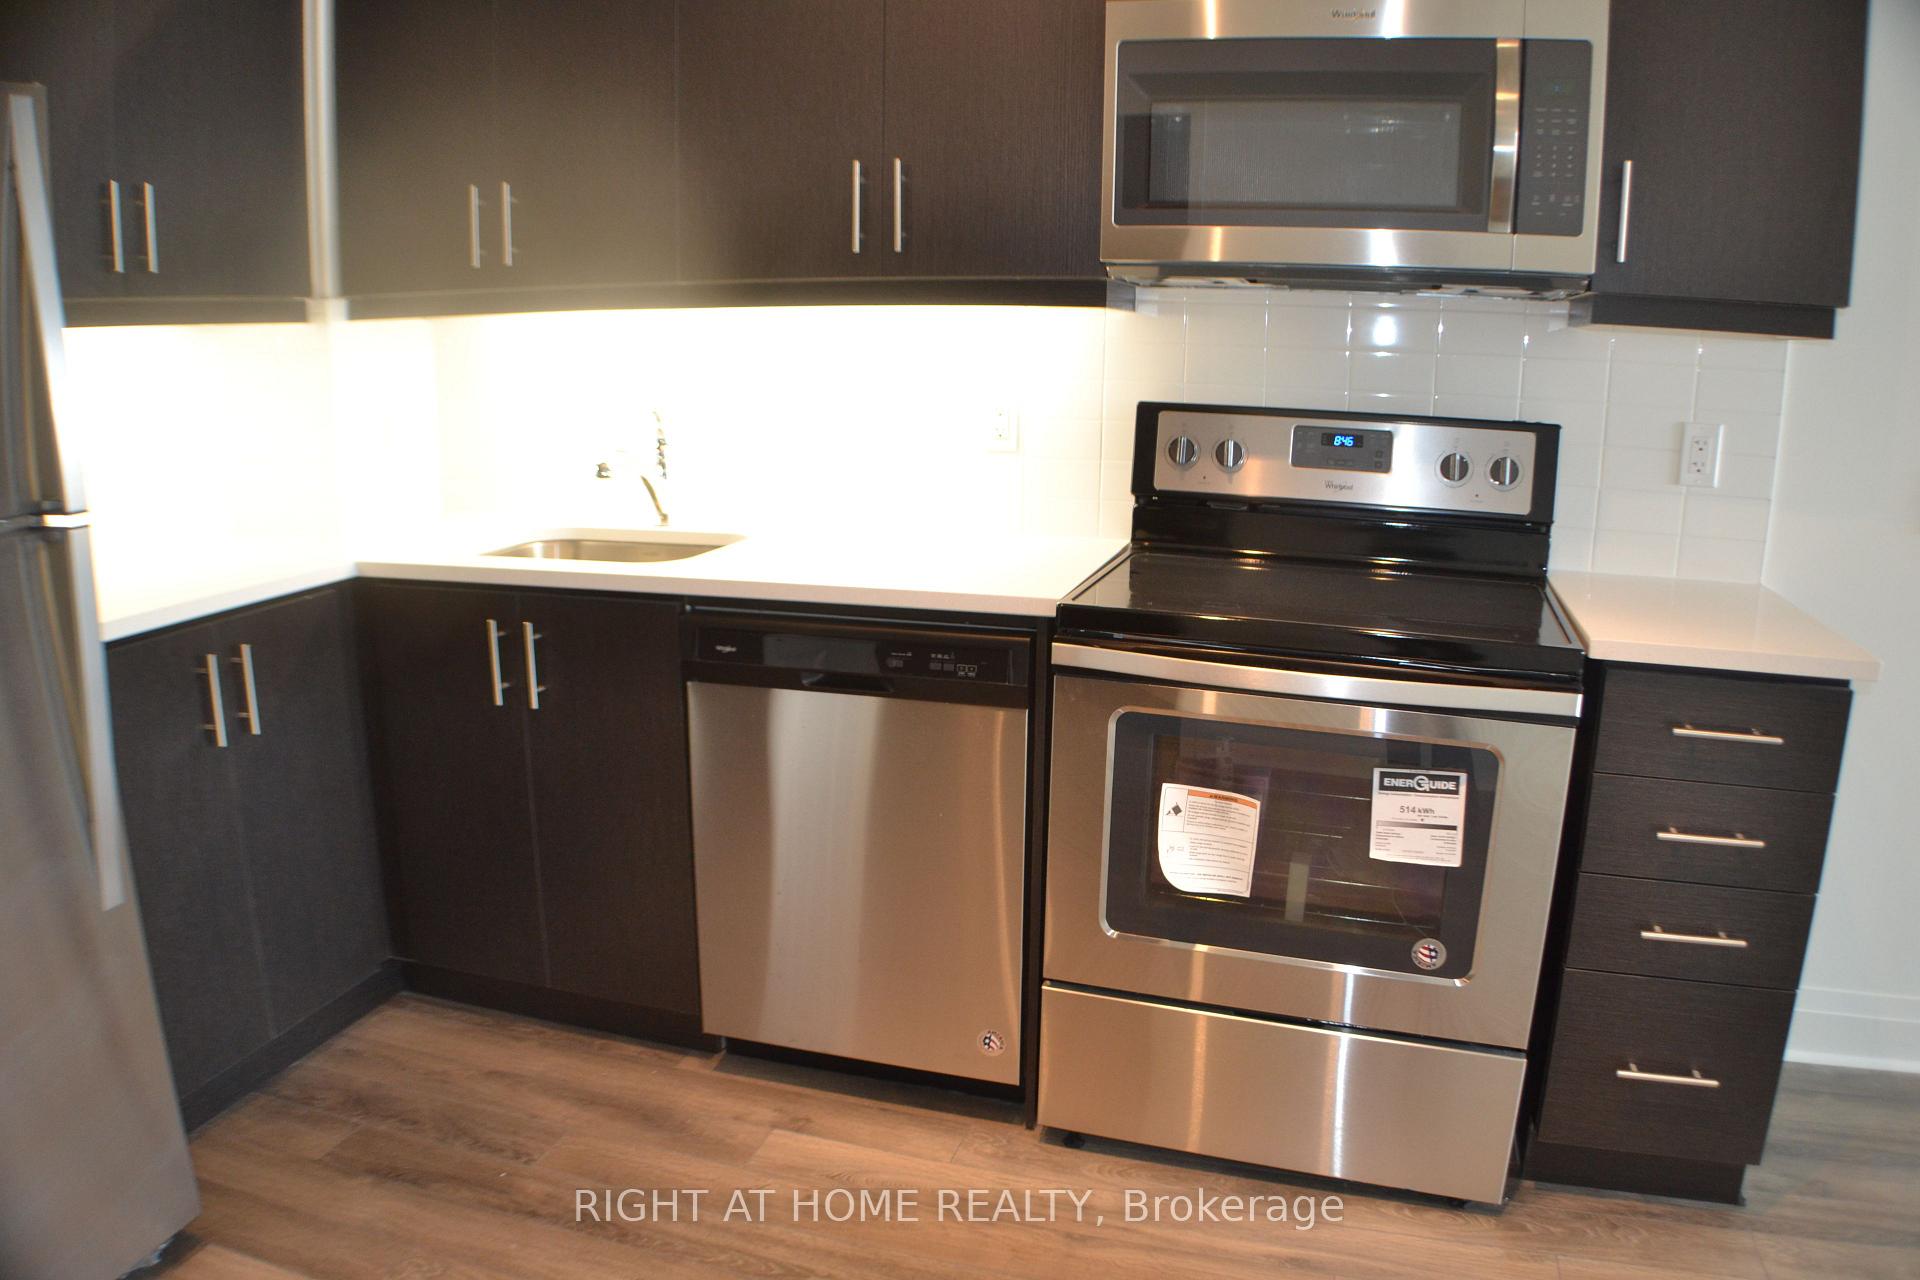
IncludedS/s fridge, stove, microwave and hood, dishwasher. front load washer and dryer. all existing window coverings and electric light fixtures. one underground parking spot.
- Included: S/s fridge, stove, microwave and hood, dishwasher. front load washer and dryer. all existing window coverings and electric light fixtures. one underground parking spot.
NearbyClear view, hospital, public transit
- Close to: Clear view, hospital, public transit
Listing detailsW12161948, Rented, May 21, 2025
- MLS® number: W12161948
- Status: Rented
- Listed on: May 21, 2025
- Days on market: 36
- Updated: Jun 26, 2025
- Possession: 2025-07-01 / Other
- Occupied by: Tenant
- Listing brokerage: RIGHT AT HOME REALTY
About this home
Unit 1701, 15 Zorra Street, Etobicoke (Islington-City Centre West), ON M8Z 0C1
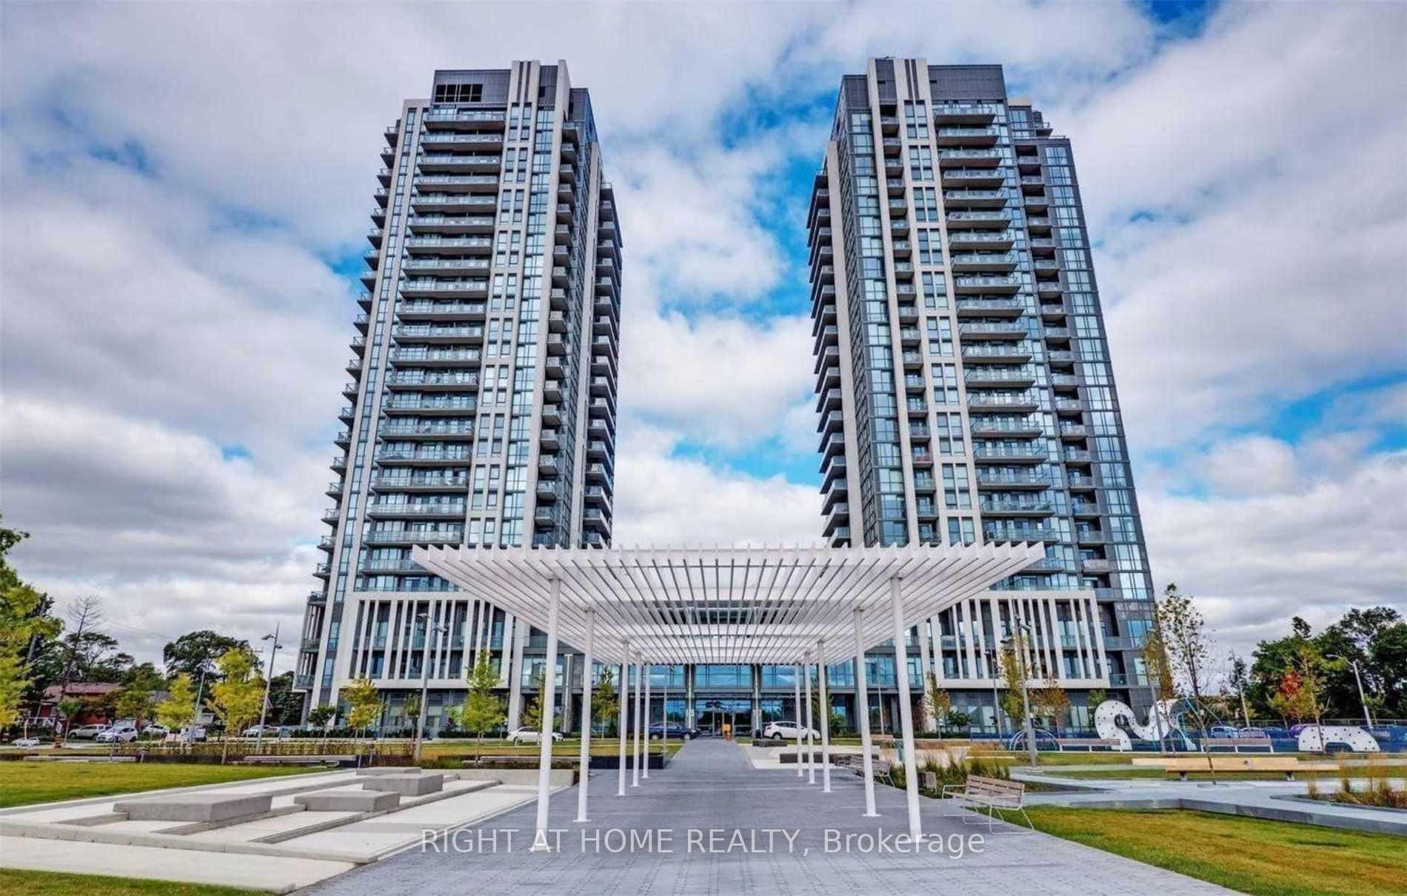
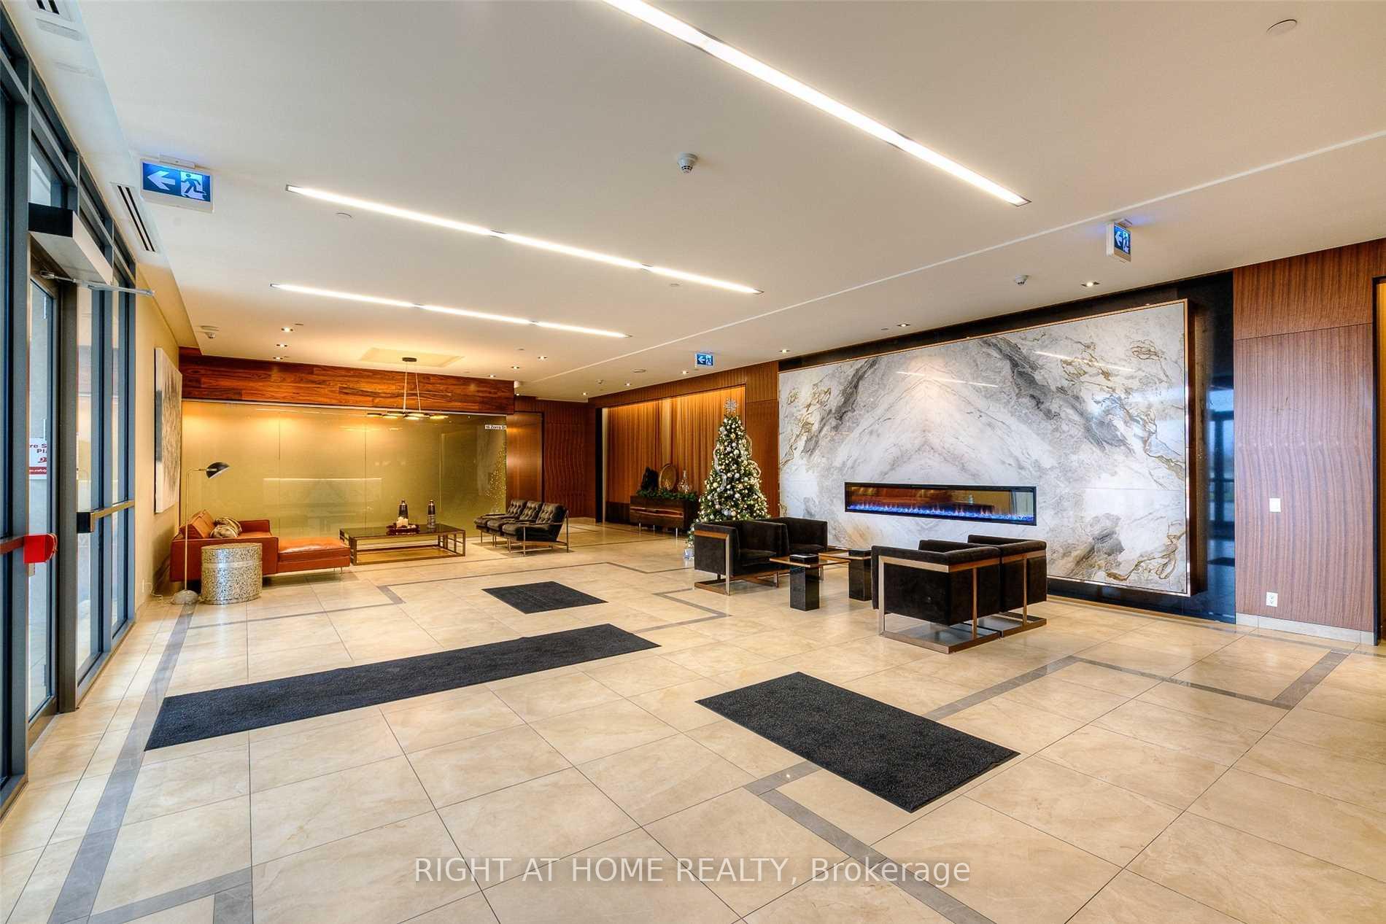
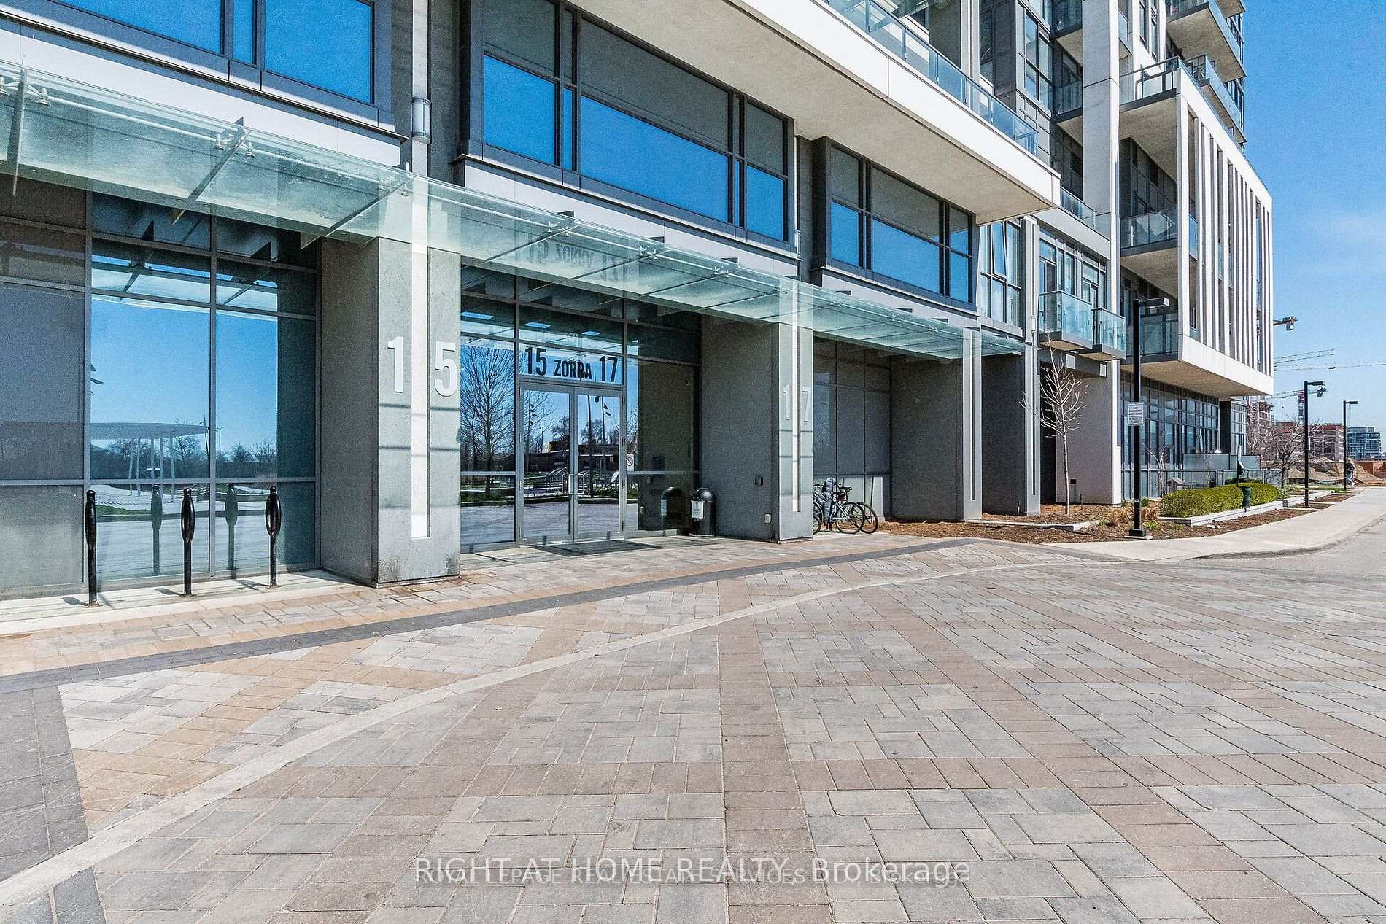
Gorgeous Modern and Stylish unit in the highly sought-after Park Towers Condominiums. One underground parking spot is included. This stunning 1 bedroom condo offers over 500 sq.ft of living space, with desirable 9 ft ceilings, modern wide plank laminate flooring throughout and a bright open concept living space with floor-to-ceiling windows. Excellent practical layout with large principal rooms, private balcony and generously sized bedroom with mirrored large closet. Modern kitchen with full size stainless steel appliances, tall cabinets, granite counters, backsplash, upgraded with the undercabinet lighting, Spa like modern bathroom with contemporary fixtures and built-in vanity with storage and a soaker tub. Front load washer and dryer. Enjoy your morning coffee on the large balcony with unobstructed 180 panoramic city views. Dedicated parking spot near elevator, convenient visitor parking for your guests. The unit is in mint condition, like new! Only one resident lived here since it was built appr. 6 years. Amazing building with one of the best amenities in the area: large indoor lap pool with w/o to sun deck, steam room, hot tub, fully equipped gym, beautiful BBQ terrace, games room, movie lounge, party room, 24/7 concierge, guest suites, and much more! Excellent location in trendy central Etobicoke, across from a new beautiful city park. Just 6 min bus ride To Kipling Subway & Go Train Station, 10 min to Downtown Toronto, 10 min to Pearson Airport. Close to Sherway Gardens mall. Walk to grocery store, restaurants on the Queensway, Cineplex Movie, Ikea, schools, parks, hospital.
Ask about this home
A HOMEH agent will answer your questions about this home.
Know more about Park Towers Condominiums at IQ
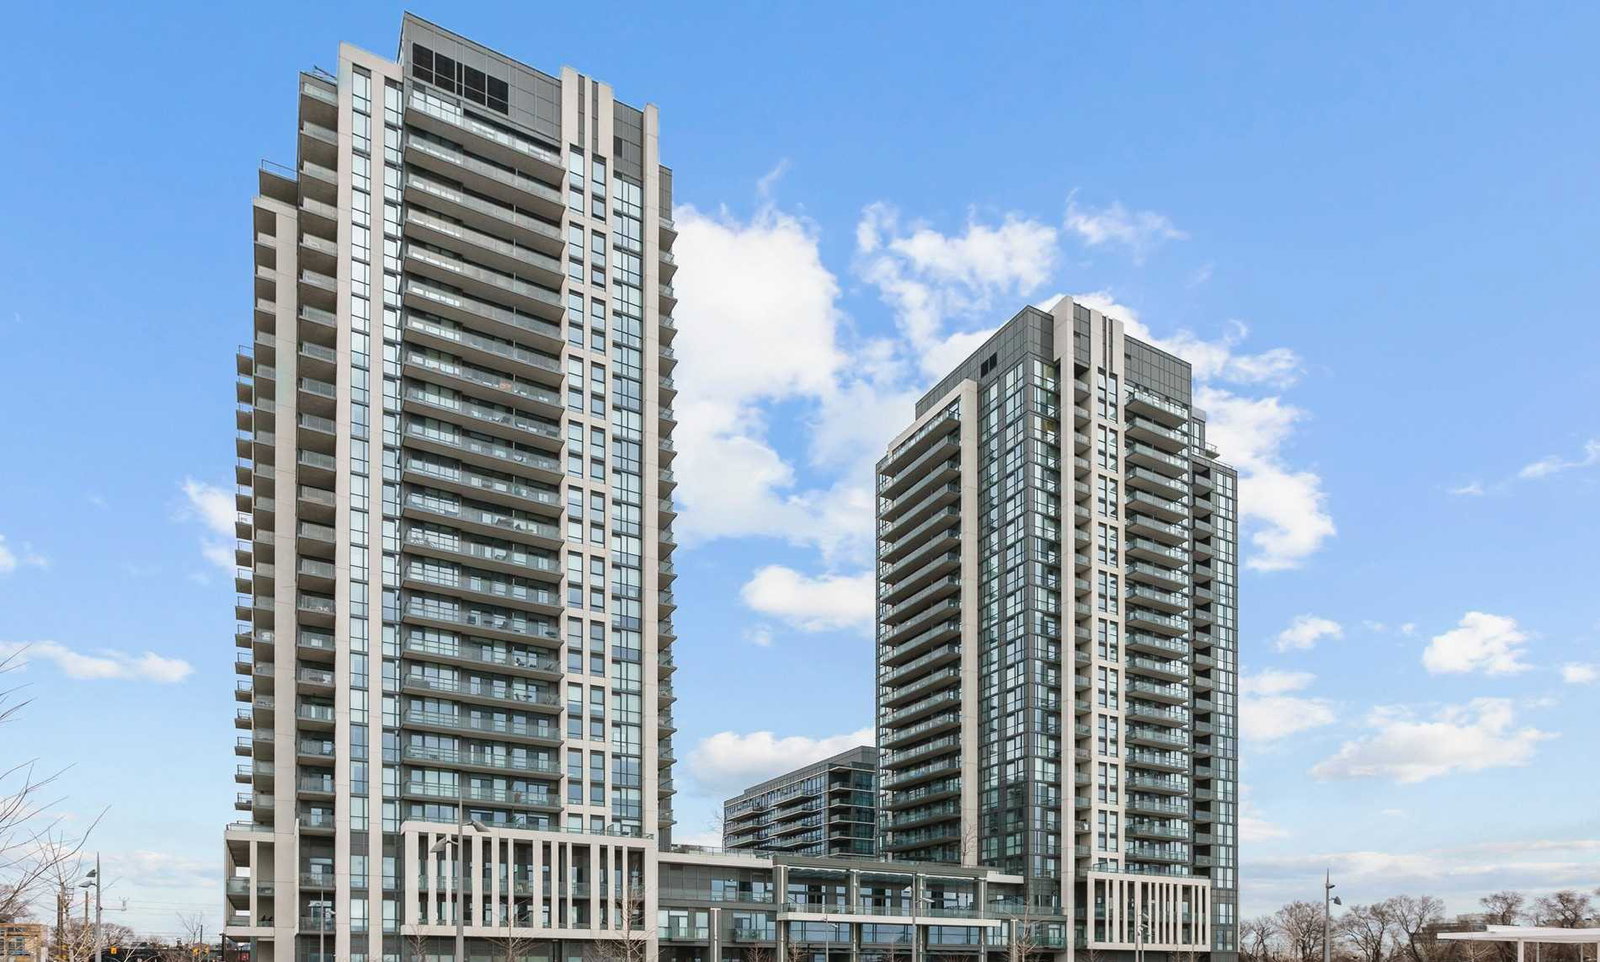
Condo building · 15 Zorra Street
Park Towers Condominiums at IQ is a 24-storey condo with 458 suites, built in 2018 by The Remington Group. Right now 2 for sale and 2 for rent are on the market here.
- 24storeys
- 458suites
- $753/sq ft
- 2018built
No similar units for rent in Park Towers Condominiums at IQ right now.
Around this home
Daily convenience, out of 100, from the distances below
Schools nearby
School rating, out of 10.
Helpful calculators
Your HOMEH agent

"I would see it this week."