

Unit 2009, 15 Zorra Street
Unit 2009, 15 Zorra Street
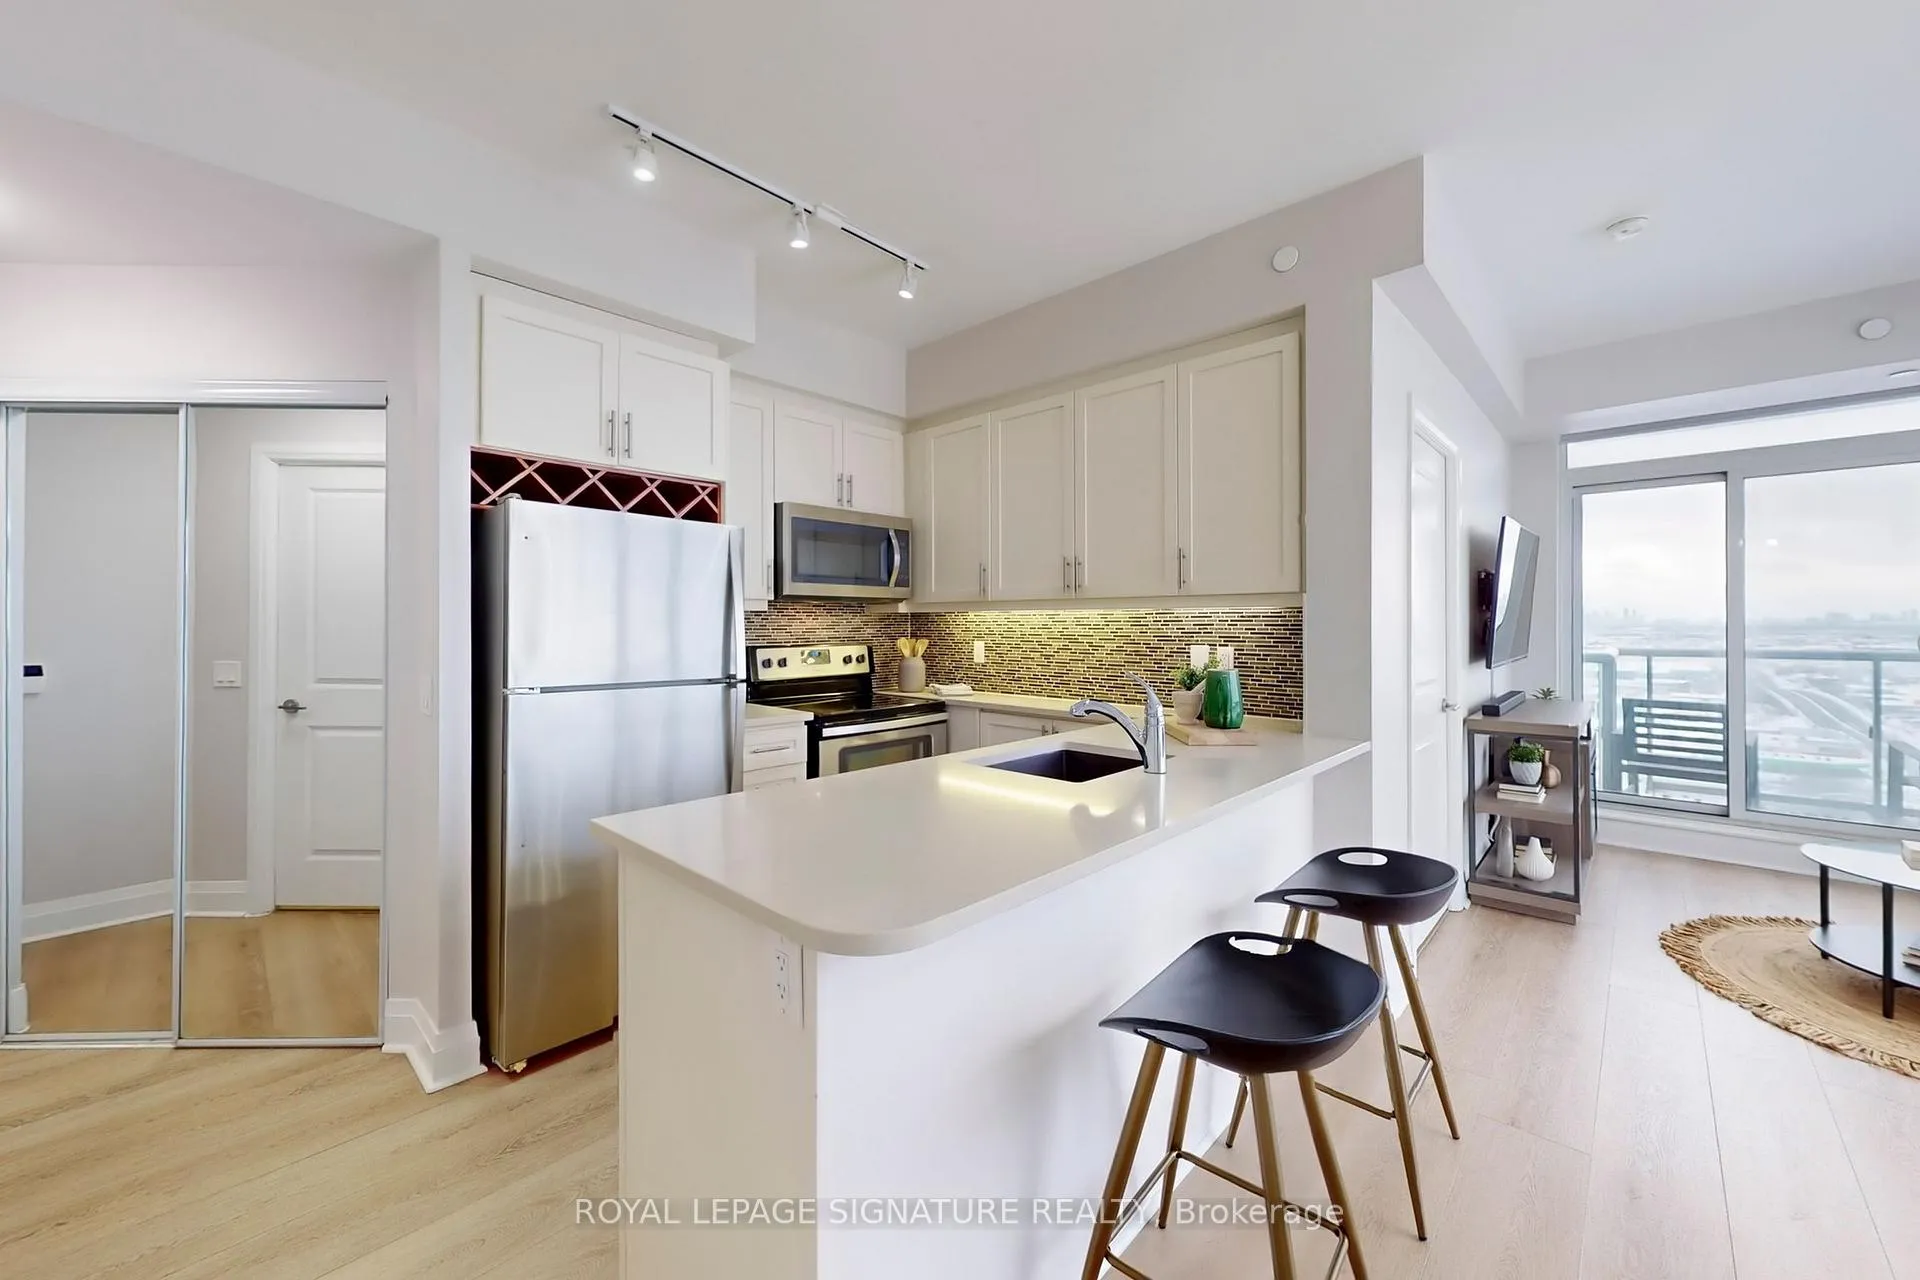 See all 38 photos
Property history
Facts and features
- ExposureNorth west
- LaundryIn-suite
- LockerOwned
- BalconyOpen
- Central air
- Gym
- Indoor pool
- Party room/meeting room
The homeCondo Apartment, Apartment, Age 6–10 years
- Type: Condo Apartment
- Style: Apartment
- Age: 6–10 years
- Living space: 700–799 sq ft
- Basement: None
- Exposure: North West
InsideWindow floor to ceiling, In-suite laundry, Carpet free, guest accommodations, storage area lockers
- Flooring: Window floor to ceiling
- Laundry: In-suite laundry
- Features: Carpet free, guest accommodations, storage area lockers
- Rooms above ground: 7
- Bedrooms: 2
- Bathrooms: 2
- Kitchens: 1
OutsideConcrete, Open, Accessible public transit nearby, open floor plan
- Exterior: Concrete
- Balcony: Open
- Accessibility: Accessible public transit nearby, open floor plan
Parking and locker1 Parking, Underground, Exclusive
- Spaces: 1 Parking
- Garage: Underground
- Parking type: Exclusive
- Locker: Owned
- Locker unit: 343
- Locker level: P3
BuildingPark towers condominiums at iq, Storeys 24, Units 458
- Name: Park towers condominiums at iq
- Storeys: 24
- Units: 458
- Registered: 2018
- Condo corporation: 2699
- Amenities: Guest suites, gym, indoor pool, media room, party room/meeting room, visitor parking
- Pets: Allowed
Heating, water and powerForced air, gas, Central air
- Heating: Forced air, gas
- Cooling: Central air
Costs and taxesTaxes $2,425 a year, Condo fee $666 a month, Heat included, common elements included, building insurance included, water included, parking included, cac included
- Taxes, 2024: $2,425 a year
- Condo fee: $666 a month
- Fee includes: Heat included, common elements included, building insurance included, water included, parking included, cac included
- HST: HST included in the price
- Rental items: N/a
Included in the saleExisting stainless steel fridge, stove, microwave, dishwasher. existing washer and dryer. all window coverings, including custom automated blinds throughout the unit. unit also has cyber suite security system., Flat screen tv and wall mount.
- Included: Existing stainless steel fridge, stove, microwave, dishwasher. existing washer and dryer. all window coverings, including custom automated blinds throughout the unit. unit also has cyber suite security system.
- Not included: Flat screen tv and wall mount.
NearbyPublic transit, clear view, park
- Close to: Public transit, clear view, park
Listing detailsW11978377, Sold, Feb 19, 2025
- MLS® number: W11978377
- Status: Sold
- Listed on: Feb 19, 2025
- Days on market: 7
- Updated: Feb 26, 2025
- Possession: 30-59 days
- Occupied by: Owner
- Listing brokerage: ROYAL LEPAGE SIGNATURE REALTY
About this home
Unit 2009, 15 Zorra Street, Etobicoke (Islington-City Centre West), ON M8Z 0C1
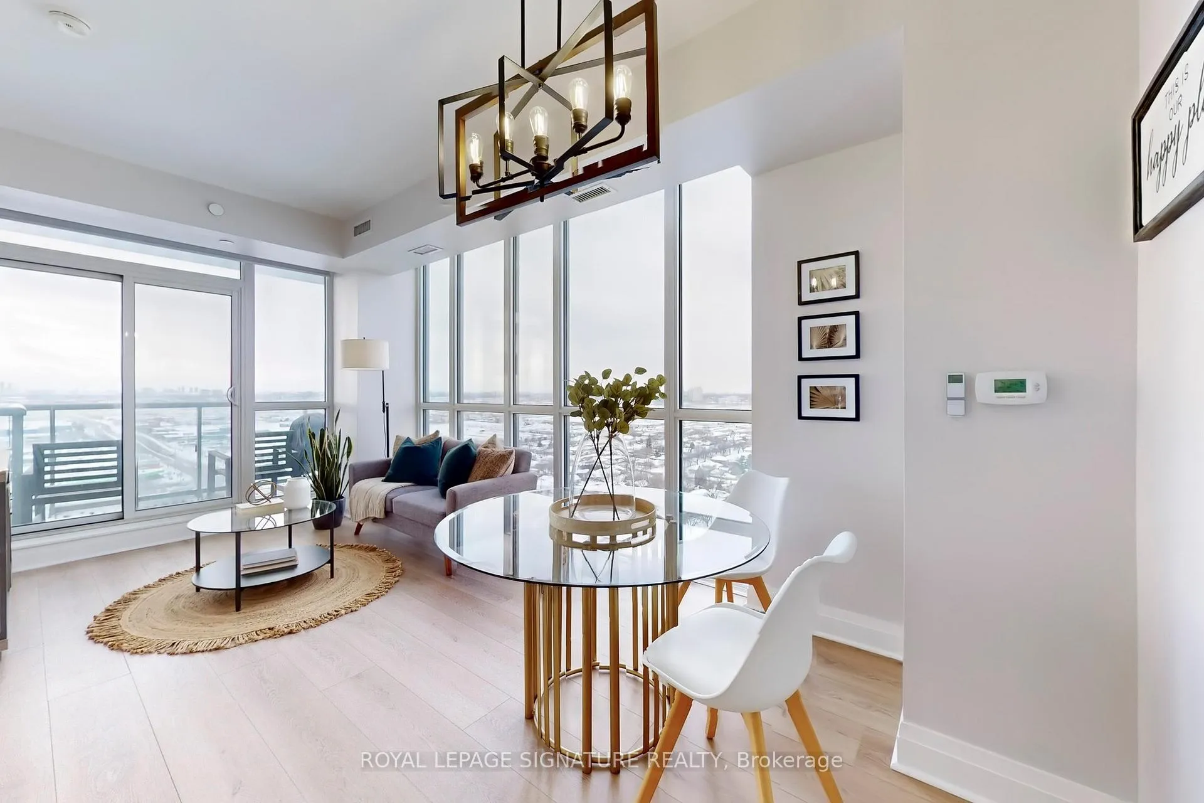
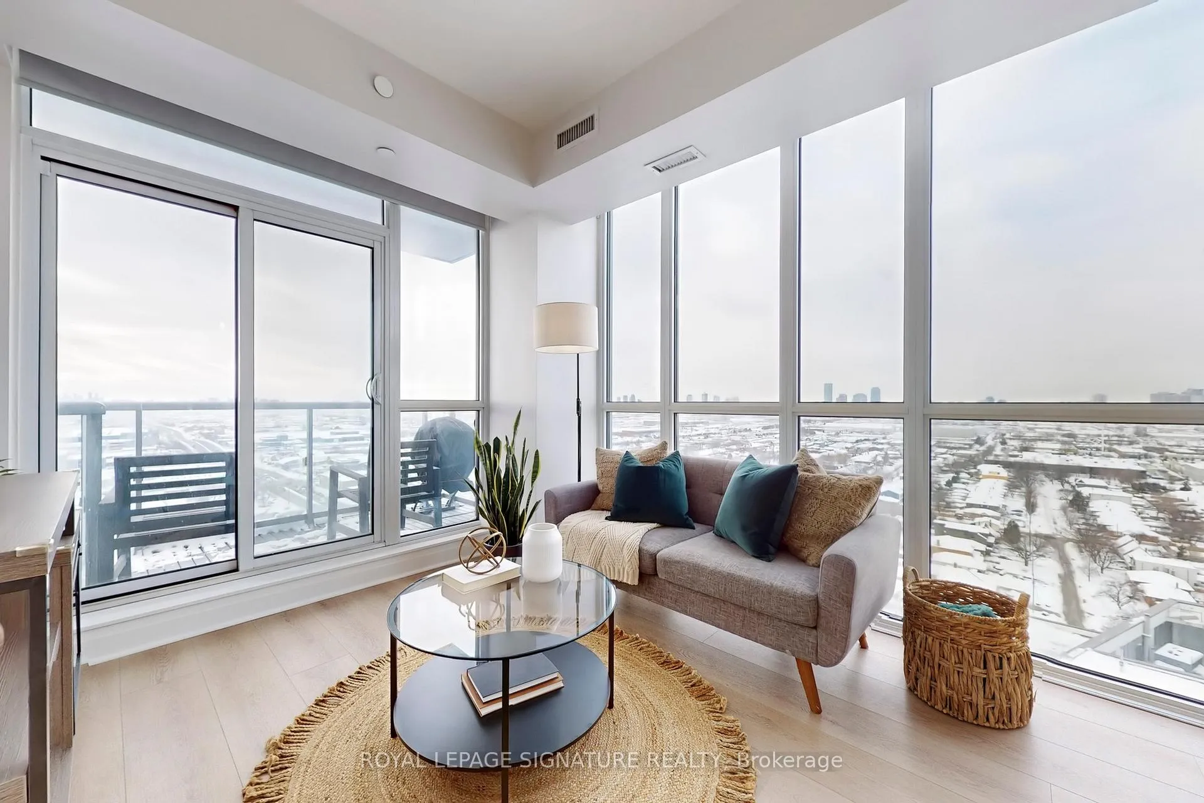
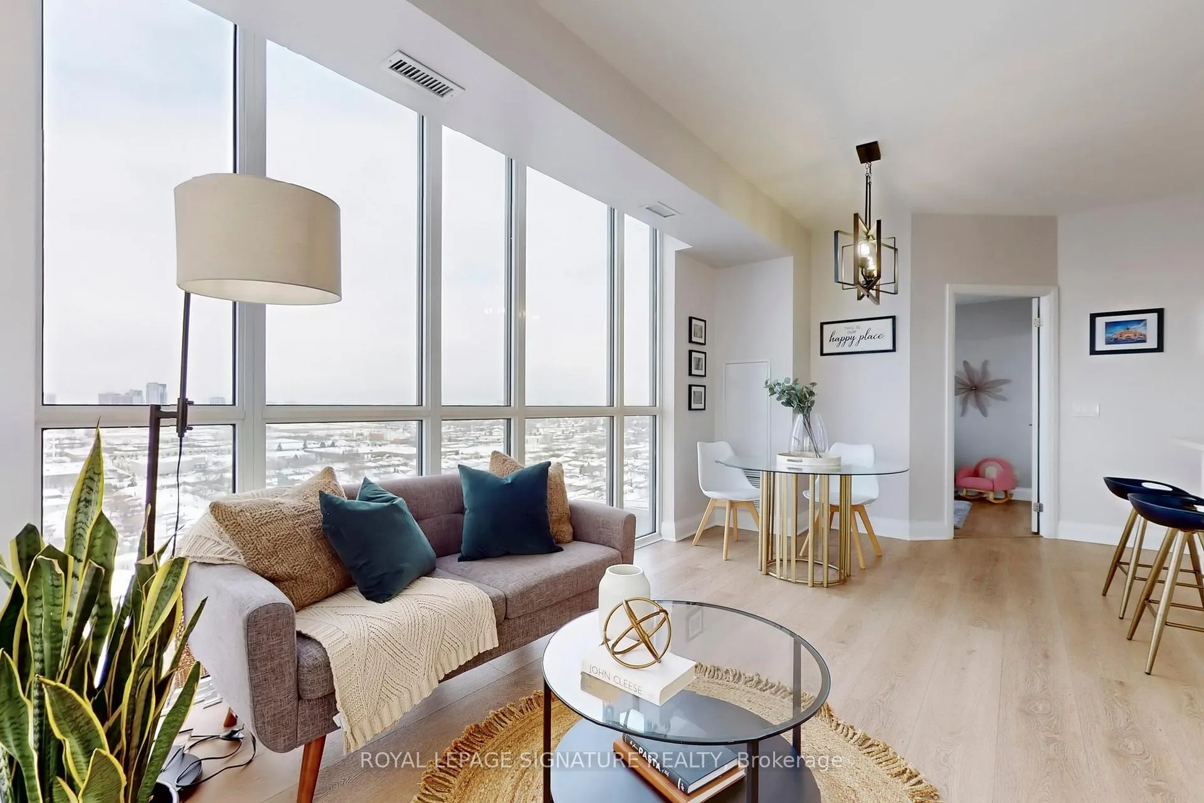
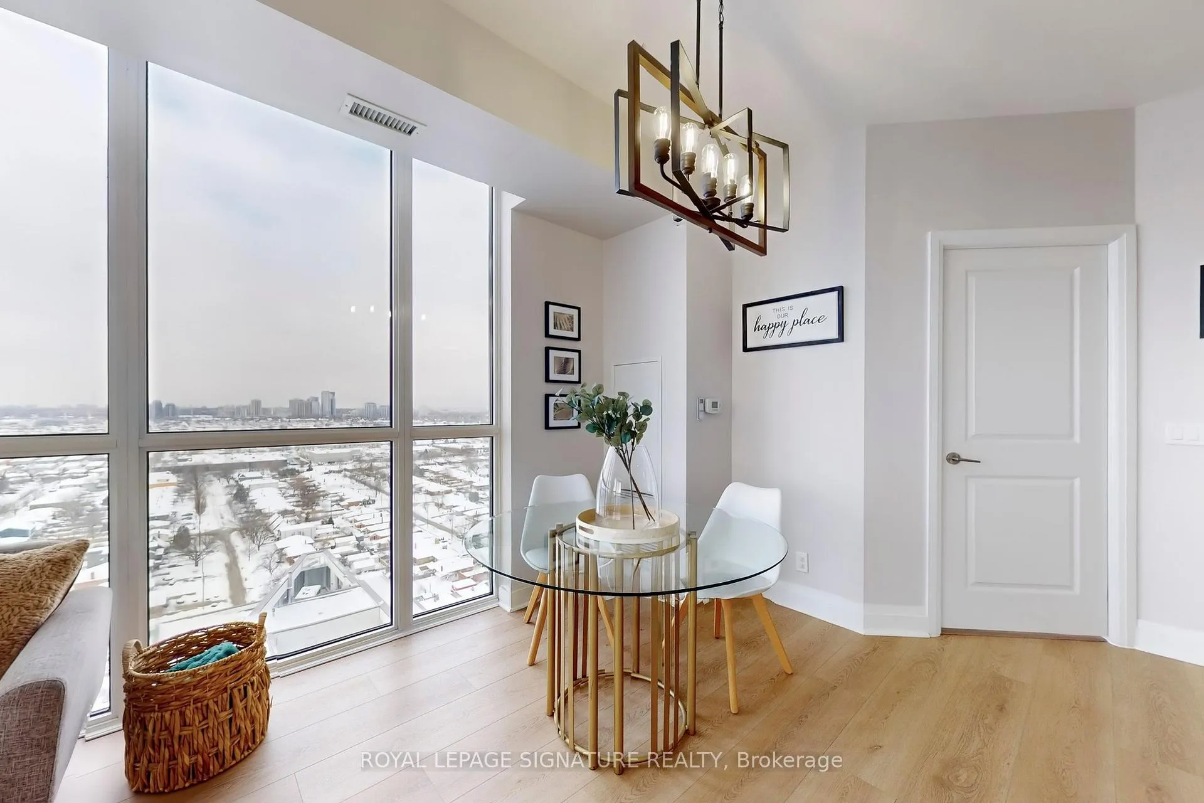
Fantastic Opportunity To Own The Only Currently Listed 2 Bedroom, 2 Bathroom Unit In All Of The Park Towers Condominiums at IQ. This Exquisite, Large, Bright Corner Unit On The 20th Floor Has Soaring Ceiling Heights And Offers Extraordinary Floor To Ceiling Northwest Views. The Superb Open-Concept Layout Features A Split Level Bedroom Setup Which Is Ideal For Flow And Privacy. Sleek and Custom Automatic Blinds Throughout The Unit, Set It Apart From Other Units On The Market. The Freshly-Painted, Carpet-Free Space Also Features New LED Lighting Throughout. In Addition To The Almost 800SF Interior Space, Open Your Sliding Glass Door To Your Private Patio And Outdoor Space In The Sky! A Plethora Of Top-Of-The-Line Amenities Include An Indoor Pool, 24-Hour Security Concierge, Gym, Steam Room, Lounge, Party Room, Outdoor Terrace With BBQ's, Games Room, Visitor Parking, and Guest Suites. Unbeatable Location Featuring A Vibrant Urban Living Community, With Quick Access To Highways, Public Transportation, Restaurants, Shopping, Parks, and Great Schools.
Ask about this home
A HOMEH agent will answer your questions about this home.
Know more about Park Towers Condominiums at IQ
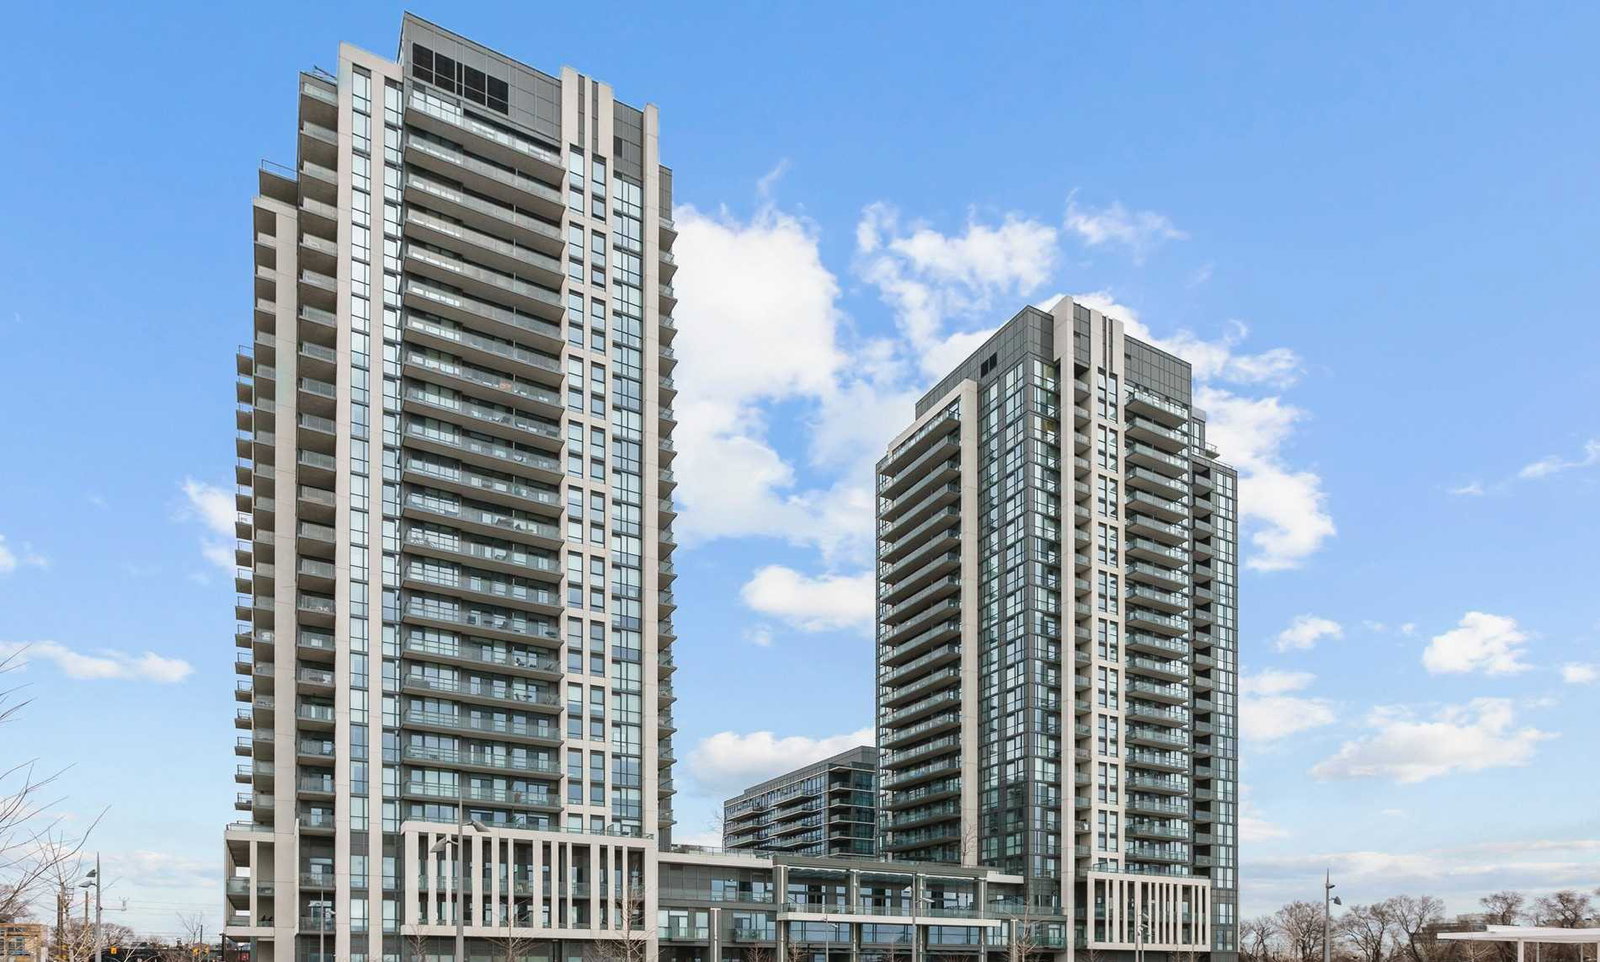
Condo building · 15 Zorra Street
Park Towers Condominiums at IQ is a 24-storey condo with 458 suites, built in 2018 by The Remington Group. Right now 2 for sale and 2 for rent are on the market here.
- 24storeys
- 458suites
- $753/sq ft
- 2018built
No similar units for sale in Park Towers Condominiums at IQ right now.
Around this home
Daily convenience, out of 100, from the distances below
Schools nearby
School rating, out of 10.
Helpful calculators
Your HOMEH agent

"I would see it this week."