

Unit 1503, 36 Zorra Street
Unit 1503, 36 Zorra Street
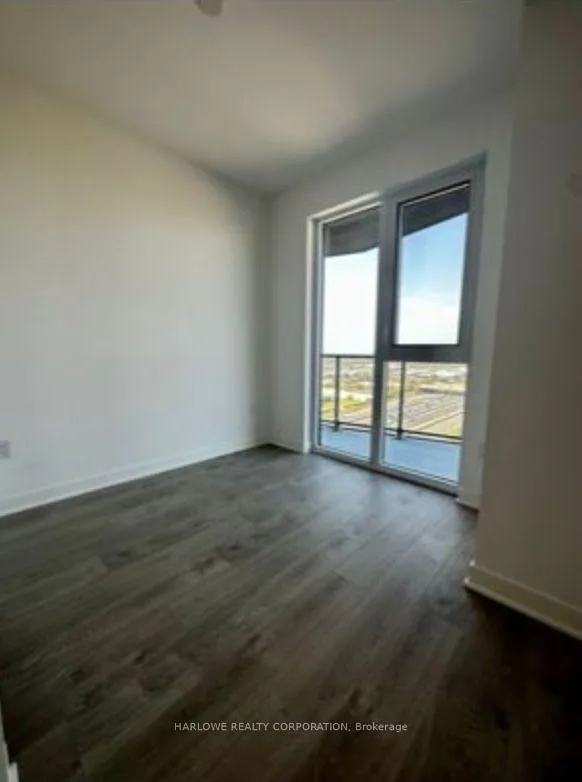 See all 14 photos
Property history
- $2,750TerminatedList: 2025-07-24|End: 2025-08-15|22 daysW12308428
Facts and features
- ExposureNorth west
- LaundryEnsuite
- LockerOwned
- BalconyEnclosed
- Central air
- Concierge
- Exercise room
- Gym
- Outdoor pool
- Rooftop deck/garden
The homeCondo Apartment, Apartment, New
- Type: Condo Apartment
- Style: Apartment
- Age: New
- Living space: 600–699 sq ft
- Basement: None
- Exposure: North West
- View: City
InsideWindow floor to ceiling, Ensuite, main level, Separate heating controls, separate hydro meter
- Flooring: Window floor to ceiling
- Laundry: Ensuite, main level
- Features: Separate heating controls, separate hydro meter
- Rooms above ground: 5
- Bedrooms: 2
- Bathrooms: 2
- Kitchens: 1
- Family room: Yes
OutsideConcrete, Enclosed
- Exterior: Concrete
- Balcony: Enclosed
Parking and locker1 Parking, Underground, Parking type Owned
- Spaces: 1 Parking
- Garage: Underground
- Parking type: Owned
- Driveway: Underground
- Locker: Owned
BuildingThirty six zorra, Storeys 36, Units 460
- Name: Thirty six zorra
- Storeys: 36
- Units: 460
- Registered: 2023
- Condo corporation: 3040
- Amenities: Concierge, exercise room, gym, outdoor pool, rooftop deck/garden, visitor parking
- Pets: Allowed
Heating, water and powerForced air, gas, Central air
- Heating: Forced air, gas
- Cooling: Central air
Rent and termsRent $2,750 a month, Entire property, Unfurnished
- Rent: $2,750 a month
- Space for rent: Entire property
- Furnished: Unfurnished
- Lease: 12 months
- Paid: Monthly
- Rent includes: Building insurance, common elements, parking, central air conditioning
- Deposit: Required
- Credit check: Required
- Employment letter: Required
- Rental application: Required
- References: Required
IncludedParking & locker, fridge, stove, dishwasher, stacked washer/dryer, all elfs, window coverings
- Included: Parking & locker, fridge, stove, dishwasher, stacked washer/dryer, all elfs, window coverings
NearbyPark, place of worship, public transit, rec./commun.centre, school
- Close to: Park, place of worship, public transit, rec./commun.centre, school
Listing detailsW12308428, Terminated, Jul 24, 2025
- MLS® number: W12308428
- Status: Terminated
- Listed on: Jul 24, 2025
- Days on market: 22
- Updated: Aug 15, 2025
- Possession: 2025-08-07 / 30-59 days
- Occupied by: Tenant
- Listing brokerage: HARLOWE REALTY CORPORATION
About this home
Unit 1503, 36 Zorra Street, Etobicoke (Islington-City Centre West), ON M8Z 4Z7
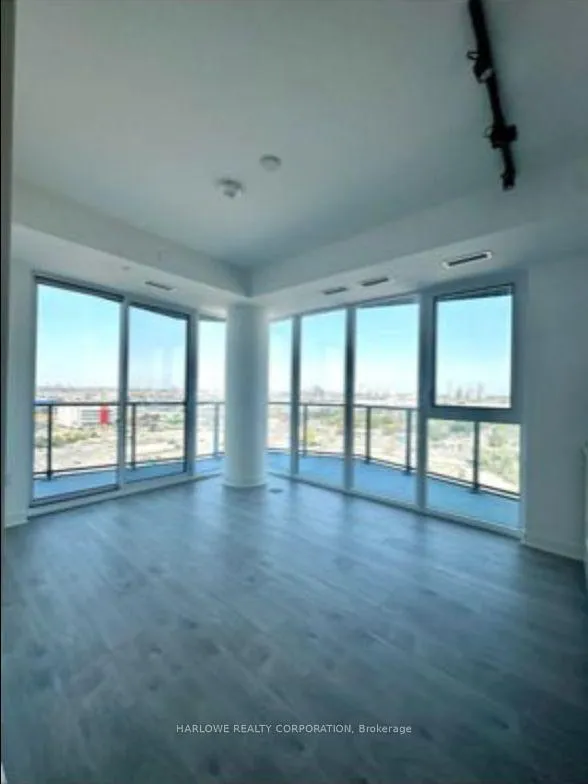
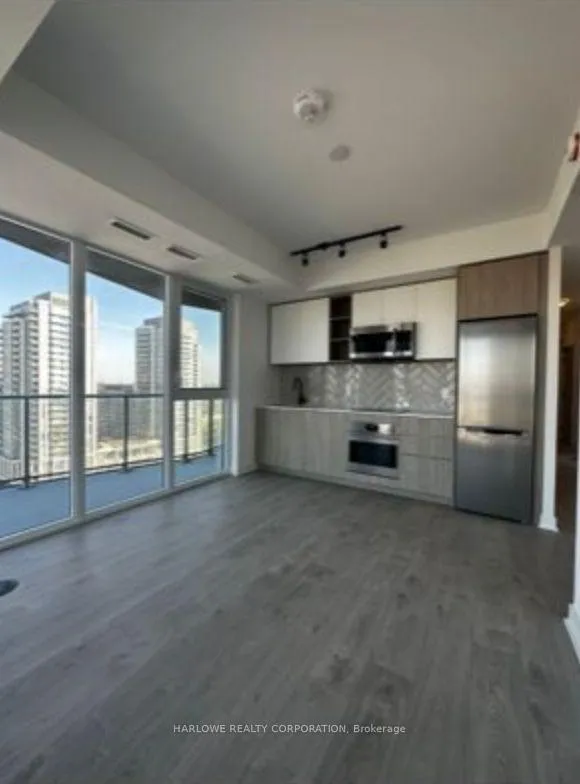
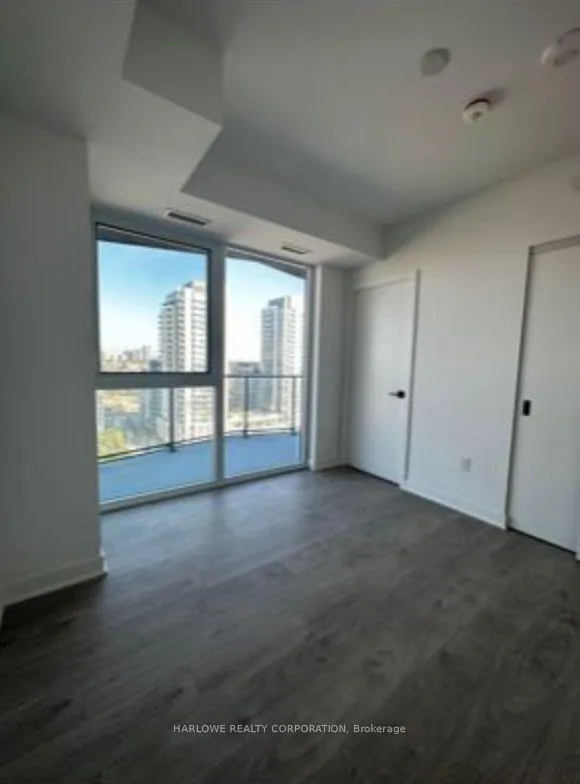
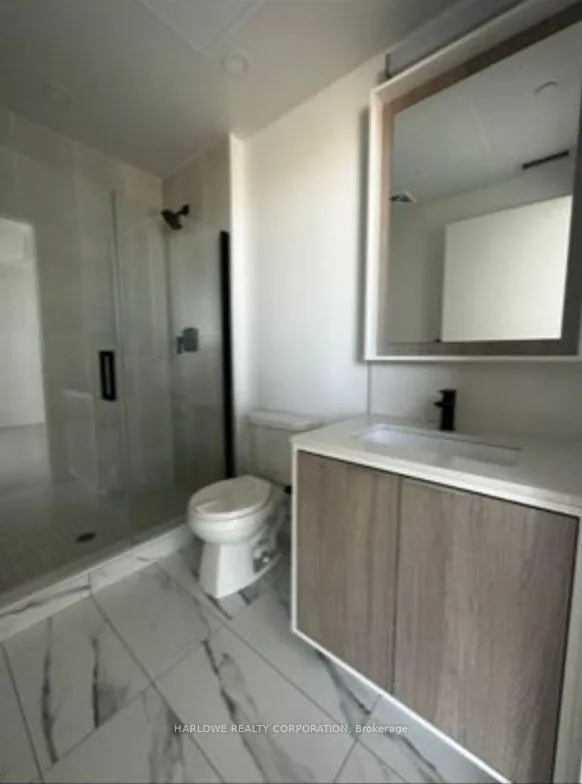
Welcome to Thirty Six Zorra, where style, convenience, and amenities redefine modern living! This contemporary 2-bedroom corner suite offers clear, unobstructed city views and an expansive wrap-around balcony, perfect for entertaining or enjoying quiet moments outdoors.Inside, you'll find sleek, contemporary finishes, floor-to-ceiling windows, and anopen-concept layout that blends comfort with functionality. Parking and locker are included adding exceptional value. Experience over 9,500 sqft of luxury amenities designed for every lifestyle: a rooftop pool with cabanas, state-of-the-art gym and boxing centre, arcade and games lounge, pet spa and pet run, guest suites, and even a chefs demo kitchen. Whether you're looking to unwind, entertain, or stay active, this building offers it all. Located in vibrant South Etobicoke between Kipling and Islington, Thirty Six Zorra offers unbeatable connectivity. You're just a 15-minute drive or 17-minute GO train ride to Torontos downtown core, with direct private shuttle service to Kipling Station for a stress-free commute. Major highways, shopping, dining, and transit are all at your doorstep. This is your chance to enjoy downtown-style living without the downtown chaos, all in a thoughtfully designed, high-demand building that truly has it all!
Ask about this home
A HOMEH agent will answer your questions about this home.
Know more about Thirty Six Zorra
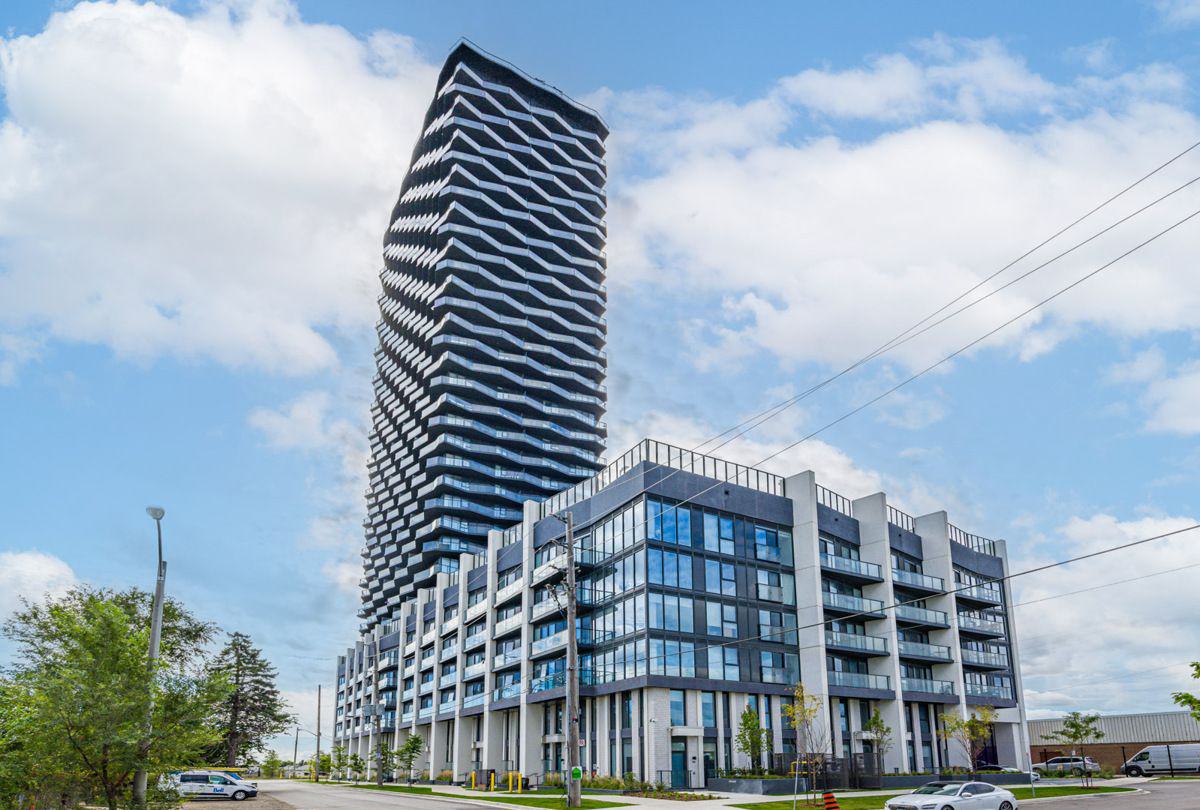
Condo building · 36 Zorra Street
Thirty Six Zorra is a 36-storey condo with 460 suites, built in 2023 by Altree Developments. Right now 15 for sale and 9 for rent are on the market here.
- 36storeys
- 460suites
- $729/sq ft
- 2023built
No similar units for rent in Thirty Six Zorra right now.
Around this home
Daily convenience, out of 100, from the distances below
Schools nearby
School rating, out of 10.
Helpful calculators
Your HOMEH agent

"I would see it this week."