

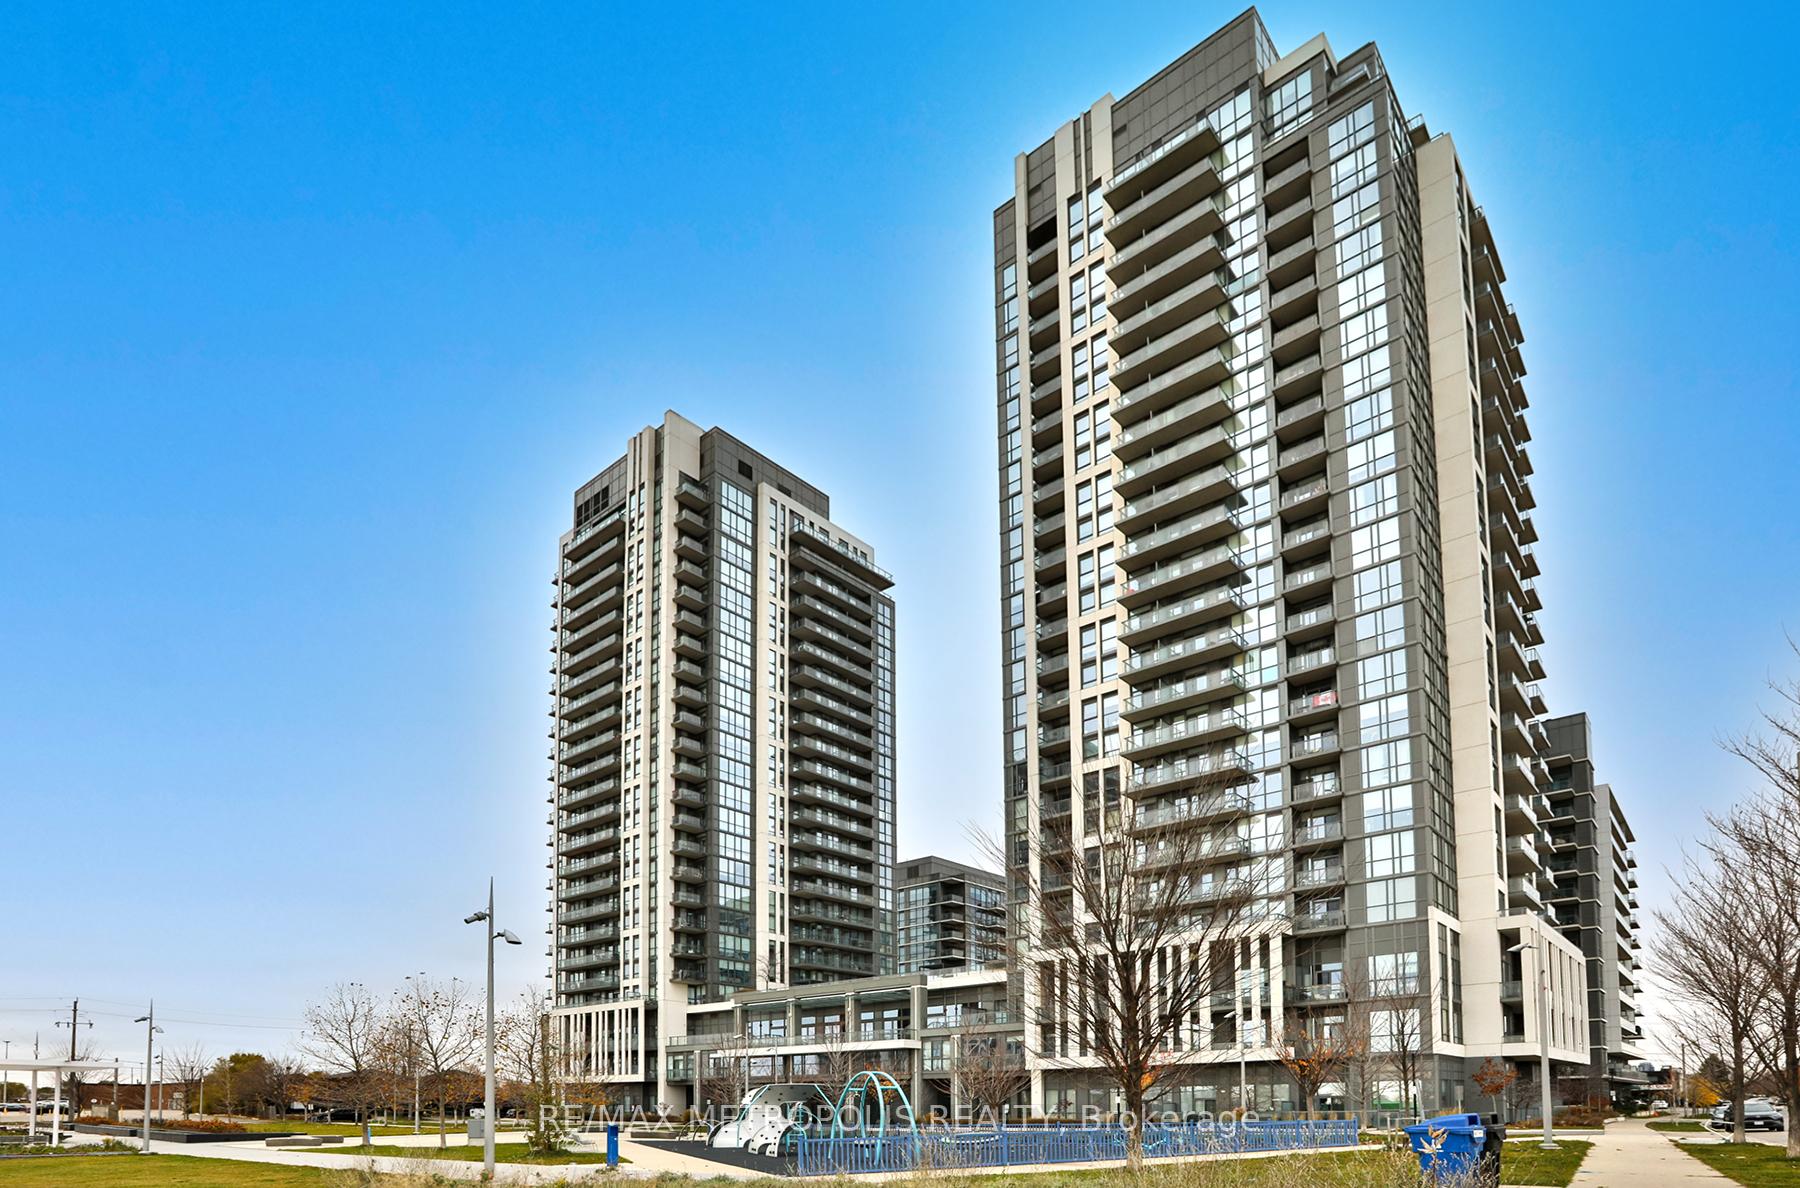
Unit 404, 15 Zorra Street
Unit 404, 15 Zorra Street
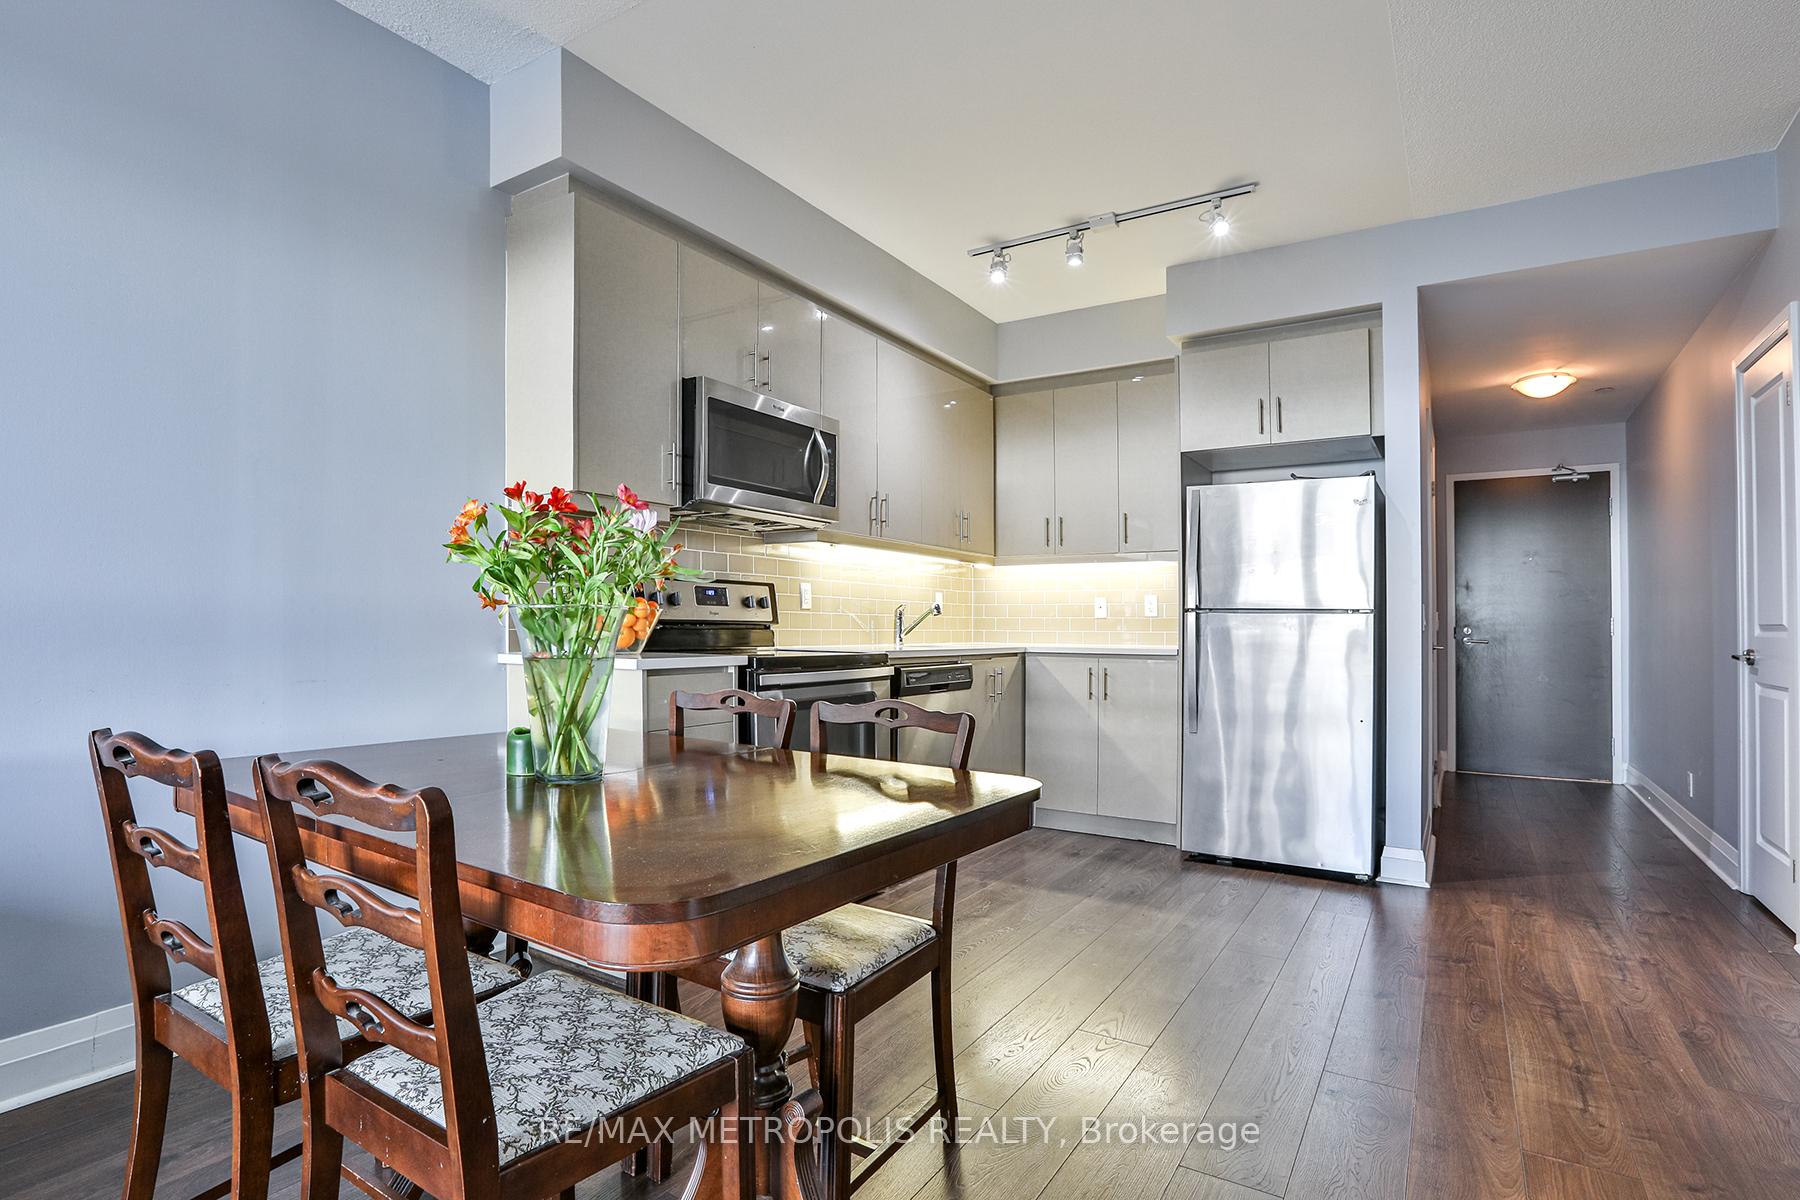 See all 26 photos
Property history
Facts and features
- ExposureSouth
- LaundryIn-suite
- LockerOwned
- BalconyOpen
- Central air
The homeCondo Apartment, Apartment, 600–699 sq ft
- Type: Condo Apartment
- Style: Apartment
- Living space: 600–699 sq ft
- Basement: None
- Exposure: South
InsideWindow floor to ceiling, Tile, In-suite laundry, Carpet free
- Flooring: Window floor to ceiling, Tile
- Laundry: In-suite laundry
- Features: Carpet free
- Rooms above ground: 4
- Bedrooms: 1 + 1 in the basement
- Bathrooms: 1
- Kitchens: 1
OutsideConcrete, Open
- Exterior: Concrete
- Balcony: Open
Parking and locker1 Parking, Underground, Parking type Owned
- Spaces: 1 Parking
- Garage: Underground
- Parking type: Owned
- Locker: Owned
BuildingPark Towers Condominiums at IQ, Storeys 24, Units 458
- Name: Park Towers Condominiums at IQ
- Storeys: 24
- Units: 458
- Registered: 2018
- Condo corporation: 2699
- Pets: Allowed
Heating, water and powerForced air, gas, Central air
- Heating: Forced air, gas
- Cooling: Central air
Costs and taxesTaxes $1,953 a year, Condo fee $516 a month, Heat included, water included, cac included, common elements included, building insurance included, parking included
- Taxes, 2024: $1,953 a year
- Condo fee: $516 a month
- Fee includes: Heat included, water included, cac included, common elements included, building insurance included, parking included
Included in the saleLocker. parking. incredible amenities. steps away from shopping, dining, banks, and public transit, with easy access to highways 427 & qew
- Included: Locker. parking. incredible amenities. steps away from shopping, dining, banks, and public transit, with easy access to highways 427 & qew
Listing detailsW11889030, Sold, Dec 11, 2024
- MLS® number: W11889030
- Status: Sold
- Listed on: Dec 11, 2024
- Days on market: 37
- Updated: Jan 17, 2025
- Possession: To Be Determined
- Occupied by: Tenant
- Listing brokerage: RE/MAX METROPOLIS REALTY
About this home
Unit 404, 15 Zorra Street, Etobicoke (Islington-City Centre West), ON M8Z 0C1
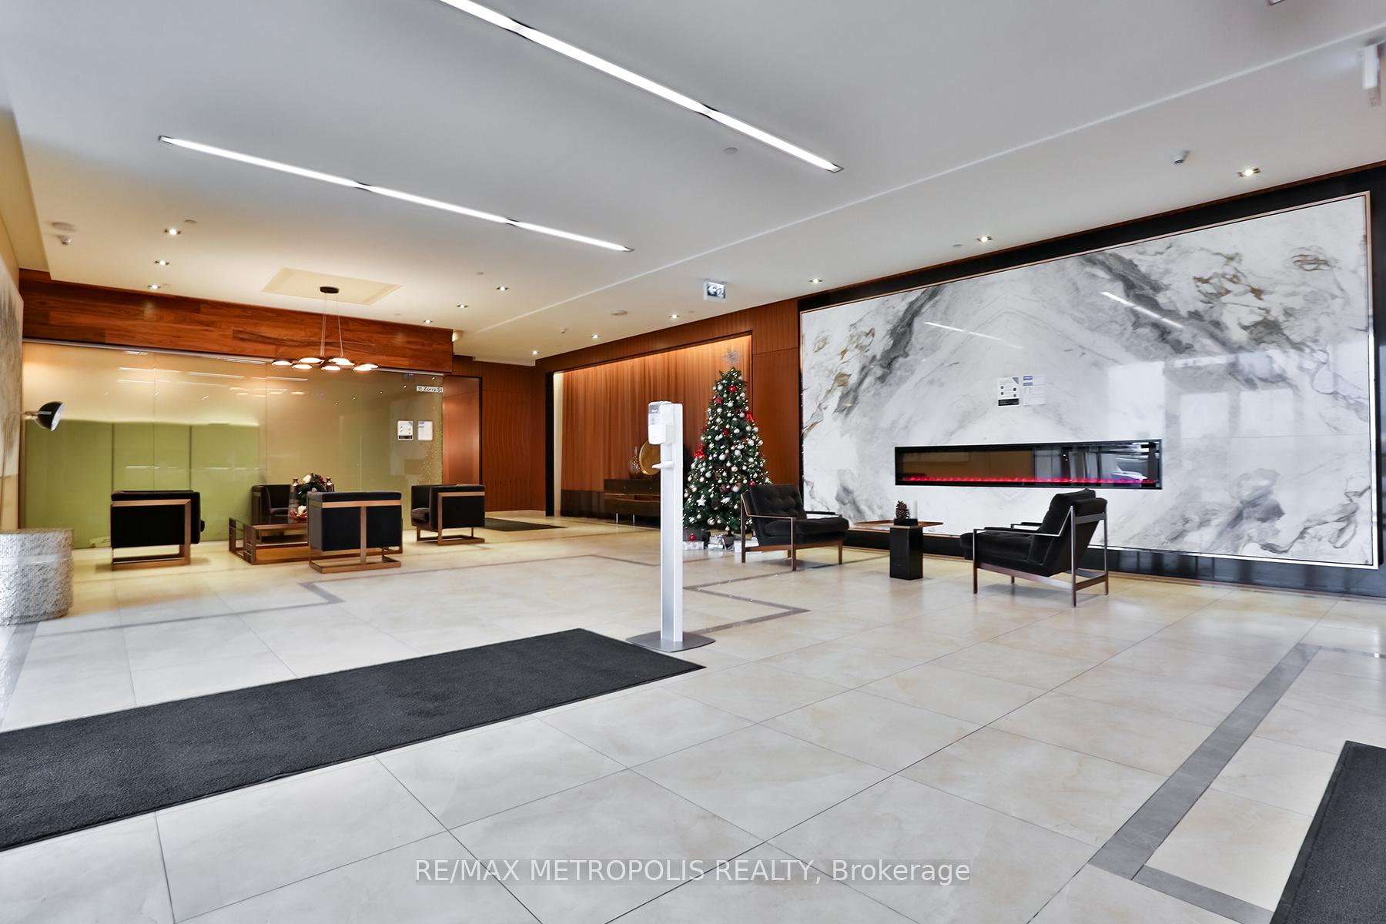
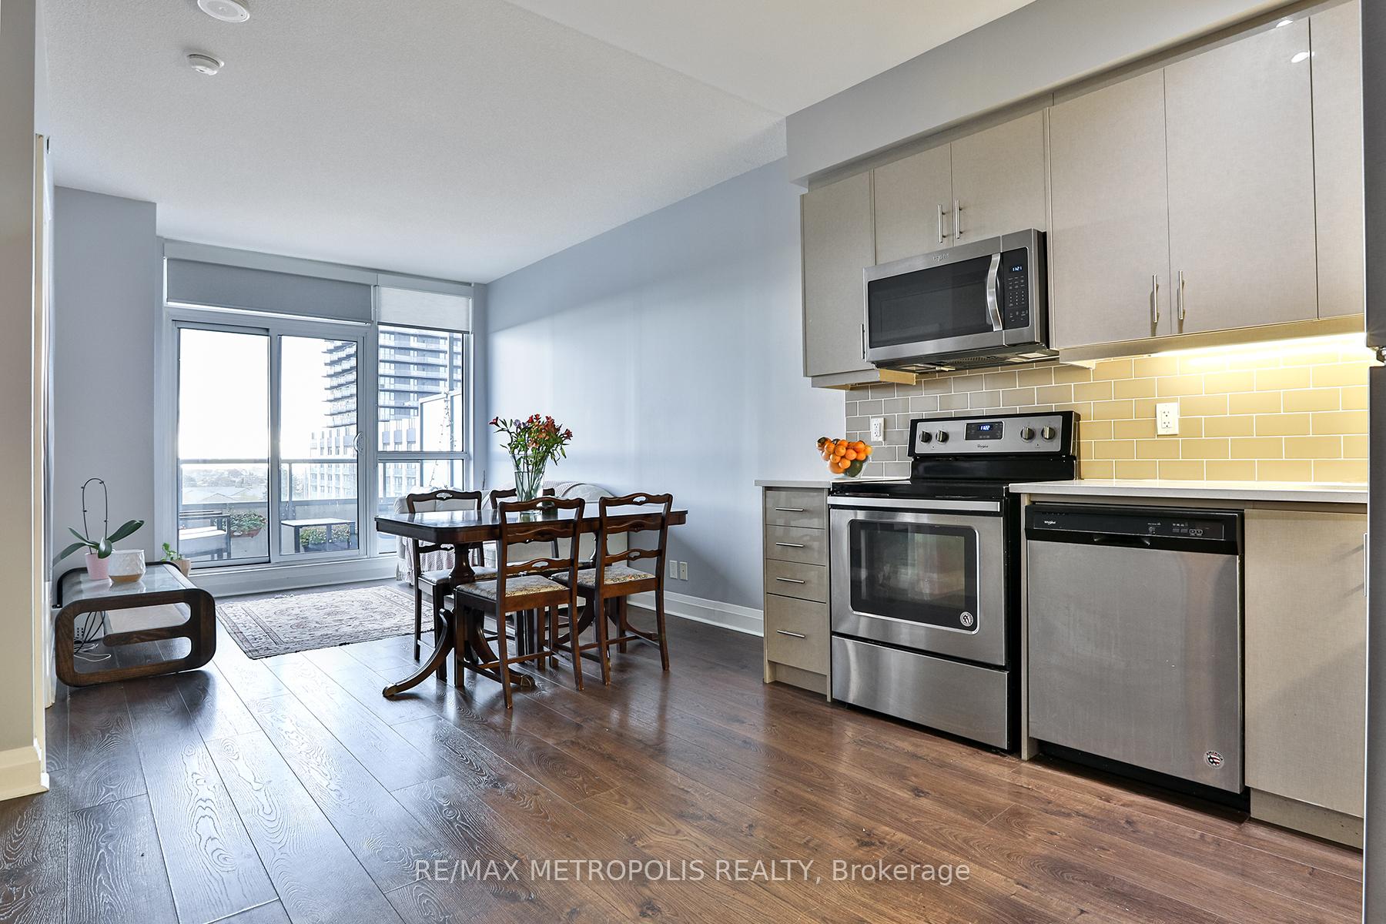
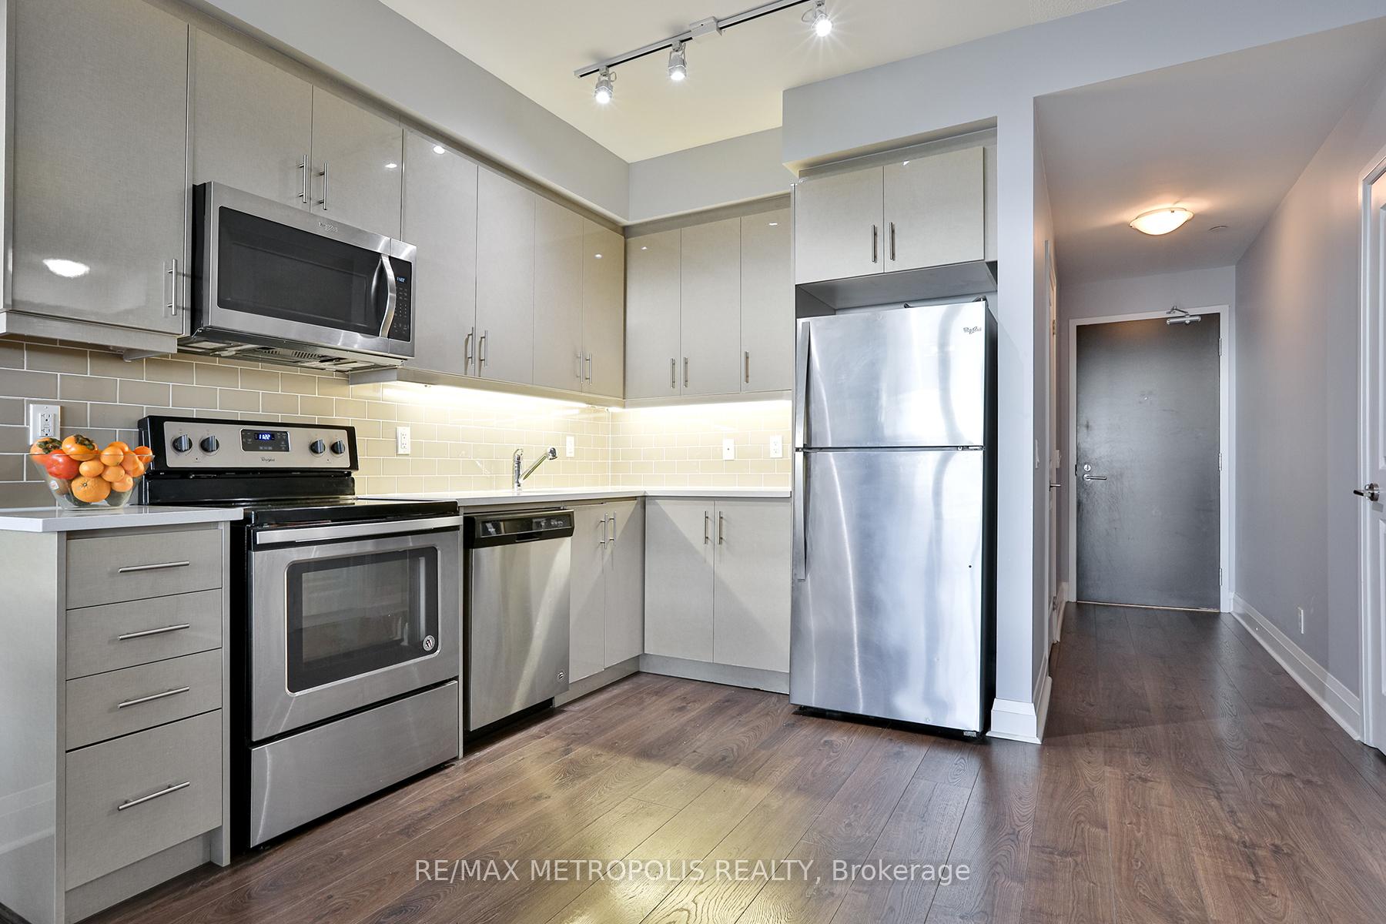
Sun-Filled 1-Bed + Den Condo with Stunning South-Facing Views in Desirable Etobicoke. Welcome to modern living at its finest! Nestled in the heart of Etobicoke, this spacious and functional 1-bedroom + den, 1-bathroom suite at the sought-after IQ Condominiums offers style, convenience, and comfort in one incredible package. Step inside and be greeted by a bright, open-concept layout featuring 9-ft ceilings and floor-to-ceiling windows that flood the space with natural light. The modern kitchen is a chefs dream, showcasing sleek stainless steel appliances, a chic ceramic tile backsplash, elegant quartz countertops, and ample custom cabinetry with under-cabinet lighting for a contemporary touch. The inviting den offers the perfect flex space for a home office, creative studio, or reading nook tailored to suit your lifestyle. The sun-drenched living area opens up to breathtaking south-facing views, providing a daily dose of serenity and natural beauty. Enjoy a resort-style experience with access to exceptional IQ Condominiums amenities, including a luxurious infinity pool, state-of-the-art fitness centre, stylish party lounge, and an expansive outdoor terrace. Location, Location, Location! You'll be living at the centre of it all just minutes from Kipling Subway Station, GO Transit, and major highways like Hwy 427 and the Gardiner Expressway, making your daily commute a breeze in and out of the Downtown core. Steps from the best of Etobicoke's shopping, dining, and entertainment, with hotspots like Sherway Gardens, Cineplex Cinemas, Smart Centre.
Ask about this home
A HOMEH agent will answer your questions about this home.
Know more about Park Towers Condominiums at IQ
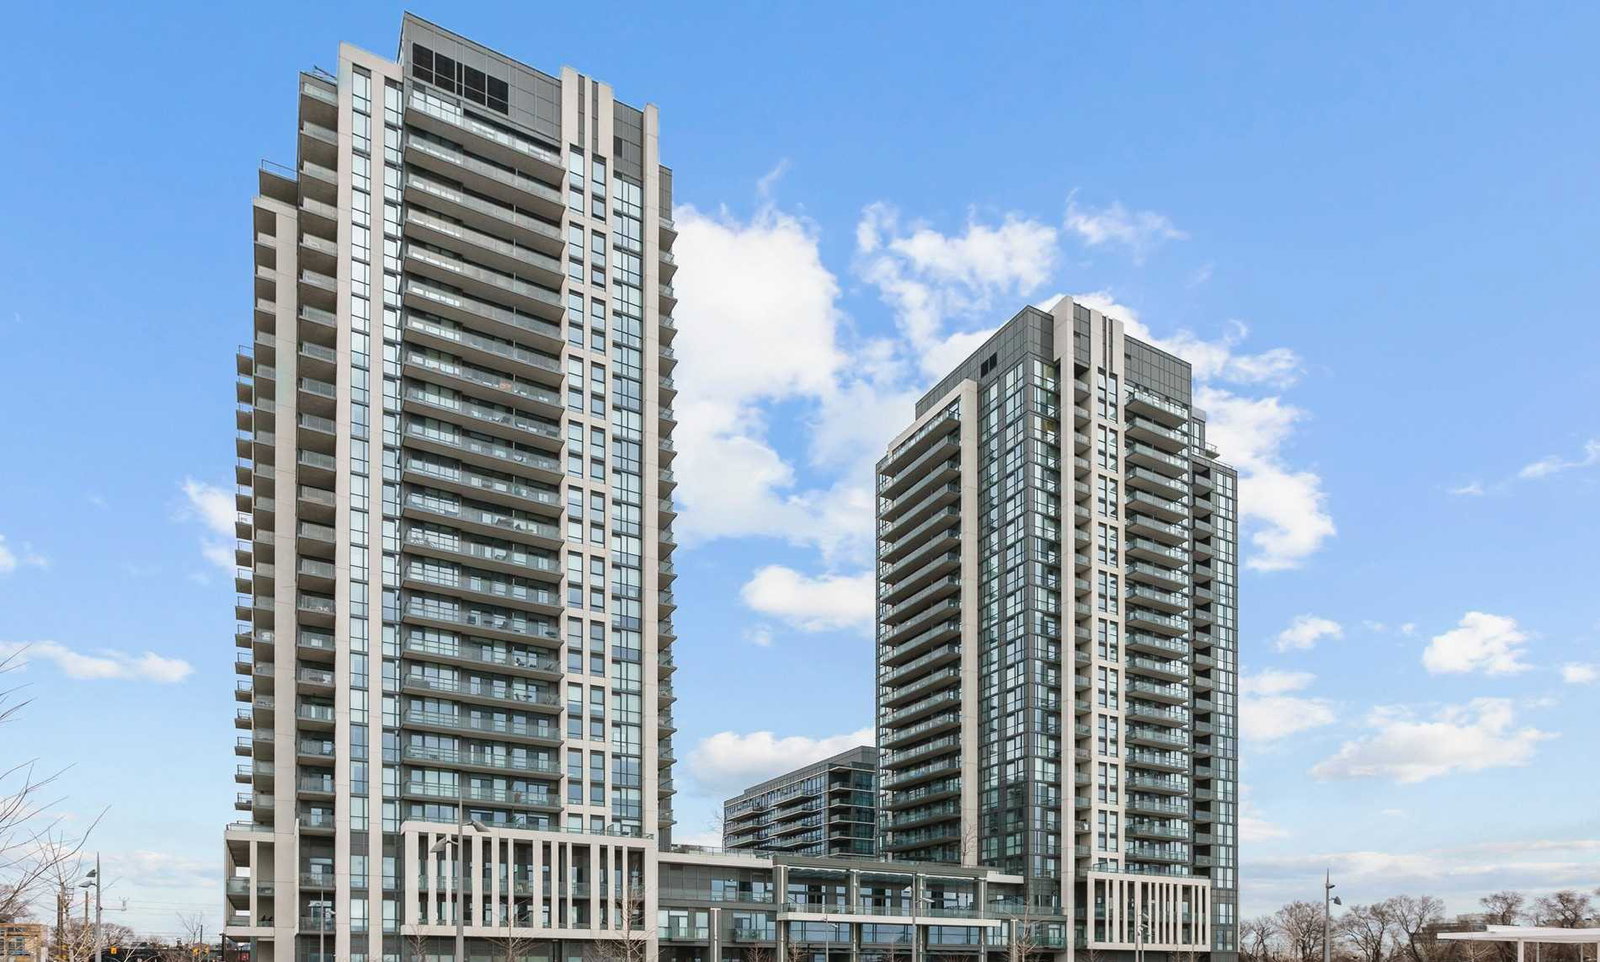
Condo building · 15 Zorra Street
Park Towers Condominiums at IQ is a 24-storey condo with 458 suites, built in 2018 by The Remington Group. Right now 2 for sale and 2 for rent are on the market here.
- 24storeys
- 458suites
- $753/sq ft
- 2018built
No similar units for sale in Park Towers Condominiums at IQ right now.
Around this home
Daily convenience, out of 100, from the distances below
Schools nearby
School rating, out of 10.
Helpful calculators
Your HOMEH agent

"I would see it this week."