

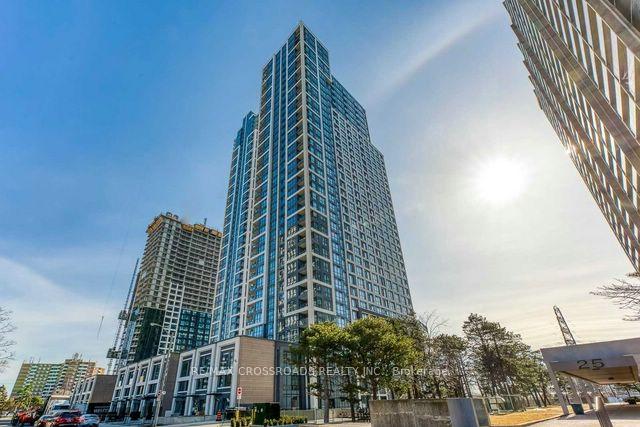
Unit 3330, 5 Mabelle Avenue
Unit 3330, 5 Mabelle Avenue
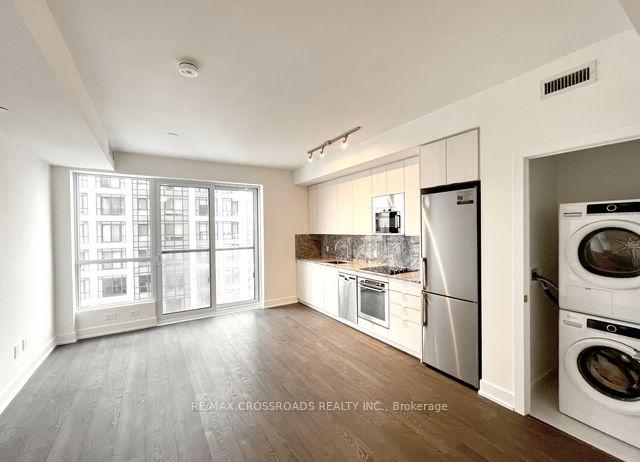
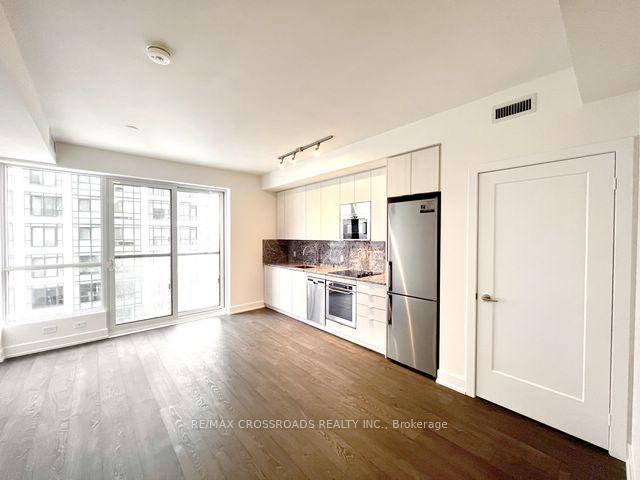
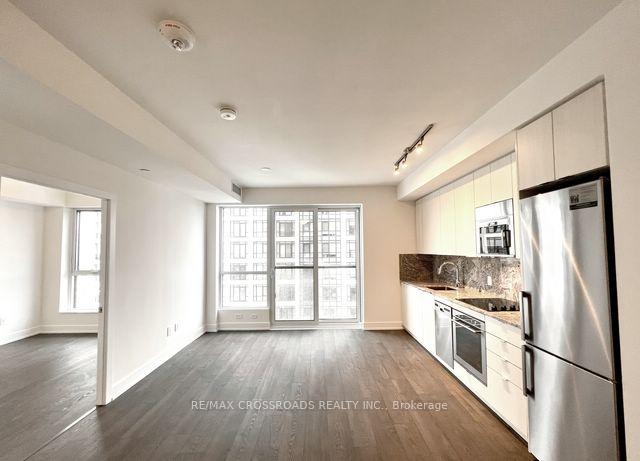
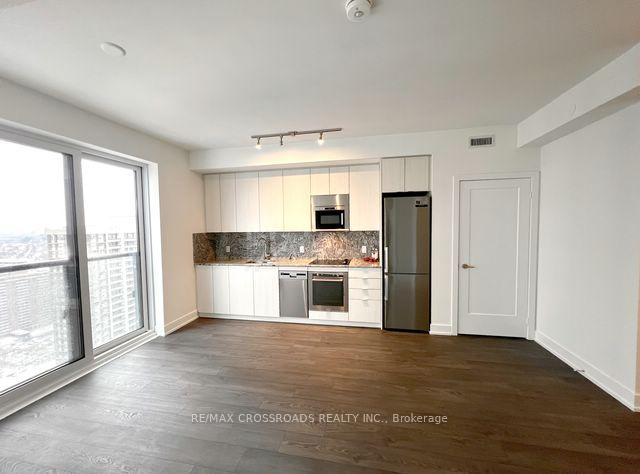 See all 21 photos
Property history
Facts and features
- ExposureWest
- LaundryEnsuite
- LockerOwned
- BalconyJuliette
- Central air
- Concierge
- Exercise room
- Gym
- Rooftop deck/garden
The homeCondo Apartment, Apartment, New
- Type: Condo Apartment
- Style: Apartment
- Age: New
- Living space: 500–599 sq ft
- Basement: Other
- Exposure: West
InsideEnsuite, main level, Carpet free, Rooms above ground 4
- Laundry: Ensuite, main level
- Features: Carpet free
- Rooms above ground: 4
- Bedrooms: 1
- Bathrooms: 1
- Kitchens: 1
OutsideConcrete, Juliette
- Exterior: Concrete
- Balcony: Juliette
Parking and locker1 Parking, Underground, Parking type Owned
- Spaces: 1 Parking
- Garage: Underground
- Parking type: Owned
- Spot: 73
- Locker: Owned
- Locker unit: 111
- Locker level: B
BuildingIslington Terrace Condos, Storeys 45, Units 430
- Name: Islington Terrace Condos
- Storeys: 45
- Units: 430
- Registered: 2019
- Condo corporation: 2782
- Amenities: Concierge, exercise room, guest suites, gym, rooftop deck/garden, visitor parking
- Pets: Allowed
Heating, water and powerFan coil, gas, Central air
- Heating: Fan coil, gas
- Cooling: Central air
Rent and termsRent $2,250 a month, Entire property, Unfurnished
- Rent: $2,250 a month
- Space for rent: Entire property
- Furnished: Unfurnished
- Lease: 12 months
- Paid: Monthly
- Rent includes: Building insurance, common elements, parking
- Deposit: Required
- Credit check: Required
- Employment letter: Required
- Rental application: Required
- References: Required
IncludedUse of light fixtures, window coverings, fridge, stove, dishwasher, washer and dryer. 1 parking and 1 locker.
- Included: Use of light fixtures, window coverings, fridge, stove, dishwasher, washer and dryer. 1 parking and 1 locker.
NearbyLibrary, public transit, school
- Close to: Library, public transit, school
Listing detailsW11984371, Rented, Feb 23, 2025
- MLS® number: W11984371
- Status: Rented
- Listed on: Feb 23, 2025
- Days on market: 87
- Updated: May 21, 2025
- Possession: 2025-04-16 / Other
- Occupied by: Tenant
- Listing brokerage: RE/MAX CROSSROADS REALTY INC.
About this home
Unit 3330, 5 Mabelle Avenue, Etobicoke (Islington-City Centre West), ON M9A 0C8
Welcome to your sanctuary in the sky at Tridel's award-winning Islington Terrace! This stylish and desirable 1-bedroom condo exemplifies modern urban living in the heart of Etobicoke. With over 500 square feet of thoughtfully designed interior space, this residence offers a bright and inviting open-concept great room, enhanced by elegant finishes that elevate your living experience. The Juliette balcony infuses the space with abundant natural light, creating a warm and serene environment.Step outside your door to discover the vibrant community surrounding you. Islington Subway Station, lush parks, diverse shopping options, and efficient transit are all at your fingertips, providing unparalleled convenience. Within the building, enjoy an upscale array of amenities designed for those who appreciate the finer things in life. Relish in the comfort and security of a 24-hour concierge, engage in friendly competition on the basketball court, or unwind with a game of billiards. Experience relaxation at its best in the indoor pool, sauna, or hot tub. Additional features like license plate recognition and automated parcel lockers add an extra layer of ease to your daily routine. Ideal for those seeking a vibrant and sophisticated living environment in one of Etobicoke's most prime locations, this is your opportunity to indulge in the ultimate urban living experience.
Ask about this home
A HOMEH agent will answer your questions about this home.
Know more about Islington Terrace Condos
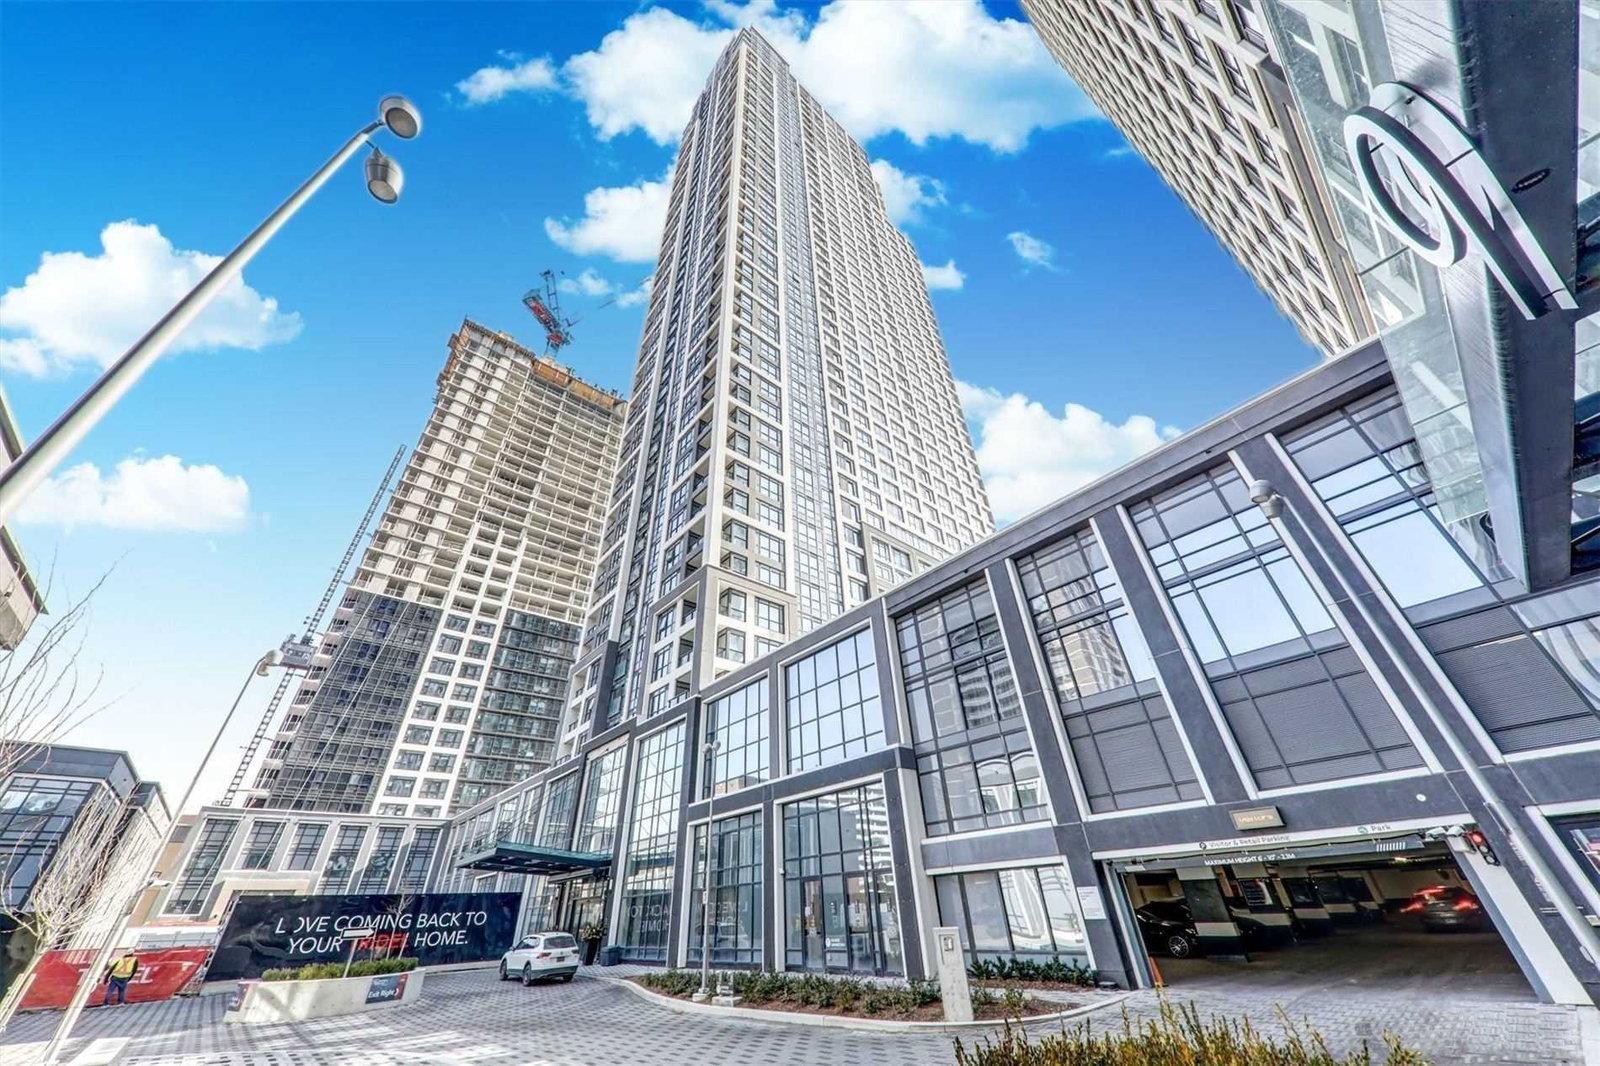
Condo building · 3370 Bloor Street W
Islington Terrace Condos is a 45-storey condo with 430 suites, built in 2019 by Tridel. Right now 3 for sale and 3 for rent are on the market here.
- 45storeys
- 430suites
- $751/sq ft
- 2019built
No similar units for rent in Islington Terrace Condos right now.
Around this home
Daily convenience, out of 100, from the distances below
Schools nearby
School rating, out of 10.
Helpful calculators
Your HOMEH agent

"I would see it this week."