

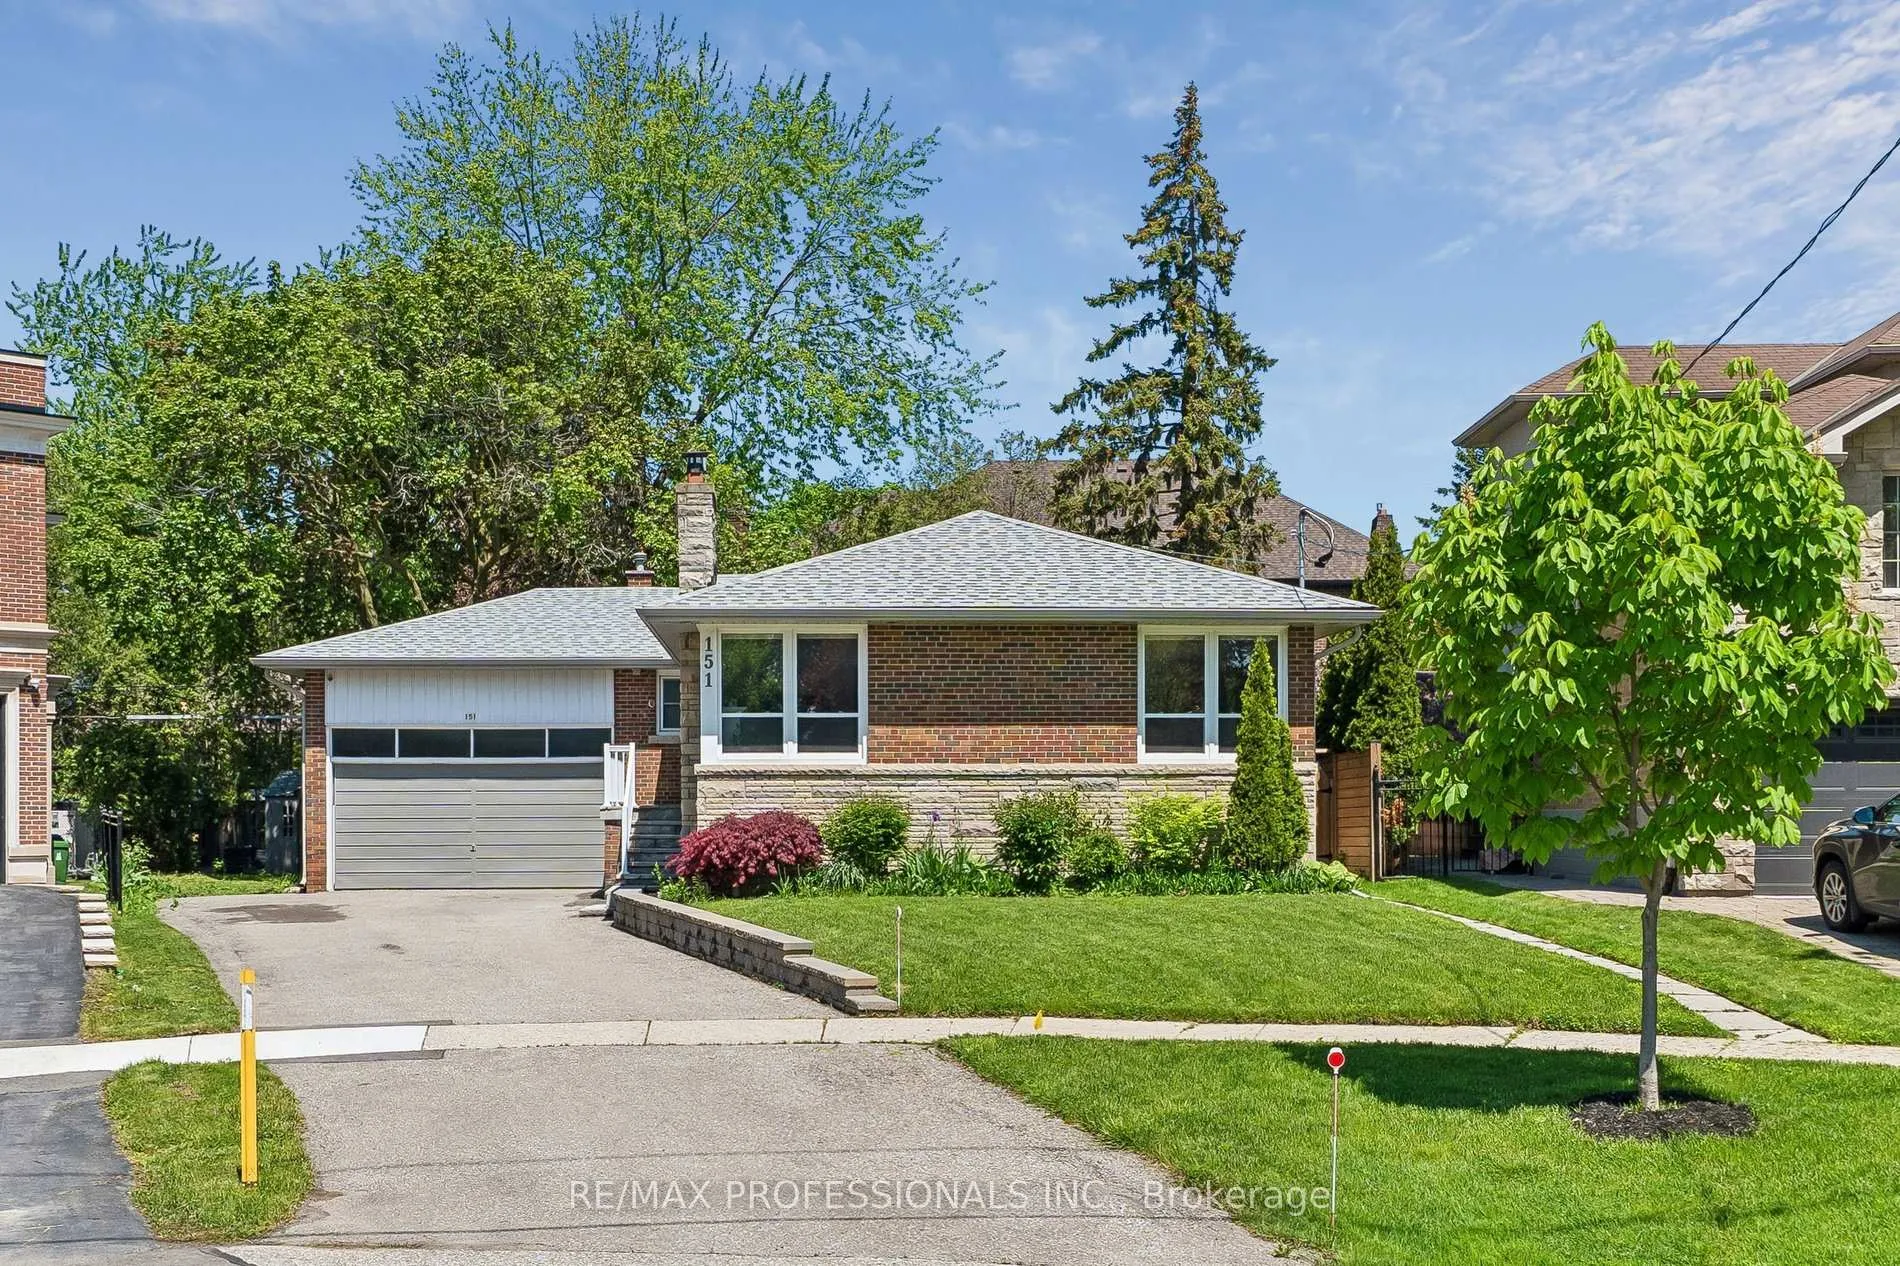
151 Perry Crescent
151 Perry Crescent
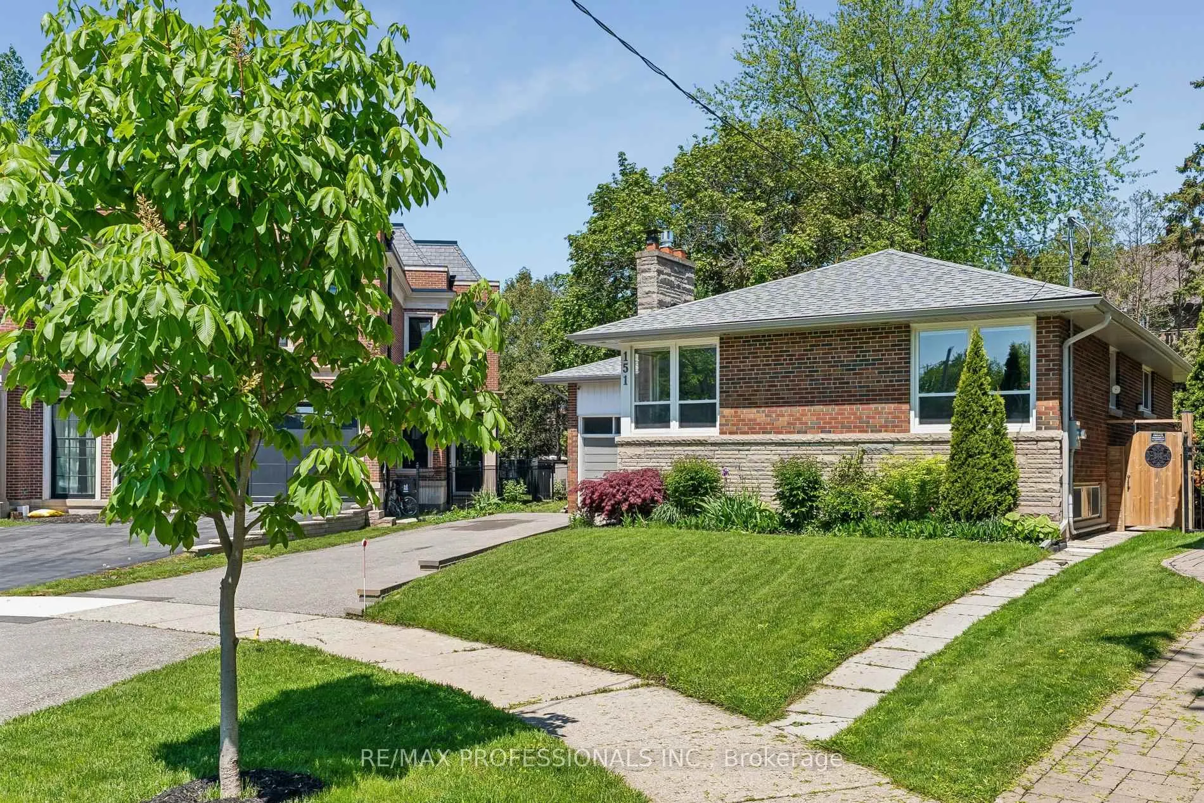
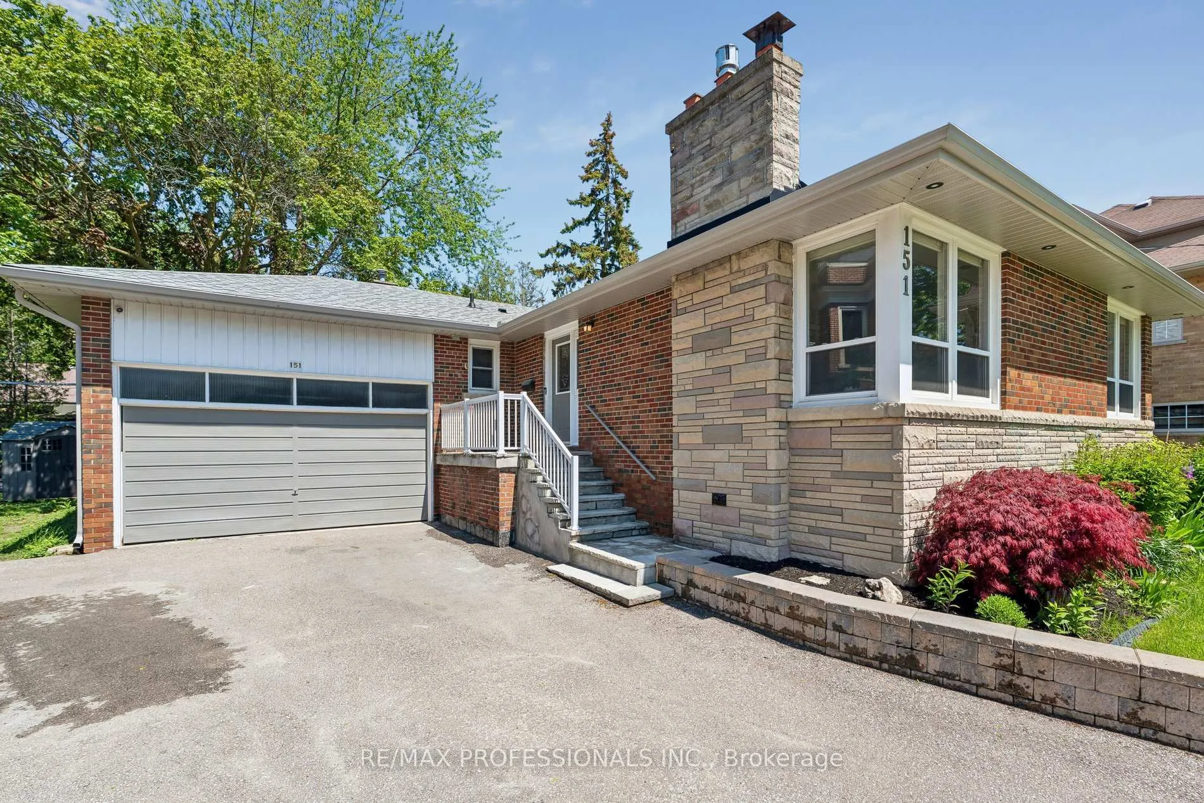
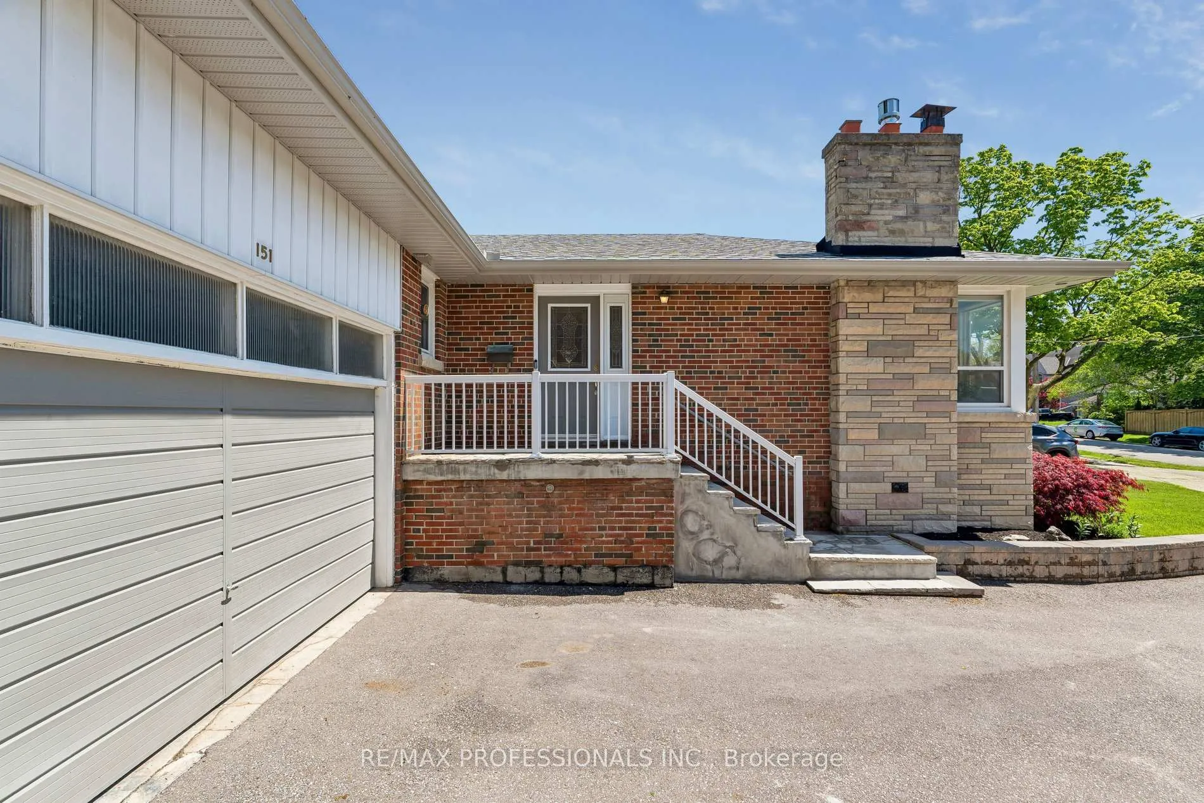
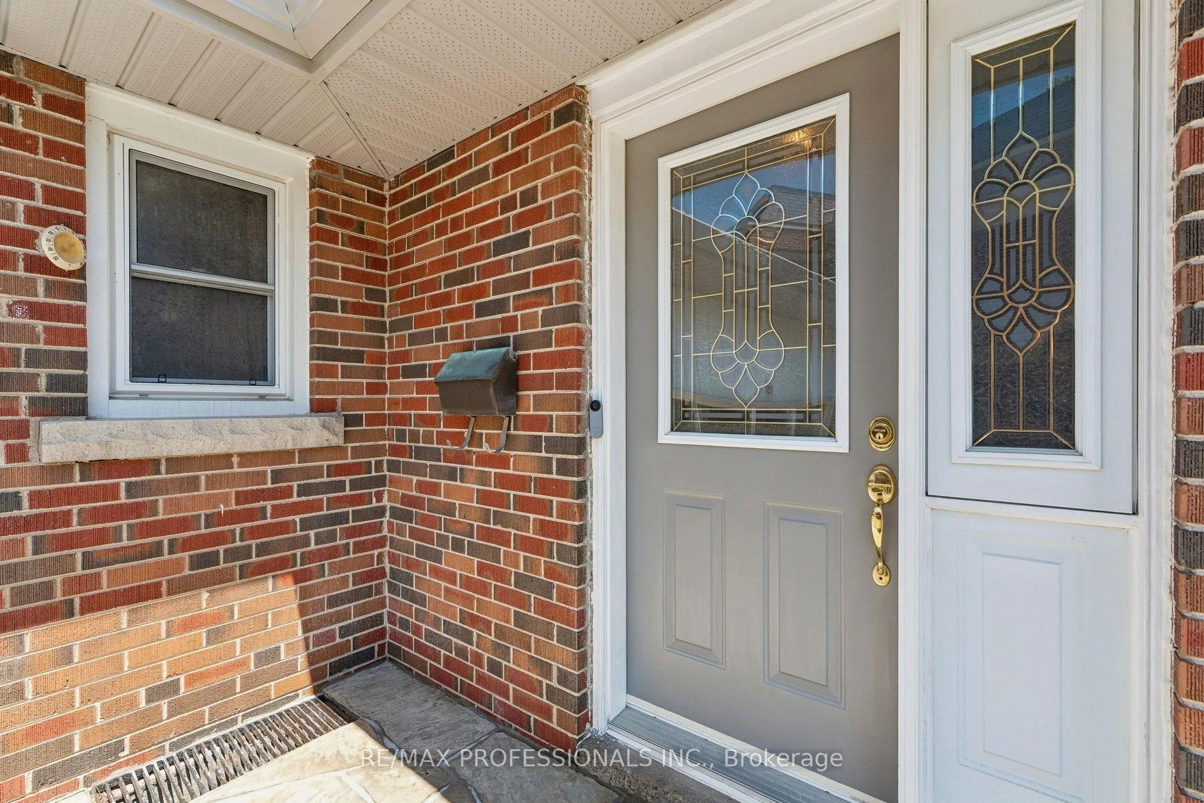 See all 50 photos
Property history
- $1,599,000ExpiredList: 2026-05-27|End: 2026-10-09|135 daysW13199128
Facts and features
- BasementPart finished
- Price per sq ft~$1,230
- Water, sewerMunicipal
- Lot shapePie
- Fireplace
- Central air
The homeDetached, Bungalow, 1,100–1,500 sq ft
- Type: Detached
- Style: Bungalow
- Living space: 1,100–1,500 sq ft
- Basement: Full, partially finished
InsideFireplace Yes, natural gas, Floor drain, storage, sump pump, water heater owned, water meter, Rooms above ground 10
- Fireplace: Yes, natural gas
- Features: Floor drain, storage, sump pump, water heater owned, water meter
- Rooms above ground: 10
- Bedrooms: 3
- Bathrooms: 2
- Kitchens: 1
Outside and lotBrick, Asphalt shingle, Concrete block
- Exterior: Brick
- Roof: Asphalt shingle
- Foundation: Concrete block
- Size: 45 × 111.11 ft
- Shape: Pie
Parking2 Garage, Attached, Private
- Spaces: 2 Garage
- Garage: Attached
- Driveway: Private
Heating, water and powerForced air, gas, Central air, Municipal water
- Heating: Forced air, gas
- Cooling: Central air
- Water: Municipal water
- Sewer: Municipal sewer
Costs and taxesTaxes $7,412 a year, HST included in the price, N/a
- Taxes, 2026: $7,412 a year
- HST: HST included in the price
- Rental items: N/a
Included in the saleAs existing all elfs, stove, fridge, dishwasher, washer & dryer, chest freezer, google nest system, owned furnace, owned water heater, all in as-is condition., Basement workshop equipment, garage workshop equipment.
- Included: As existing all elfs, stove, fridge, dishwasher, washer & dryer, chest freezer, google nest system, owned furnace, owned water heater, all in as-is condition.
- Not included: Basement workshop equipment, garage workshop equipment.
Listing detailsW13199128, Expired, May 27, 2026
- MLS® number: W13199128
- Status: Expired
- Listed on: May 27, 2026
- Days on market: 135
- Updated: Oct 9, 2026
- Possession: Flexible
- Occupied by: Owner
- Listing brokerage: RE/MAX PROFESSIONALS INC.
About this home
151 Perry Crescent, Etobicoke (Princess-Rosethorn), ON M9A 1K8
Rare opportunity to own on a quiet cul-de-sac in one of Etobicoke's most sought after neighborhoods! This classic bungalow home offers 3 spacious bedrooms and is ready for a growing family to enjoy today, while the large pie-shaped lot and solid well-maintained foundation inspire a larger potential. A spacious and sun-filled living and dining area looks south towards the mature trees and greens of Islington Golf Club, adjacent to a large eat-in kitchen with pantry. Past the beautifully updated main washroom with custom walk-in shower you'll find all three large bedrooms in a central family hub, including the primary bedroom which boasts a walk-out to a patio stepping down to a private tree lined backyard with another quick view down a golf course fairway. The basement has been renovated with a large recreational space perfect for movie nights and gaming, and two large utility and workshop spaces are perfect for storage and handyman projects or could be easily finished for even more living space. A cold storage and two piece washroom round out the functionality of the space. The home itself is close to many amazing schools, including Rosethorn Junior, Humber Valley Village Jr Middle, and St Gregory Elementary, and conveniently located minutes from shopping at Thorncrest Plaza, dining in Islington village, TTC access, and a short drive to Highway427. Whether you're looking for a cozy home on a quiet street to raise a family or planning to build your luxury dream home, this location has it all. Don't hesitate, book your showing today!
Ask about this home
A HOMEH agent will answer your questions about this home.
Around this home
Daily convenience, out of 100, from the distances below
Schools nearby
School rating, out of 10.
Helpful calculators
Your HOMEH agent

"Priced 8% over the Hestimate. I would see it this week."