

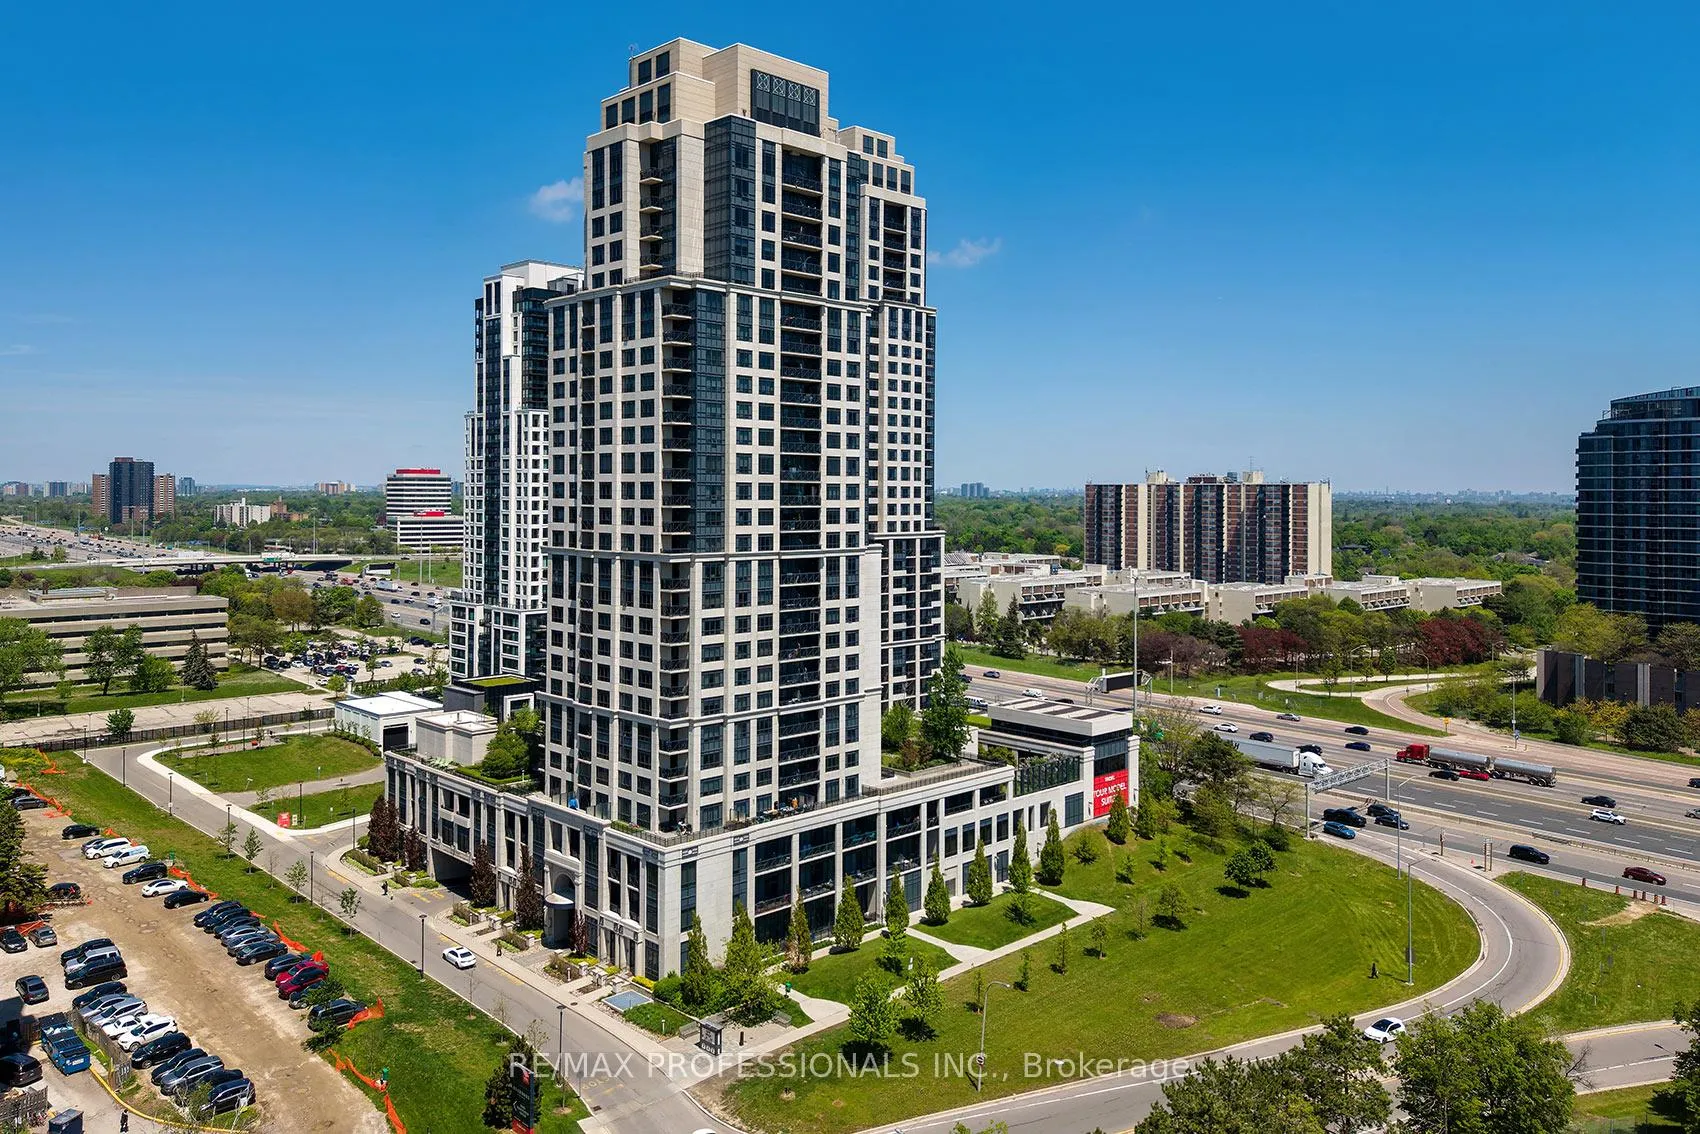
Unit 219, 6 Eva Road
Unit 219, 6 Eva Road
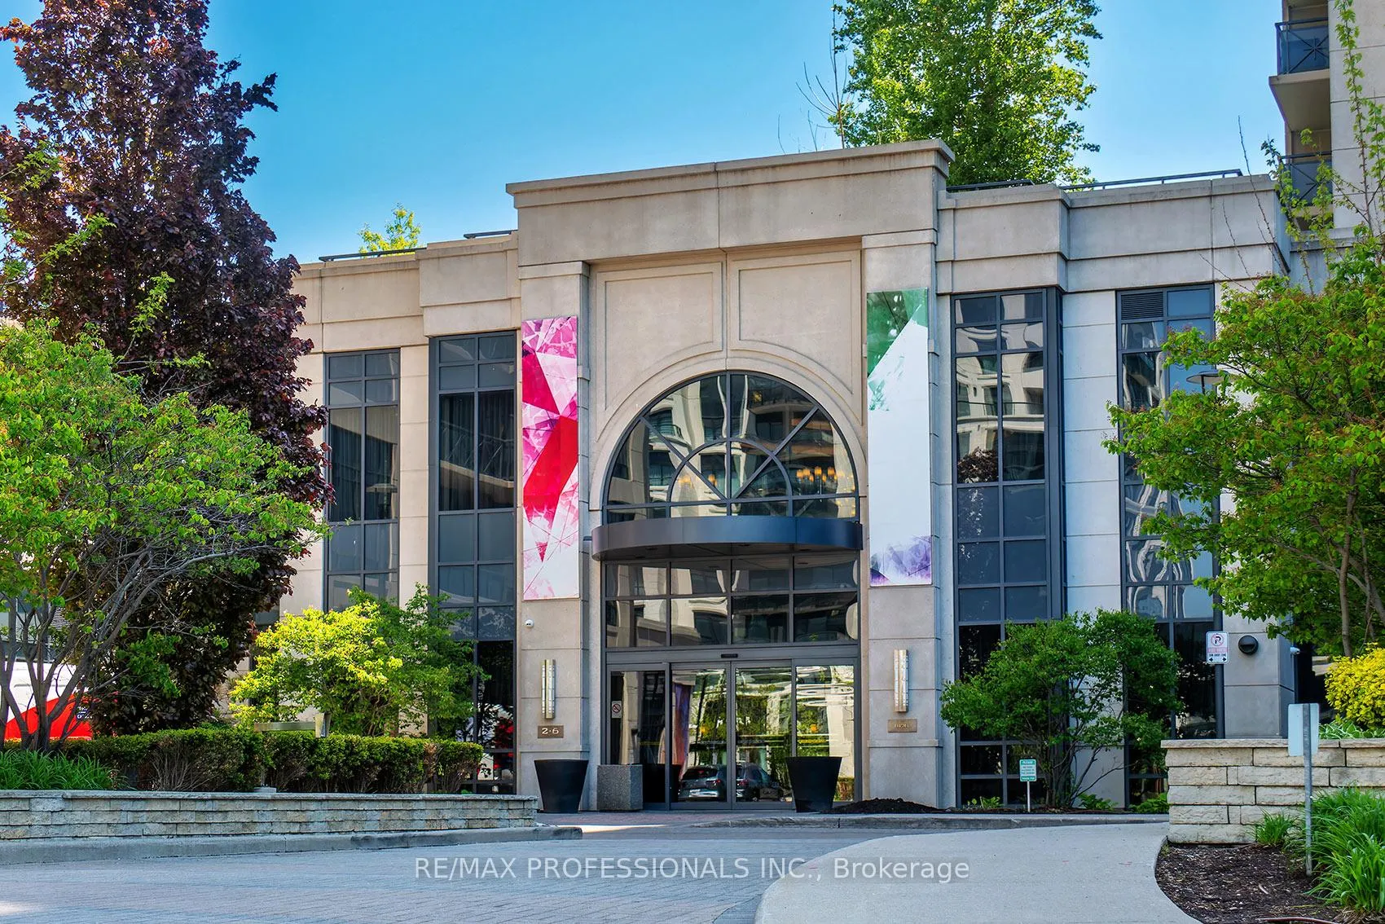
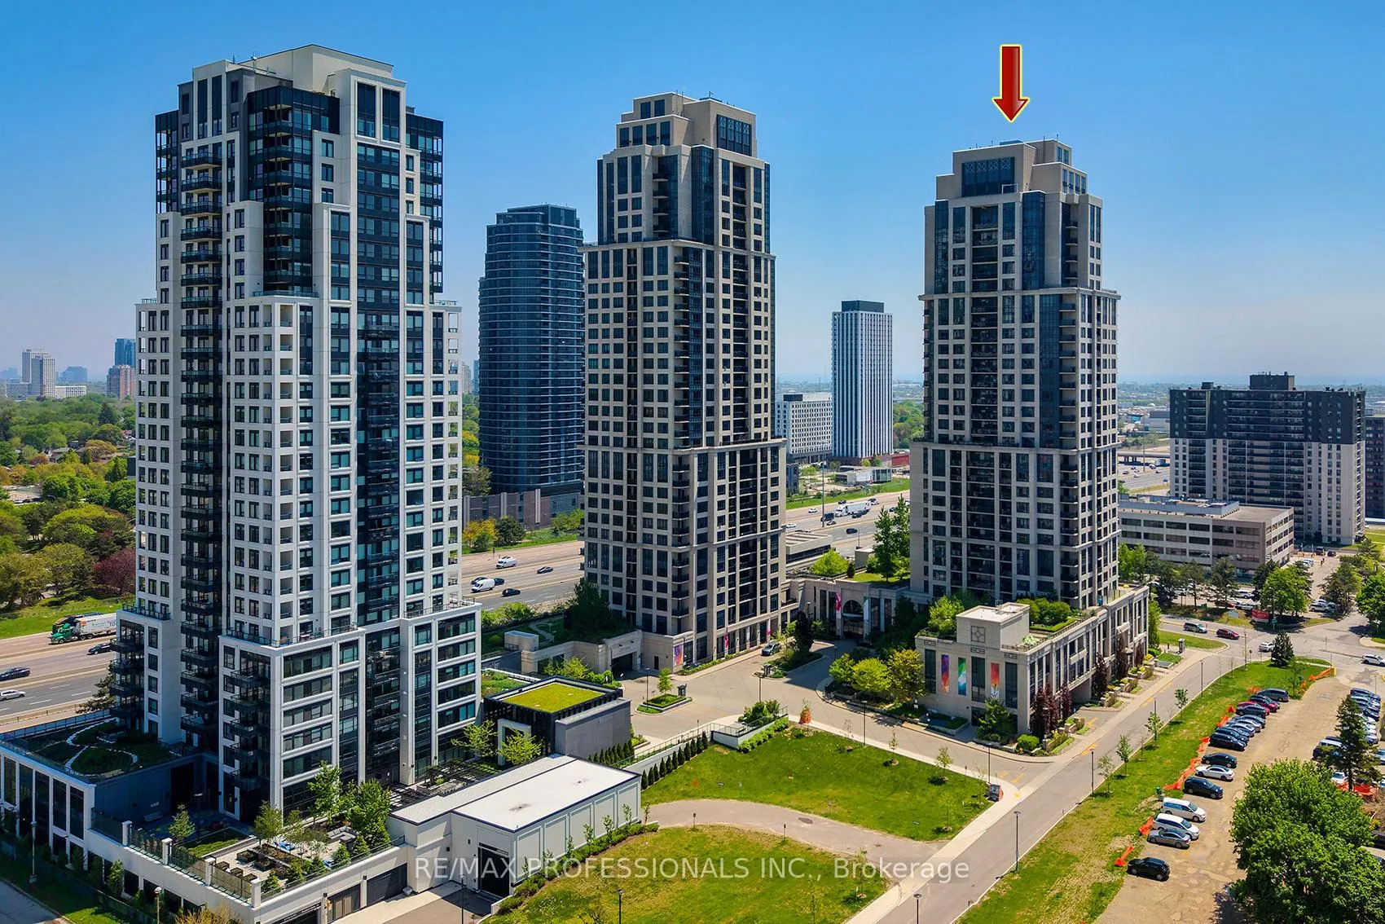
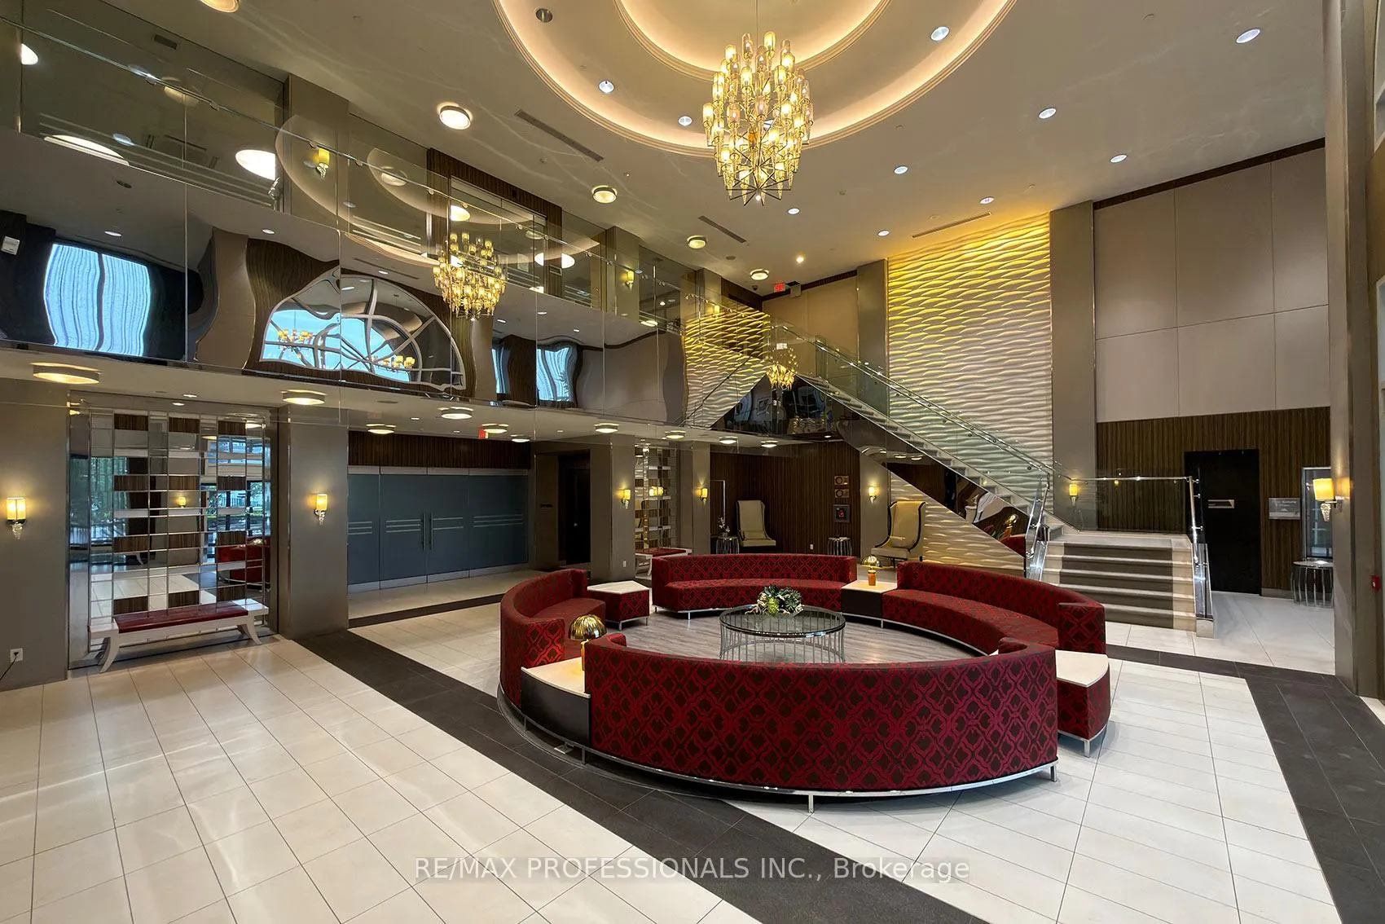
 See all 36 photos
Property history
- $549,000ExpiredList: 2026-05-27|End: 2026-08-31|96 daysW13190178
Facts and features
- ExposureWest
- LaundryEnsuite
- LockerExclusive
- BalconyOpen
- Central air
- Concierge
- Gym
- Indoor pool
- Party room/meeting room
The homeCondo Apartment, Apartment, Age 11–15 years
- Type: Condo Apartment
- Style: Apartment
- Age: 11–15 years
- Living space: 1,000–1,199 sq ft
- Basement: None
- Exposure: West
InsideEnsuite, Carpet free, primary bedroom - main floor, Concierge/security, security guard
- Laundry: Ensuite
- Features: Carpet free, primary bedroom - main floor
- Security: Concierge/security, security guard
- Rooms above ground: 5
- Bedrooms: 1 + 1 in the basement
- Bathrooms: 2
- Kitchens: 1
OutsideConcrete, Concrete, Open
- Exterior: Concrete
- Foundation: Concrete
- Balcony: Open
- Features: Controlled entry, landscaped
- Accessibility: Elevator, open floor plan
Parking and locker1 Parking, Underground, Exclusive
- Spaces: 1 Parking
- Garage: Underground
- Parking type: Exclusive
- Driveway: Underground
- Spot: 53
- Locker: Exclusive
BuildingWest village, Storeys 27, Units 276
- Name: West village
- Storeys: 27
- Units: 276
- Registered: 2014
- Condo corporation: 2358
- Amenities: Concierge, gym, indoor pool, party room/meeting room, visitor parking
- Pets: Allowed
Heating, water and powerForced air, gas, Central air
- Heating: Forced air, gas
- Cooling: Central air
Costs and taxesTaxes $3,137 a year, Condo fee $1,001 a month, Common elements included, building insurance included, water included, parking included
- Taxes, 2025: $3,137 a year
- Condo fee: $1,001 a month
- Fee includes: Common elements included, building insurance included, water included, parking included
- HST: HST included in the price
Included in the saleAll s/s kitchen appliances, washer/dryer, all elf's, window coverings
- Included: All s/s kitchen appliances, washer/dryer, all elf's, window coverings
NearbyPark, place of worship, public transit, rec./commun.centre, school
- Close to: Park, place of worship, public transit, rec./commun.centre, school
Listing detailsW13190178, Expired, May 27, 2026
- MLS® number: W13190178
- Status: Expired
- Listed on: May 27, 2026
- Days on market: 96
- Updated: Aug 31, 2026
- Possession: Immediate
- Occupied by: Vacant
- Listing brokerage: RE/MAX PROFESSIONALS INC.
About this home
Unit 219, 6 Eva Road, Etobicoke (Etobicoke West Mall), ON M9C 0B1
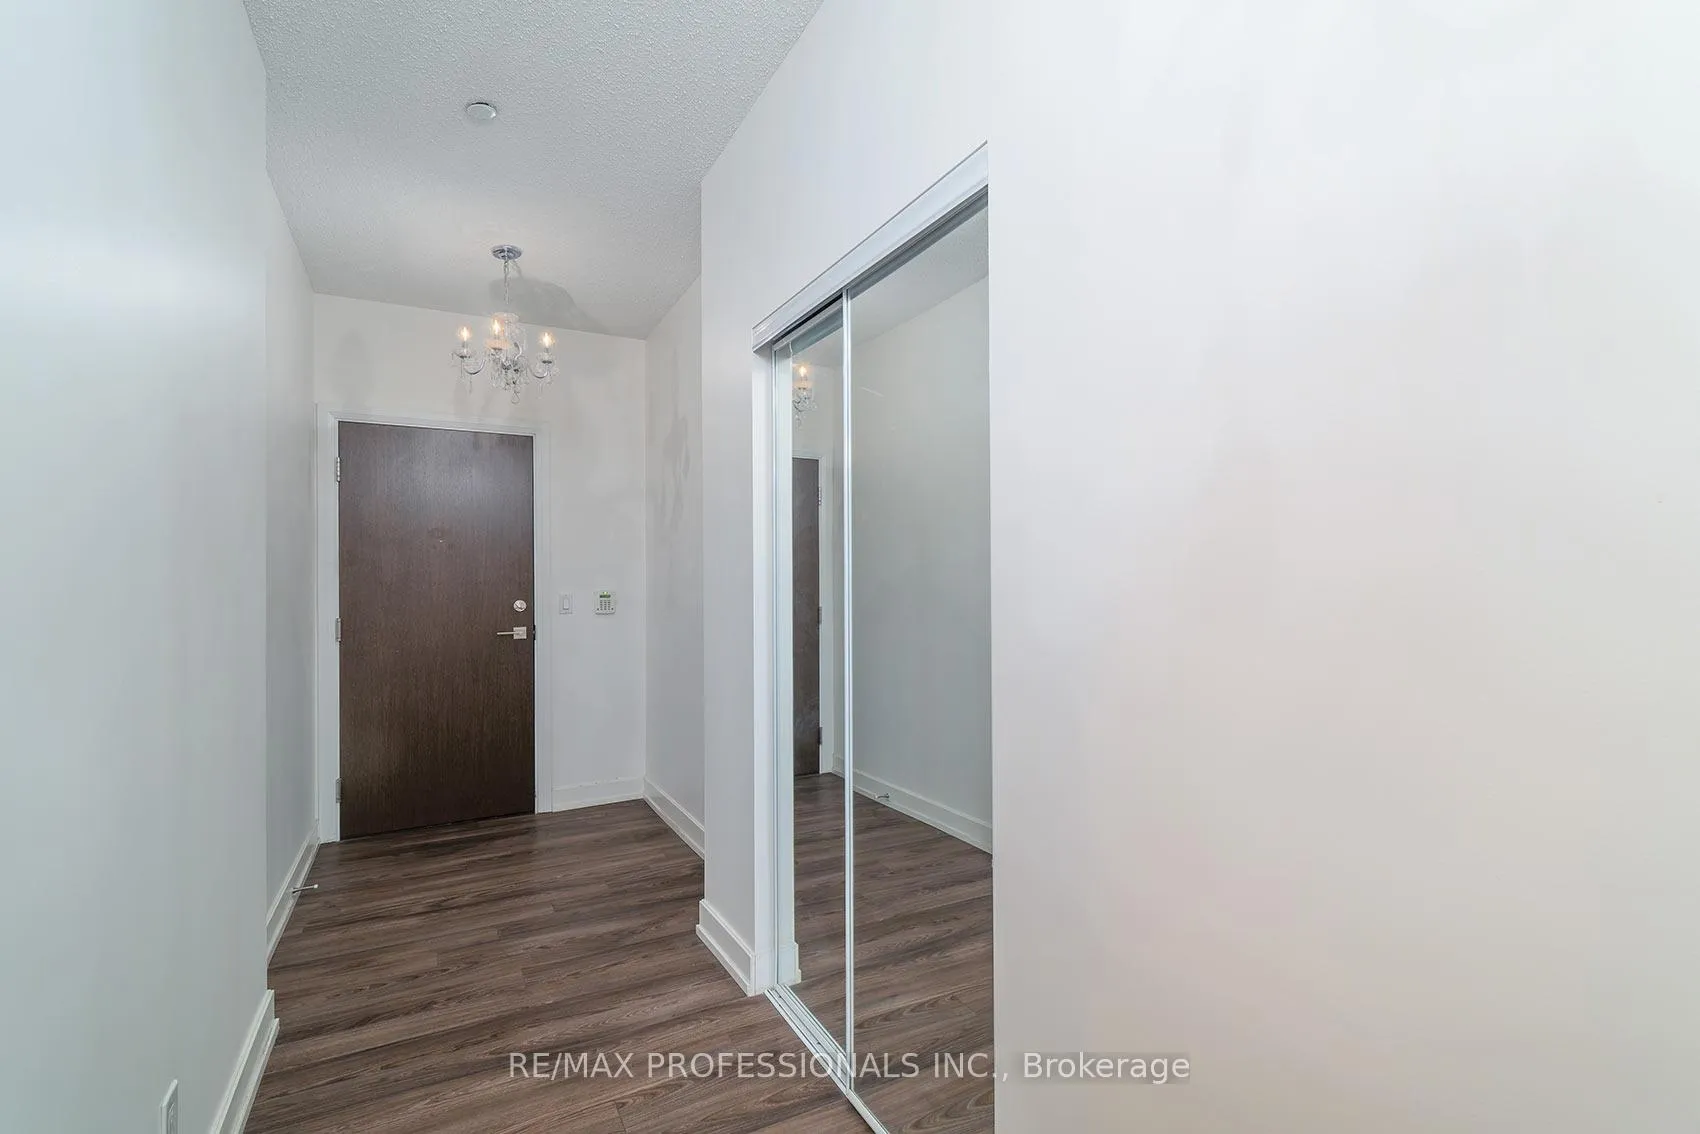
Welcome to this beautifully updated and thoughtfully redesigned condo, offering over 1,000 sqft of functional living space in a highly desirable building with 24/7 concierge service. Originally a two-bedroom layout, the second bedroom has been opened up to create an expansive dining area and enhanced open concept flow - perfect for entertaining, working from home, or simply enjoying the added space. The flexible layout still offers a separate den, ideal for a private office or quiet workspace. The bright living room walks out to a private balcony, creating a seamless indoor-outdoor feel and the perfect place to relax. The kitchen features stone countertops, stainless steel appliances, and upgraded double-sided upper cabinetry, offering both style and exceptional storage. The spacious primary bedroom easily accommodates a king-sized bed and includes a large walk-in closet with a well-appointed 3-piece ensuite bathroom. Additional features include two full bathrooms, ensuite laundry, ample in-suite storage throughout, parking conveniently located close to the elevator lobby, and a well-managed building with 24/7 concierge service. A rare opportunity for buyers looking for a spacious, functional condo with great flow, generous storage, and comfortable everyday living. This unit also offers 2 lockers. Minutes to airport, hwys, & shopping. Walk to TTC & schools.
Ask about this home
A HOMEH agent will answer your questions about this home.
Know more about West Village I Condos
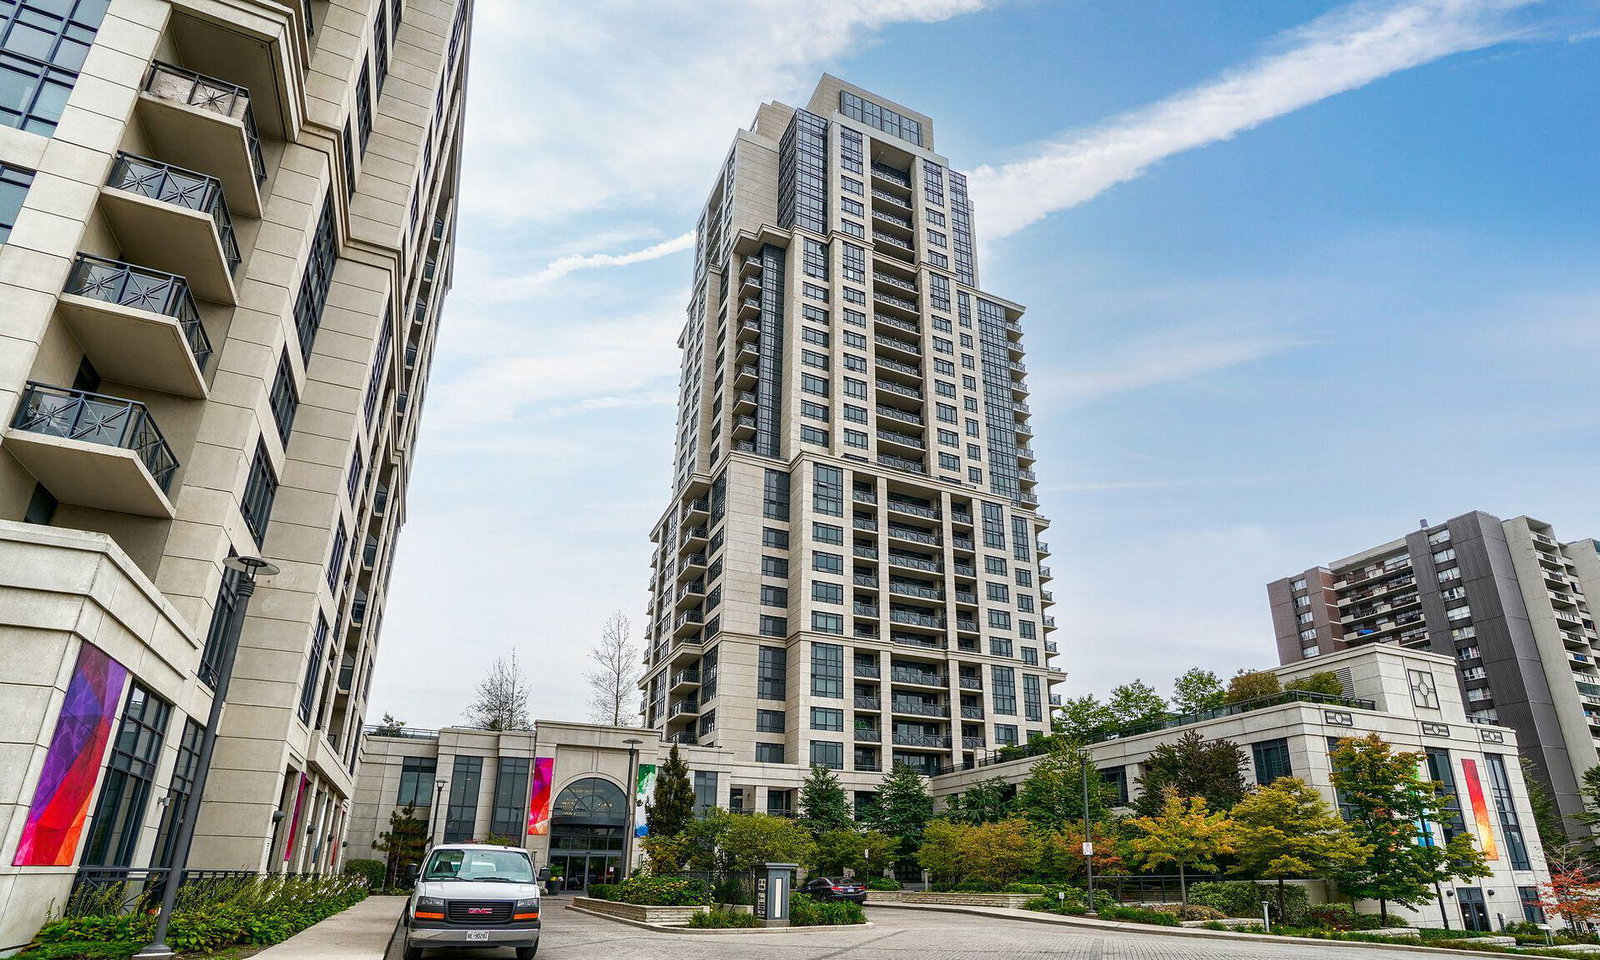
Condo building · 6 Eva Road
West Village I Condos is a 27-storey condo with 276 suites, built in 2014 by Tridel. Right now 5 for sale and 4 for rent are on the market here.
- 27storeys
- 276suites
- $667/sq ft
- 2014built
No similar units for sale in West Village I Condos right now.
Around this home
Daily convenience, out of 100, from the distances below
Schools nearby
School rating, out of 10.
Helpful calculators
Your HOMEH agent

"I would see it this week."