

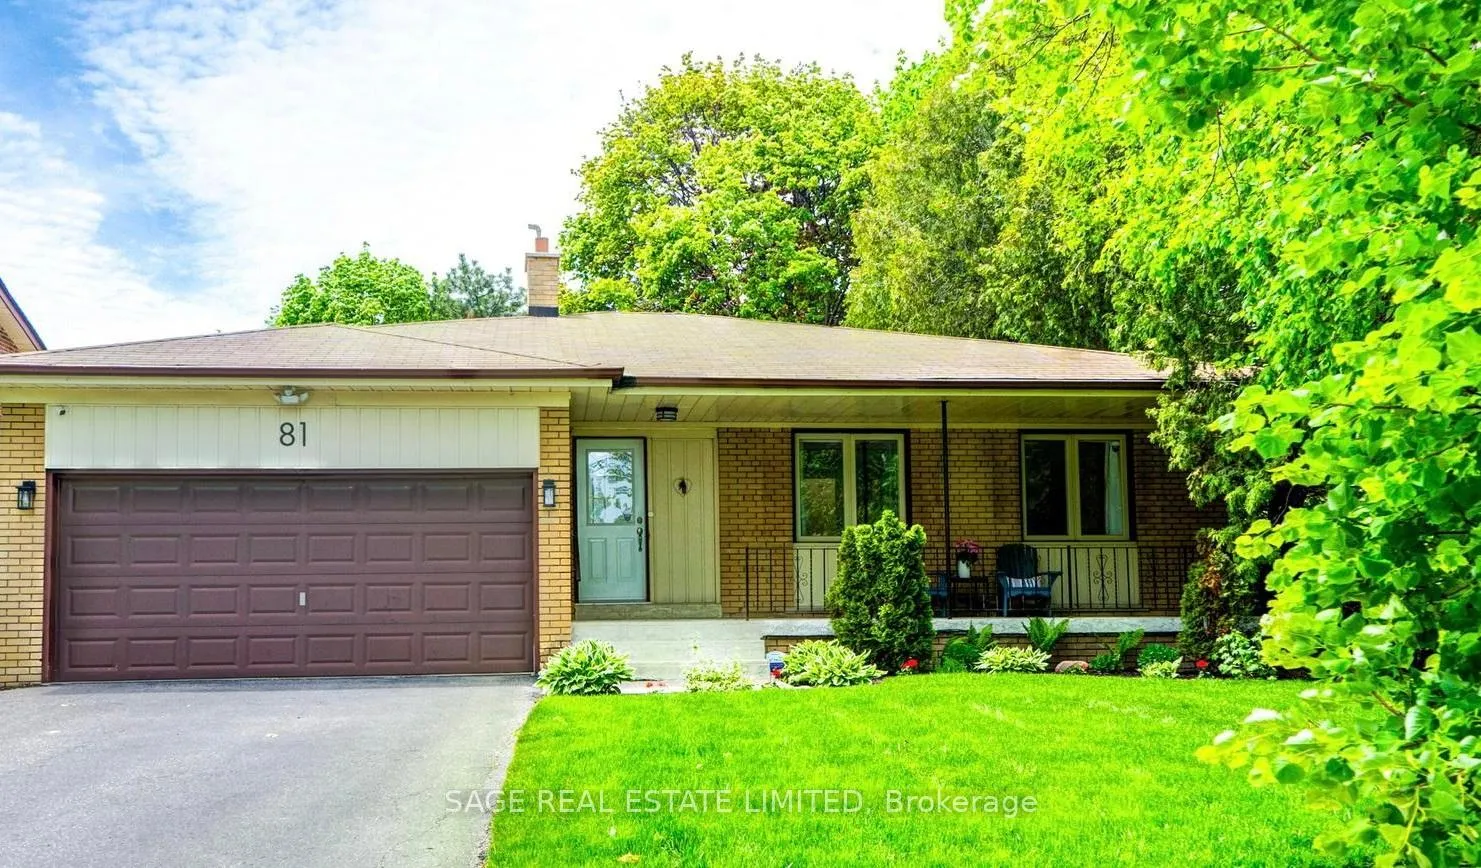
81 Decarie Circle
81 Decarie Circle
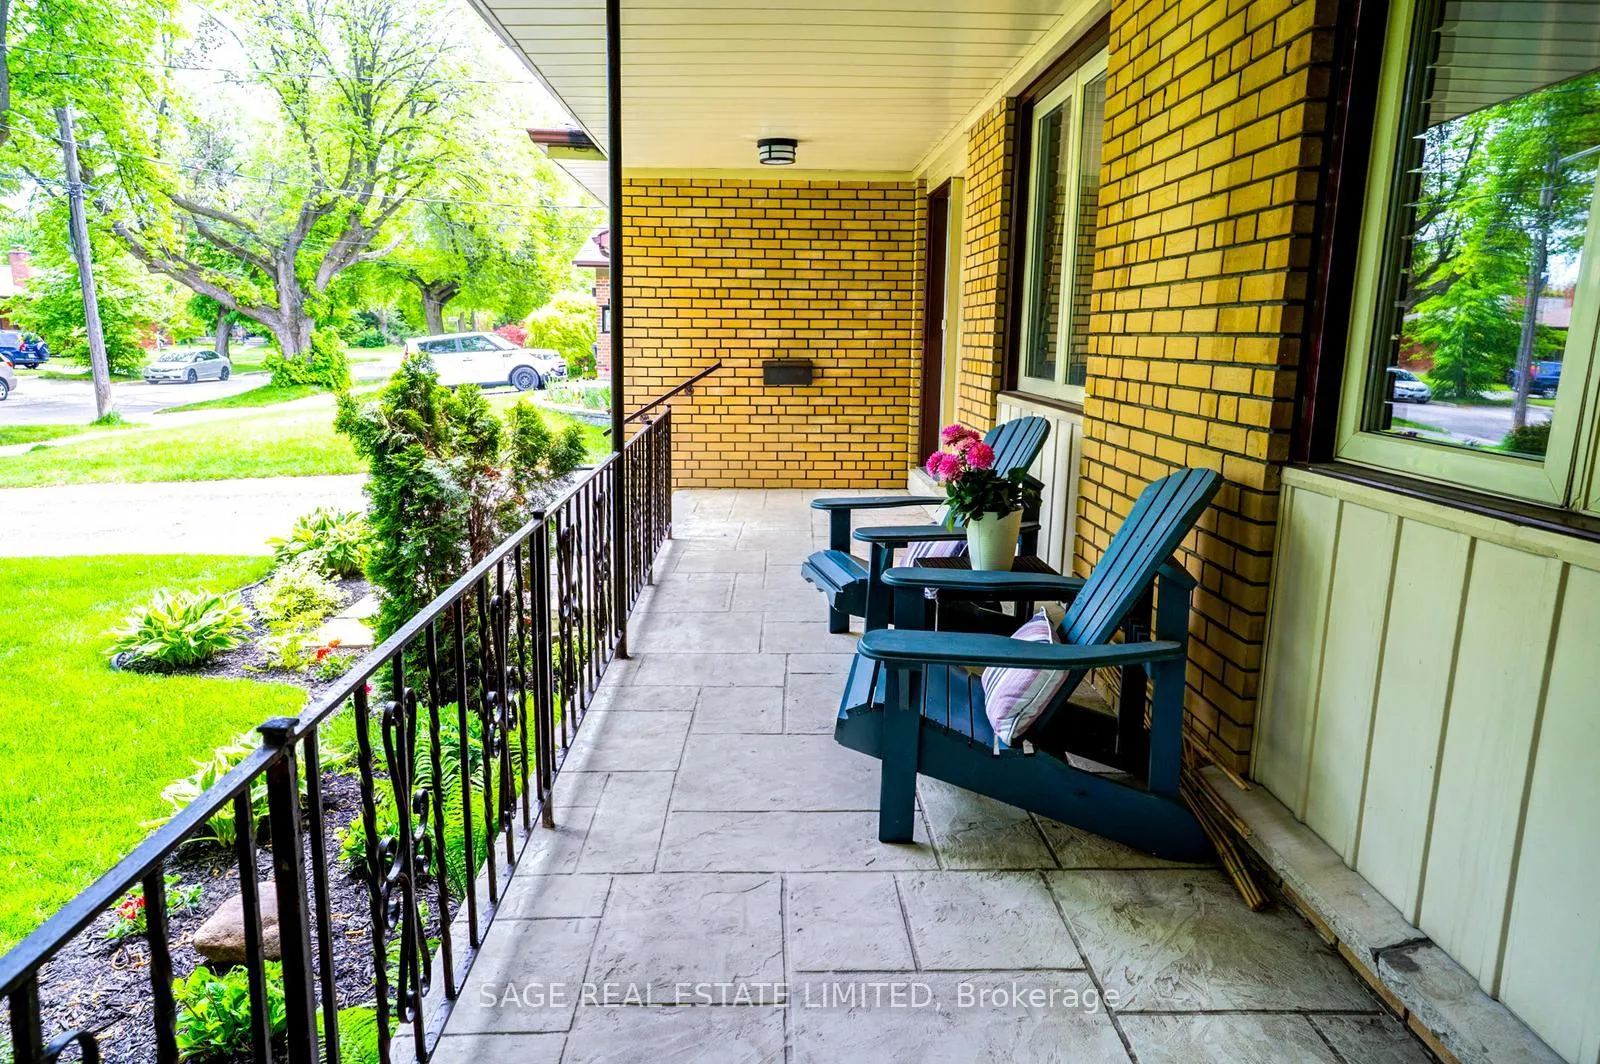 See all 50 photos
Property history
Facts and features
- BasementFinished
- Water, sewerMunicipal
- Lot shapeIrregular
- HeatingForced air
- Fireplace
- Central air
The homeDetached, Bungalow, 1,100–1,500 sq ft
- Type: Detached
- Style: Bungalow
- Living space: 1,100–1,500 sq ft
- Basement: Finished
InsideFireplace Yes, electric, Lower level, Carpet free, auto garage door remote, primary bedroom - main floor, in-law capability
- Fireplace: Yes, electric
- Laundry: Lower level
- Features: Carpet free, auto garage door remote, primary bedroom - main floor, in-law capability
- Rooms above ground: 6
- Rooms in the basement: 3
- Bedrooms: 3 + 1 in the basement
- Bathrooms: 3
- Kitchens: 1
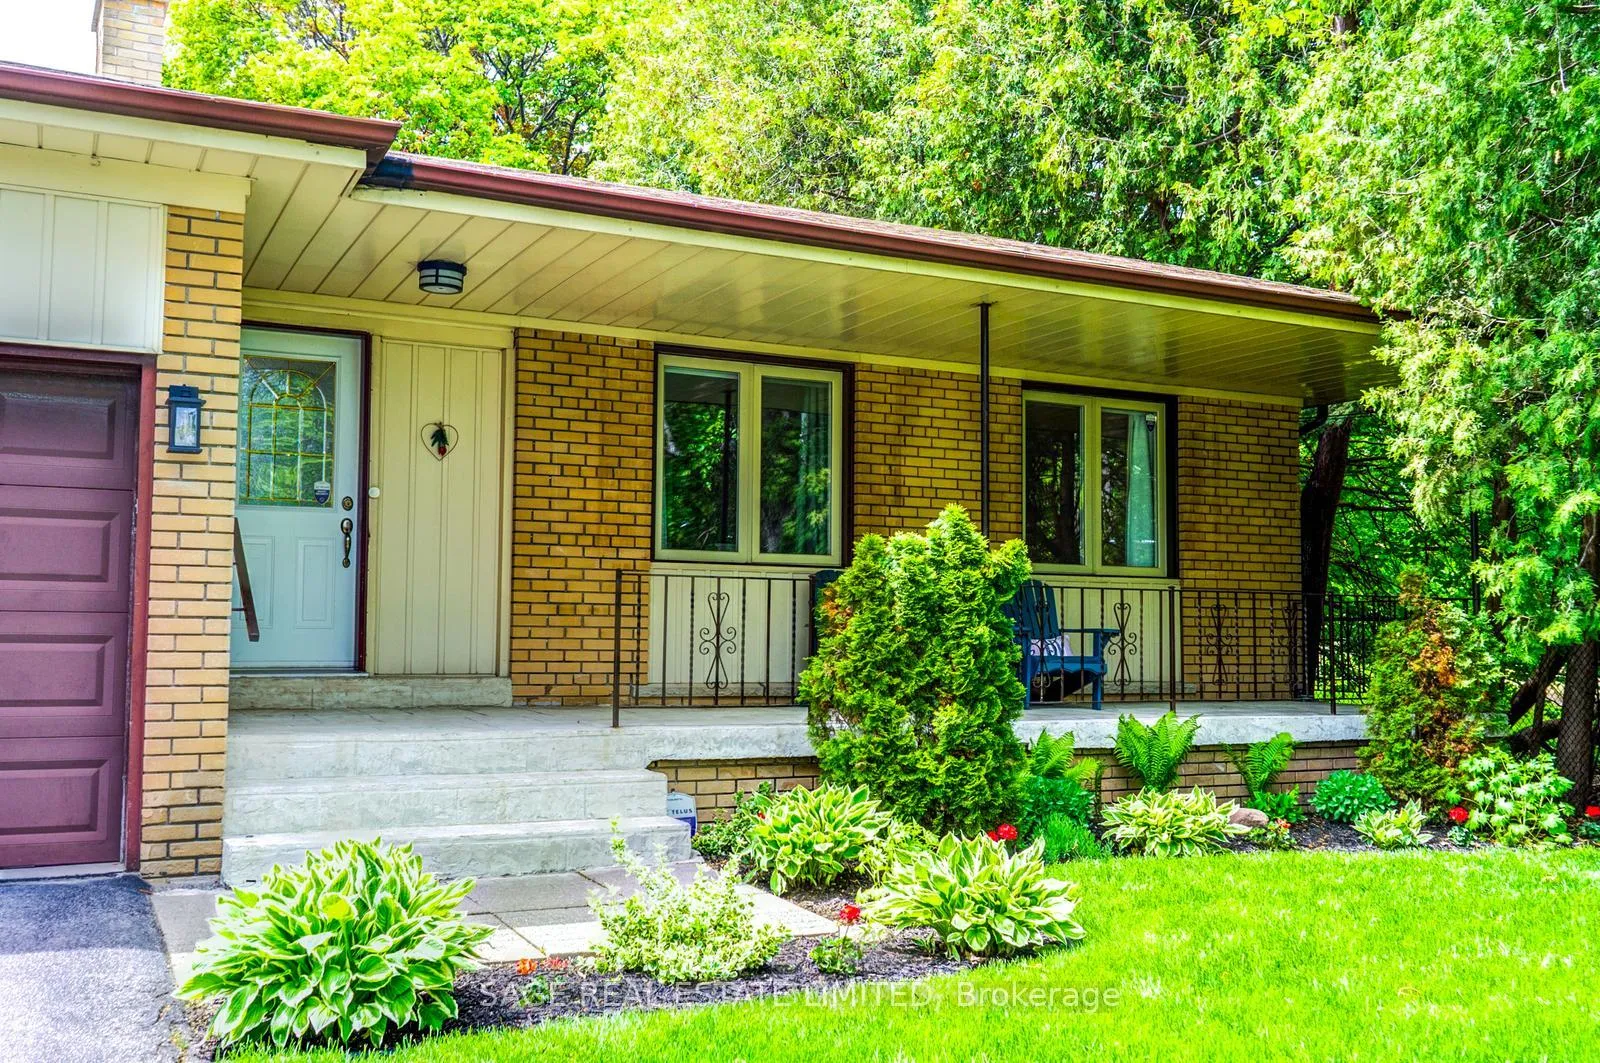
Outside and lotBrick, Shingles, Concrete block
- Exterior: Brick
- Roof: Shingles
- Foundation: Concrete block
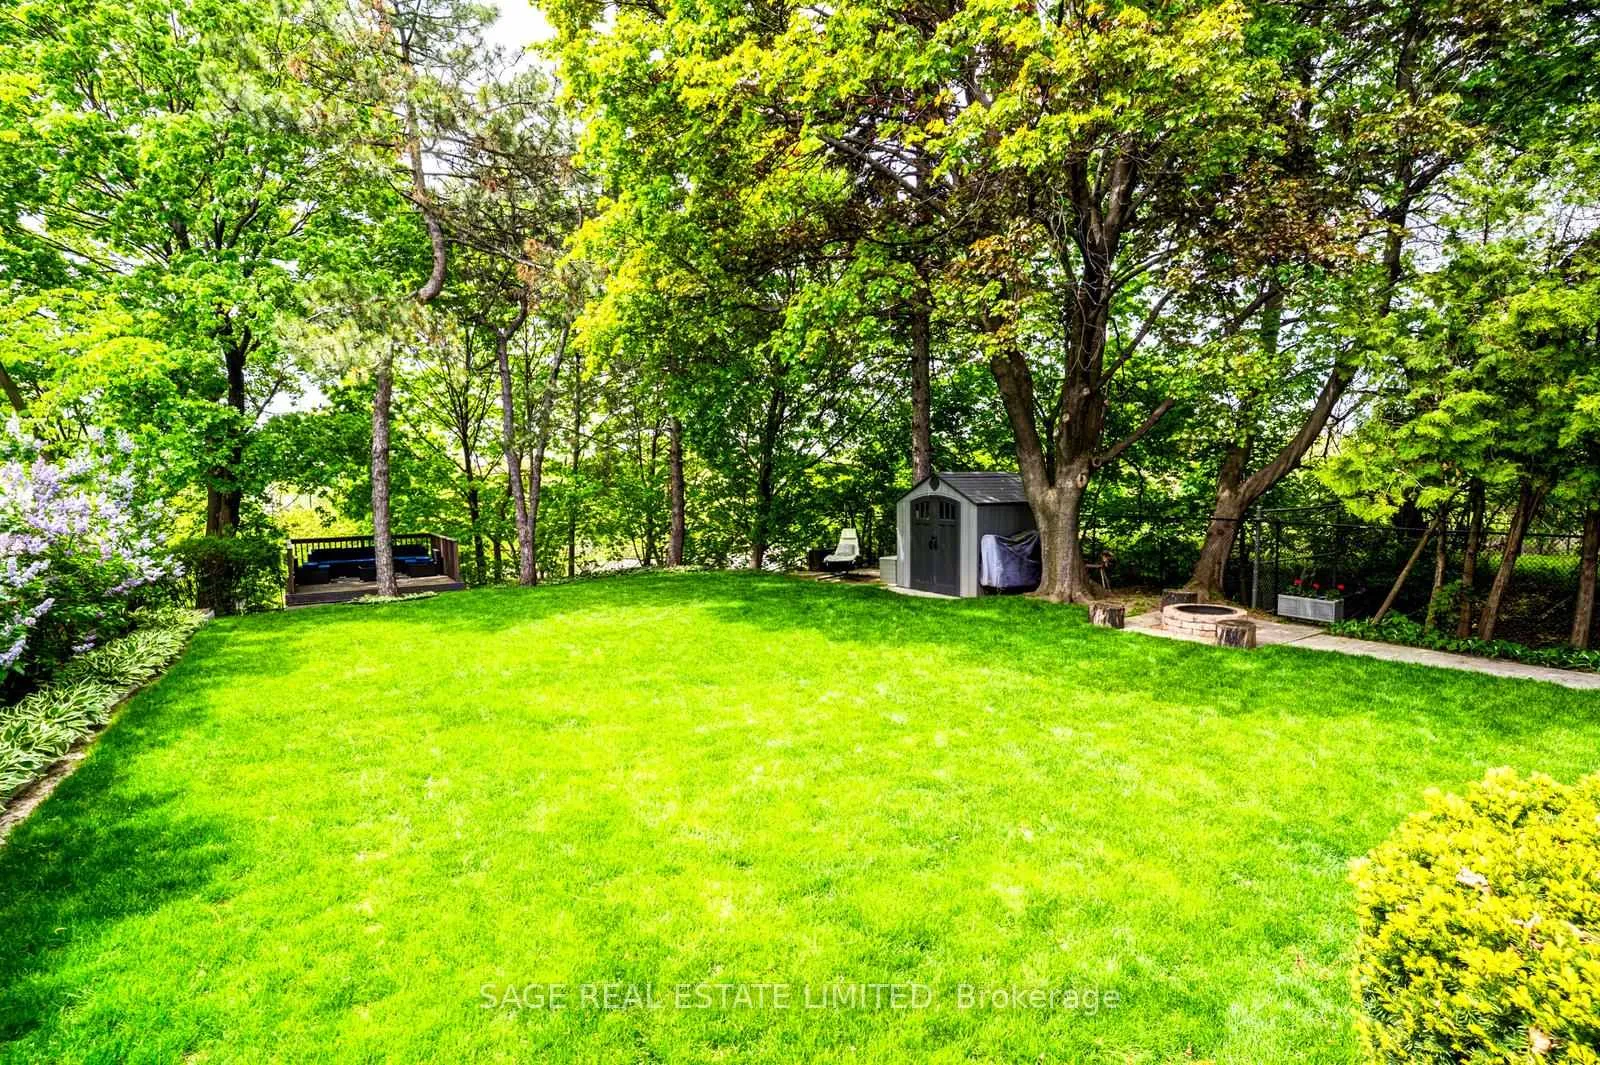
- Other structures: Garden shed
- Size: 55.9 × 101.34 ft
- Shape: Irregular
Parking2 Garage, Attached, Private double
- Spaces: 2 Garage
- Garage: Attached
- Driveway: Private double
Heating, water and powerForced air, gas, Central air, Municipal water
- Heating: Forced air, gas
- Cooling: Central air
- Water: Municipal water
- Sewer: Municipal sewer
Costs and taxesTaxes $5,935 a year, HST included in the price, Hot water tank
- Taxes, 2025: $5,935 a year
- HST: HST included in the price
- Rental items: Hot water tank
- Under contract: Hot water tank-gas
Included in the saleAll appliances (refrigerator, oven range with hood fan, built-in dishwasher, microwave), washer & dryer(2024), nest thermostat, piano, garage door opener, basement couch, metal storage rack, front porch muskoka chairs, garage storage racks, garden shed, two backyard storage bins, firewood rack, basement bathroom free-standing cabinet, laundry room cabinet, workbench, backyard safety fence, all window coverings and all electric light fixtures. $100k spent on upgrades!, Outdated telus security system; tv's and brackets (negotiable)
- Included: All appliances (refrigerator, oven range with hood fan, built-in dishwasher, microwave), washer & dryer(2024), nest thermostat, piano, garage door opener, basement couch, metal storage rack, front porch muskoka chairs, garage storage racks, garden shed, two backyard storage bins, firewood rack, basement bathroom free-standing cabinet, laundry room cabinet, workbench, backyard safety fence, all window coverings and all electric light fixtures. $100k spent on upgrades!
- Not included: Outdated telus security system; tv's and brackets (negotiable)
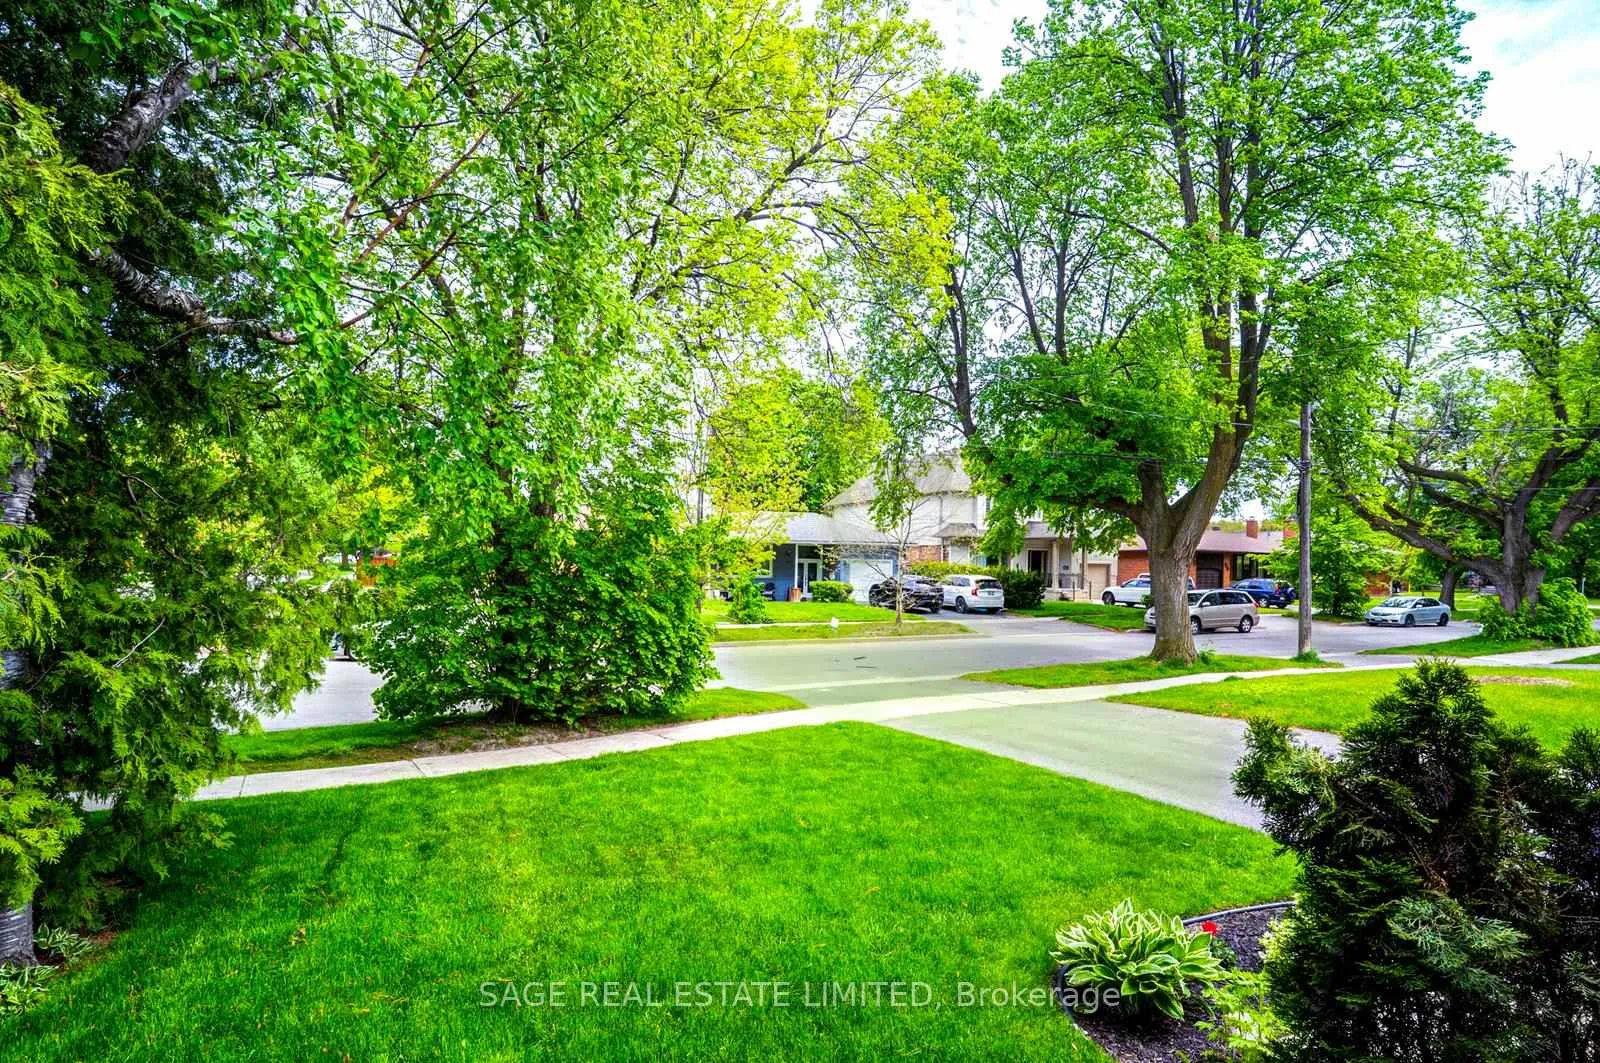
NearbyPublic transit, ravine, park, school, wooded/treed
- Close to: Public transit, ravine, park, school, wooded/treed
Listing detailsW13184662, Sold, May 27, 2026
- MLS® number: W13184662
- Status: Sold
- Listed on: May 27, 2026
- Days on market: 44
- Updated: Jul 10, 2026
- Possession: 2026-08-05 / 60-89 days
- Occupied by: Owner
- Listing brokerage: SAGE REAL ESTATE LIMITED
About this home
81 Decarie Circle, Etobicoke (Eringate-Centennial-West Deane), ON M9B 3J1
The cherry on top of Decarie! Well-appointed detached bungalow w/ private double drive & attached 2-car garage sitting on serene 55ft wide ravine lot that backs onto Mimico Creek/West Deane trail. Open-concept design on both levels w/ 2,900sqft of total living space. Cooking is made easy in this modern kitchen w/ large centre island, s/s appliances and w/o to the backyard deck which makes hosting parties a breeze! Spacious living/dining areas w/ gleaming hdwd floors, new pot lights/wiring, & tons of windows adding natural light! 3 large bedrooms on main level incl spacious primary retreat w/ hdwd floors, his/her closets, & 2pc ensuite bathroom. Bright & cheery basement w/ massive rec room featuring laminate flooring, 3pc bath, pot lights & new entertainment unit w/ elec fireplace. It's the perfect spot to curl up w/ family for a big game/movie! Huge bsmnt bedroom perfect for a growing teenager/in-law but can also serve a variety of uses like a home office/gym. Separate side entrance allows for future income possibilities. Then comes the backyard which is the true showstopper! Situated on a ravine lot, you'll immediately appreciate the privacy & beautiful canopy of trees which includes a stunning row of lilacs that would make even the most hardened Grandmother smile. Beautiful big lawn that's perfect for kids, pets & hosting the best events ever! Cozy up to the firepit on warm summer nights to roast hot dogs/marshmellows. During downtime, sit on your 'Observation deck' where you'll be amongst the birds looking over the sloped terrain & Mimico Creek! The current owners added a new perimeter fence & child fence for added safety. You also have direct access to West Deane trail, how great is that!? The location is also very convenient. It's just a short walk to public transit and nearly complete LRT line, quality schools and some of the city's best trails. Just a 2min drive to major Hwys(401/427/403) and shopping amenities. You'll absolutely love living here!
Ask about this home
A HOMEH agent will answer your questions about this home.
Around this home
Daily convenience, out of 100, from the distances below
Schools nearby
School rating, out of 10.
Helpful calculators
Your HOMEH agent

"I would see it this week."