

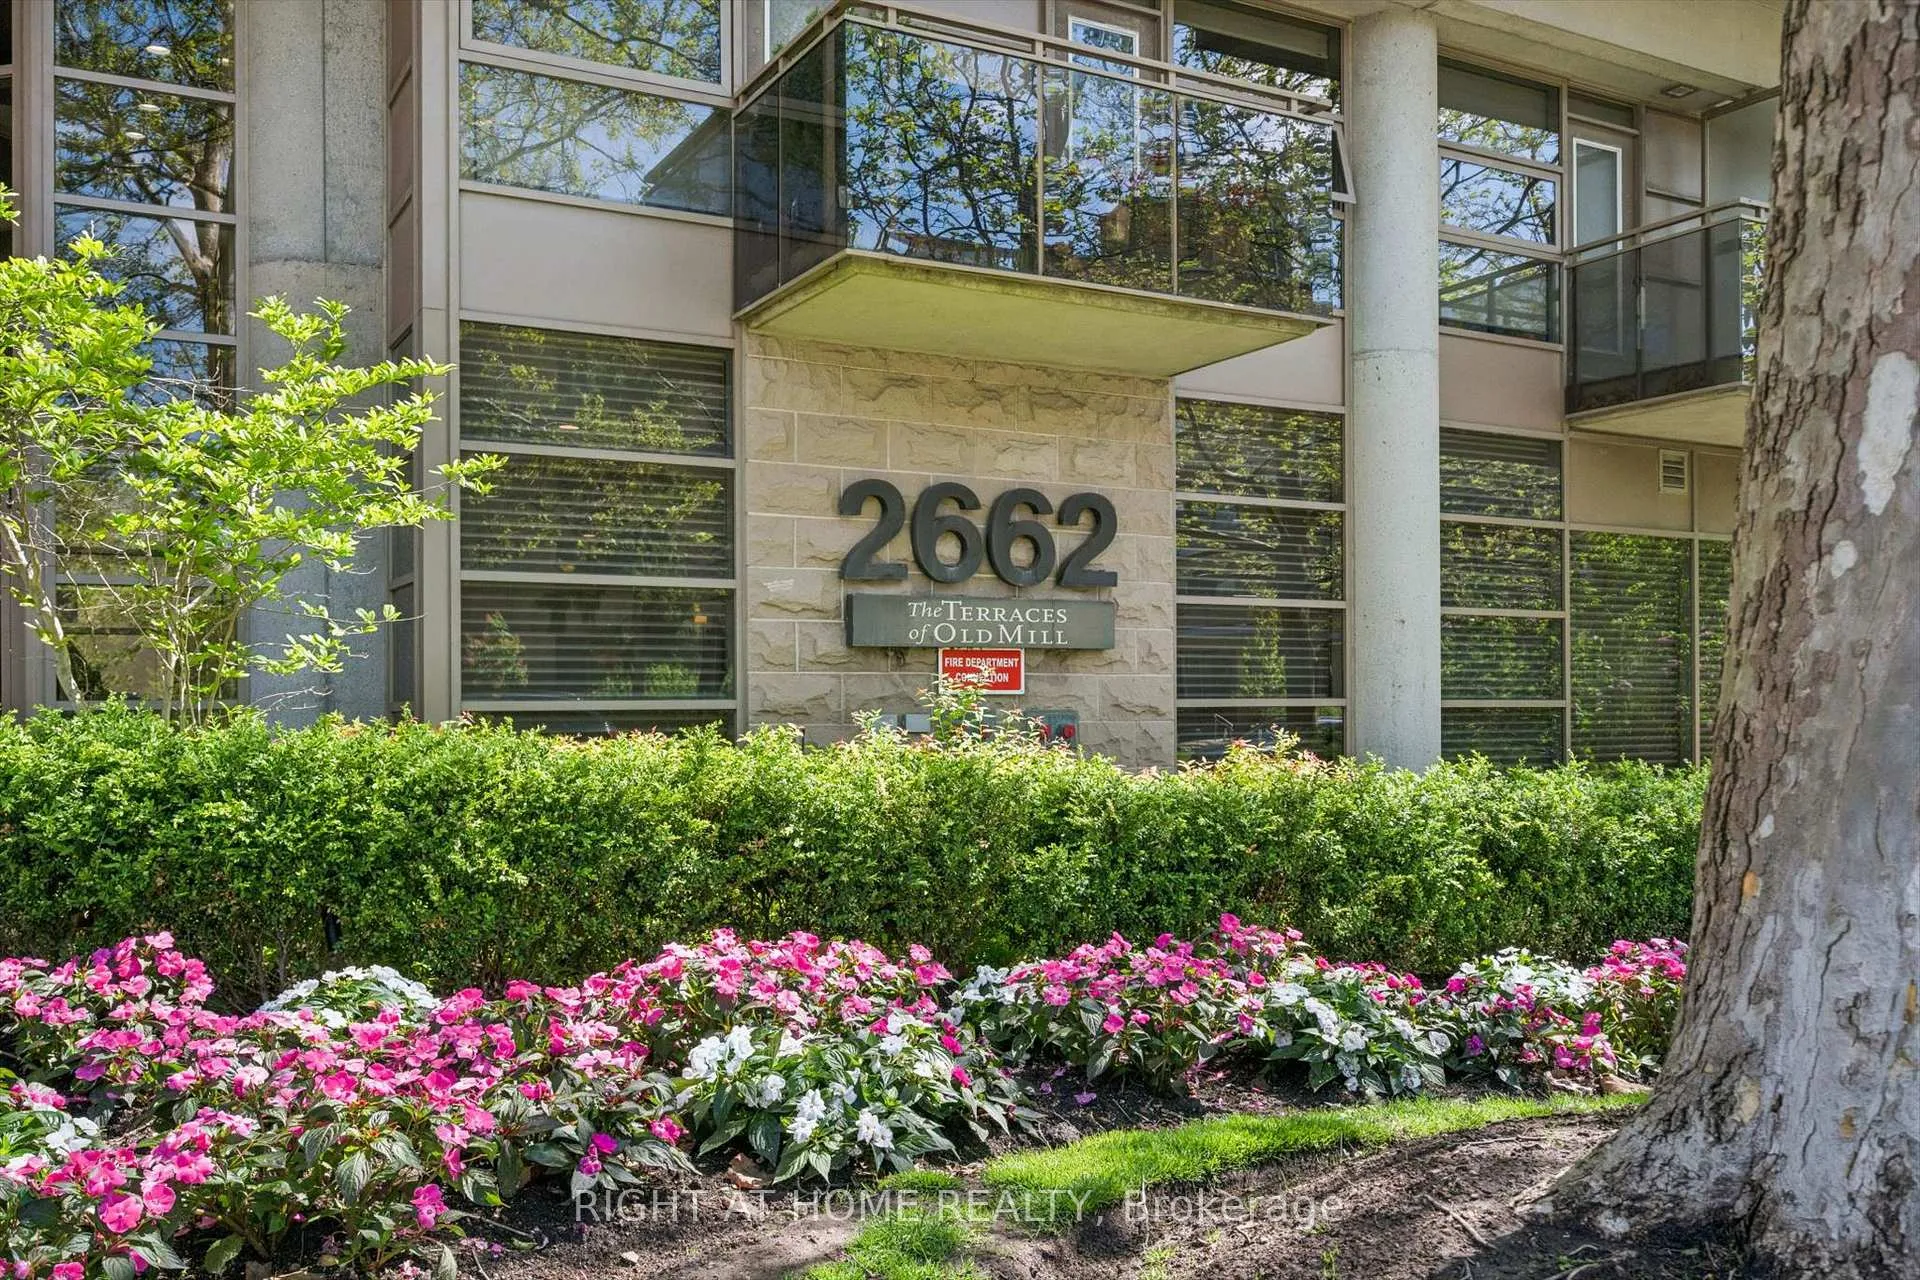
Unit 512, 2662 Bloor Street W
Unit 512, 2662 Bloor Street W
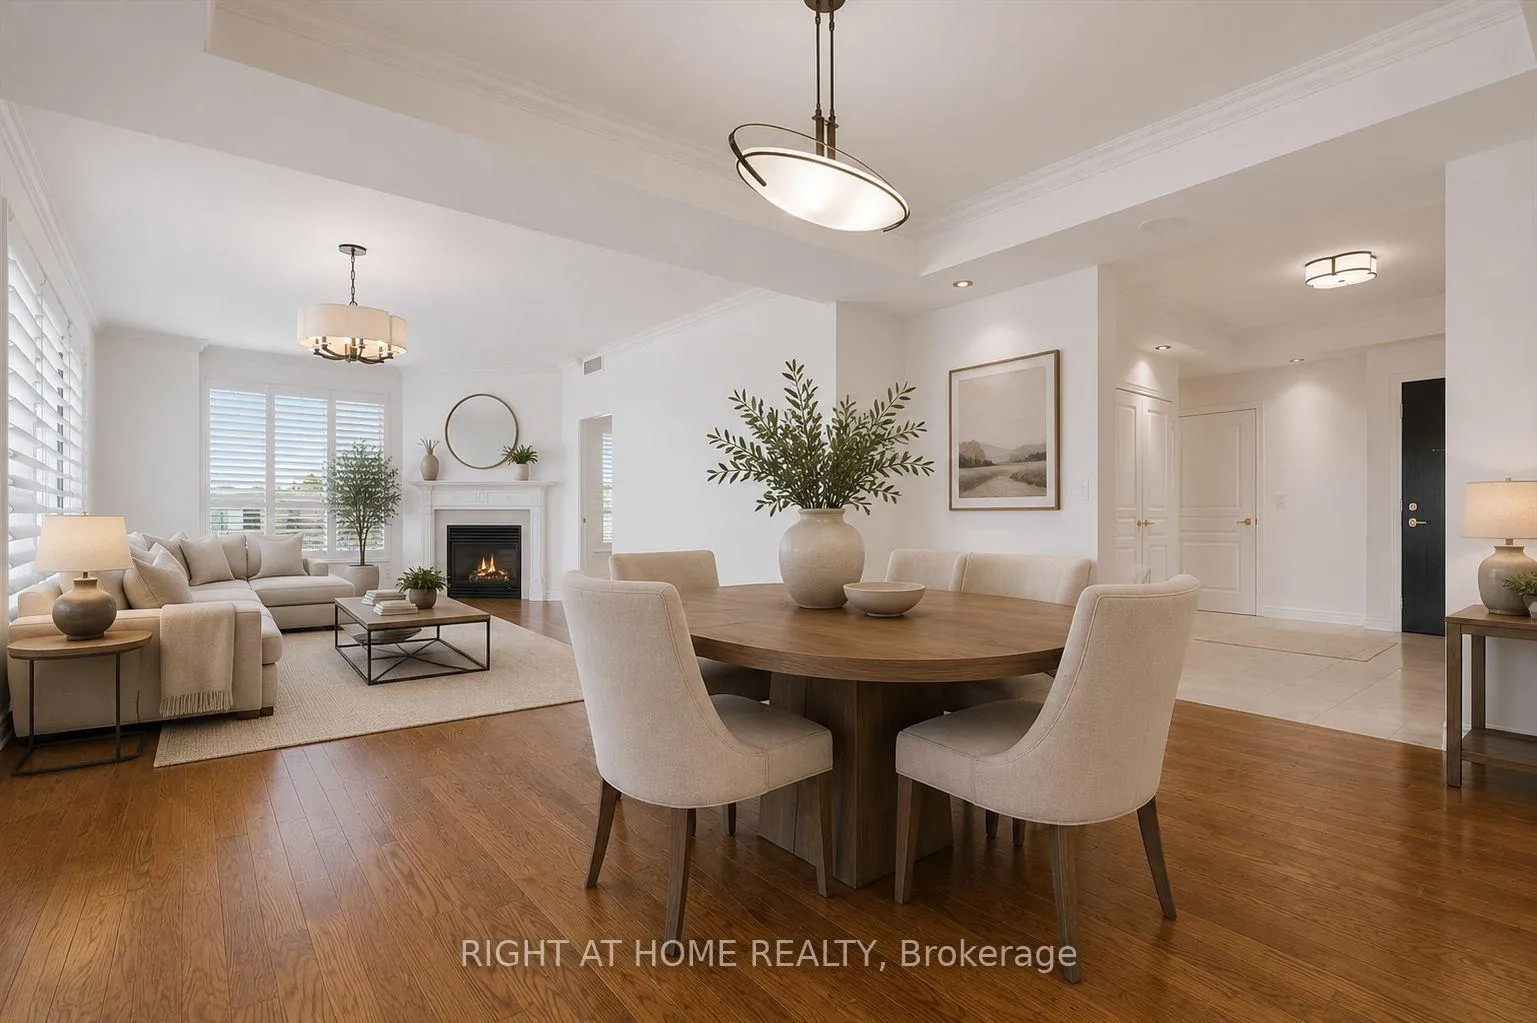 See all 47 photos
Property history
Facts and features
- ExposureSouth east
- LaundryIn-suite
- LockerOwned
- BalconyOpen
- Central air
- Exercise room
- Indoor pool
- Rooftop deck/garden
The homeCondo Apartment, Apartment, Age 11–15 years
- Type: Condo Apartment
- Style: Apartment
- Age: 11–15 years
- Living space: 1,800–1,999 sq ft
- Basement: None
- Exposure: South East
InsideIn-suite laundry, main level, Rooms above ground 8, 2 + 1 in the basement
- Laundry: In-suite laundry, main level
- Rooms above ground: 8
- Bedrooms: 2 + 1 in the basement
- Bathrooms: 3
- Kitchens: 1
OutsideBrick, concrete, Open
- Exterior: Brick, concrete
- Balcony: Open
Parking and locker2 Parking, Underground, Exclusive
- Spaces: 2 Parking
- Garage: Underground
- Parking type: Exclusive
- Driveway: Underground
- Spot: #5
- Locker: Owned
- Locker number: 18
- Locker level: P1
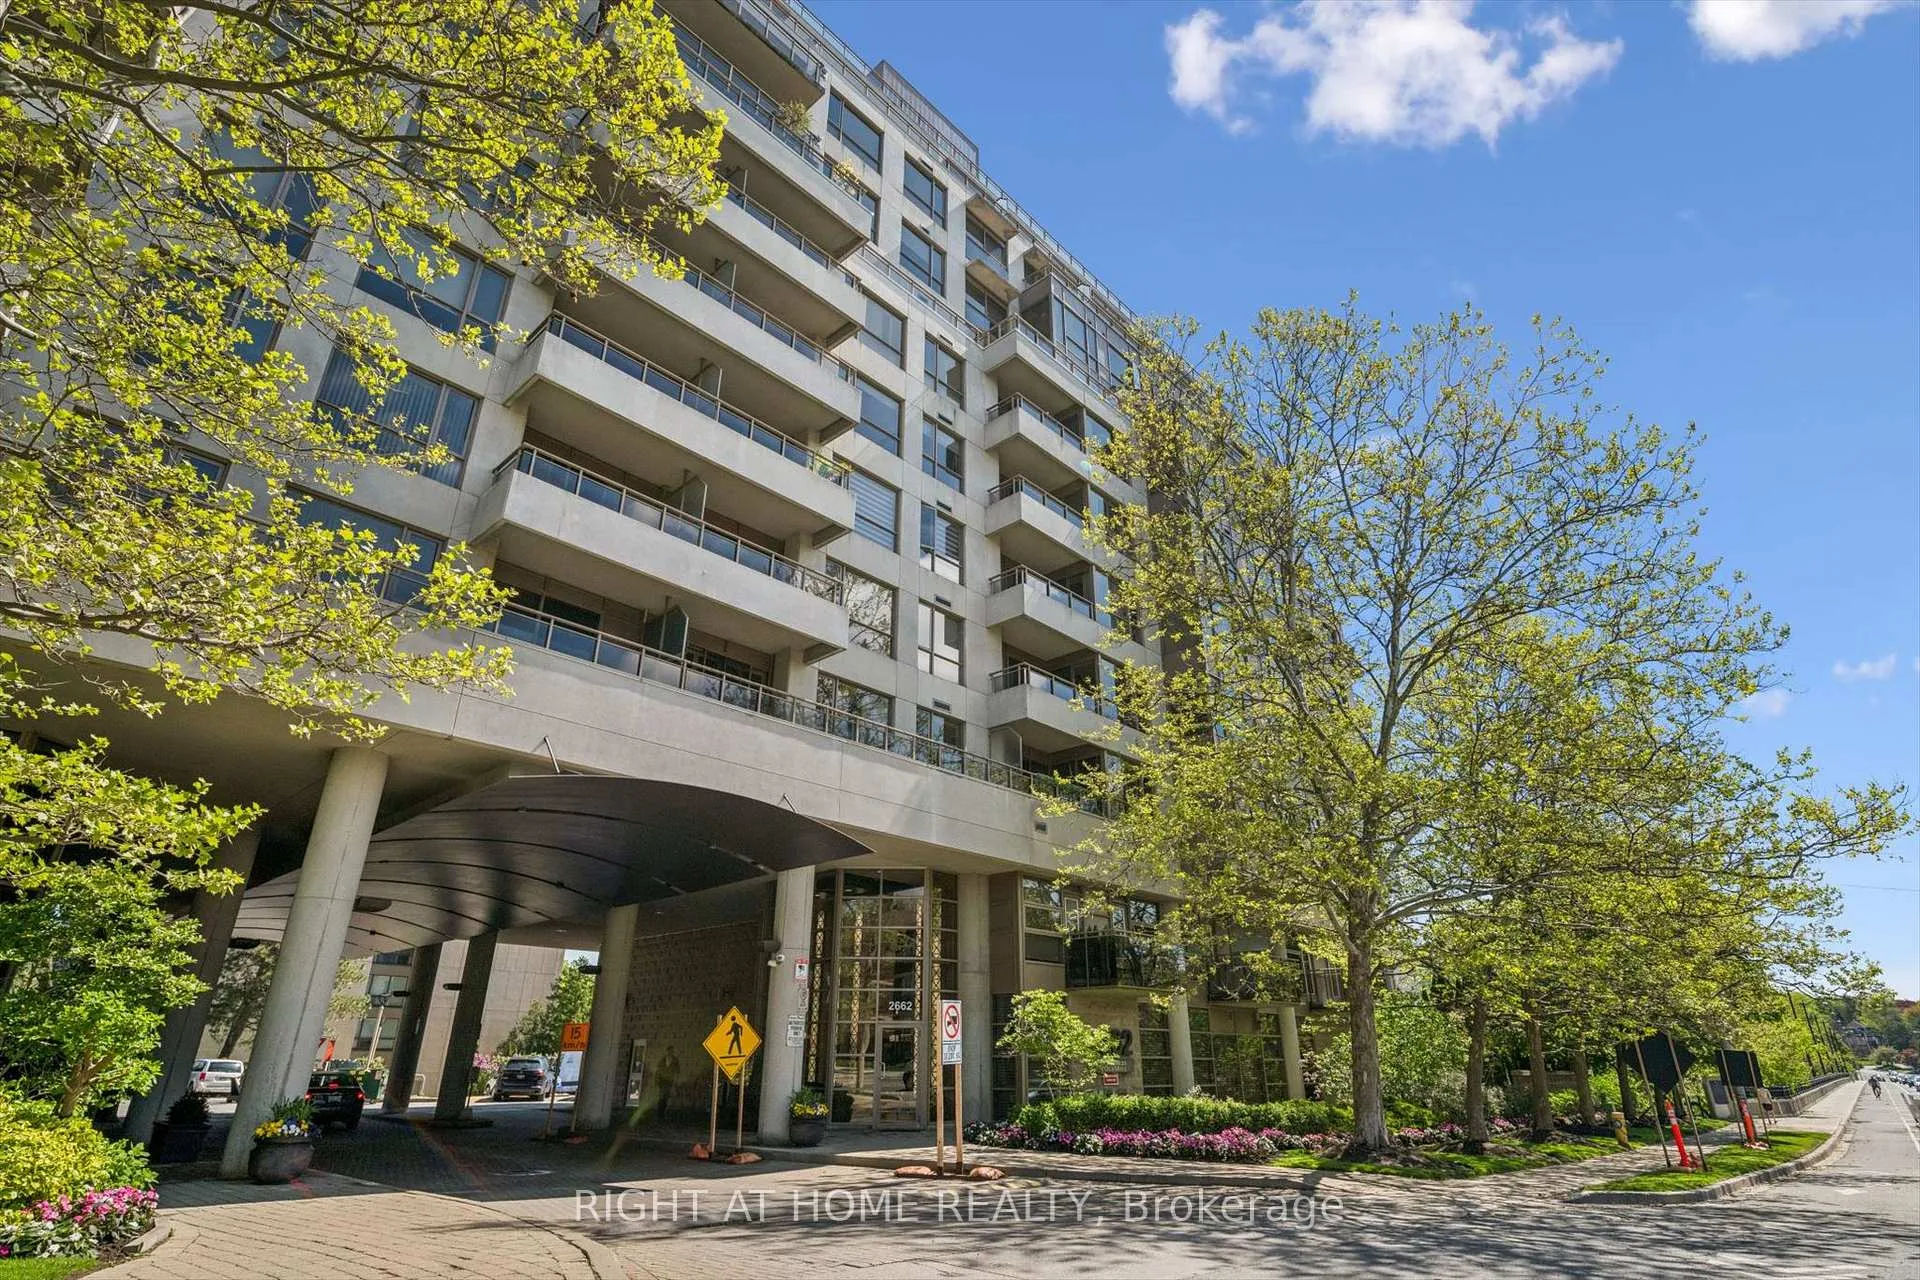
BuildingThe Terraces of Old Mill Condos, Storeys 11, Units 119
- Name: The Terraces of Old Mill Condos
- Storeys: 11
- Units: 119
- Registered: 2002
- Condo corporation: 1473
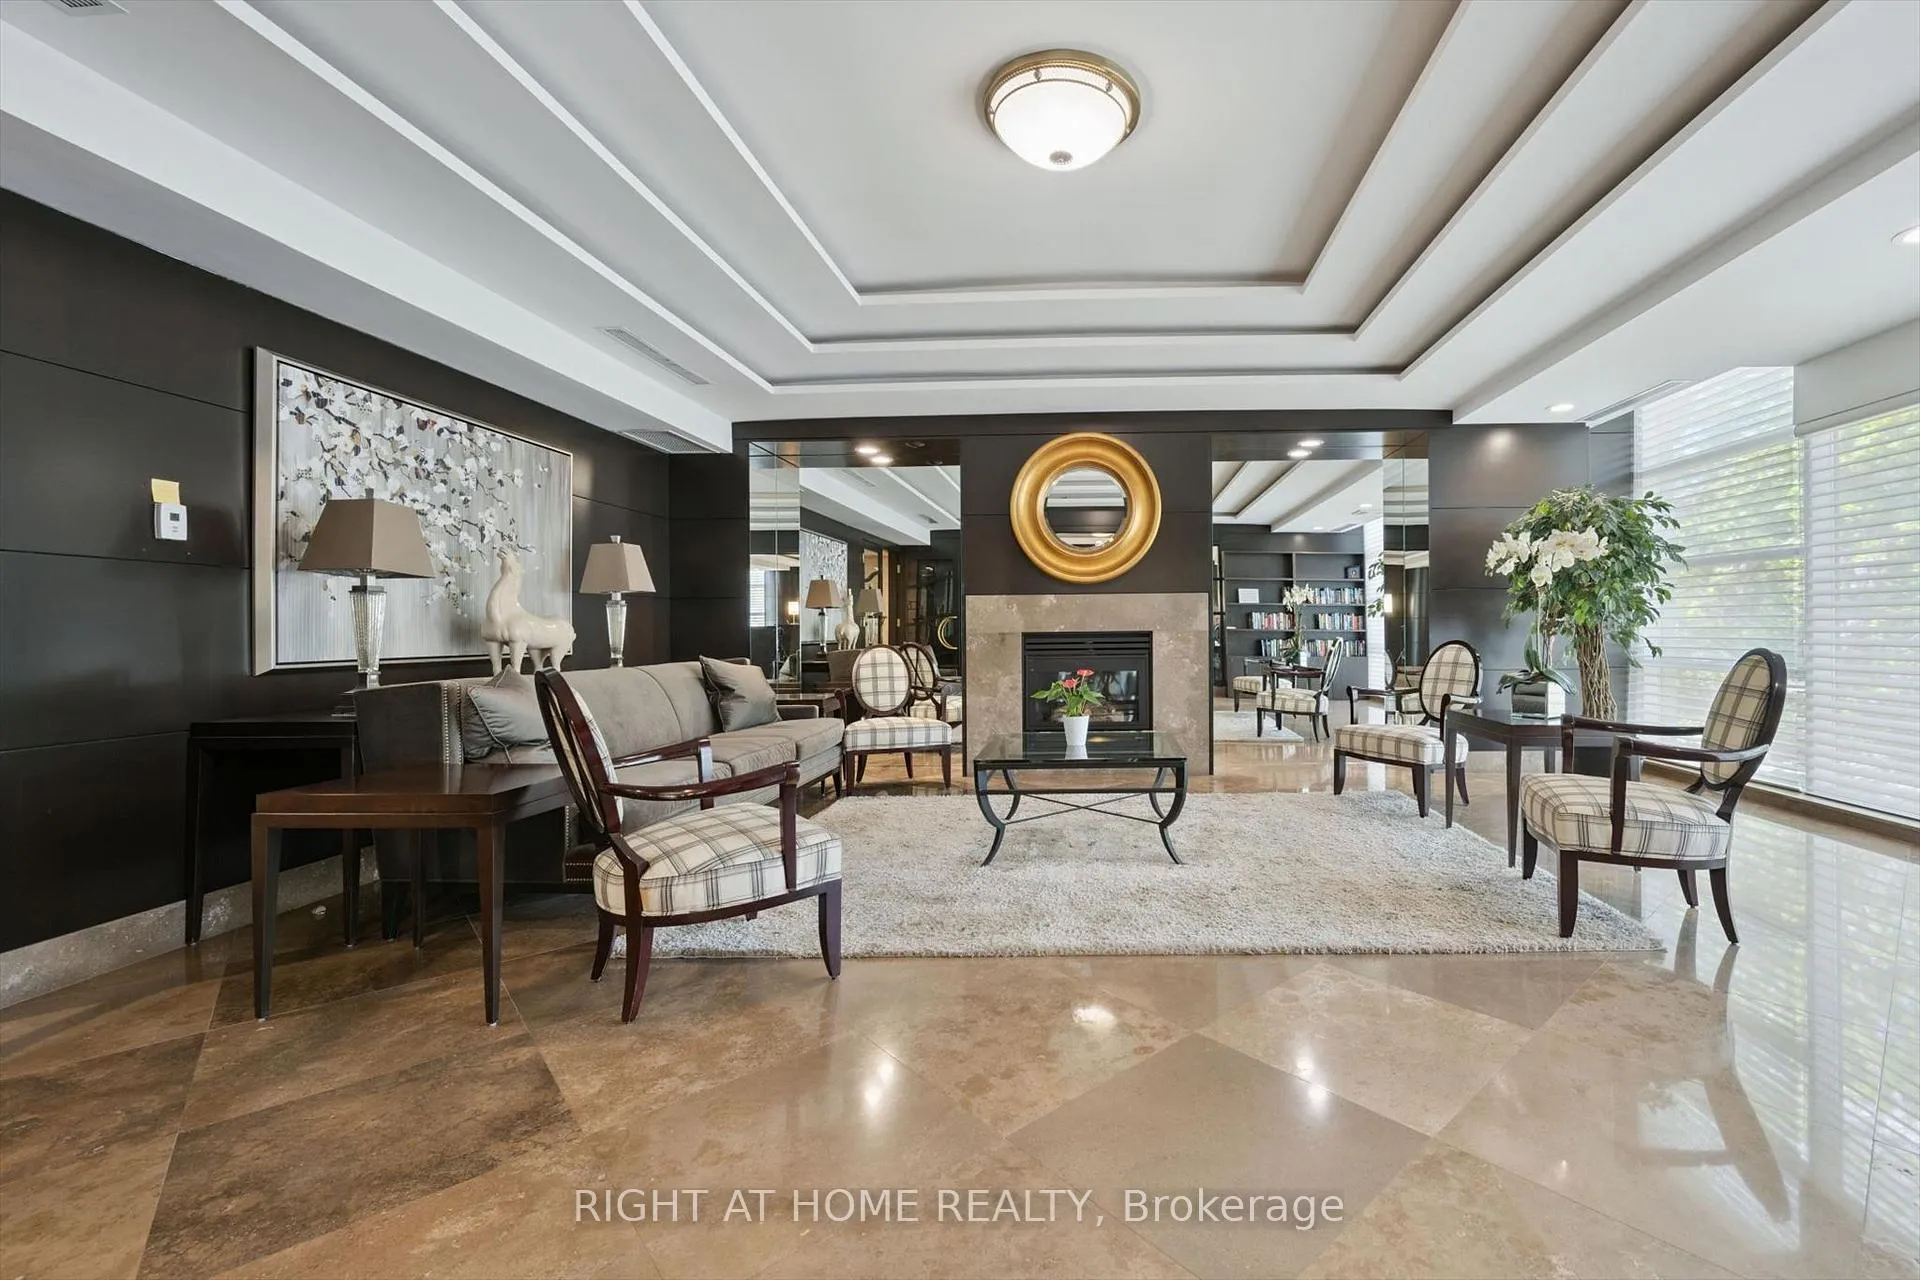
- Amenities: Exercise room, indoor pool, recreation room, rooftop deck/garden
- Pets: Allowed
Heating, water and powerForced air, gas, Central air
- Heating: Forced air, gas
- Cooling: Central air
Costs and taxesTaxes $8,634 a year, Condo fee $2,257 a month, Cable tv included, cac included, common elements included, heat included, hydro included, building insurance included, parking included, water included
- Taxes, 2025: $8,634 a year
- Condo fee: $2,257 a month
- Fee includes: Cable tv included, cac included, common elements included, heat included, hydro included, building insurance included, parking included, water included
- HST: HST included in the price
- Rental items: None
Included in the saleAll appliances: fridge, stove, dishwasher, washer, dryer. all window coverings, Not included None
- Included: All appliances: fridge, stove, dishwasher, washer, dryer. all window coverings
- Not included: None
NearbyClear view, park, public transit, river/stream
- Close to: Clear view, park, public transit, river/stream
Listing detailsW13181408, Sold, May 26, 2026
- MLS® number: W13181408
- Status: Sold
- Listed on: May 26, 2026
- Days on market: 45
- Updated: Jul 10, 2026
- Possession: Flexible
- Occupied by: Vacant
- Listing brokerage: RIGHT AT HOME REALTY
About this home
Unit 512, 2662 Bloor Street W, Etobicoke (Kingsway South), ON M8X 2Z7
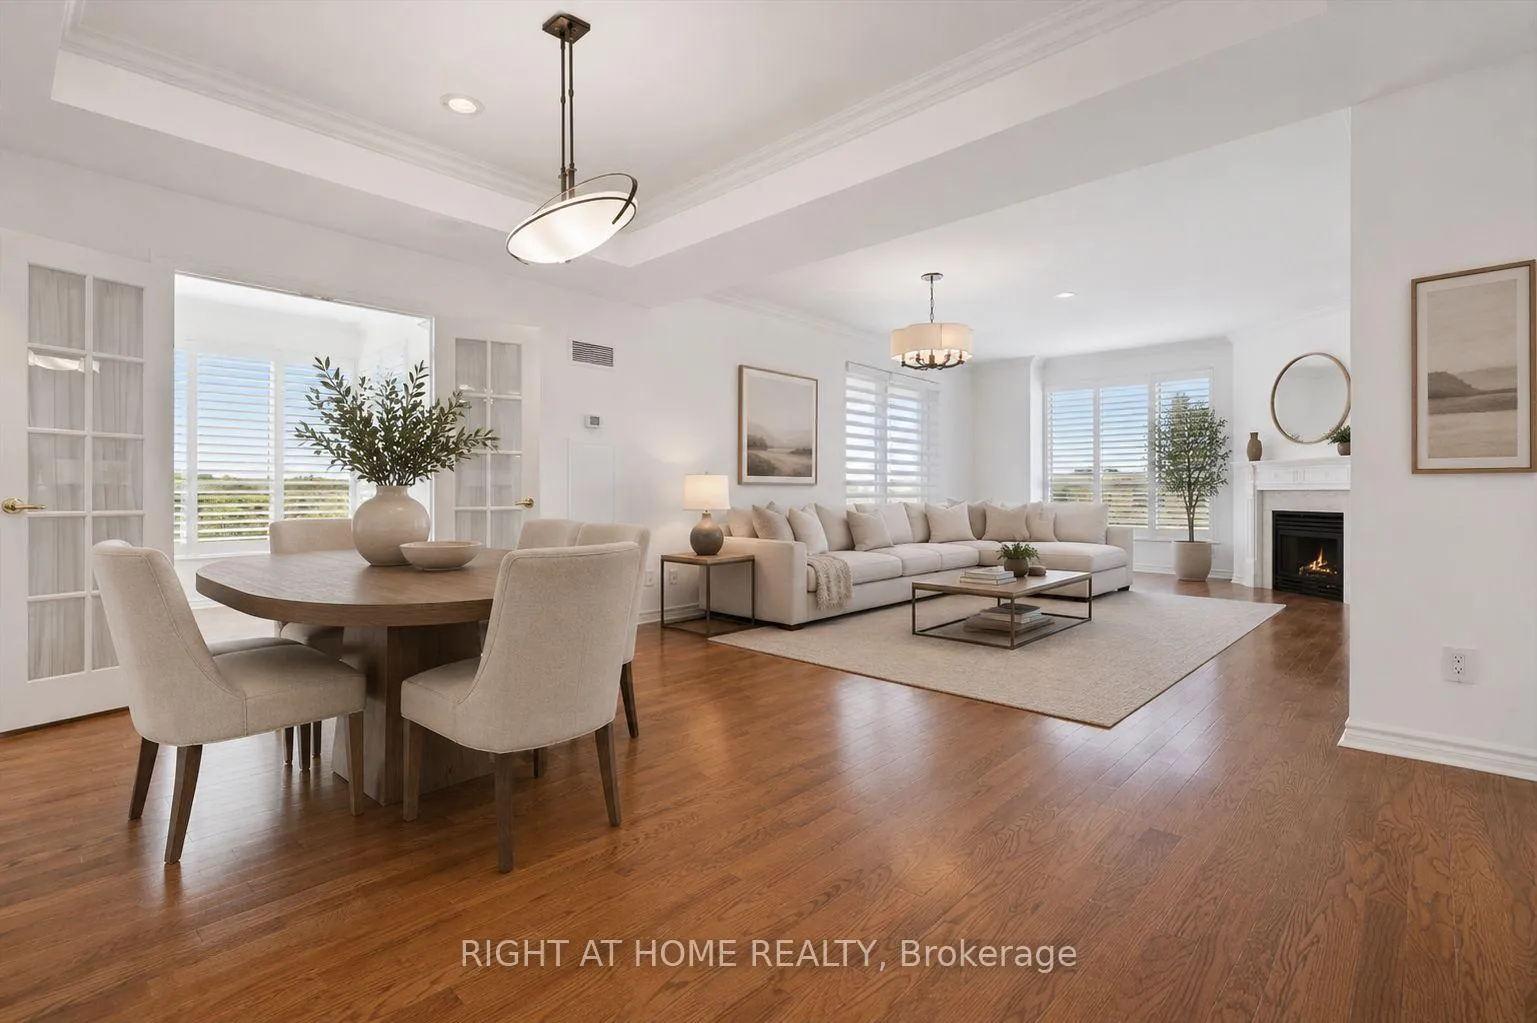
Discover an elevated standard of living in this exceptional 2 bedroom + den residence at 2662 Bloor Street West, perfectly positioned in one of Toronto's most prestigious west-end communities. Thoughtfully designed with sophistication and comfort in mind, this elegant suite features 2 full bathrooms plus a powder room, offering an ideal balance of refined entertaining space and everyday functionality.Expansive windows flood the interior with natural light while showcasing breathtaking views of the Toronto skyline and lake. The open-concept layout seamlessly blends modern design with timeless style, creating an atmosphere that feels both luxurious and inviting. The spacious den offers the flexibility for a private home office, library, or intimate lounge space, while the generously sized bedrooms provide a tranquil retreat from city life.Complete with 2 premium parking spots, this residence delivers the convenience and exclusivity discerning buyers seek. Residents enjoy access to an impressive collection of resort-inspired amenities, including a stunning rooftop terrace with landscaped gardens and barbecue area, indoor lap pool, sauna, fully equipped fitness centre, and 24-hour concierge service.Perfectly situated steps from Old Mill Station and surrounded by picturesque nature trails and green spaces, this coveted address is also moments from the upscale boutiques, acclaimed dining, and charming village atmosphere of Bloor West Village and The Kingsway. Offering an unparalleled blend of luxury, lifestyle, and location, this remarkable condominium is an extraordinary opportunity to experience sophisticated Toronto living at its finest.
Ask about this home
A HOMEH agent will answer your questions about this home.
Know more about The Terraces of Old Mill Condos
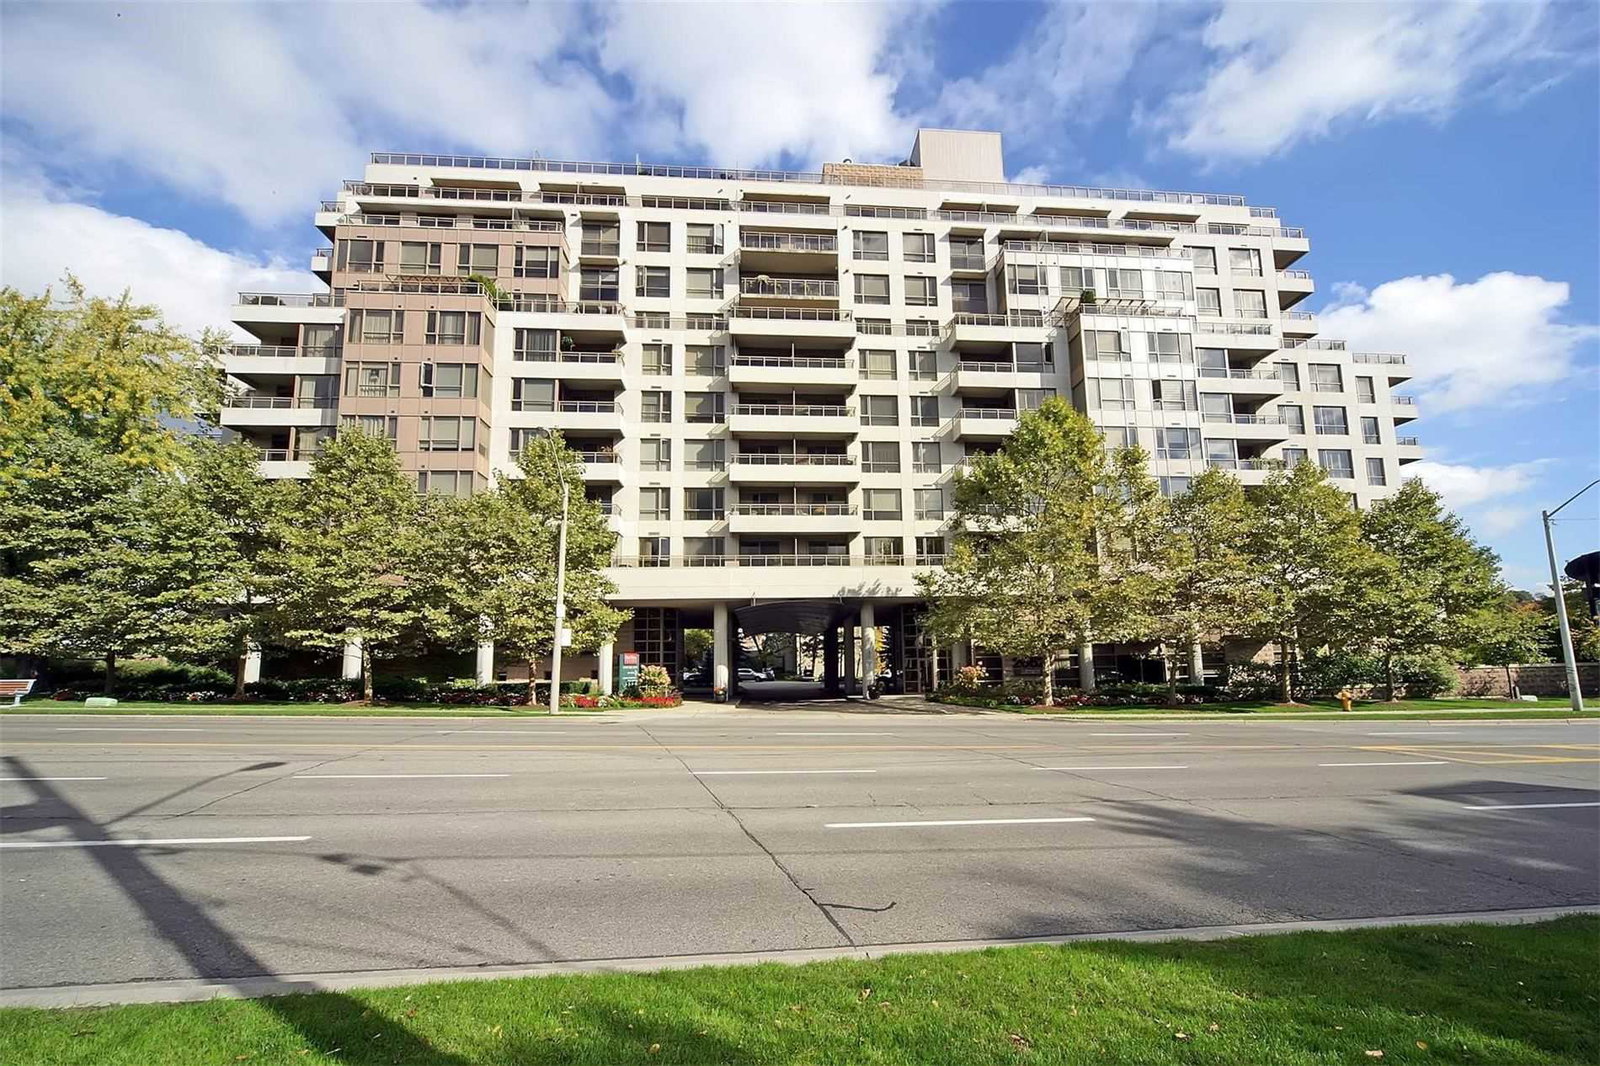
Condo building · 2662 Bloor Street W
The Terraces of Old Mill Condos is an 11-storey condo with 119 suites, built in 2002 by H&R Developments. Right now 1 for sale is on the market here.
- 11storeys
- 119suites
- $965/sq ft
- 2002built
No similar units for sale in The Terraces of Old Mill Condos right now.
Around this home
Daily convenience, out of 100, from the distances below
Schools nearby
School rating, out of 10.
Helpful calculators
Your HOMEH agent

"I would see it this week."