

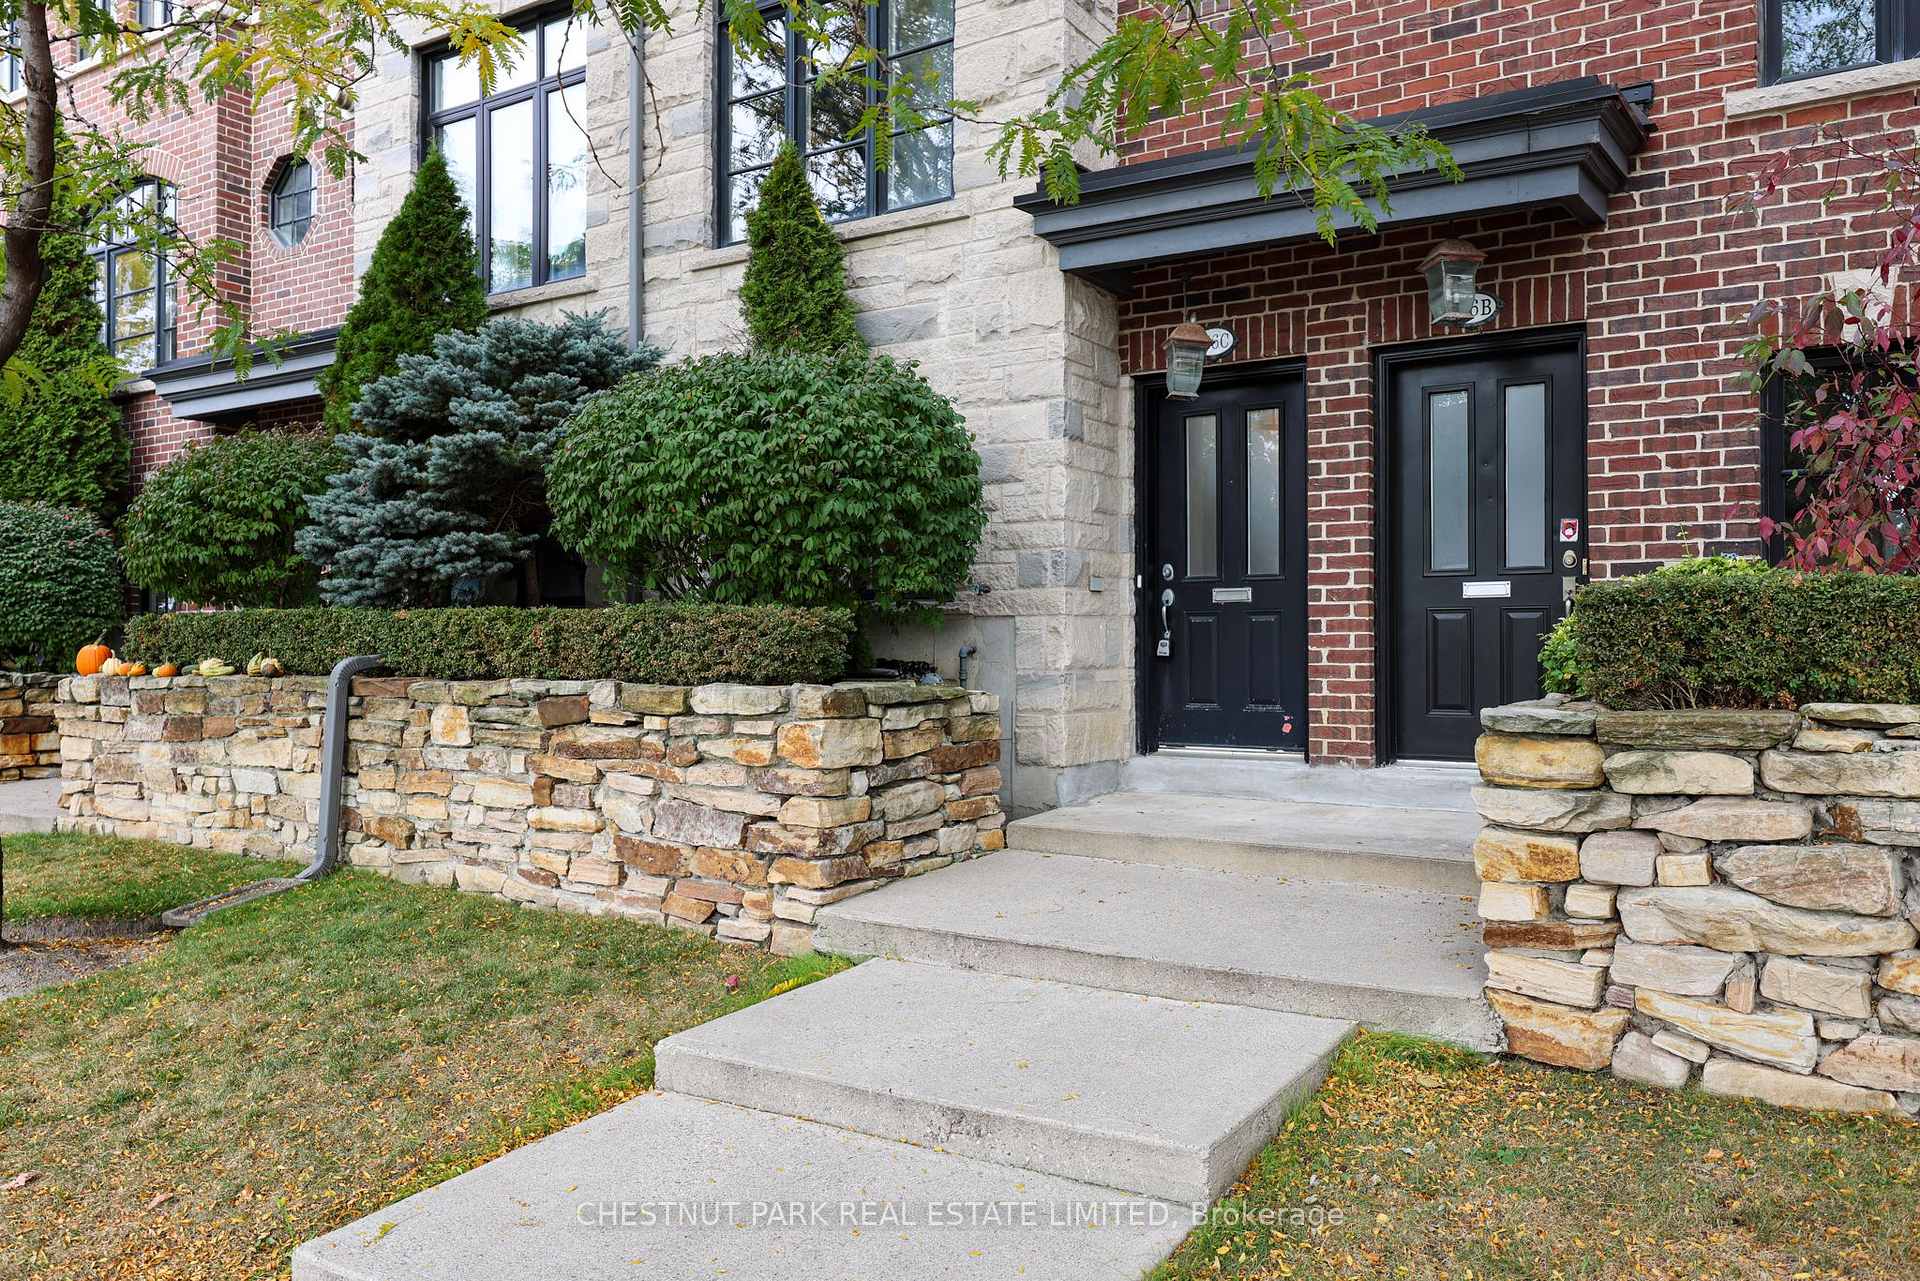
156C Evans Avenue
156C Evans Avenue
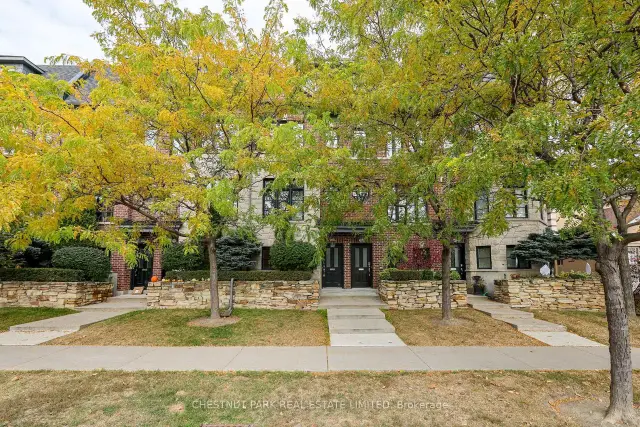
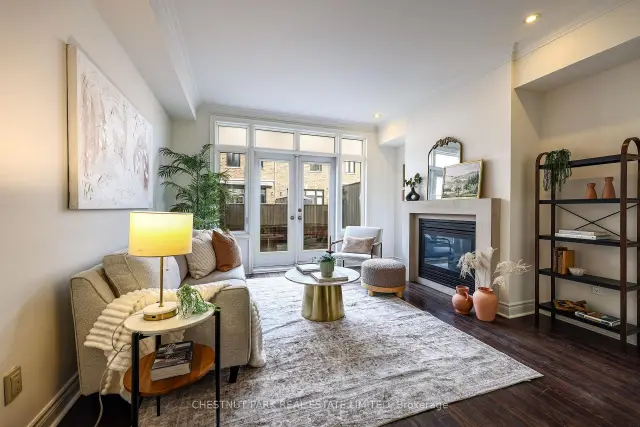
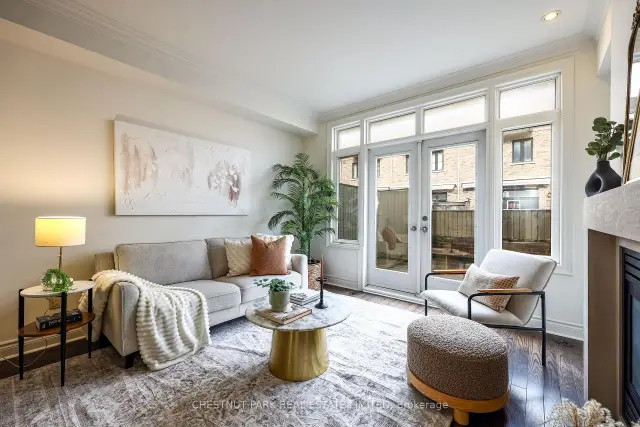
 See all 27 photos
Facts and features
- BasementNone
- Price per sq ft~$628
- Water, sewerMunicipal
- HeatingForced air
- Fireplace
- Central air
The homeFreehold Townhouse, 3-storey, 1,500–2,000 sq ft
- TypeFreehold Townhouse
- Style3-storey
- Living space1,500–2,000 sq ft
- BasementNone
InsideFireplace Yes, natural gas, Upper level, Carpet free, on demand water heater, storage
- FireplaceYes, natural gas
- LaundryUpper level
- FeaturesCarpet free, on demand water heater, storage
- Rooms above ground8
- Bedrooms3 + 1 in the basement
- Bathrooms3
- Kitchens1
Outside and lotBrick, Asphalt shingle, Poured concrete
- ExteriorBrick
- RoofAsphalt shingle
- FoundationPoured concrete
- Size13.98 × 60.73 ft
Parking2 Garage, Built-in, Lane
- Spaces2 Garage
- GarageBuilt-in
- DrivewayLane
Heating, water and powerForced air, gas, Central air, Municipal water
- HeatingForced air, gas
- CoolingCentral air
- WaterMunicipal water
- SewerMunicipal sewer
Costs and taxesTaxes $5,128 a year, HST included in the price
- Taxes, 2026$5,128 a year
- HSTHST included in the price
Included in the saleAll appliances, all light fixtures, Not included None
- IncludedAll appliances, all light fixtures
- Not includedNone
Listing detailsW14129332, For Sale, Oct 29, 2026
- MLS® numberW14129332
- StatusFor Sale
- Listed onOct 29, 2026
- Days on market22
- UpdatedOct 29, 2026
- PossessionFlexible
- Occupied byVacant
- Listing brokerageCHESTNUT PARK REAL ESTATE LIMITED
About this home
156C Evans Avenue, Etobicoke (Mimico), ON M8Z 0B4
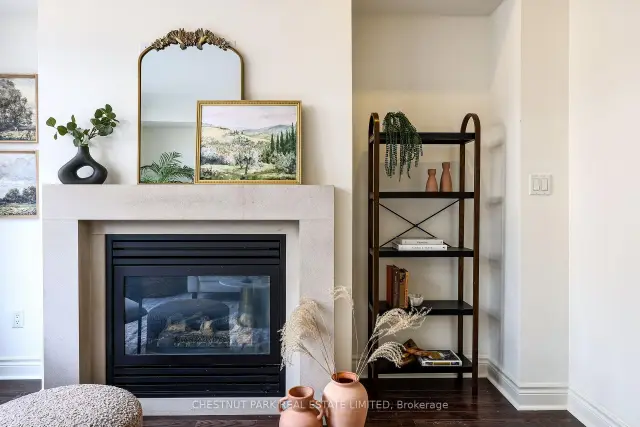
Stylish, sun-filled and spacious 3+1 bedroom, 3 bathroom freehold townhome with integrated garage in historic Mimico. 156C Evans Avenue is an exceptionally functional, well-built three-storey freehold townhome offering refined finishes, smart mechanical upgrades, and flexible multi-level living. The bright second-floor living and dining space is anchored by a warm gas fireplace, creating a comfortable focal point for everyday living and entertaining. Upstairs living is thoughtfully planned with 2 large bedrooms, 4-piece washroom and convenient second-floor laundry. The private, third-floor primary bedroom is a true standout, featuring generous proportions, walk-out balcony, a large walk-in closet, and an expansive 6-piece ensuite bath designed for total relaxation. On the ground level, direct interior access from the integrated garage leads to a versatile flex space with ensuite washroom - perfectly suited as a quiet home office, private studio, or dedicated fourth bedroom. Featuring superb connectivity: steps to TTC transit routes, minutes to Mimico GO for a quick downtown commute, and rapid access to the Gardiner Expressway and Highway 427. Enjoy close proximity to San Remo Bakery, Humber Bay waterfront parks and trails, and premier shopping and dining along The Queensway.
Book a viewing
Around this home
Daily convenience, out of 100, from the distances below
Schools nearby
School rating, out of 10.
Helpful calculators
Your HOMEH agent

"Priced 3% over the Hestimate. I would see it this week."