

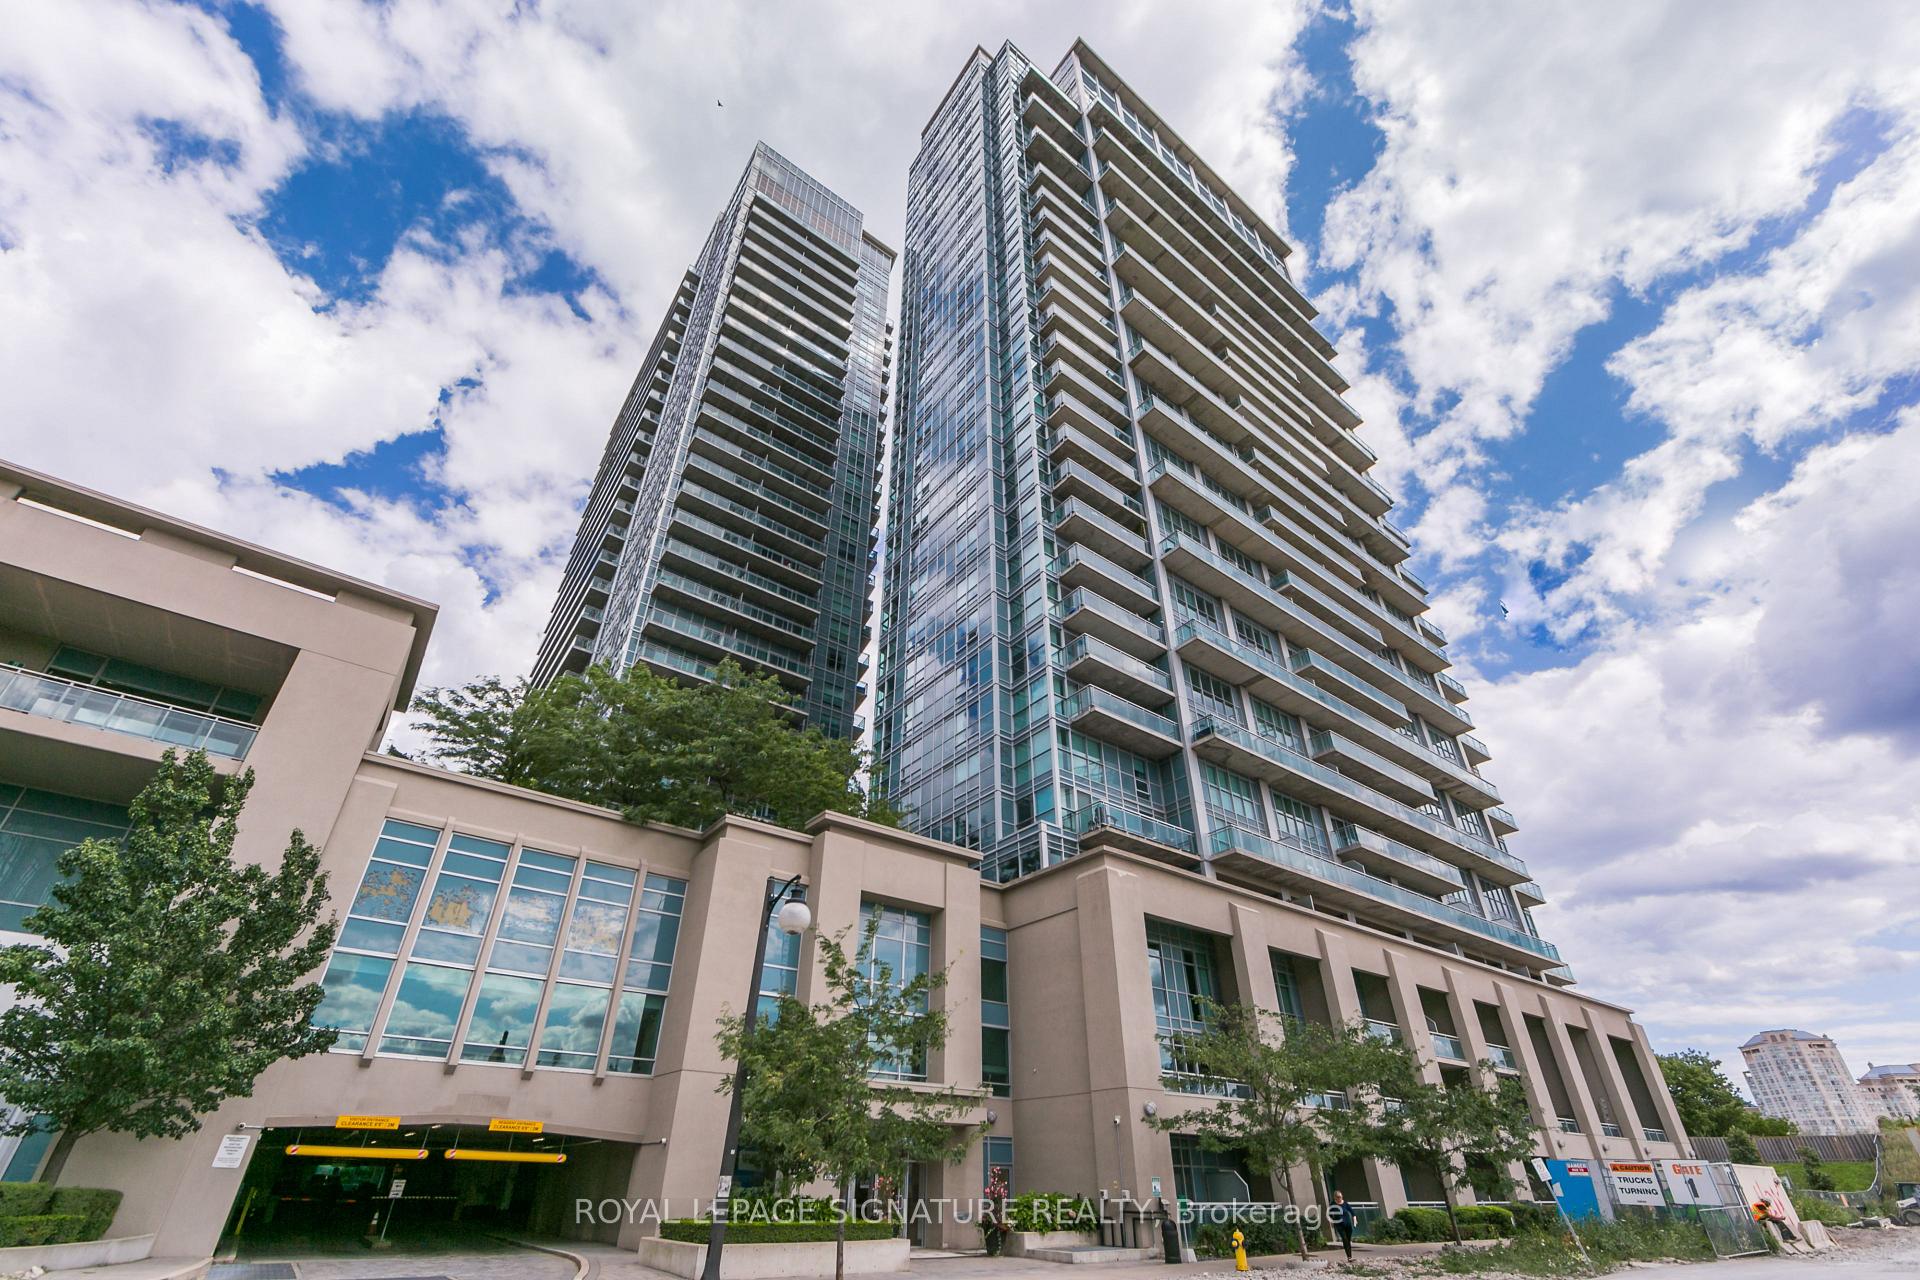
Unit 3028, 165 Legion Road N
Unit 3028, 165 Legion Road N
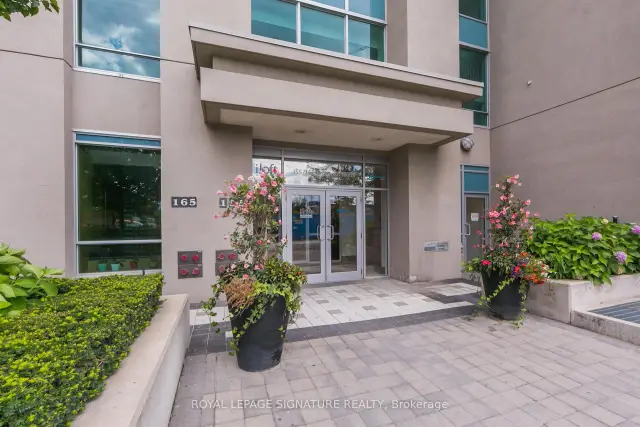
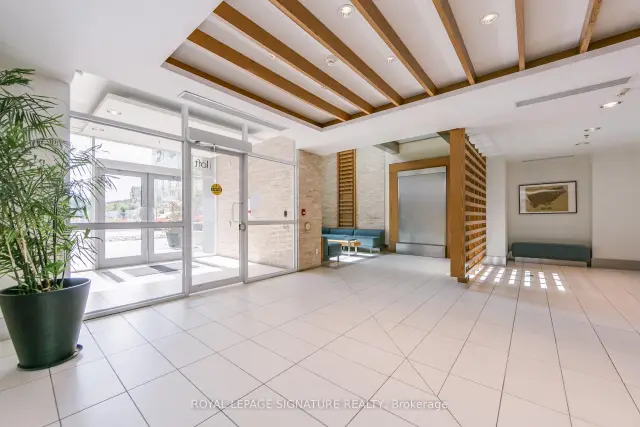
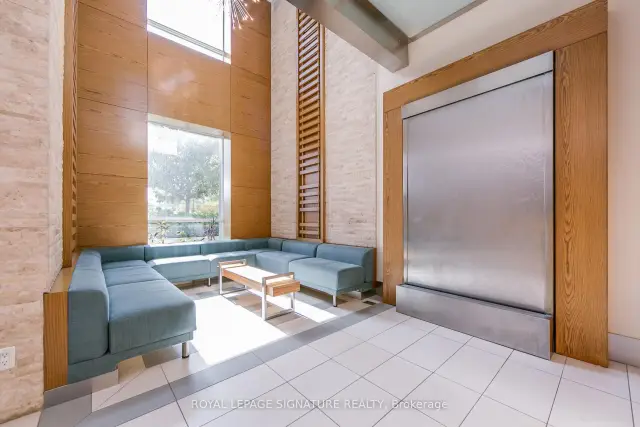
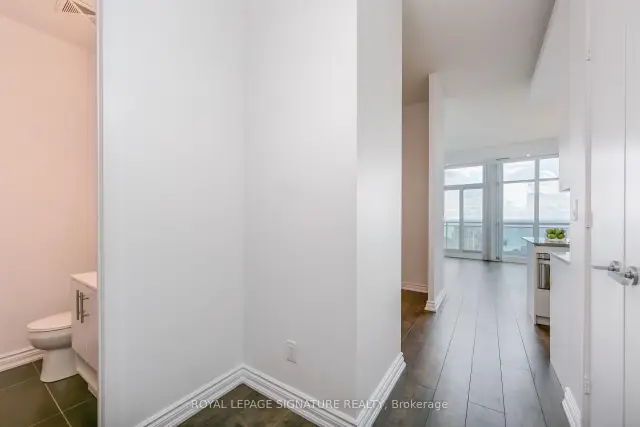 See all 50 photos
Property history
Facts and features
- ExposureSouth
- LaundryEnsuite
- LockerOwned
- BalconyOpen
- Central air
- Concierge
- Exercise room
- Indoor pool
- Party room/meeting room
The homeCommon Element Condo, Apartment, Age 11–15 years
- Type: Common Element Condo
- Style: Apartment
- Age: 11–15 years
- Living space: 1,000–1,199 sq ft
- Basement: None
- Exposure: South
- View: Clear, marina, panoramic, trees/woods, water
InsideWindow floor to ceiling, Ensuite, main level, Carbon monoxide detectors, concierge/security, smoke detector
- Flooring: Window floor to ceiling
- Laundry: Ensuite, main level
- Security: Carbon monoxide detectors, concierge/security, smoke detector
- Rooms above ground: 6
- Bedrooms: 2 + 1 in the basement
- Bathrooms: 3
- Kitchens: 1
- Family room: Yes
OutsideConcrete, Open
- Exterior: Concrete
- Balcony: Open
Parking and locker2 Parking, Underground, Parking type Owned
- Spaces: 2 Parking
- Garage: Underground
- Parking type: Owned
- Driveway: Underground
- Spot: 15
- Locker: Owned
- Locker unit: P2
- Locker number: 177
- Locker level: Level b
BuildingCalifornia Condos, Storeys 30, Units 372
- Name: California Condos
- Storeys: 30
- Units: 372
- Registered: 2013
- Condo corporation: 2289
- Amenities: Concierge, exercise room, indoor pool, party room/meeting room, visitor parking, community bbq
- Pets: Allowed
Heating, water and powerForced air, gas, Central air
- Heating: Forced air, gas
- Cooling: Central air
Rent and termsRent $3,600 a month, Entire property, Unfurnished
- Rent: $3,600 a month
- Space for rent: Entire property
- Furnished: Unfurnished
- Lease: 12 months
- Paid: Monthly
- Rent includes: Building insurance, central air conditioning, common elements, heat, parking, water
- Deposit: Required
- Credit check: Required
- Employment letter: Required
- Rental application: Required
- References: Required
IncludedSs kitchenaid (frig/freezer,d/w,oven) ss sharp m/w, ss frigidaire stovetop, white stackable w/d. all electrical light fixtures, all blinds for floor-ceiling windows. 2 tandem parkingspots,1 locker.
- Included: Ss kitchenaid (frig/freezer,d/w,oven) ss sharp m/w, ss frigidaire stovetop, white stackable w/d. all electrical light fixtures, all blinds for floor-ceiling windows. 2 tandem parkingspots,1 locker.
NearbyClear view, lake/pond, marina, park, public transit, river/stream
- Close to: Clear view, lake/pond, marina, park, public transit, river/stream
Listing detailsW14128322, Rented, Oct 27, 2026
- MLS® number: W14128322
- Status: Rented
- Listed on: Oct 27, 2026
- Days on market: 8
- Updated: Nov 4, 2026
- Possession: Immediate
- Occupied by: Vacant
- Listing brokerage: ROYAL LEPAGE SIGNATURE REALTY
About this home
Unit 3028, 165 Legion Road N, Etobicoke (Mimico), ON M8Y 0B3
California Condos, a sought-after condo in Mimico just steps from Humber Shores on Lake Ontario. This 2+1 bedroom, open concept suite features 9 ft ceilings, laminate flooring throughout, a modern chef's kitchen with full size stainless steel appliances, quartz countertops and a spacious centre island with a breakfast bar. The den is ideal as a home office, a third bedroom or a guest bedroom. One can enjoy a cup of java or a glass of vino with your family and friends on your penthouse balcony (>215sf) with a spectacular unobstructed views of the city as well as Lake Ontario! This magical,resort-style living @ California Condo Includes >14,000sf of Bayside Sports Ent Ctr: Sky Lounge (Bar/Lounge, Kitchen, D/R, Rooftop Patio) Sky Gym (Badminton,Vball,Bball,Circuit Training rm,Yoga Studio),indoor & outdoor pools,sauna, gardens & BBQ area, outdoor Running Track & Bars, Media Room and a Library. It's steps from Gardiner Expy, Hwy 427, Mimico Go Train, public transit, shopping, restaurants, & Humber Bay Park & Trails. It's perfect for executives, professionals and corporate relocations. Come and sneak a peak!
Ask about this home
A HOMEH agent will answer your questions about this home.
Know more about California Condos
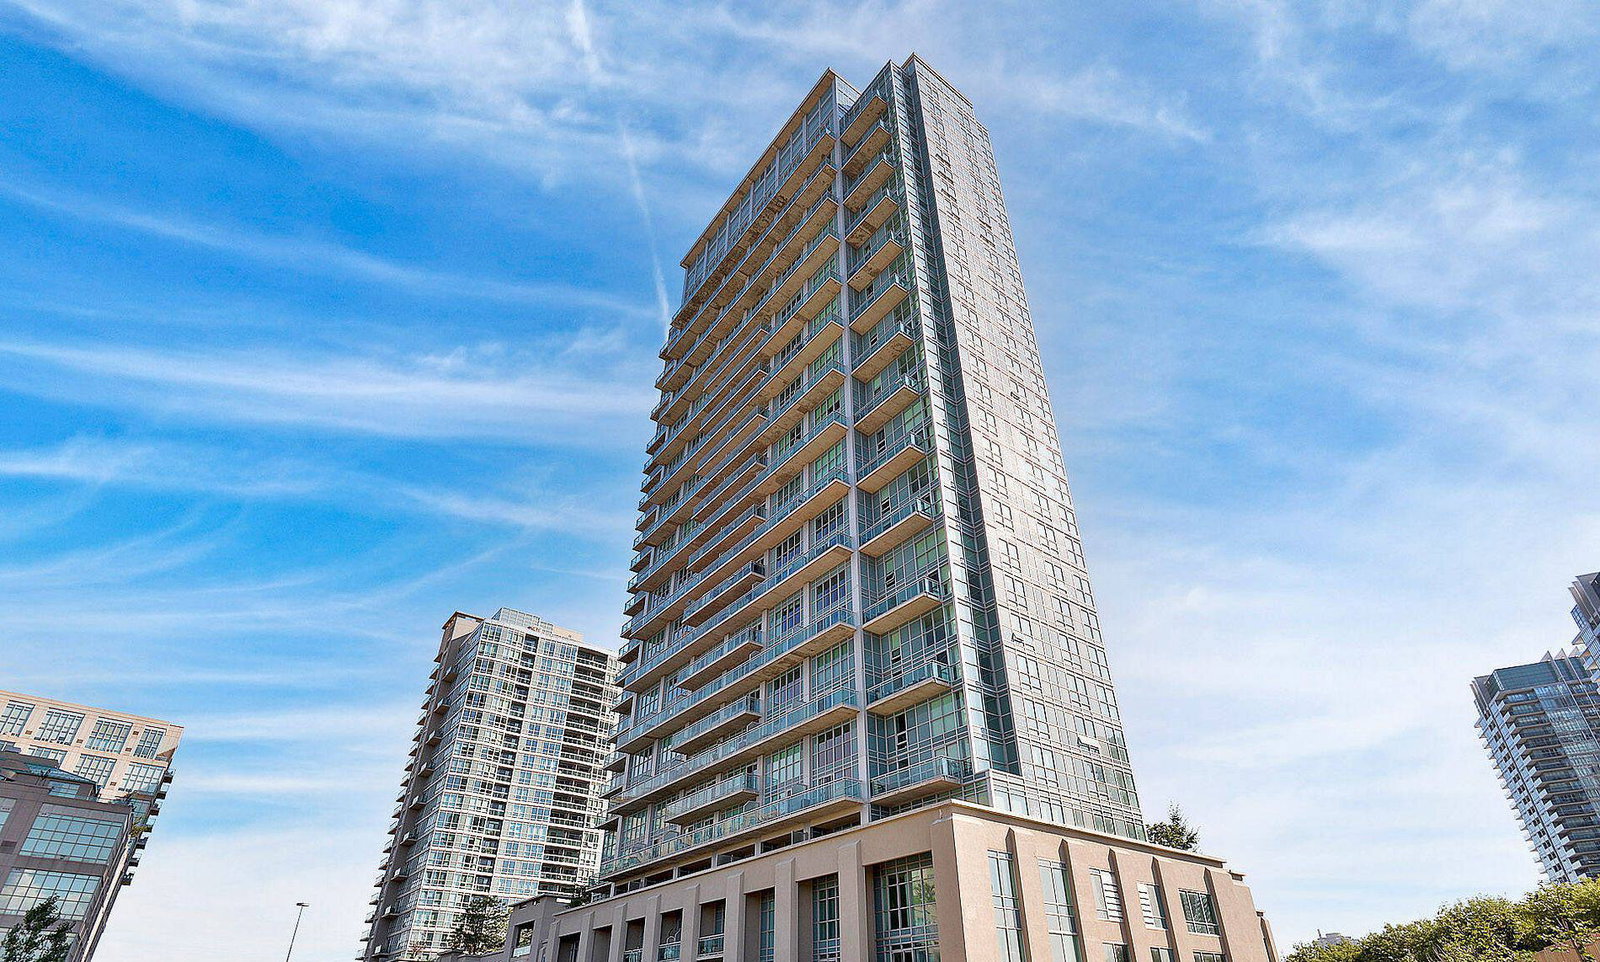
Condo building · 165 Legion Road N
California Condos is a 30-storey condo with 372 suites, built in 2013 by Camrost-Felcorp. Right now 7 for sale and 4 for rent are on the market here.
- 30storeys
- 372suites
- $773/sq ft
- 2013built
No similar units for rent in California Condos right now.
Around this home
Daily convenience, out of 100, from the distances below
Schools nearby
School rating, out of 10.
Helpful calculators
Your HOMEH agent

"I would see it this week."