

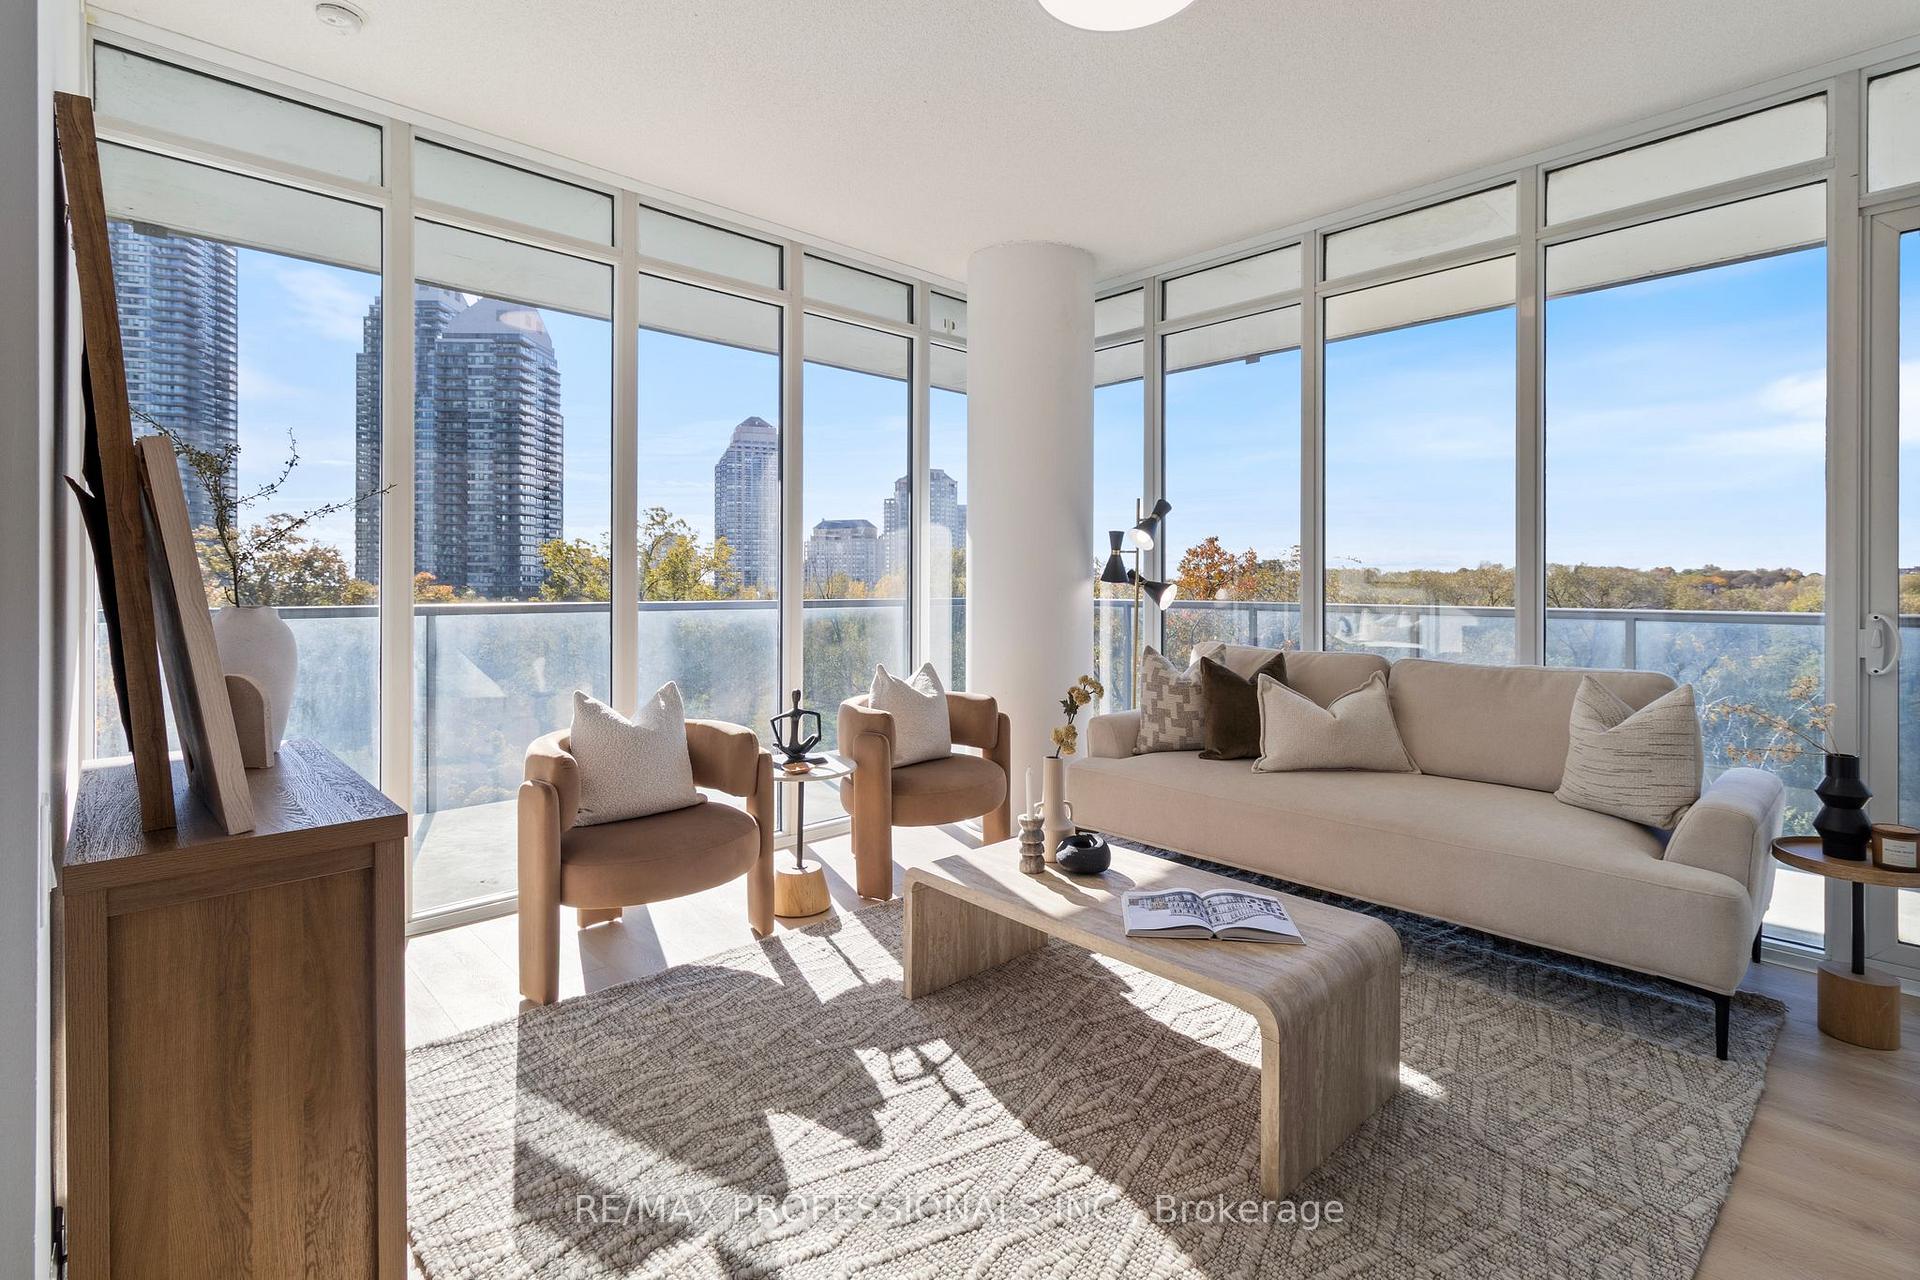
Unit 505, 88 Park Lawn Road
Unit 505, 88 Park Lawn Road
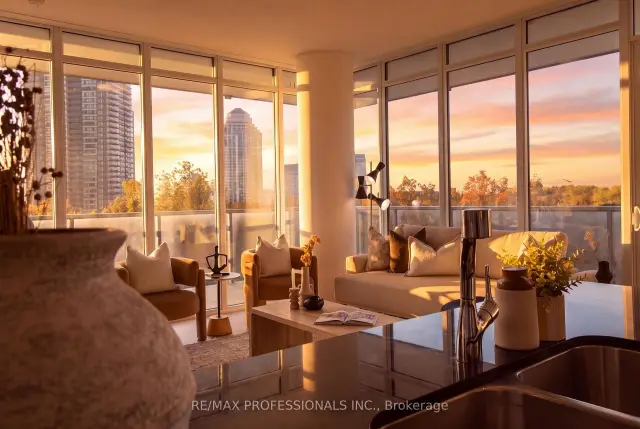
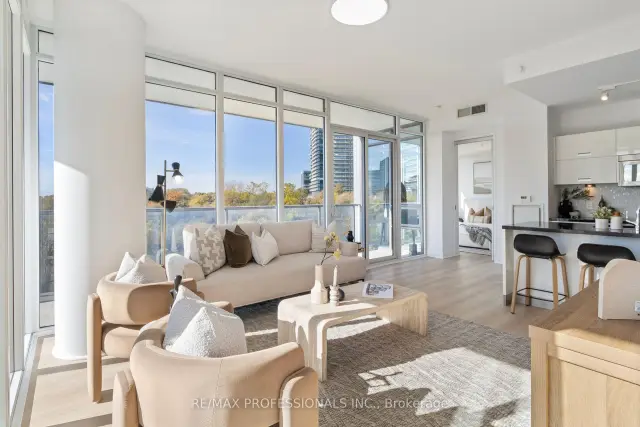
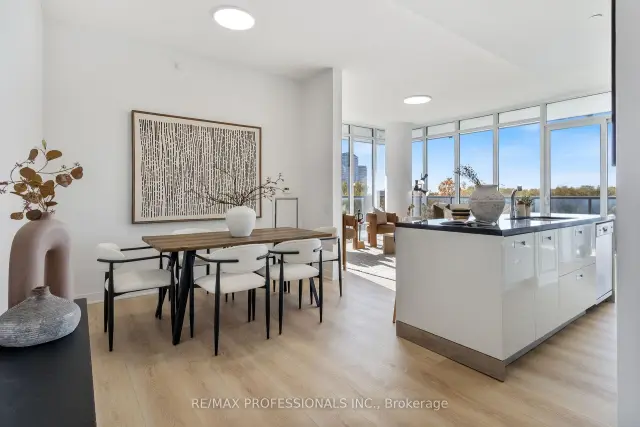
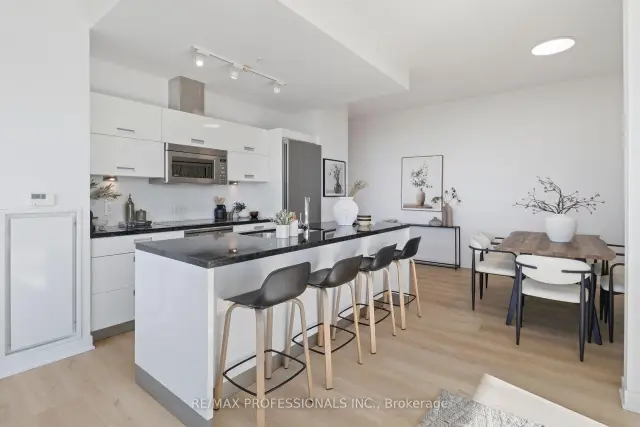 See all 50 photos
Included in condo fee: Heat, Water, Central air, Common Elements, Building Insurance
Facts and features
- ExposureSouth west
- LaundryIn-suite
- LockerOwned
- BalconyOpen
- Central air
- Gym
- Indoor pool
- Outdoor pool
- Party room/meeting room
The homeCondo Apartment, Apartment, Age 11–15 years
- TypeCondo Apartment
- StyleApartment
- Age11–15 years
- Living space1,000–1,199 sq ft
- BasementNone
- ExposureSouth West
- ViewClear, creek/stream, park/greenbelt, trees/woods, water
InsideVinyl, Window floor to ceiling, In-suite laundry, Carpet free
- FlooringVinyl, Window floor to ceiling
- LaundryIn-suite laundry
- FeaturesCarpet free
- SecuritySecurity guard, security system, concierge/security
- Rooms above ground6
- Bedrooms2 + 1 in the basement
- Bathrooms2
- Kitchens1
OutsideAluminum siding, Open, Backs on green belt, hot tub, landscaped, lawn sprinkler system, lighting, privacy
- ExteriorAluminum siding
- BalconyOpen
- FeaturesBacks on green belt, hot tub, landscaped, lawn sprinkler system, lighting, privacy
Parking and locker1 Parking, Underground, Parking type Owned
- Spaces1 Parking
- GarageUnderground
- Parking typeOwned
- DrivewayUnderground
- Spot101
- LockerOwned
- Locker number295
- Locker levelB
BuildingSouth Beach Condos, Storeys 27, Units 313
- NameSouth Beach Condos
- Storeys27
- Units313
- Registered2012
- Condo corporation2243
- AmenitiesGuest suites, gym, indoor pool, outdoor pool, party room/meeting room, squash/racquet court
- PetsAllowed
Heating, water and powerForced air, gas, Central air
- HeatingForced air, gas
- CoolingCentral air
Costs and taxesTaxes $3,844 a year, Condo fee $944 a month, Heat included, common elements included, building insurance included, water included, cac included
- Taxes, 2026$3,844 a year
- Condo fee$944 a month
- Fee includesHeat included, common elements included, building insurance included, water included, cac included
- HSTHST included in the price
Included in the saleAll appliances: new s/s fridge sept. 2026. , s/s stove new stove door oct. 2026, s/s dishwasher, s/s microwave, blk cook-top. stacked washer/dryer. elf's, new premium vinyl flooring sept. 2026.
- IncludedAll appliances: new s/s fridge sept. 2026. , s/s stove new stove door oct. 2026, s/s dishwasher, s/s microwave, blk cook-top. stacked washer/dryer. elf's, new premium vinyl flooring sept. 2026.
NearbyClear view, greenbelt/conservation, park, river/stream, school bus route, waterfront
- Close toClear view, greenbelt/conservation, park, river/stream, school bus route, waterfront
Listing detailsW14127418, For Sale, Oct 29, 2026
- MLS® numberW14127418
- StatusFor Sale
- Listed onOct 29, 2026
- Days on market22
- UpdatedNov 9, 2026
- PossessionFlexible
- Occupied byVacant
- Listing brokerageRE/MAX PROFESSIONALS INC.
About this home
Unit 505, 88 Park Lawn Road, Etobicoke (Mimico), ON M8Y 0B5
Discover the exceptional lifestyle at South Beach Condos, a Miami-inspired residence in the heart of Humber Bay Shores. This immaculate southwest-facing corner suite offers two bedrooms plus a den, two bathrooms, abundant natural light, and scenic views of the conservation lands and partial lake. Elegant finishes and recent upgrades include brand-new premium vinyl flooring, a brand-new Liebherr refrigerator, included with the high-end European stainless-steel appliances. Freshly painted, professionally cleaned, and move-in ready, the suite also features an expansive private wraparound balcony, ideal for enjoying the surrounding scenery with spectacular sunrises and colourful sunsets. Enjoy resort-inspired amenities including indoor and outdoor pools, hot tubs, saunas, steam rooms, a fully equipped fitness centre, basketball and squash courts, a newly renovated party room, residents lounge/library, 18-seat theatre, two pool-tables, two guest suites, ample free visitor parking, and 24/7 concierge and security. A luxurious lobby and striking outdoor waterfall complete the distinctive South Beach experience. Ideally located near Humber Bay Park East and West, Mimico Cruising Club Marina, waterfront trails, the seasonal farmers market, restaurants, cafés, grocery stores, and the LCBO. Convenient TTC Bus/Streetcar, and access includes a direct bus to Mimico GO Station in approximately 10 minutes, with easy access to the Gardiner Expressway and downtown Toronto approximately 20 minutes away by car. Experience sophisticated waterfront living with stylish upgrades, functional space, exceptional amenities, and a vibrant community at your doorstep.
Book a viewing
Know more about South Beach Condos
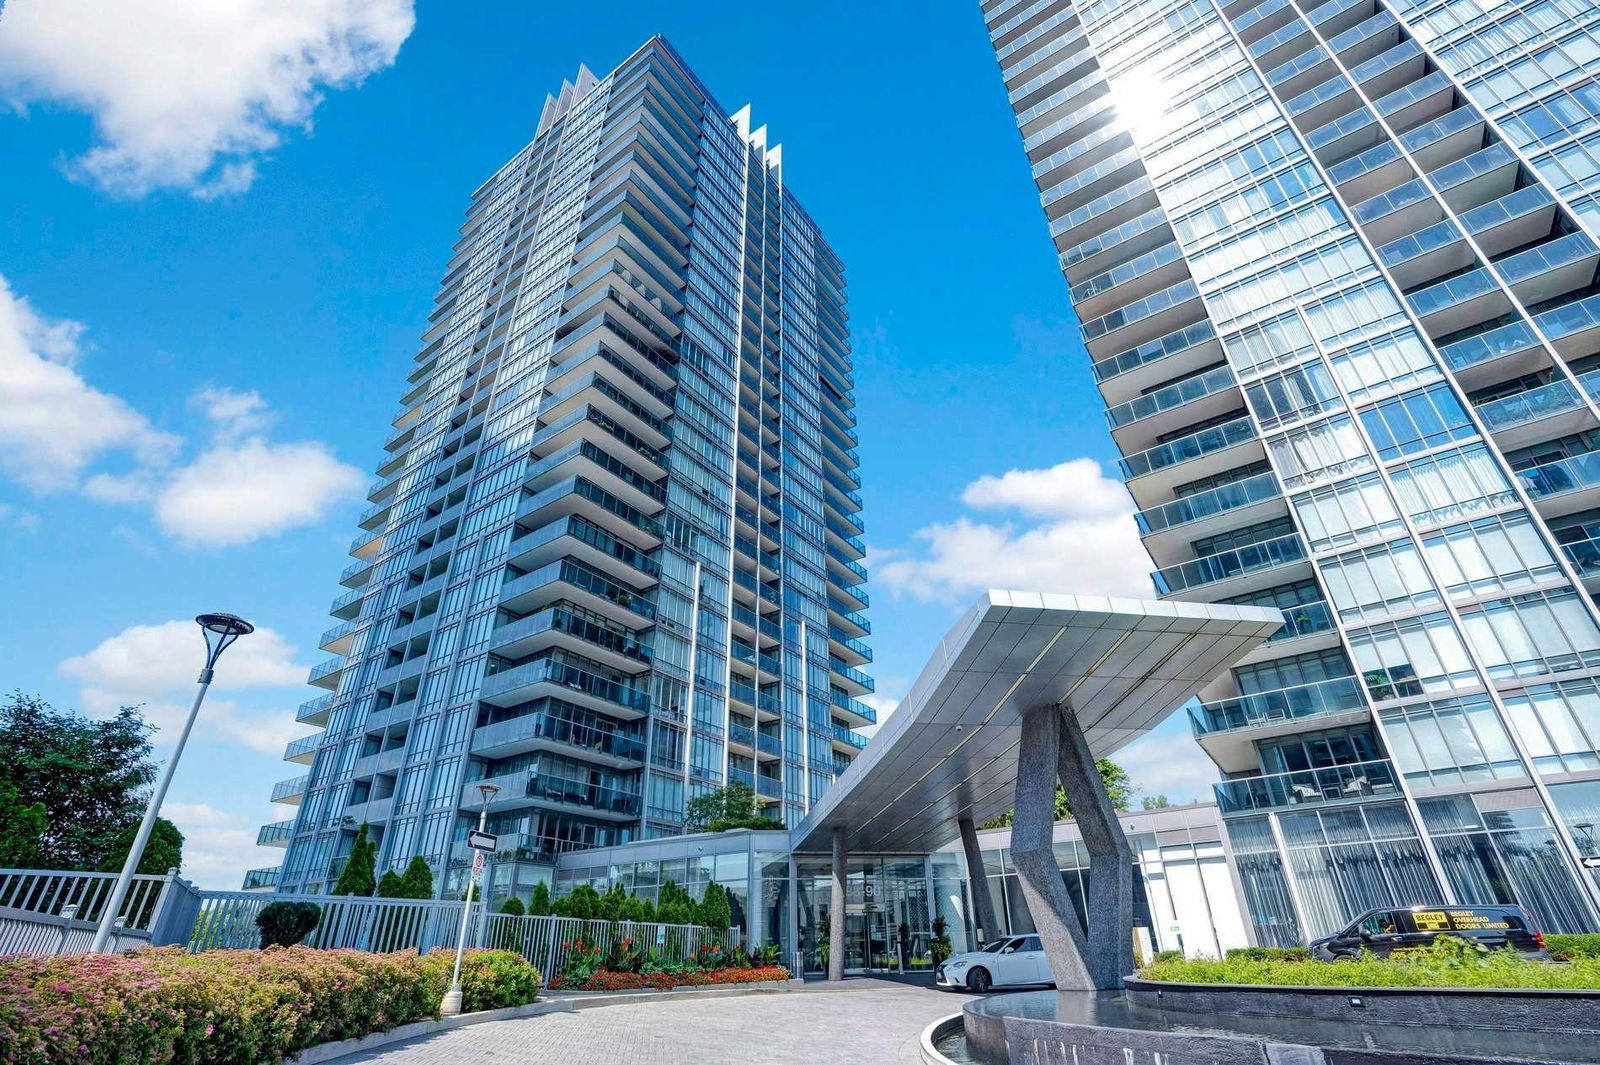
Condo building · 88 Parklawn Road
South Beach Condos is a 27-storey condo with 313 suites, built in 2012 by Amexon Development Corporation. Right now 2 for sale and 2 for rent are on the market here.
- 27storeys
- 313suites
- $818/sq ft
- 2012built
No similar units for sale in South Beach Condos right now.
Around this home
Daily convenience, out of 100, from the distances below
Schools nearby
School rating, out of 10.
Helpful calculators
Your HOMEH agent

"Priced 4% over the Hestimate. I would see it this week."