Year Built
2012
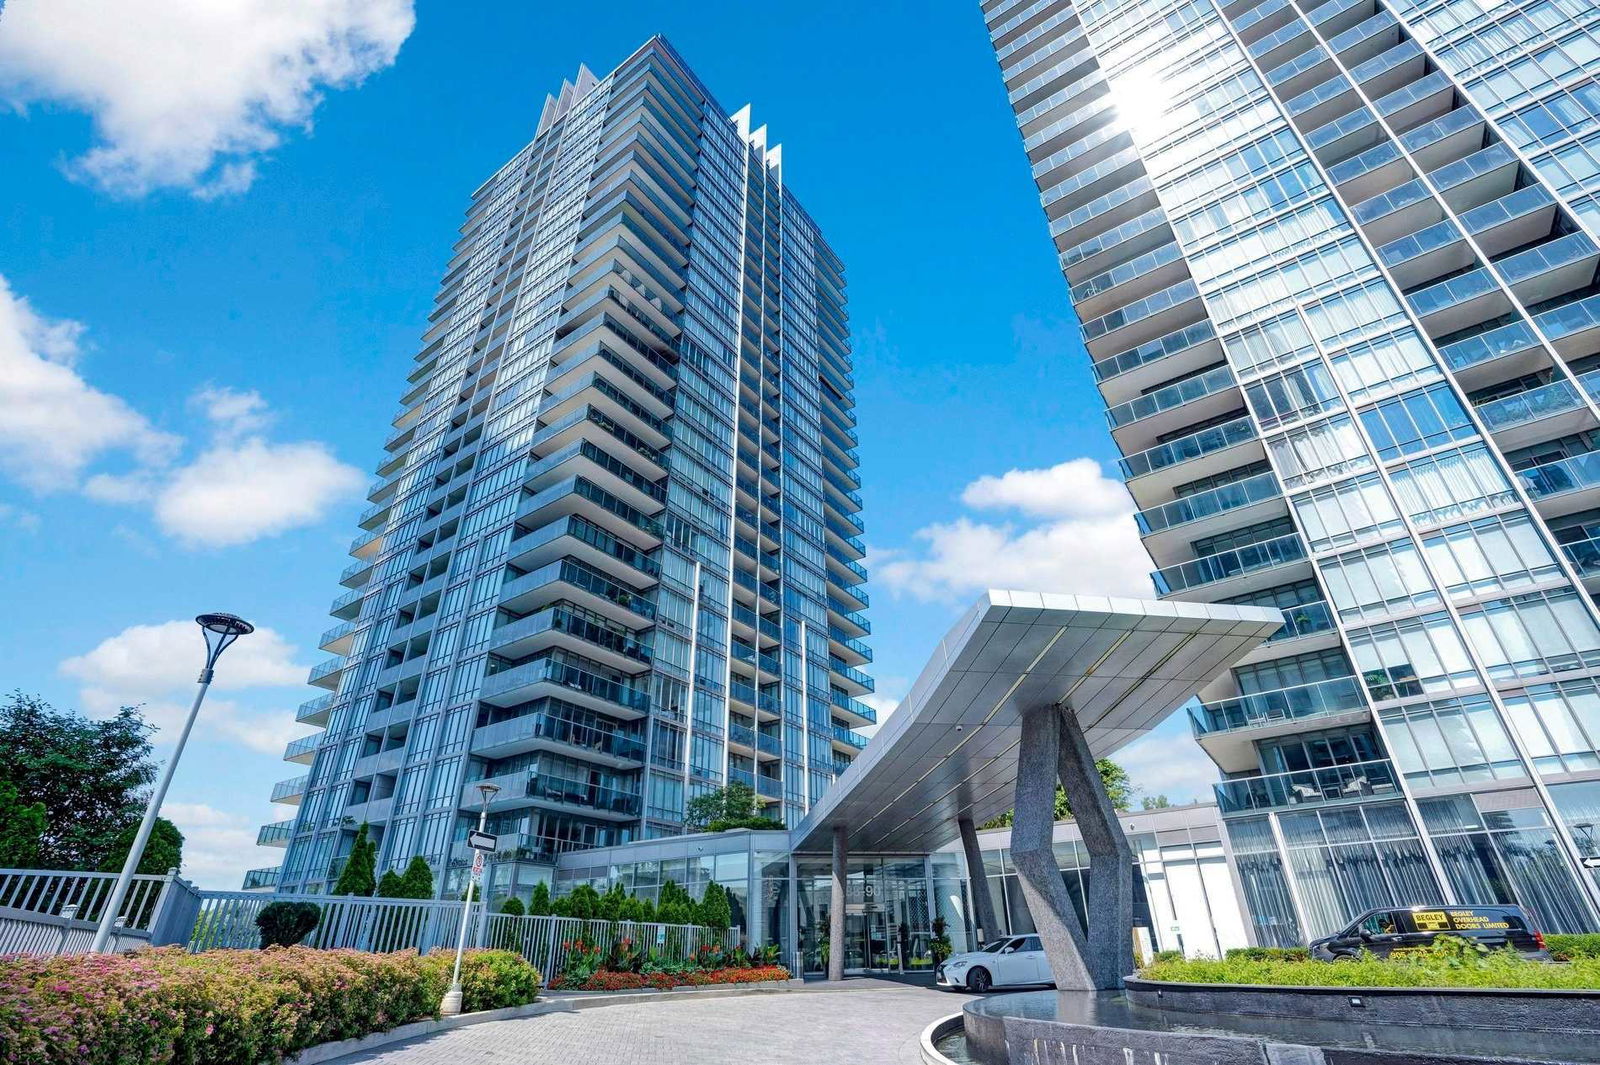
by Amexon Development Corporation
88 Parklawn Road, Etobicoke, ON M8Y 0B6
Year Built
2012
Total Units
313
Avg $/sqft
$820
Storeys
27
4
Units for sale
From $469,000
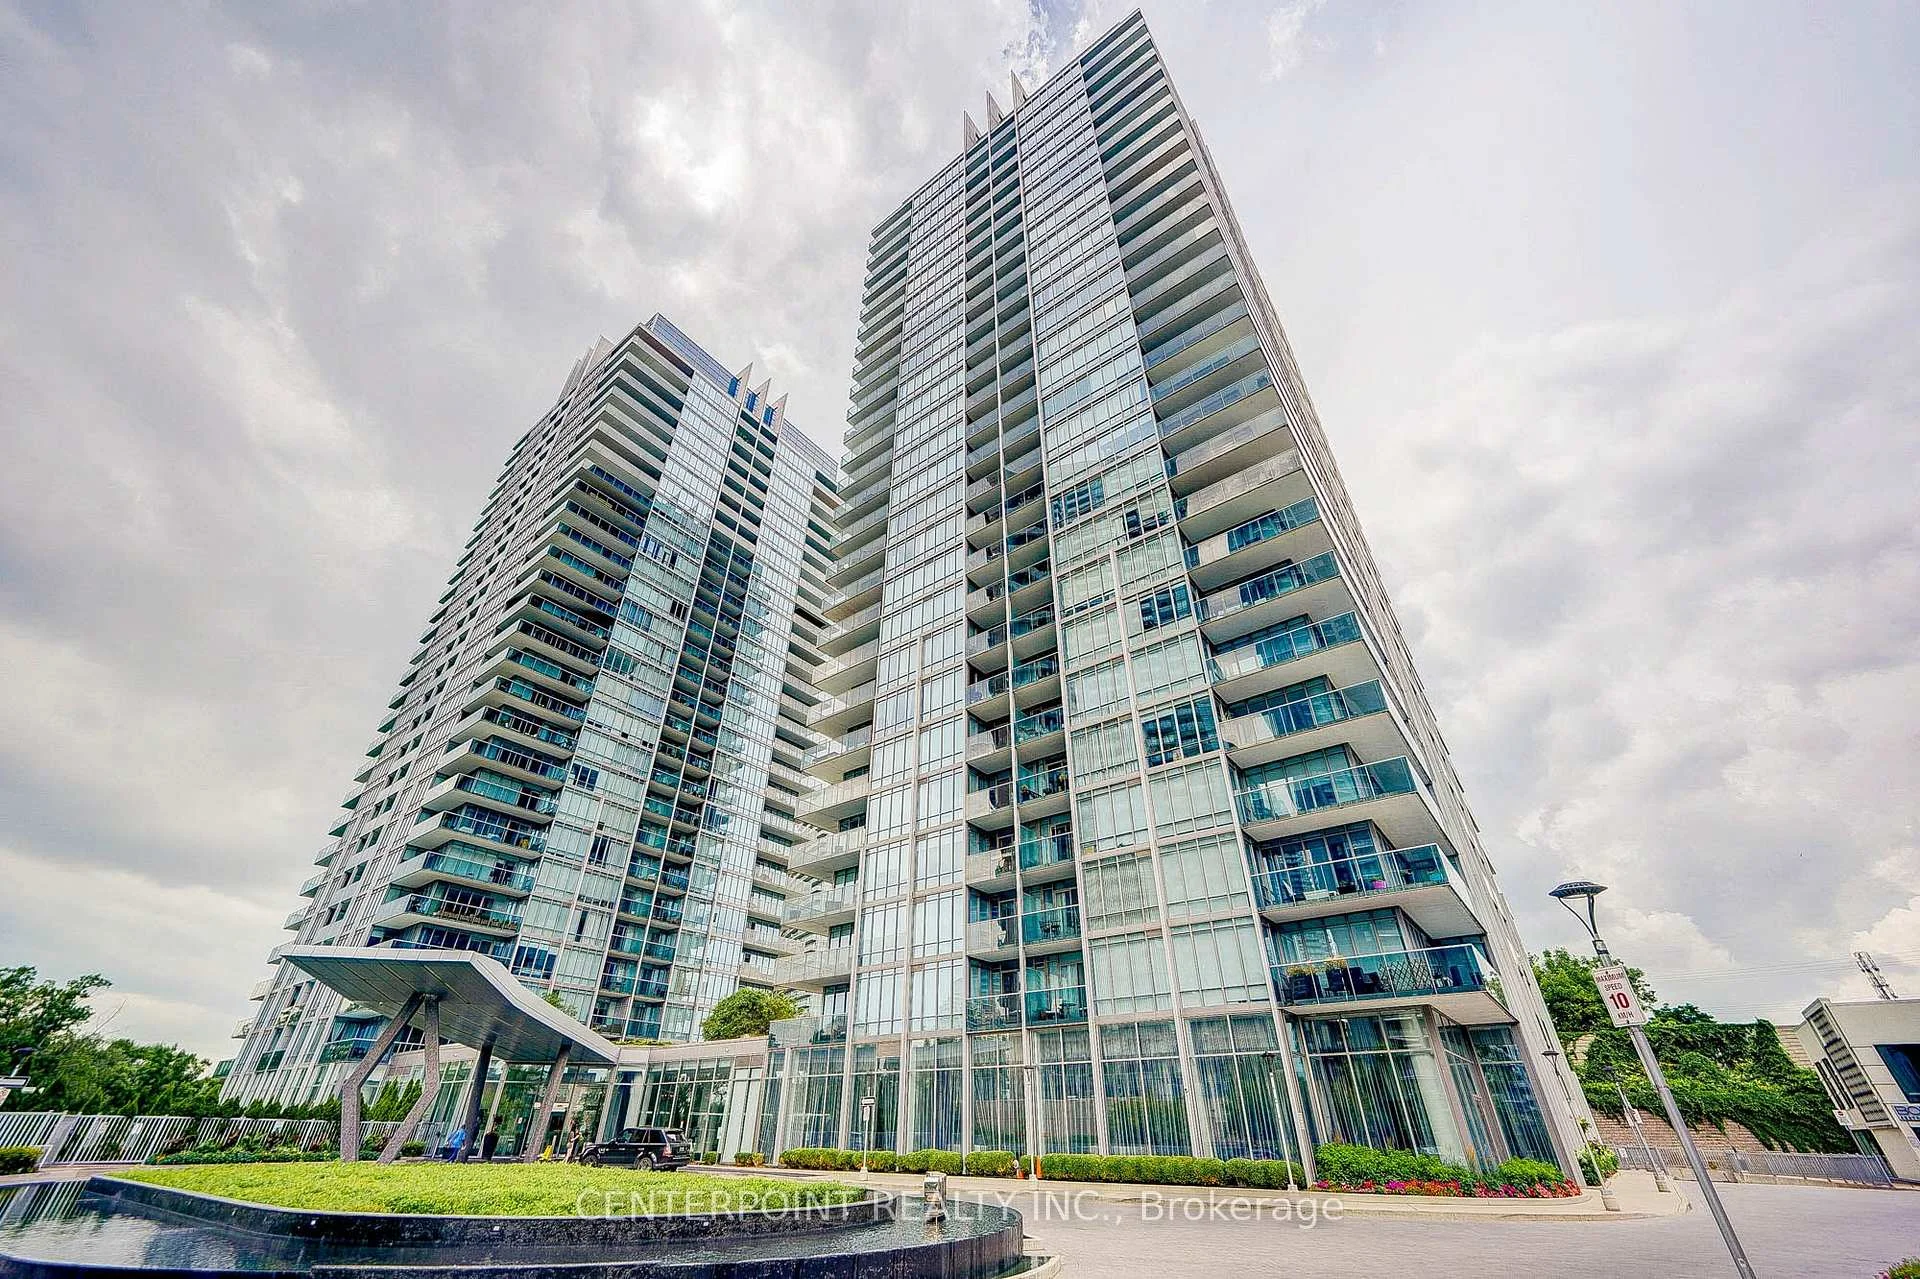
Listed Aug 19, 2026
Unit 801, 88 Park Lawn Road
Etobicoke (Mimico), ON M8Y 0B5
Condo ApartmentFor Sale
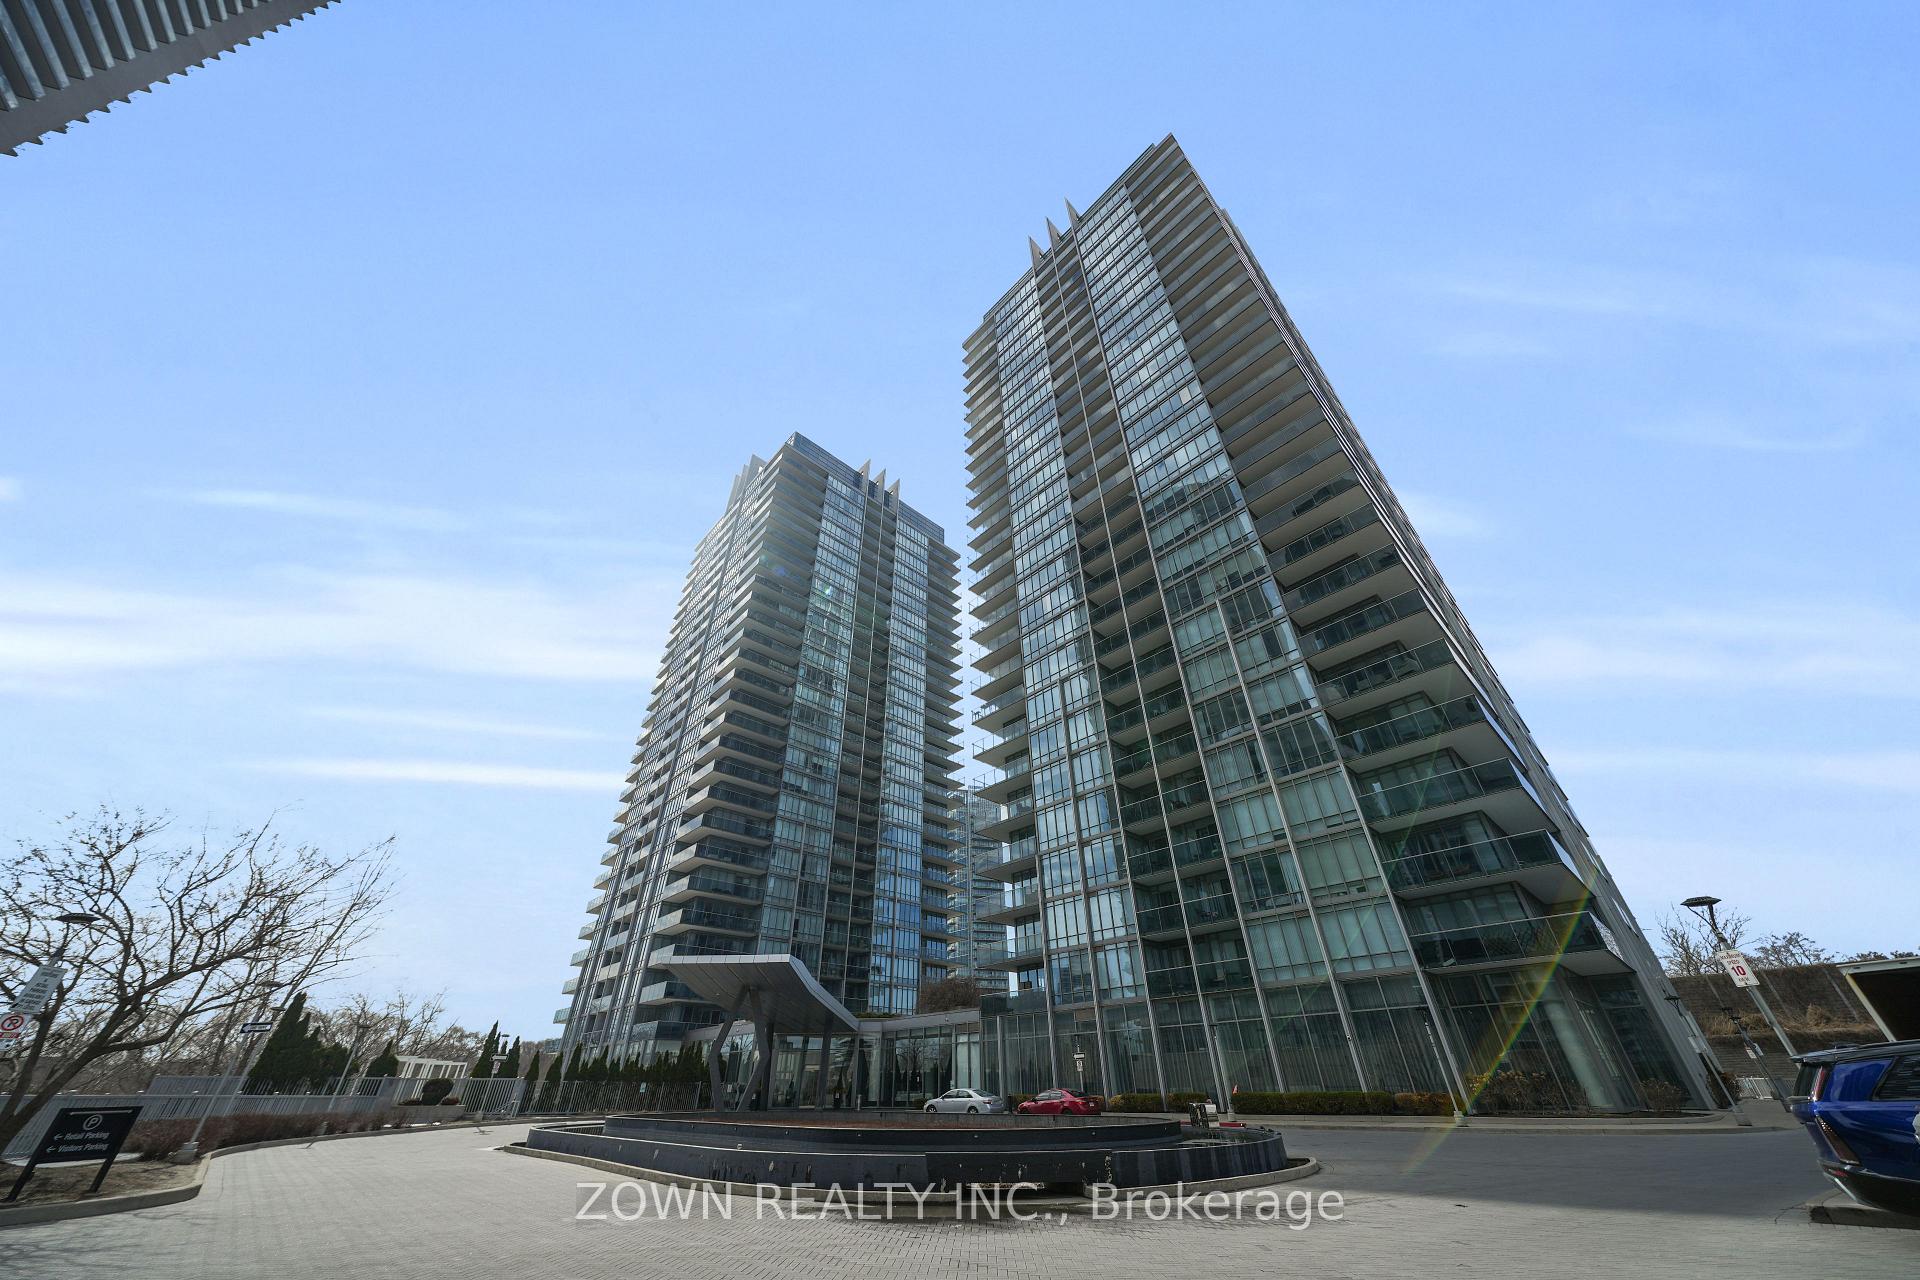
Listed Sep 11, 2026
Unit 1002, 88 Park Lawn Road
Etobicoke (Mimico), ON M8Y 0B5
Condo ApartmentFor Sale
2
Units for rent
From $2,600/mo
Live MLS · Updated daily
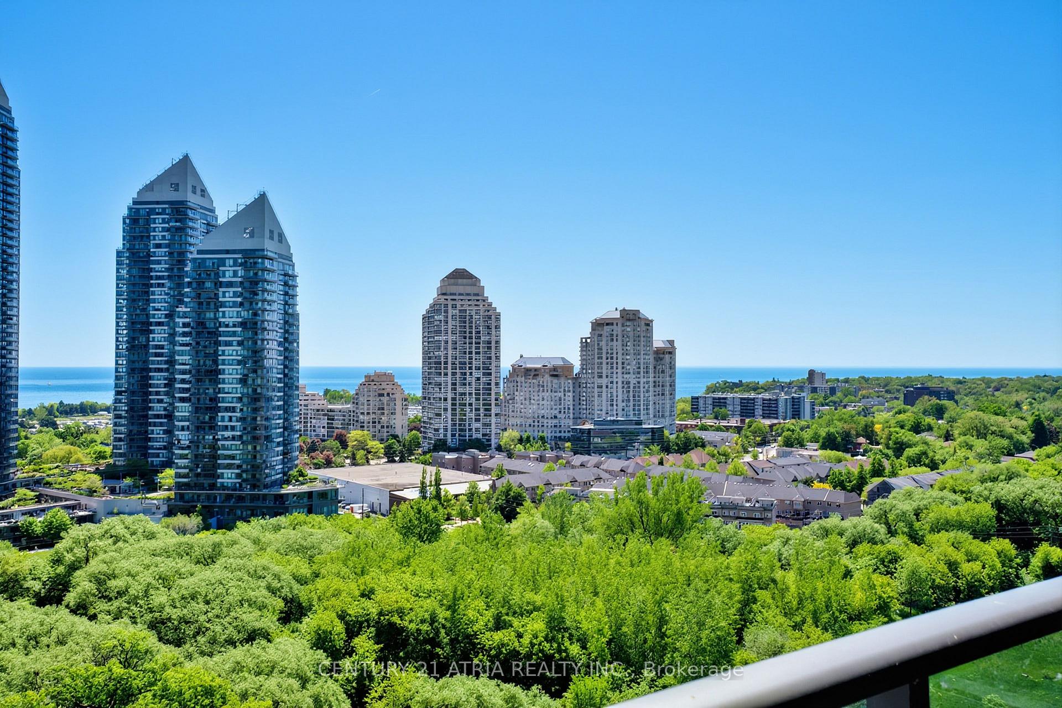
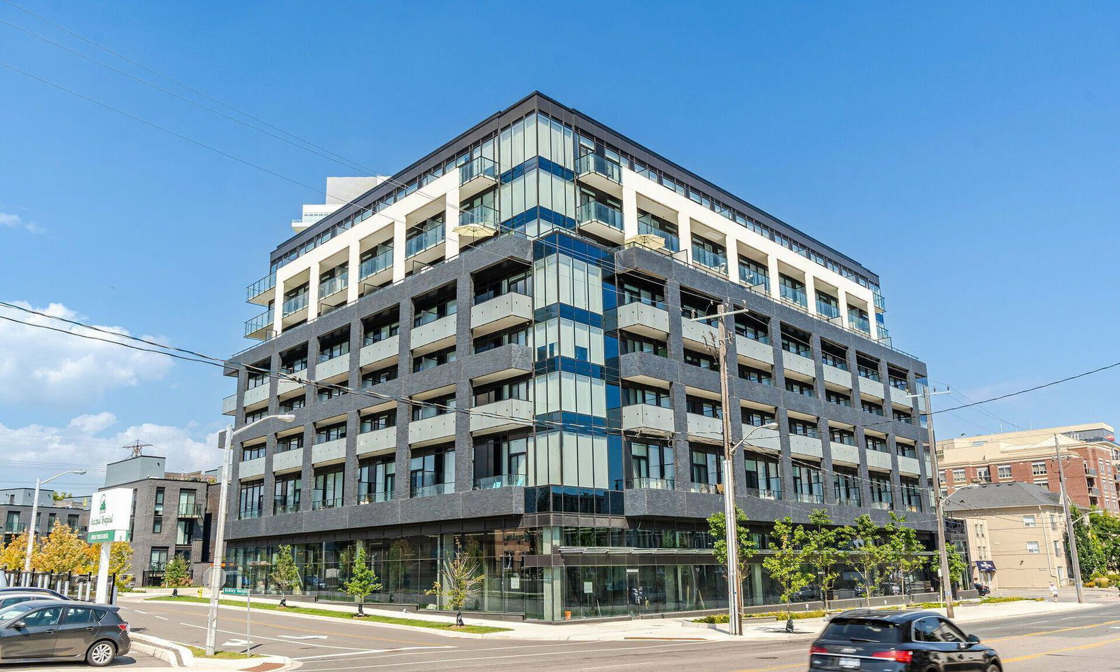
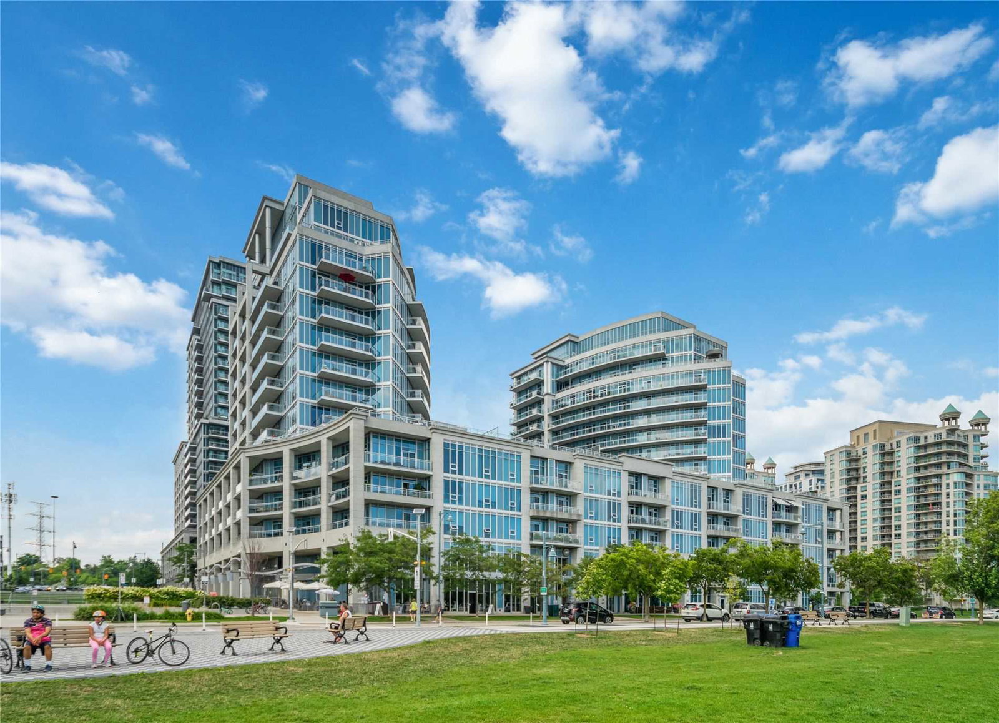
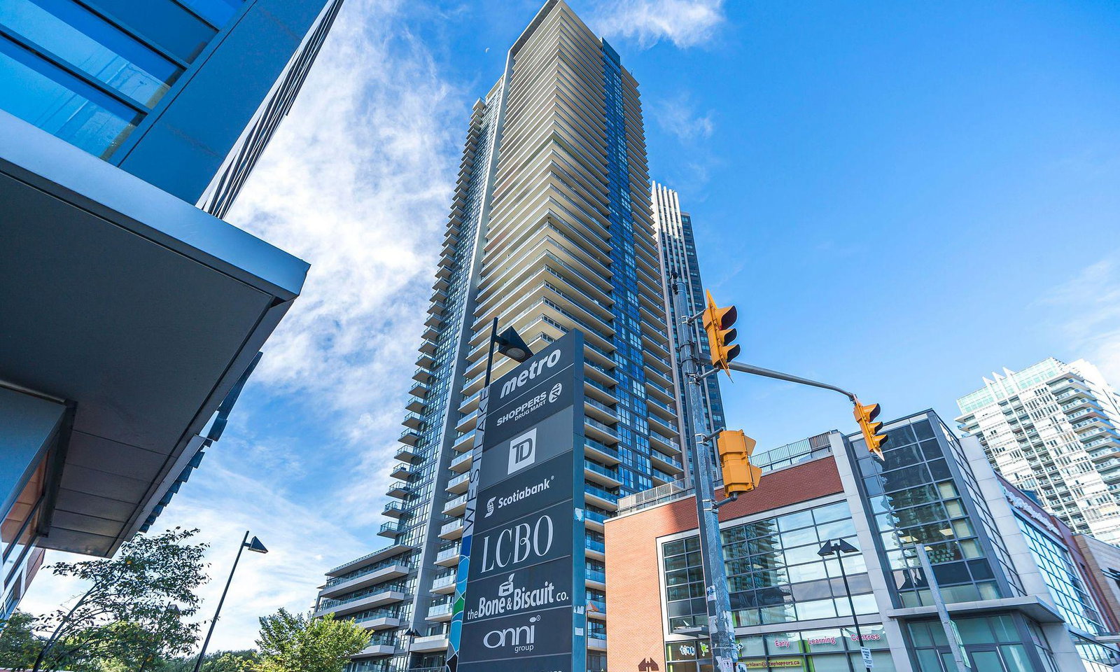
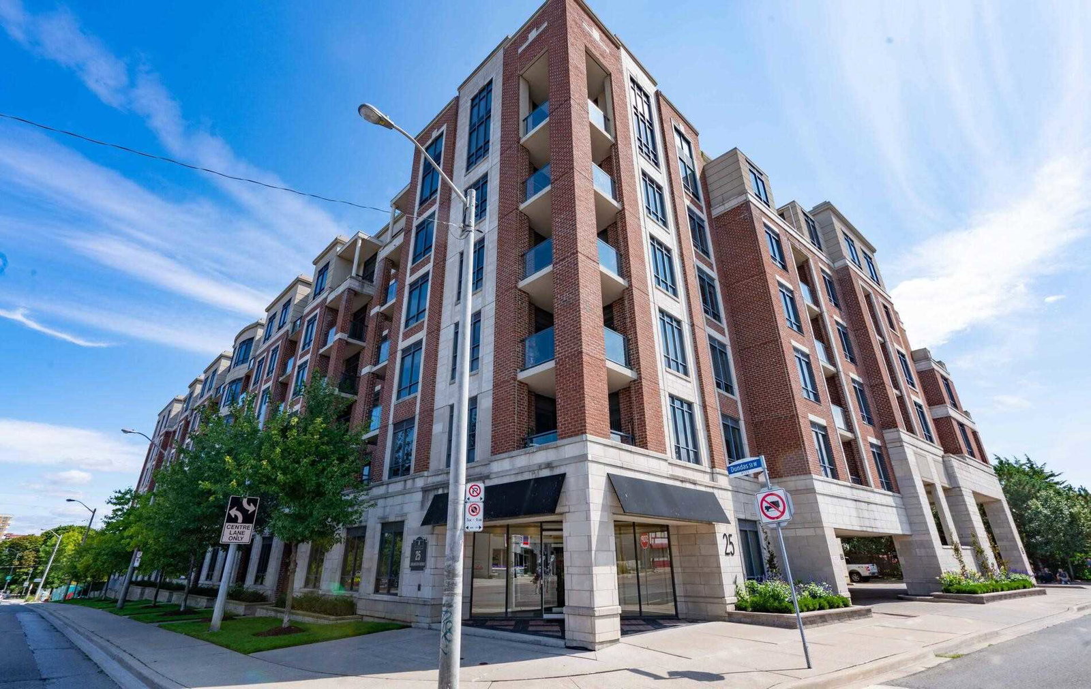
Prospective buyers looking for a home in a friendly, laid-back community, but who also adore contemporary design and even a hint of luxury, will appreciate the South Beach Condos at 88 Park Lawn Road. Situated in Etobicoke, off Lake Shore Boulevard and a short walk from the Humber Bay, the lifestyle here is both active and sophisticated at the same time.
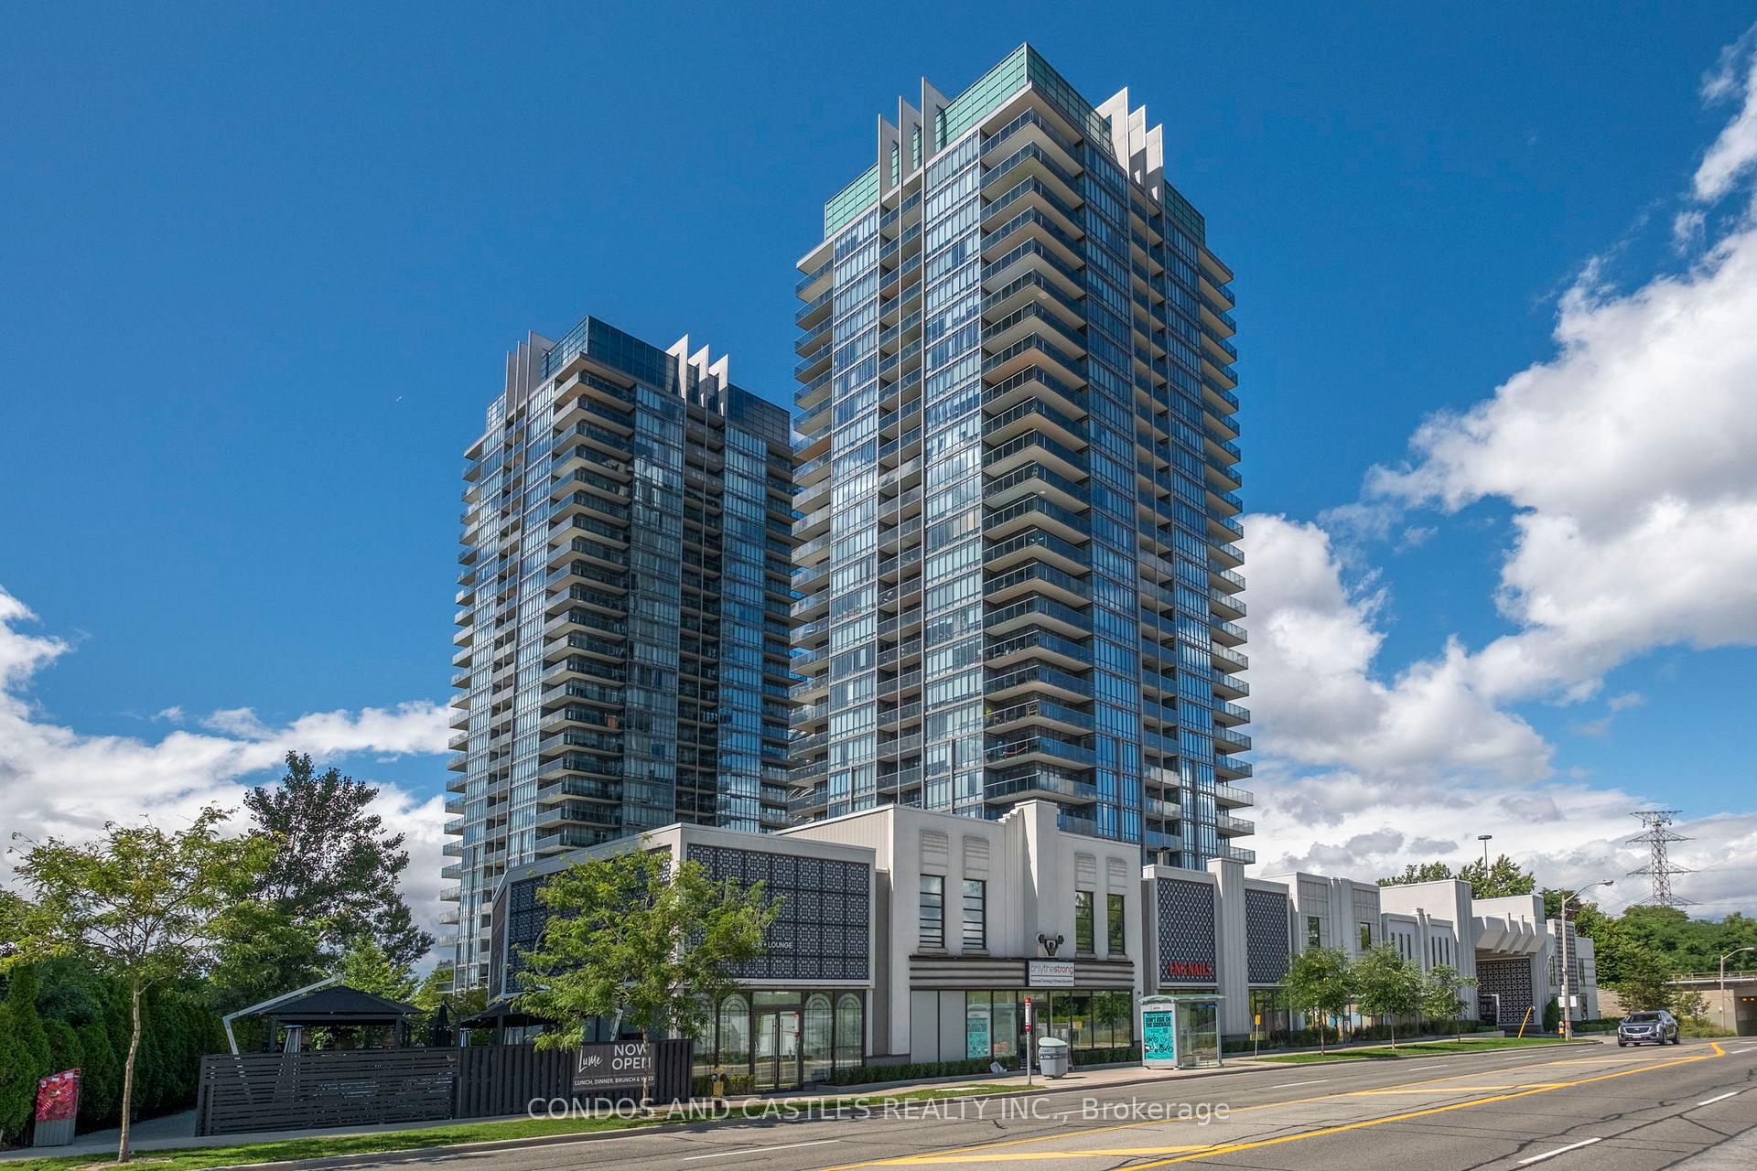
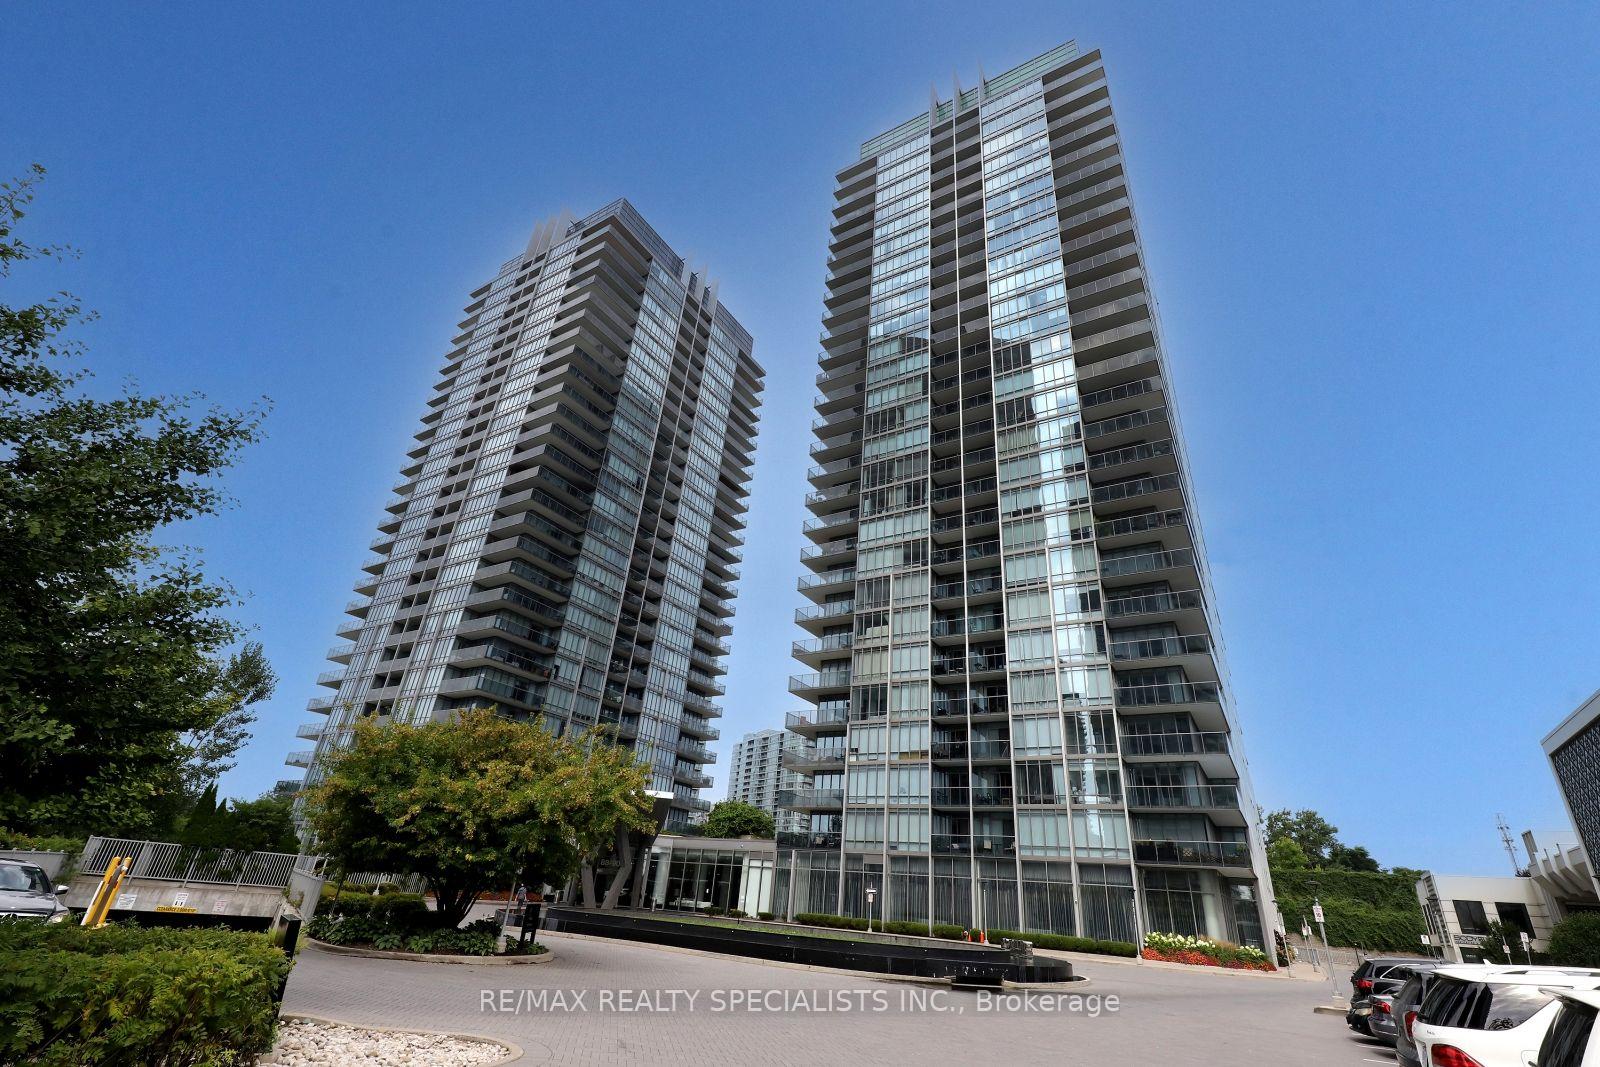
The South Beach Condos’ complex consists of a pair 27-storey symmetrical towers. The project was completed in 2012 by Amexon Development Corporation, with designs by Arsenault Architects. Alluring art deco accents are most pronounced along the detached podium — where well-established boutiques and restaurants as well as all the amenities one could ask for can be found.
Thanks to “the shore club,” 88 Park Lawn’s collection of amenities, the condos boast a vibrant social scene within its own complex. Neighbours can meet up for barbecues, or catch up with one another on the sundeck. Those who prefer to relax in peace can take a dip in the reflective pool, or soak in the whirlpool. And best of all, the separate change rooms connect to both steam rooms and saunas.
88 Park Lawn also contains an array of fitness facilities, from an indoor pool to cardio and weights areas filled with state-of-the-art equipment. There are also separate studios outfitted for yoga, martial-arts, and spinning, and basketball and squash courts, plus children’s play area.
Finally, the South Beach Condos is also prepared for its residents who plan to entertain guests. “The Ocean Drive Lounge” contains multiple events spaces, a screening room, a business centre, a wine tasting bar (and wine storage), a billiards room, and even a common library.
Developer
Amexon Development Corporation
Year Built
2012
Property Type
High-Rise Condo
Storeys
27
Total Units
313
Management
Icon Property Management
Underground Parking
Fitness Centre
Clubhouse
Outdoor Pool
Bike Storage
Indoor Pool
Sauna
Visitor Parking
BBQ Area
Elevator
Squash Court
Party Room
24/7 Concierge
$820
Avg $/sqft
-14.1%
YoY change
30
Avg days on market
Walk Score
77/100
Daily errands on foot
Transit Score
78/100
TTC, GO, subway access
Bike Score
64/100
Bike lanes & infrastructure
Neighbourhood in Etobicoke
Mimico is a vibrant neighbourhood in Etobicoke. It offers a mix of residential and recreational spaces near Lake Ontario.
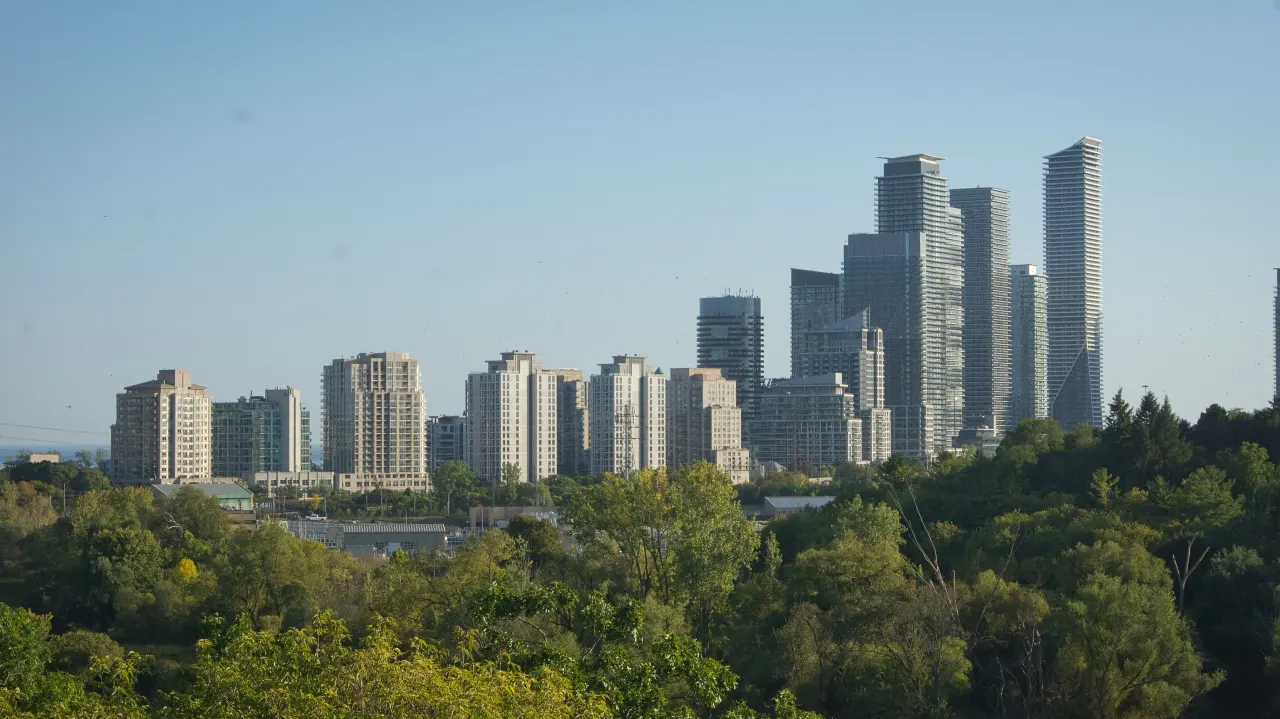
Etobicoke, Ontario
© Wikimedia Commons contributors (CC BY-SA)
7.1
Schools near listings
out of 10 · averaged over 8,399 past and present listings
Fraser Institute ratings within 2 km of each listing, closer schools weighted more
Each score is an average over this area's own listings and is shown only where at least 5 of them carry one. Scores are reported by listing agents, not measured by HOMEH.
Median asking price
$699,000
In Mimico
$699,000
In Etobicoke
$799,000
In Ontario
$717,000
Median monthly rent
$2,550/mo
In Mimico
$2,550
In Etobicoke
$2,488
In Ontario
$2,500
$727
Per square foot
≈ 22.8 years
Of rent to match the purchase price
For sale
305
Median $699,000
Condos 266 · Houses 39
For rent
186
Median $2,550
Recently sold
Sign in to see sold data
Recently leased
Sign in to see leased data
Market data as of 2026-10-10. Sold and leased figures are neighbourhood medians over the last 12 months, published only where at least 5 homes closed — never a single sale.
What people love
Keep in mind
Daily life in Mimico is relaxed with a focus on community and outdoor activities. Residents enjoy easy access to parks and the waterfront.
The boundary
6.6 km²
Every count and every census figure on this page was measured inside this line — not within a circle drawn around a centre point.
28
Parks
32
Playgrounds
23
Transit stations
4
Grocery stores
29
Restaurants
14
Cafés
7
Gyms
1
Libraries
8
Pharmacies
Counted across all 6.6 km² of Mimico. From OpenStreetMap, as of 2026-10-12.
6.2/10
Average rating of the 2 rated schools in this area
7
Elementary
John English Junior Middle School
Public · Grades JK–8 · Toronto DSB
808th of 3,045 Ontario elementary schools
795 students · EQAO 2024-2025
St Leo Catholic School
Catholic · Grades JK–8 · Toronto CDSB
2,037th of 3,045 Ontario elementary schools
405 students · EQAO 2024-2025
David Hornell Junior School
Public · Grades JK–5 · Toronto DSB
Not rated
230 students · EQAO 2024-2025
George R Gauld Junior School
Public · Grades JK–5 · Toronto DSB
Not rated
250 students · EQAO 2024-2025
Mildenhall School, the
Independent
Not rated
Oak Learners
Independent
Not rated
Ontario Ministry of Education school registry; ratings from the Fraser Institute report card. These are the schools that stand inside Mimico, not a catchment — most Ontario boards do not publish attendance boundaries, and we will not draw a line we cannot source. Confirm enrolment with the school board before you buy.
40,840
Population (2021)
7.0 km²
Area
5,867
People per km²
40.8
Median age
$89,540
Median income
54%
Own their home
2
People per household
21,210
Households
Every age
What is built here
Own or rent
54%Owners
46%Renters
Across 21,210 households
When it was built
Share of occupied homes, by the era they were built in. Bars are drawn against the busiest era, not against each other, because the eras are not the same length. The eight shares are unlikely to total exactly 100: Statistics Canada rounds each era's count to the nearest 5 before publishing it, so we print what the census reports rather than adjusting a figure to make the column add up.
Statistics Canada, Census of Population 2021. Added up from 34 census areas inside the boundary. Medians and rates are a population-weighted average of dissemination-area figures.
Sources: HOMEH listings, Statistics Canada, Census of Population 2021, OpenStreetMap, HOMEH school registry, Photo: © Wikimedia Commons contributors (CC BY-SA)